











Address
720 Coquihalla Street, Hope, BC
Price
$ 769,900
Property Attributes
- MLS#R3163509
- TypeSingle Family
- Listing Status Active
- County
- CityHope
- AreaHope & Area
- NeighborhoodHope
- ZipV0X 1L0
- StyleRancher/Bungalow w/Bsmt.
- Year Built1966
- Taxes$ 3970
- Price$ 769,900
- Bedrooms4
- Full Bathrooms2
- Half Bathrooms0
- Sqr Footage2473
- Lot Size0.22 Acres
Data Source:
Greater Vancouver REALTORS®
Property Description
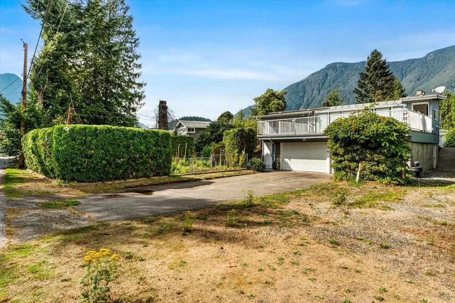
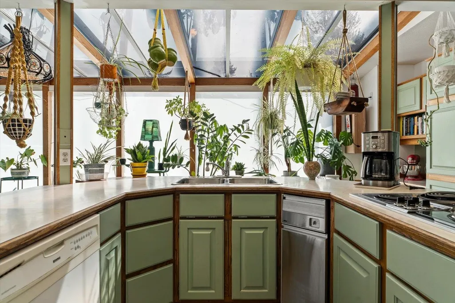
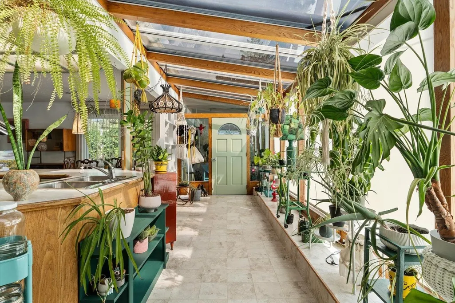
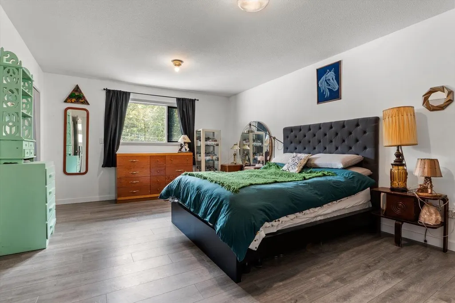
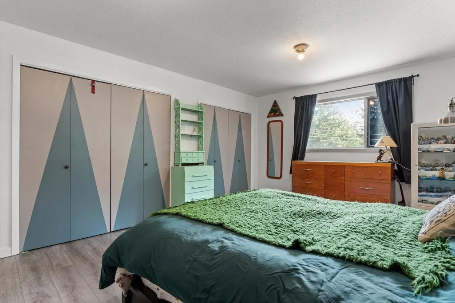
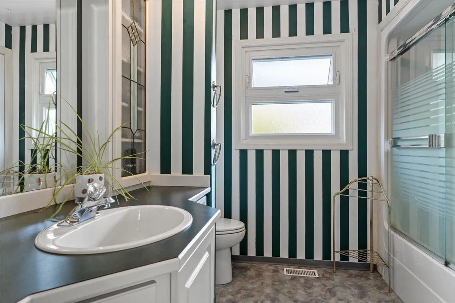
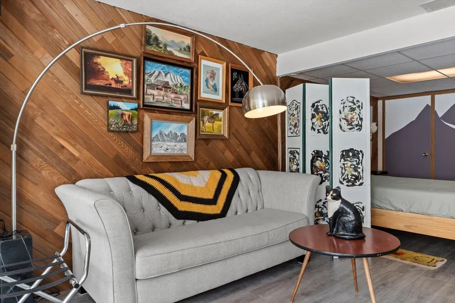
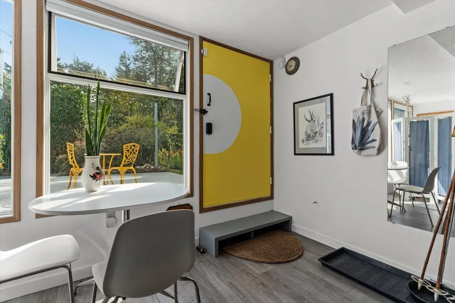
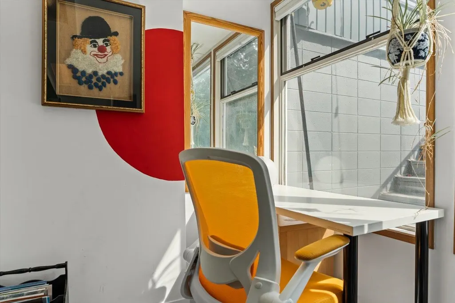
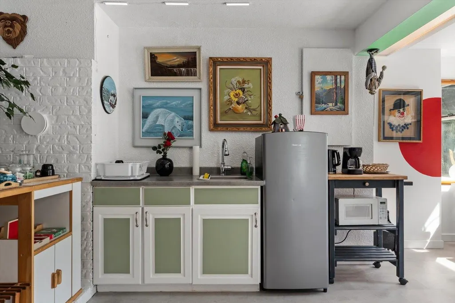
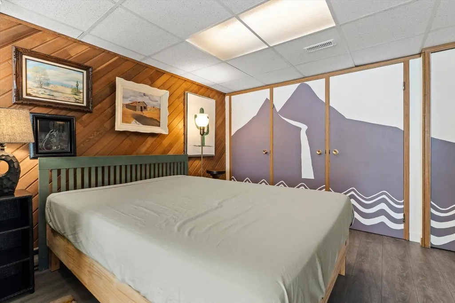
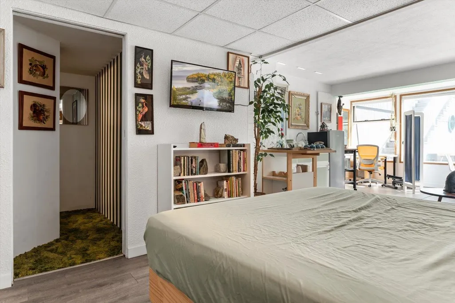
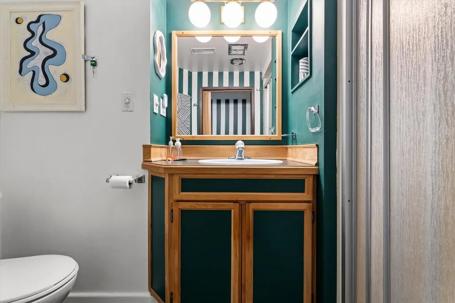
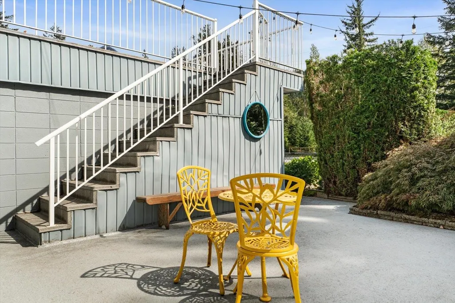
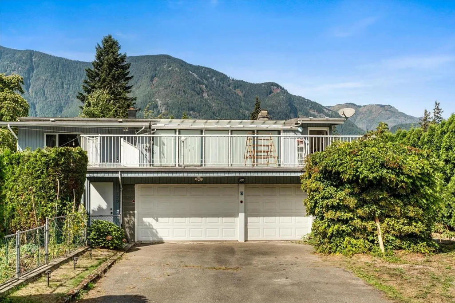
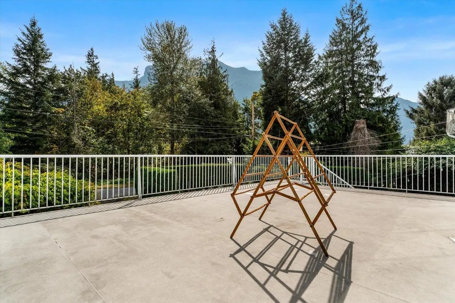
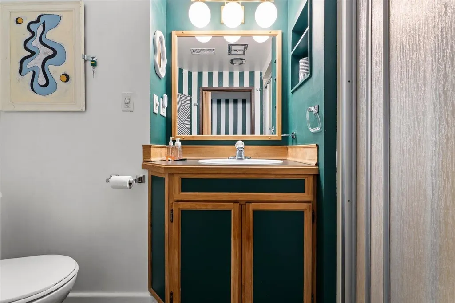
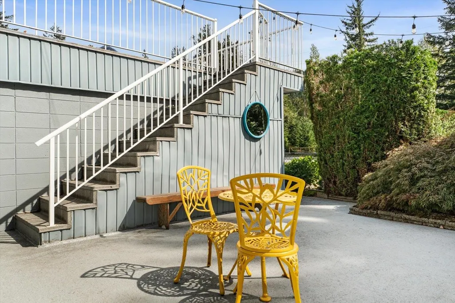
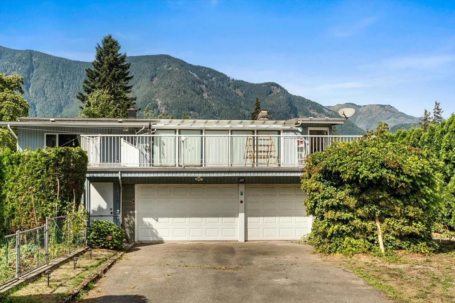
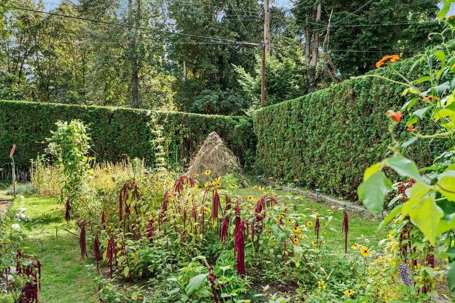
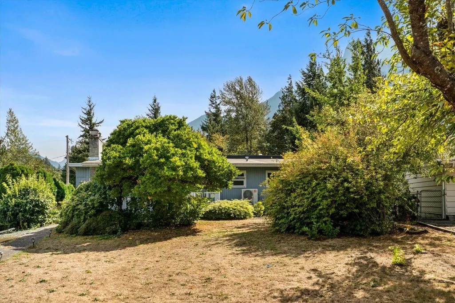
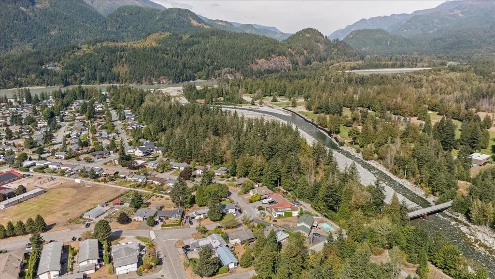
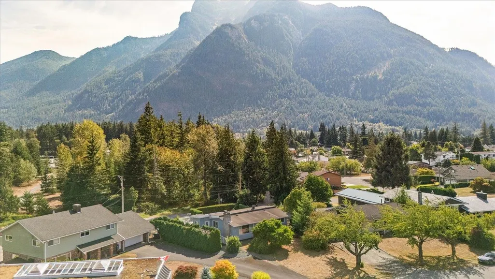
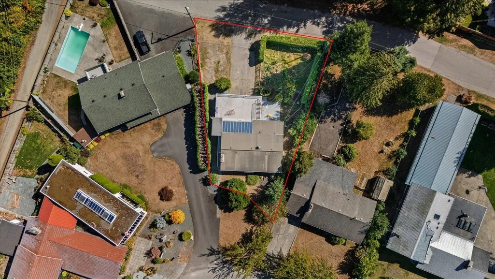
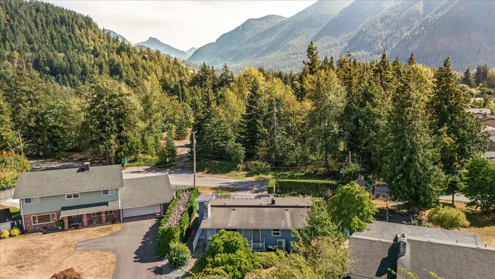
PICTURE THIS: Backyard to Hope golf course fairway in mins flat. Desirable Rancher home with walk-out basement offers one level living, wheel chair access, 3beds, 2baths & 2470 sq ft of living space. Unique floor plan with back open solarium with wall to wall windows that lead to a massive 30 x 9'9 sundeck that is perfect for entertaining & enjoying mountain views. Recently repainted kitchen, including cabinets, new laminate flooring throughout the upstairs and wood burning fireplace in Livingroom. Extra large primary suite with double closets. Downstairs has family room, inlaw suite with separate entrance & a workshop. Double garage is split between car parking & workshop. Huge landscaped yard, sought after area, mins walk to the Rotary Trails, Golf, Coq river, schools & shopping.
General Features
| Heating | Forced Air,Natural Gas |
|---|---|
| Cooling | Central Air,Air Conditioning |
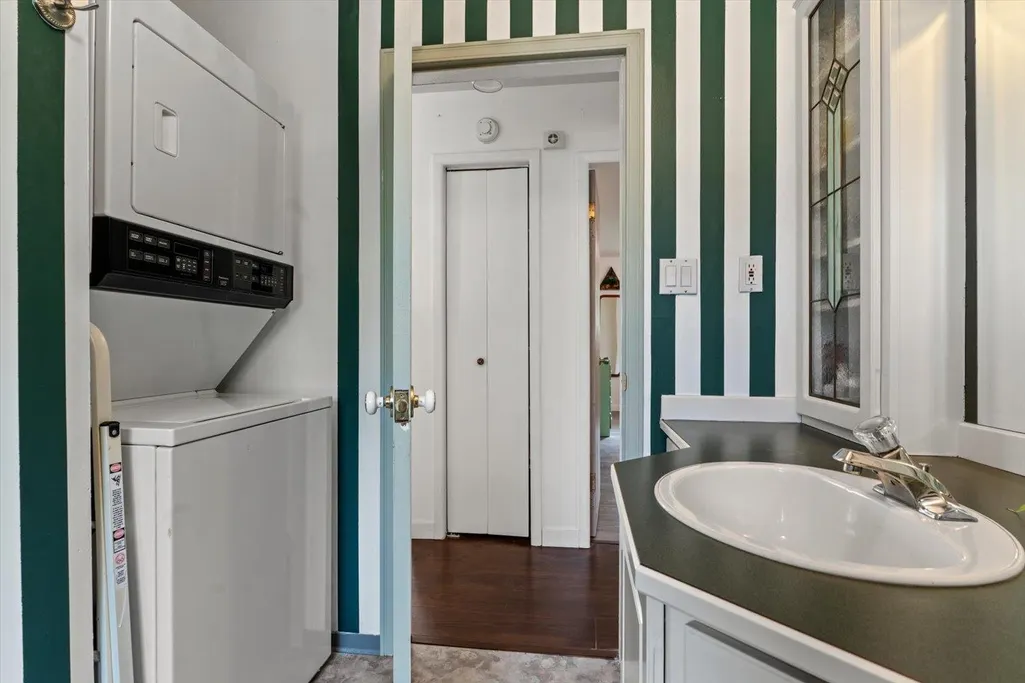
| Appliances | Washer/Dryer,Dishwasher,Refrigerator,Stove |
| Garage Spaces | 2 |
| Architectural Style | Rancher/Bungalow w/Bsmt. |
| Year Built | 1966 |
| Stories Count | 2 |
| Property Subtype | Single Family Residence |
| Tax Year | 2026 |
| Ownership | Freehold NonStrata |
| Community Features | Shopping Nearby |
| Property Type | Residential |
| HOA | false |
| Garage Y/N | true |
| Other Structures | Workshop Attached |
| Full Baths | 2 |
| Status | Active |
| City | Hope |
| MLS Area | Hope & Area |
| Lot Size Units | Square Feet |
| Lot Size Square Feet | 9580 |
| Carport Y/N | false |
| Land Lease Y/N | false |
| Tax Annual Amount | 3970.07 |
| MLS Area Minor | Hope |
| Structure Type | Residential Detached |
| Standard Status | Active |
Interior Features
| Basement | Partially Finished,Exterior Entry |
|---|---|
| Total Fireplaces | 1 |
| Fireplace Features | Wood Burning |
| Air Conditioning Y/N | true |
| Heating Y/N | true |
| Fireplace Y/N | true |
| Total Bedrooms | 4 |
| Total Baths | 2 |
Exterior Features
| Parking Features | Tandem,Rear Access |
|---|---|
| Lot Features | Central Location,Near Golf Course,Private,Recreation Nearby |
| Total Parking | 8 |
| Lot Size Area | 9580 |
| Building Area Total | 2473 |
| Lot Dimensions | 52 x |
| Lot Size Acres | 0.22 |
| Frontage Length | 52 |
| Waterfront Y/N | false |
Amenities
- Views
- New Construction
- Adult 55+
- Lease To Own
- No HOA Fees
- Furnished
- Primary On Main
- Air Conditioning
- Seller Finance
- Green
- Fixer Upper
- Horse
- Golf
- Fireplace
- Deck
- Garage
- Basement
- Pool
Property vs Single Family Average in V0X 1L0
In The Neighborhood
Hope
$ 699,000
- Type
- Single Family
- Size
- 1,804 SqFt
- Rooms
- 2 Beds + 2 Baths
RE/MAX Nyda Realty (Hope) #R3166163
Hope
$ 624,900
- Type
- Single Family
- Size
- 1,536 SqFt
- Rooms
- 2 Beds + 2 Baths
RE/MAX Nyda Realty Inc. #R3166181
Hope
$ 529,900
- Type
- Single Family
- Size
- 990 SqFt
- Rooms
- 3 Beds + 1 Baths
Multiple Realty Ltd. #R3166843
Hope
$ 1,199,900
- Type
- Single Family
- Size
- 2,696 SqFt
- Rooms
- 3 Beds + 2 Baths
Homelife Advantage Realty Ltd. #R3165345
Hope
$ 789,900
- Type
- Single Family
- Size
- 2,812 SqFt
- Rooms
- 3 Beds + 2 Baths
Real Broker B.C. Ltd. #R3165103
Hope
$ 1,099,000
- Type
- Single Family
- Size
- 1,245 SqFt
- Rooms
- 3 Beds + 1 Baths
RE/MAX Nyda Realty Inc. #R3164384
Hope
$ 629,000
- Type
- Single Family
- Size
- 2,015 SqFt
- Rooms
- 4 Beds + 2.5 Baths
Homelife Advantage Realty Ltd. (Hope) #R3163851
Hope
$ 649,900
- Type
- Single Family
- Size
- 1,035 SqFt
- Rooms
- 2 Beds + 2 Baths
Rennie & Associates Realty Ltd. #R3165666
Hope
$ 799,900
- Type
- Single Family
- Size
- 2,191 SqFt
- Rooms
- 4 Beds + 2.5 Baths
eXp Realty of Canada, Inc. #R3163760
Hope
$ 988,000
- Type
- Single Family
- Size
- 3,124 SqFt
- Rooms
- 5 Beds + 4 Baths
Homelife Advantage Realty Ltd. (Hope) #R3164021
Hope
$ 765,000
- Type
- Single Family
- Size
- 2,130 SqFt
- Rooms
- 6 Beds + 3 Baths
eXp Realty of Canada, Inc. #R3163186
Hope
$ 750,000
- Type
- Single Family
- Size
- 2,394 SqFt
- Rooms
- 5 Beds + 2.5 Baths
Royal LePage - Wolstencroft #R3163349
 Copyright 2026 by Greater Vancouver REALTORS®. All Rights Reserved. NOTE: This representation is based in whole or in part on data generated by the Chilliwack & District Real Estate Board, Fraser Valley Real Estate Board
or Greater Vancouver REALTORS® which assumes no responsibility for its accuracy.
The trademarks REALTOR®, REALTORS®, and the REALTOR® logo are controlled by The Canadian Real Estate Association (CREA) and identify real estate professionals who are members of CREA. The trademarks MLS®, Multiple Listing Service® and the associated logos are owned by CREA and identify the quality of services provided by real estate professionals who are members of CREA. Used under license.
Last Updated: September 21, 2026 3:24 AM UTC
Copyright 2026 by Greater Vancouver REALTORS®. All Rights Reserved. NOTE: This representation is based in whole or in part on data generated by the Chilliwack & District Real Estate Board, Fraser Valley Real Estate Board
or Greater Vancouver REALTORS® which assumes no responsibility for its accuracy.
The trademarks REALTOR®, REALTORS®, and the REALTOR® logo are controlled by The Canadian Real Estate Association (CREA) and identify real estate professionals who are members of CREA. The trademarks MLS®, Multiple Listing Service® and the associated logos are owned by CREA and identify the quality of services provided by real estate professionals who are members of CREA. Used under license.
Last Updated: September 21, 2026 3:24 AM UTC
