
Address
15911 Cliff Avenue, White Rock, BC
Price
$ 3,299,000
Property Attributes
- MLS#R3163477
- TypeSingle Family
- Listing Status Active
- County
- CityWhite Rock
- AreaSouth Surrey White Rock
- NeighborhoodWhite Rock
- ZipV4B 1W8
- Style
- Year Built2023
- Taxes$ 11375
- Price$ 3,299,000
- Bedrooms7
- Full Bathrooms7
- Half Bathrooms2
- Sqr Footage5800
- Lot Size0.15 Acres
Data Source:
Greater Vancouver REALTORS®
Property Description
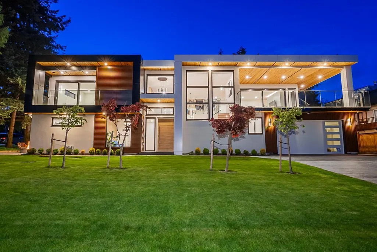
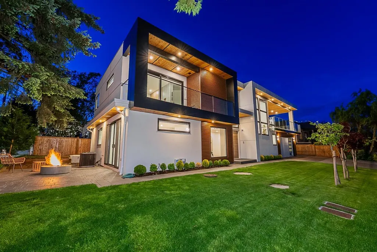
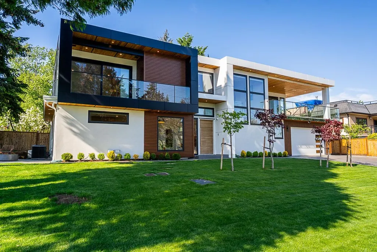
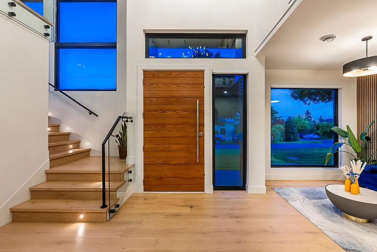
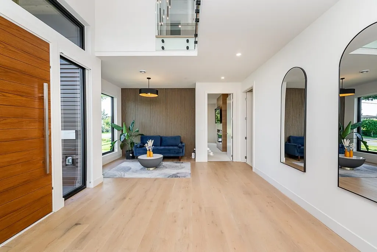
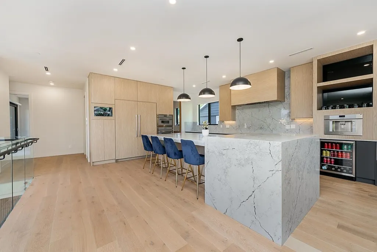
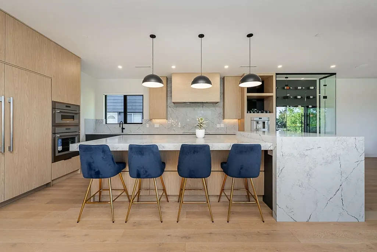
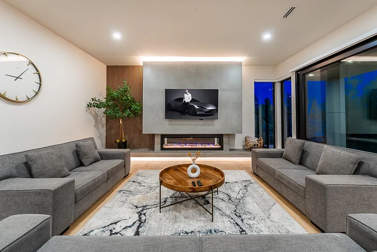
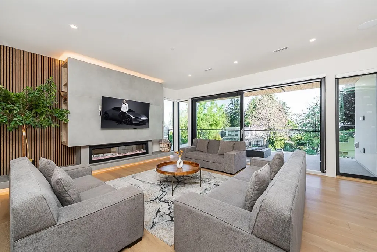
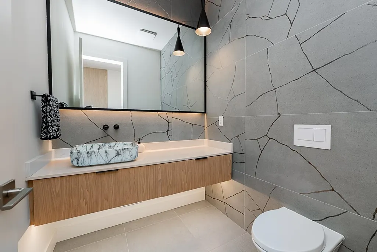
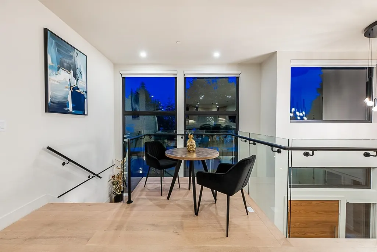
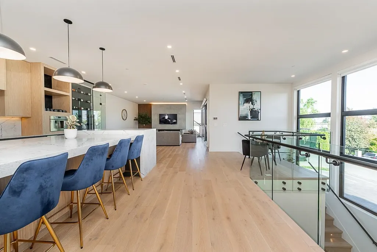
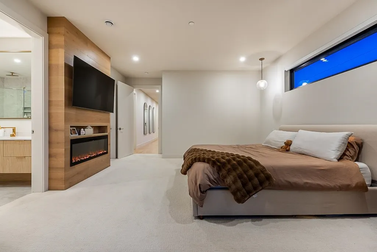
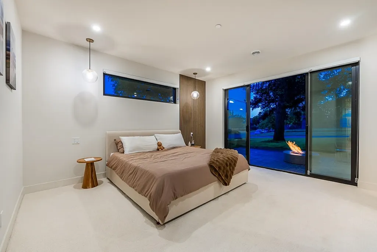
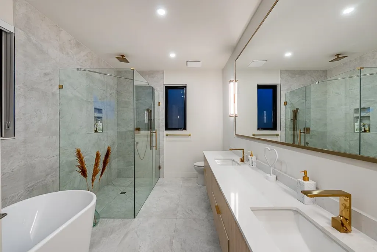
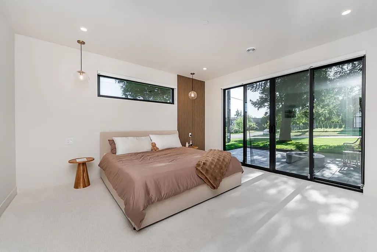
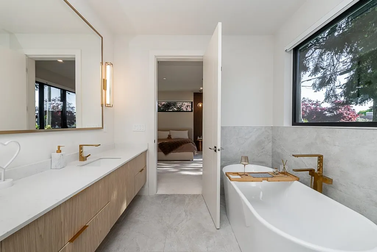
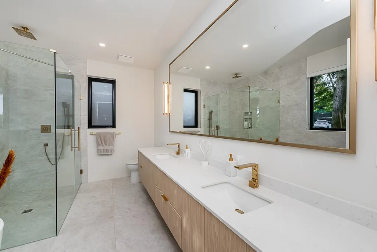
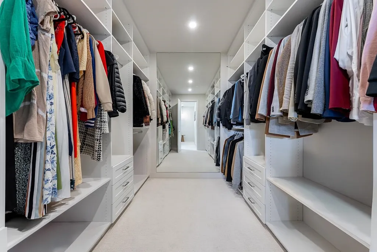
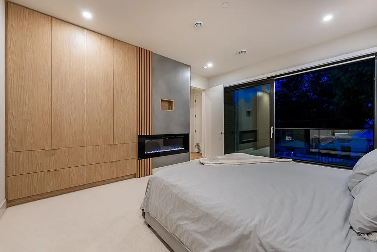
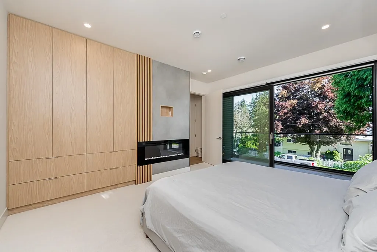
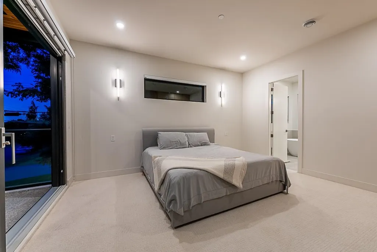
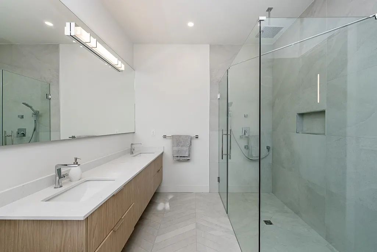
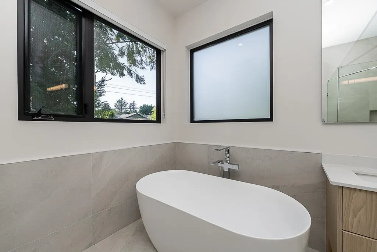
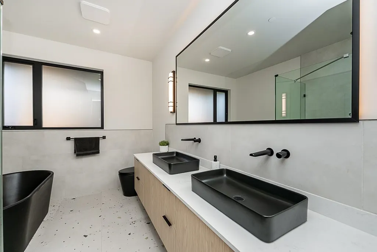
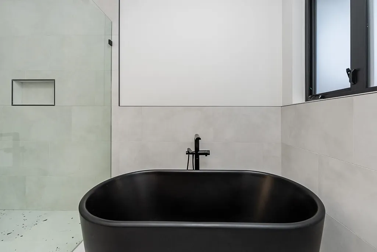
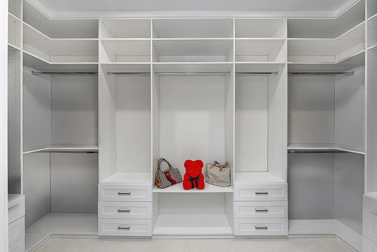
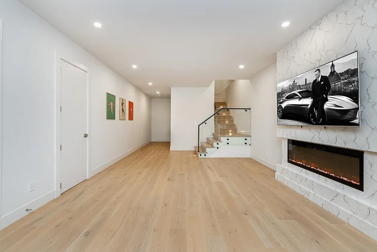
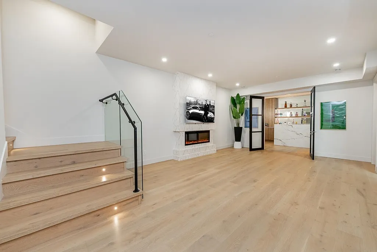
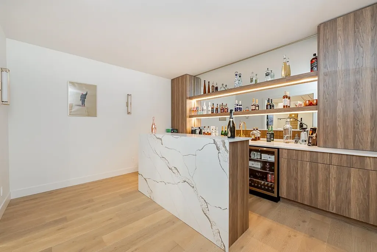
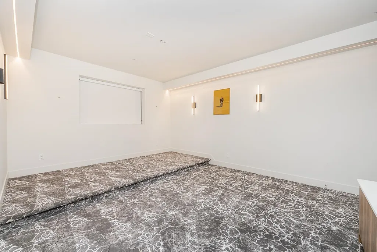
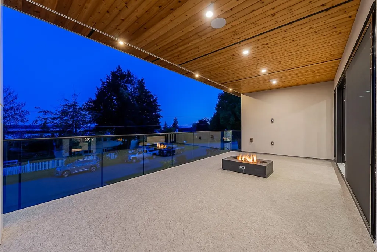
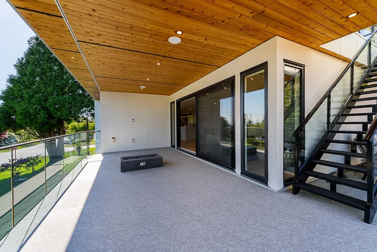
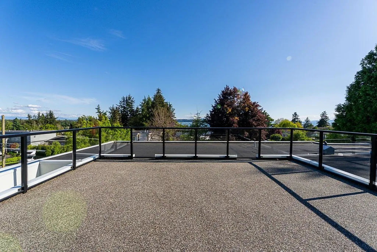
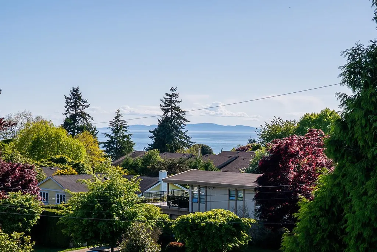
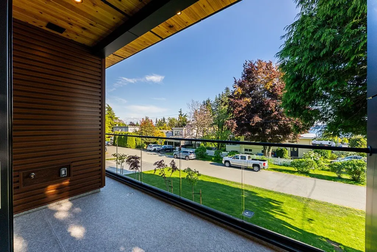
Perched on a south facing lot, this California inspired home offers a perfect blend of coastal living with striking architecture and OCEAN VIEWS! Featuring high ceiling glass walls that flood the space with natural light, a rooftop terrace, expansive patios and spa like primary suites with soaker tubs. The chef’s dream kitchen features PREMIUM appliances, a stunning 12 ft waterfall island, and a double entry wok kitchen that seamlessly connects to a spacious living area and formal dining space equipped with a wine cellar and coffee nook. Featuring bedrooms on the main floor, the lower level transforms into the ultimate entertainment zone- distinguished bar, rec room, theatre room, flex living space and a legal suite. Open House Sat Sept 19 2:30pm-4pm.
General Features
| Heating | Hot Water,Natural Gas,Radiant |
|---|---|
| Cooling | Air Conditioning |
| Appliances | Washer/Dryer,Dishwasher,Refrigerator,Stove,Microwave,Oven |
| Garage Spaces | 2 |
| Security Features | Security System |
| Year Built | 2023 |
| Stories Count | 3 |
| Levels | Three Or More |
| Property Subtype | Single Family Residence |
| Tax Year | 2025 |
| Ownership | Freehold NonStrata |
| Community Features | Shopping Nearby |
| Property Type | Residential |
| HOA | false |
| Garage Y/N | true |
| Full Baths | 7 |
| Status | Active |
| City | White Rock |
| MLS Area | South Surrey White Rock |
| Lot Size Units | Square Feet |
| Lot Size Square Feet | 6696 |
| Carport Y/N | false |
| Land Lease Y/N | false |
| Tax Annual Amount | 11375.22 |
| MLS Area Minor | White Rock |
| Structure Type | Residential Detached |
| Standard Status | Active |
Interior Features
| Interior Amenities | Pantry,Central Vacuum Roughed In |
|---|---|
| Basement | Full,Finished |
| Total Fireplaces | 4 |
| Fireplace Features | Electric |
| Air Conditioning Y/N | true |
| Heating Y/N | true |
| Window Features | Window Coverings |
| Fireplace Y/N | true |
| Half Baths | 2 |
| Total Bedrooms | 7 |
| Total Baths | 9 |
Exterior Features
| Exterior Amenities | Balcony |
|---|---|
| Parking Features | Garage Double,Paver Block |
| Lot Features | Marina Nearby |
| Total Parking | 9 |
| Lot Size Area | 6696 |
| Building Area Total | 5800 |
| Lot Dimensions | 80 x |
| Lot Size Acres | 0.15 |
| Frontage Length | 80 |
| Waterfront Y/N | false |
Amenities
- Views
- New Construction
- Adult 55+
- Lease To Own
- No HOA Fees
- Furnished
- Primary On Main
- Air Conditioning
- Seller Finance
- Green
- Fixer Upper
- Horse
- Golf
- Fireplace
- Deck
- Garage
- Basement
- Pool
Property vs Single Family Average in V4B 1W8
In The Neighborhood
Just Listed
White Rock
$ 1,899,900
- Type
- Single Family
- Size
- 3,760 SqFt
- Rooms
- 8 Beds + 4 Baths
#R3166416
Just Listed
White Rock
$ 1,649,000
- Type
- Single Family
- Size
- 1,660 SqFt
- Rooms
- 2 Beds + 2.5 Baths
Team 3000 Realty Ltd. #R3166672
Just Listed
White Rock
$ 1,550,000
- Type
- Single Family
- Size
- 2,242 SqFt
- Rooms
- 3 Beds + 2.5 Baths
Angell, Hasman & Associates Realty Ltd. #R3166794
White Rock
$ 1,568,000
- Type
- Single Family
- Size
- 2,633 SqFt
- Rooms
- 4 Beds + 3 Baths
RE/MAX Westcoast #R3165617
White Rock
$ 1,288,800
- Type
- Single Family
- Size
- 2,542 SqFt
- Rooms
- 4 Beds + 3.5 Baths
RE/MAX Performance Realty #R3165493
White Rock
$ 980,000
- Type
- Single Family
- Size
- 845 SqFt
- Rooms
- 2 Beds + 1 Baths
Stonehaus Realty Corp. #R3165256
White Rock
$ 2,799,999
- Type
- Single Family
- Size
- 5,580 SqFt
- Rooms
- 10 Beds + 8 Baths
Century 21 AAA Realty Inc. #R3165961
White Rock
$ 2,950,000
- Type
- Single Family
- Size
- 5,956 SqFt
- Rooms
- 6 Beds + 6 Baths
Royal LePage West Real Estate Services #R3166628
White Rock
$ 1,599,000
- Type
- Single Family
- Size
- 2,000 SqFt
- Rooms
- 3 Beds + 2 Baths
Vybe Realty #R3165084
 Copyright 2026 by Greater Vancouver REALTORS®. All Rights Reserved. NOTE: This representation is based in whole or in part on data generated by the Chilliwack & District Real Estate Board, Fraser Valley Real Estate Board
or Greater Vancouver REALTORS® which assumes no responsibility for its accuracy.
The trademarks REALTOR®, REALTORS®, and the REALTOR® logo are controlled by The Canadian Real Estate Association (CREA) and identify real estate professionals who are members of CREA. The trademarks MLS®, Multiple Listing Service® and the associated logos are owned by CREA and identify the quality of services provided by real estate professionals who are members of CREA. Used under license.
Last Updated: September 21, 2026 3:24 AM UTC
Copyright 2026 by Greater Vancouver REALTORS®. All Rights Reserved. NOTE: This representation is based in whole or in part on data generated by the Chilliwack & District Real Estate Board, Fraser Valley Real Estate Board
or Greater Vancouver REALTORS® which assumes no responsibility for its accuracy.
The trademarks REALTOR®, REALTORS®, and the REALTOR® logo are controlled by The Canadian Real Estate Association (CREA) and identify real estate professionals who are members of CREA. The trademarks MLS®, Multiple Listing Service® and the associated logos are owned by CREA and identify the quality of services provided by real estate professionals who are members of CREA. Used under license.
Last Updated: September 21, 2026 3:24 AM UTC
