
Address
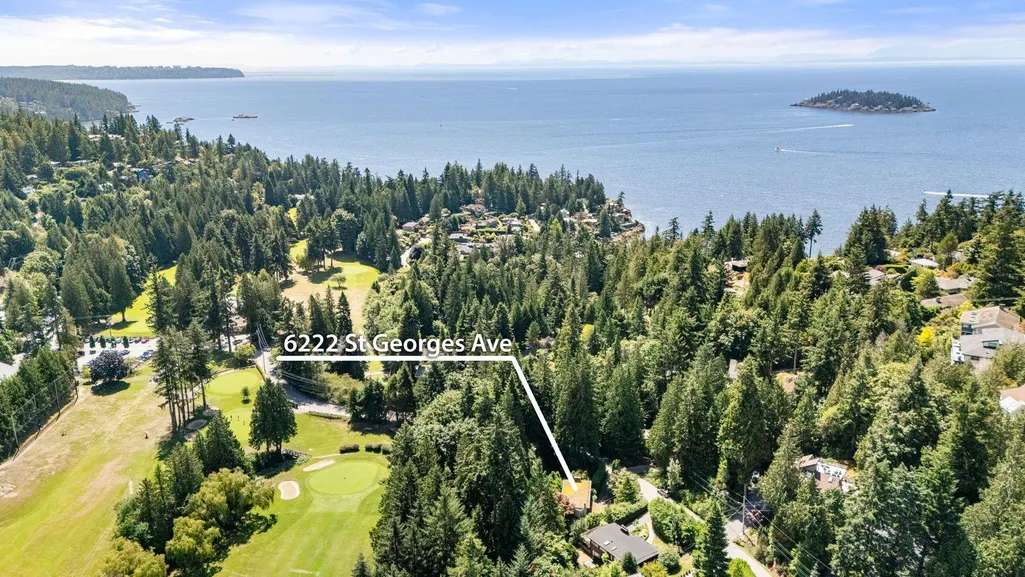
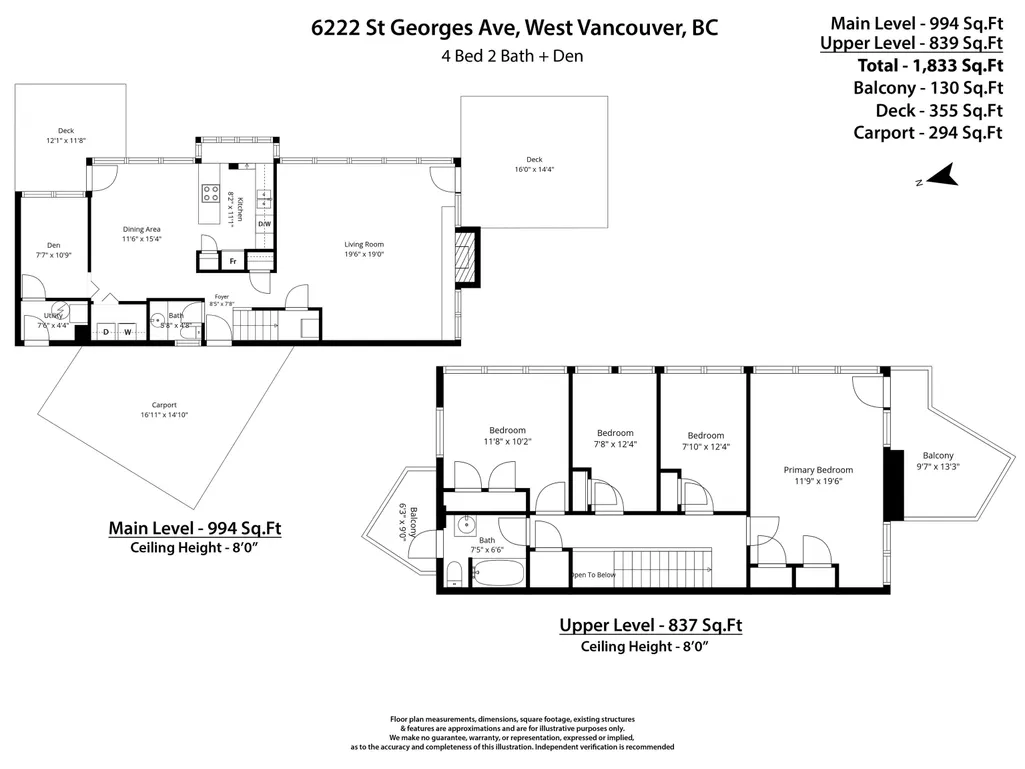
6222 St. Georges Avenue, West Vancouver, BC
Price
$ 1,899,000
Property Attributes
- MLS#R3162868
- TypeSingle Family
- Listing Status Active
- County
- CityWest Vancouver
- AreaWest Vancouver
- NeighborhoodGleneagles
- ZipV7W 1Z7
- Style
- Year Built1958
- Taxes$ 5056
- Price$ 1,899,000
- Bedrooms4
- Full Bathrooms1
- Half Bathrooms1
- Sqr Footage1833
- Lot Size0.26 Acres
Data Source:
Greater Vancouver REALTORS®
Property Description
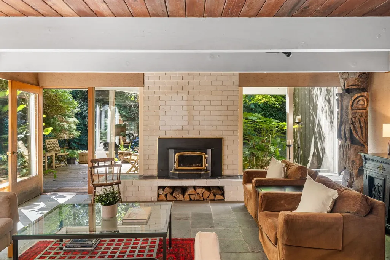
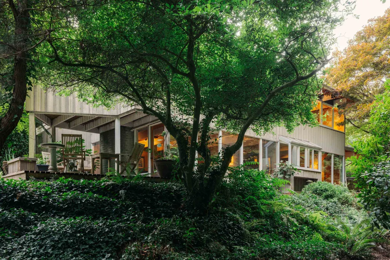
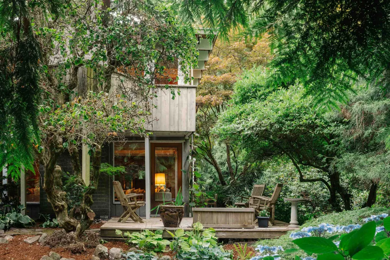
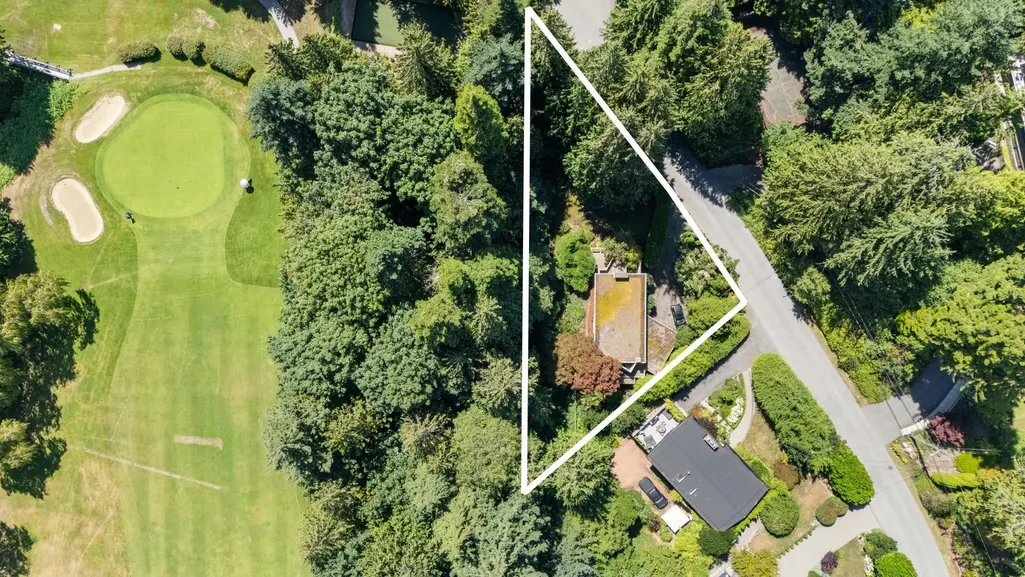
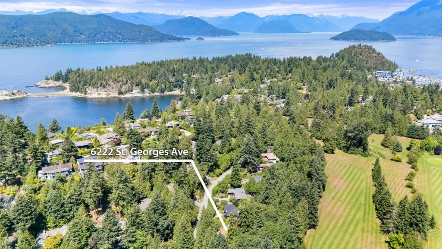
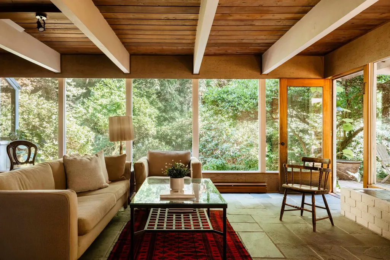
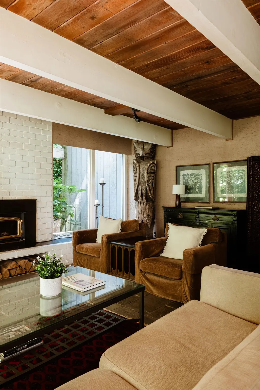
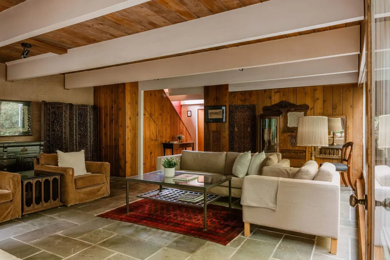
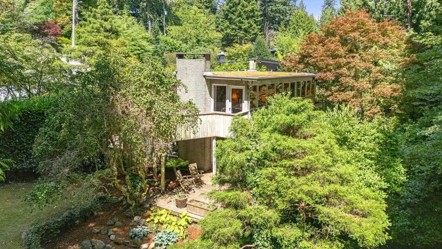
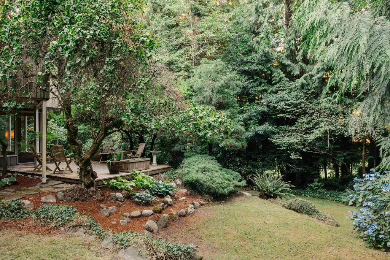
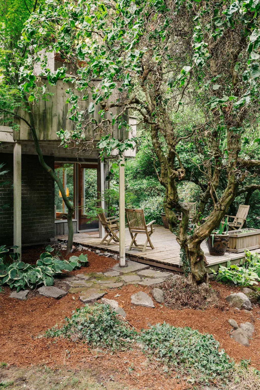
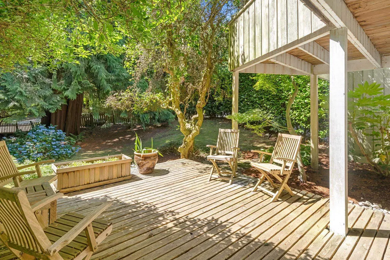
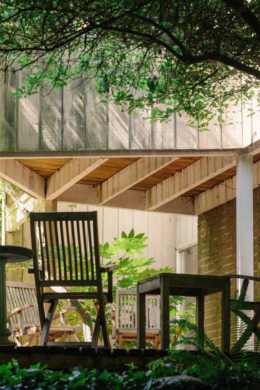
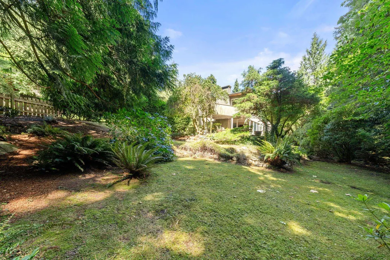
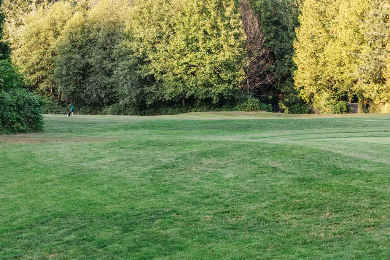
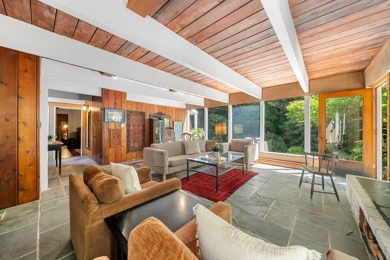
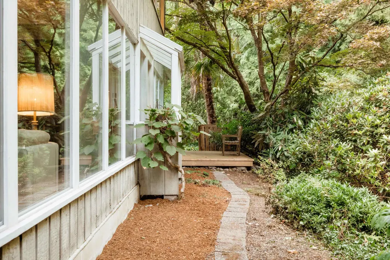
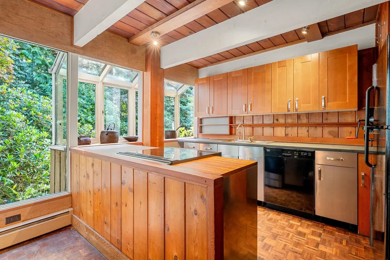
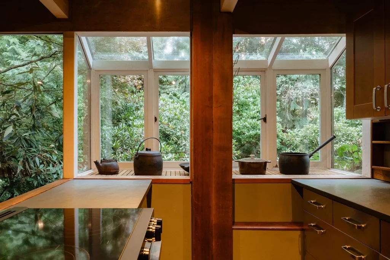
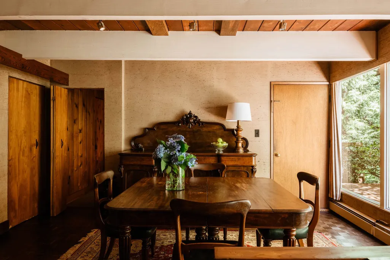
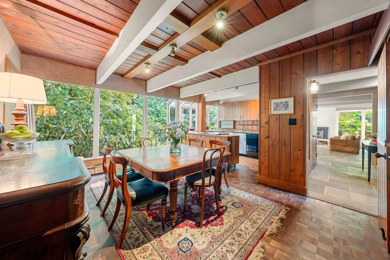
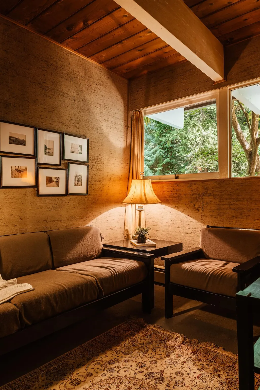
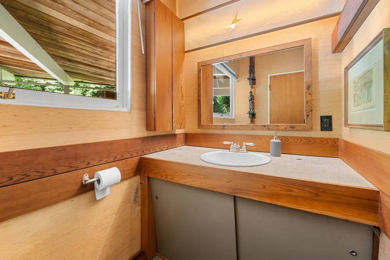
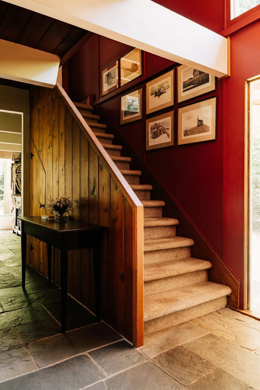
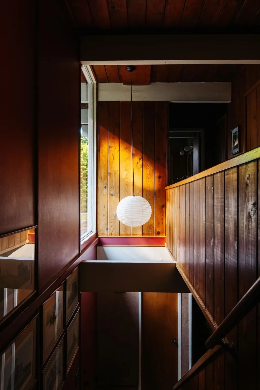
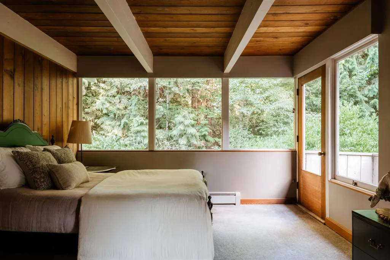
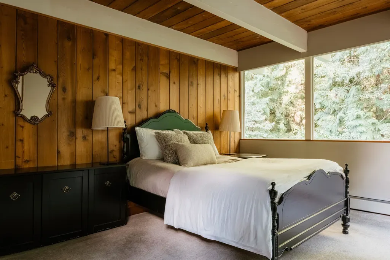
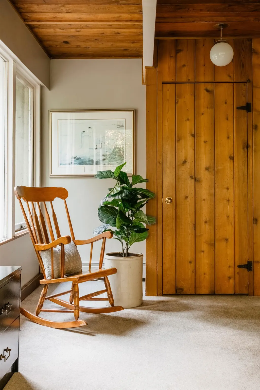
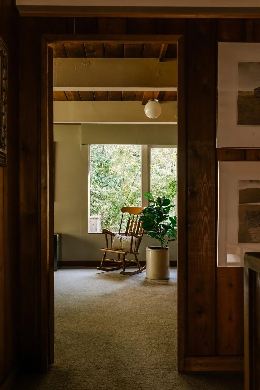
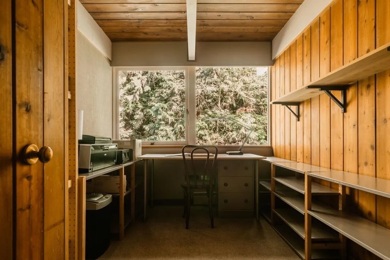
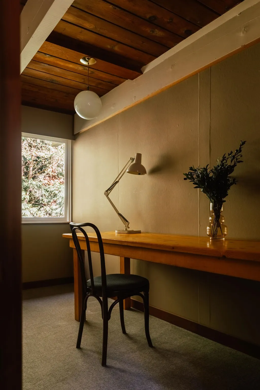
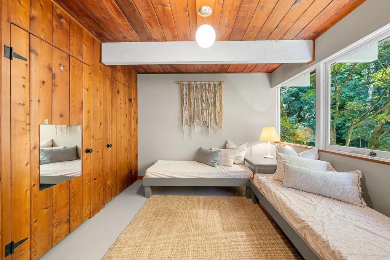
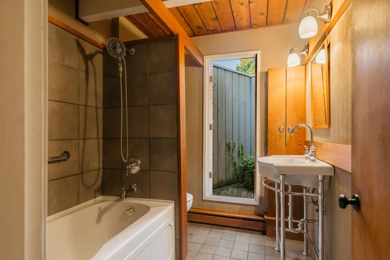
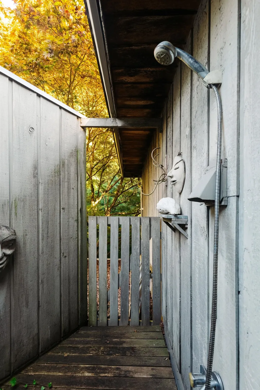
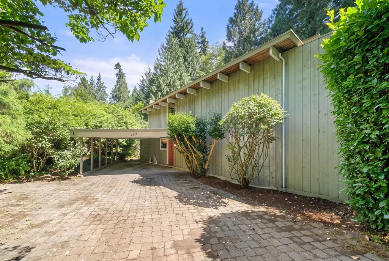
Where architecture, landscape, and legacy converge - The Erickson House. Originally commissioned in 1958 for Don Erickson, brother of renowned architect Arthur Erickson, this iconic Bob Lewis designed post-and-beam residence represents a special collaboration between the two visionaries. Arthur Erickson's influence is reflected in the home's thoughtful siting, creating a seamless indoor-outdoor connection with its tranquil park-like setting. Situated on a private 11,326 sq ft corner lot fronting Gleneagles Golf Course, this 4-bedroom plus den, 2-bath residence beautifully preserves the architectural integrity of West Coast Modernism. Walk to the Orchard restaurant, Gleneagles community center, Larson beach & Horseshoe Bay. Easy to show!
General Features
| Heating | Baseboard,Hot Water |
|---|---|
| Appliances | Washer/Dryer,Dishwasher,Refrigerator,Stove |
| Year Built | 1958 |
| Stories Count | 2 |
| Levels | Two |
| Property Subtype | Single Family Residence |
| Tax Year | 2024 |
| Ownership | Freehold NonStrata |
| Property Type | Residential |
| HOA | false |
| Subdivision Name | Gleneagles |
| Full Baths | 1 |
| Status | Active |
| City | West Vancouver |
| MLS Area | West Vancouver |
| Lot Size Units | Square Feet |
| Lot Size Square Feet | 11326 |
| Carport Y/N | true |
| Land Lease Y/N | false |
| Tax Annual Amount | 5056.48 |
| MLS Area Minor | Gleneagles |
| Structure Type | Residential Detached |
| Standard Status | Active |
| Virtual Tour | https://listings.vpvisuals.ca/videos/019fd4bc-c79b-73ec-917d-a04a324a2e81 |
Interior Features
| Basement | None |
|---|---|
| Total Fireplaces | 1 |
| Fireplace Features | Insert,Wood Burning |
| Heating Y/N | true |
| Window Features | Window Coverings |
| Fireplace Y/N | true |
| Half Baths | 1 |
| Laundry Features | In Unit |
| Total Bedrooms | 4 |
| Total Baths | 2 |
Exterior Features
| Exterior Amenities | Garden,Balcony,Private Yard |
|---|---|
| Parking Features | Carport Multiple,Open,Front Access |
| Lot Features | Near Golf Course,Marina Nearby,Private,Recreation Nearby,Ski Hill Nearby |
| Total Parking | 4 |
| Lot Size Area | 11326 |
| Building Area Total | 1833 |
| Lot Dimensions | 177 x IRR |
| Lot Size Acres | 0.26 |
| Frontage Length | 177 |
| Waterfront Y/N | false |
Amenities
- Views
- New Construction
- Adult 55+
- Lease To Own
- No HOA Fees
- Furnished
- Primary On Main
- Air Conditioning
- Seller Finance
- Green
- Fixer Upper
- Horse
- Golf
- Fireplace
- Deck
- Garage
- Basement
- Pool
Property vs Single Family Average in V7W 1Z7
In The Neighborhood
West Vancouver
$ 7,988,000
- Type
- Single Family
- Size
- 3,055 SqFt
- Rooms
- 4 Beds + 3.5 Baths
Royal LePage Sussex - John Jennings #R3163290
West Vancouver
$ 2,450,000
- Type
- Single Family
- Size
- 2,656 SqFt
- Rooms
- 4 Beds + 3.5 Baths
RE/MAX Crest Realty #R3161407
West Vancouver
$ 6,498,000
- Type
- Single Family
- Size
- 5,701 SqFt
- Rooms
- 5 Beds + 5 Baths
The Partners Real Estate #R3154815
West Vancouver
$ 4,308,000
- Type
- Single Family
- Size
- 4,773 SqFt
- Rooms
- 3 Beds + 4 Baths
eXp Realty #R3149849
West Vancouver
$ 2,988,000
- Type
- Single Family
- Size
- 3,004 SqFt
- Rooms
- 4 Beds + 3.5 Baths
Rennie & Associates Realty - Jason Soprovich #R3136300
 Copyright 2026 by Greater Vancouver REALTORS®. All Rights Reserved. NOTE: This representation is based in whole or in part on data generated by the Chilliwack & District Real Estate Board, Fraser Valley Real Estate Board
or Greater Vancouver REALTORS® which assumes no responsibility for its accuracy.
The trademarks REALTOR®, REALTORS®, and the REALTOR® logo are controlled by The Canadian Real Estate Association (CREA) and identify real estate professionals who are members of CREA. The trademarks MLS®, Multiple Listing Service® and the associated logos are owned by CREA and identify the quality of services provided by real estate professionals who are members of CREA. Used under license.
Last Updated: September 21, 2026 3:24 AM UTC
Copyright 2026 by Greater Vancouver REALTORS®. All Rights Reserved. NOTE: This representation is based in whole or in part on data generated by the Chilliwack & District Real Estate Board, Fraser Valley Real Estate Board
or Greater Vancouver REALTORS® which assumes no responsibility for its accuracy.
The trademarks REALTOR®, REALTORS®, and the REALTOR® logo are controlled by The Canadian Real Estate Association (CREA) and identify real estate professionals who are members of CREA. The trademarks MLS®, Multiple Listing Service® and the associated logos are owned by CREA and identify the quality of services provided by real estate professionals who are members of CREA. Used under license.
Last Updated: September 21, 2026 3:24 AM UTC
