
Address
6300 Riverdale Drive, Richmond, BC
Price
$ 4,698,000
Property Attributes
- MLS#R3162675
- TypeSingle Family
- Listing Status Active
- County
- CityRichmond
- AreaRichmond
- NeighborhoodRiverdale RI
- ZipV7C 2G1
- Style
- Year Built2020
- Taxes$ 16839
- Price$ 4,698,000
- Bedrooms5
- Full Bathrooms5
- Half Bathrooms1
- Sqr Footage4037
- Lot Size0.21 Acres
Data Source:
Greater Vancouver REALTORS®
Property Description
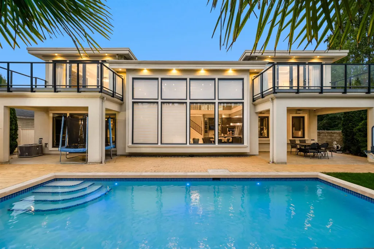
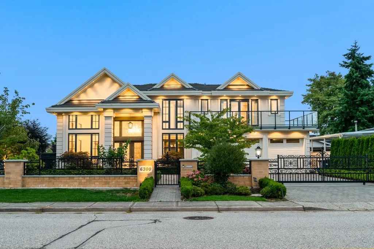
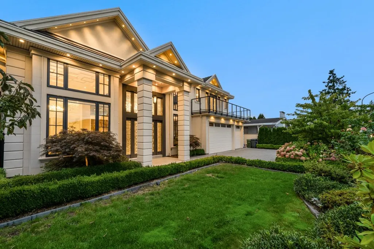
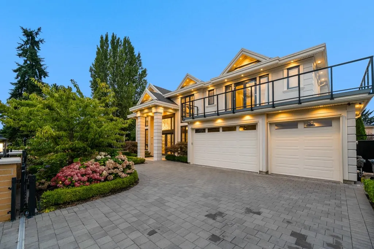
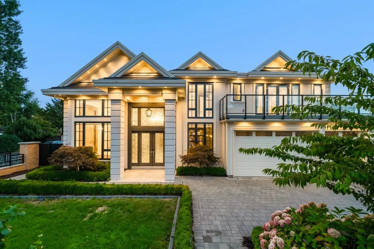
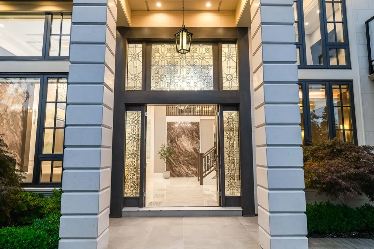
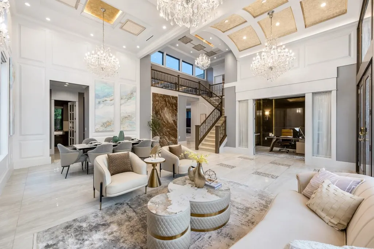
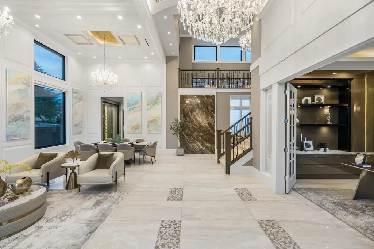
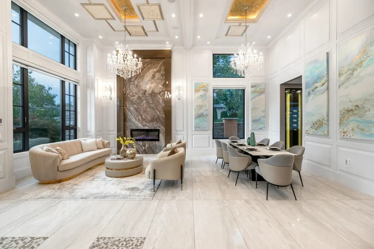
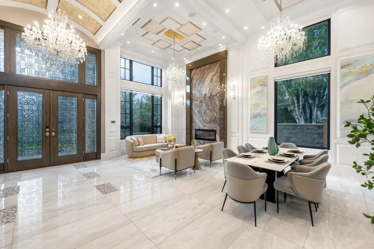
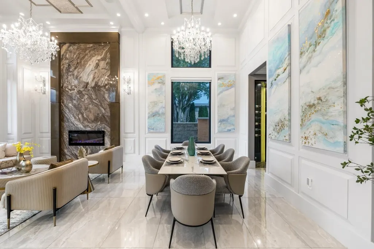
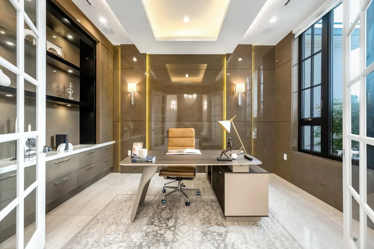
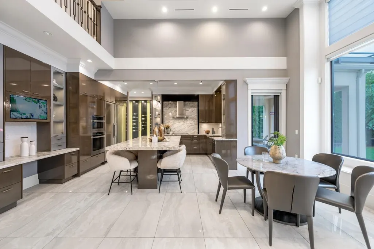
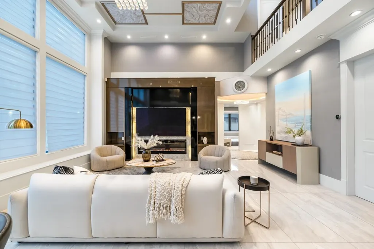
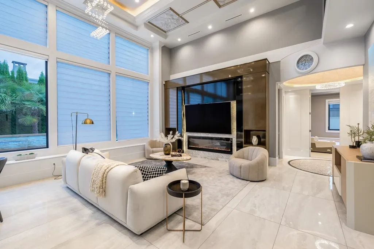
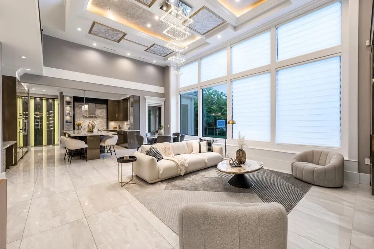
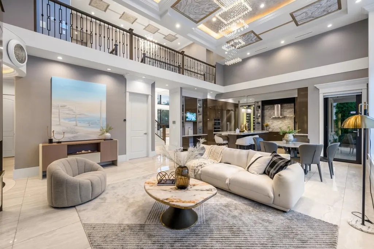
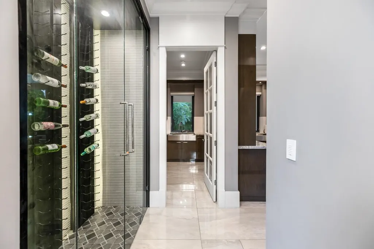
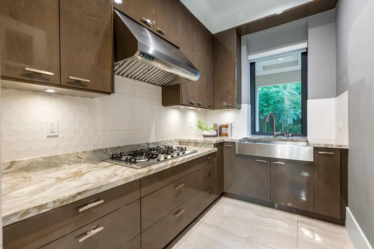
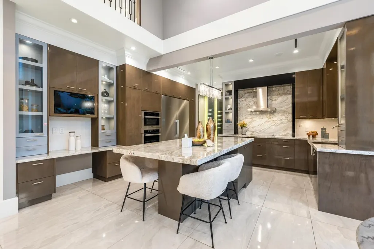
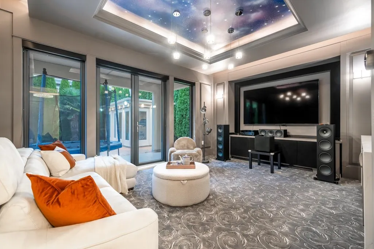
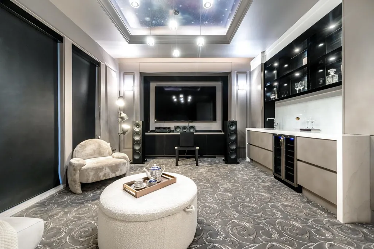
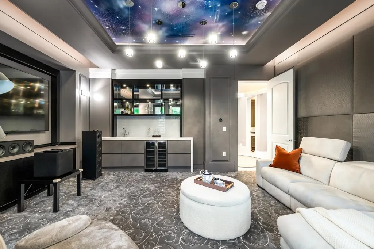
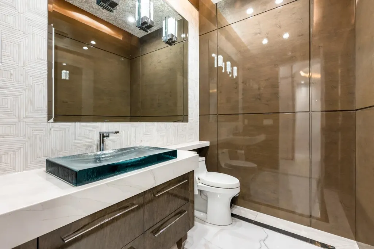
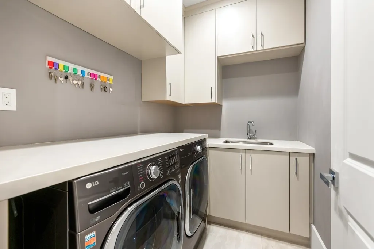
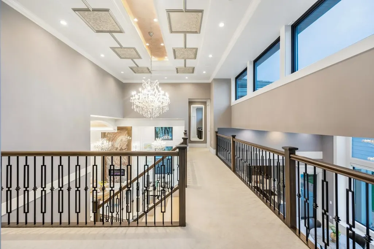
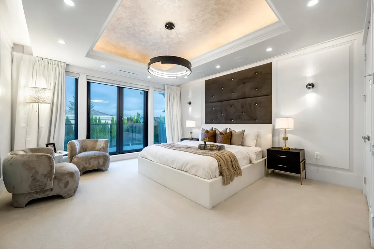
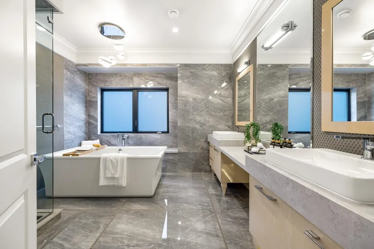
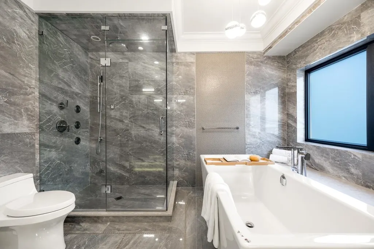
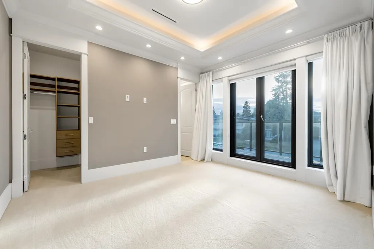
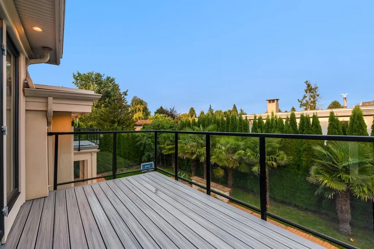
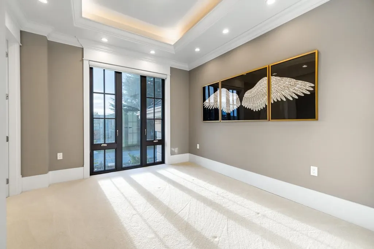
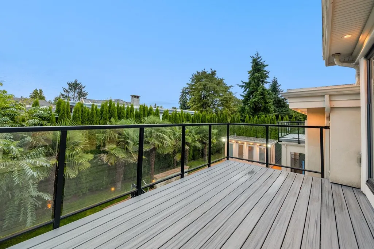
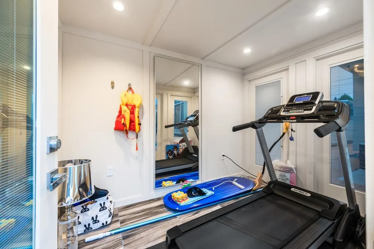
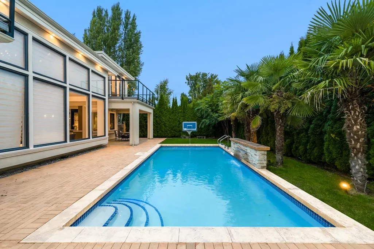
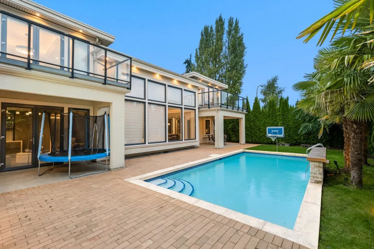
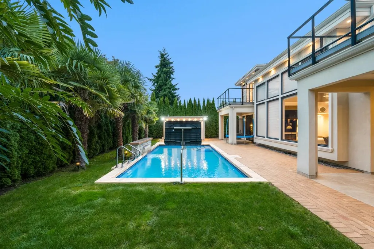
Stunning luxury home in Richmond's prestigious Riverdale area,quality-built by Balco Construction Ltd,well maintained luxury house sitting on a nearly 10,000 sqft.Corner lot with 78 ft. frontage, this residence offers 4,037 sqft.of elegant living space with 5 bedrooms and 5.5 baths.High ceilings in living,dining,and family rooms bring abundant natural light.Features include gourmet and wok kitchens,Miele Kitchen Appliances,Media room, Control4 smart home,and security system.Professionally landscaped fenced yard with private swimming pool creates a resort-style retreat. Walking distance to Thompson Elementary,Burnett Secondary, Community center, Parks&Transit. A rare opportunity for luxury family living with swimming pool in Richmond's most sought-after neighborhoods.Open House Sunday2-4 pm
General Features
| Heating | Natural Gas |
|---|---|
| Appliances | Washer/Dryer,Dishwasher,Refrigerator,Stove |
| Garage Spaces | 3 |
| Year Built | 2020 |
| Stories Count | 2 |
| Levels | Two |
| Property Subtype | Single Family Residence |
| Tax Year | 2025 |
| Ownership | Freehold NonStrata |
| Property Type | Residential |
| HOA | false |
| Subdivision Name | Riverdale |
| Garage Y/N | true |
| Full Baths | 5 |
| Status | Active |
| City | Richmond |
| MLS Area | Richmond |
| Lot Size Units | Square Feet |
| Lot Size Square Feet | 9288 |
| Carport Y/N | false |
| Land Lease Y/N | false |
| Tax Annual Amount | 16839.52 |
| MLS Area Minor | Riverdale RI |
| Structure Type | Residential Detached |
| Standard Status | Active |
Interior Features
| Basement | None |
|---|---|
| Total Fireplaces | 2 |
| Fireplace Features | Other |
| Heating Y/N | true |
| Fireplace Y/N | true |
| Half Baths | 1 |
| Total Bedrooms | 5 |
| Total Baths | 6 |
Exterior Features
| Exterior Amenities | Balcony |
|---|---|
| Parking Features | Garage Triple,Front Access,Garage Door Opener |
| Total Parking | 3 |
| Lot Size Area | 9288 |
| Building Area Total | 4037 |
| Lot Dimensions | 78 x 120 |
| Lot Size Acres | 0.21 |
| Frontage Length | 78 |
| Waterfront Y/N | false |
| Other Equipment | Swimming Pool Equip. |
Amenities
- Views
- New Construction
- Adult 55+
- Lease To Own
- No HOA Fees
- Furnished
- Primary On Main
- Air Conditioning
- Seller Finance
- Green
- Fixer Upper
- Horse
- Golf
- Fireplace
- Deck
- Garage
- Basement
- Pool
Property vs Single Family Average in V7C 2G1
In The Neighborhood
Just Listed
Richmond
$ 3,970,000
- Type
- Single Family
- Size
- 5,771 SqFt
- Rooms
- 5 Beds + 6.5 Baths
Dracco Pacific Realty #R3167286
Richmond
$ 2,698,000
- Type
- Single Family
- Size
- 3,723 SqFt
- Rooms
- 5 Beds + 4.5 Baths
RE/MAX Crest Realty #R3166199
Richmond
$ 1,980,000
- Type
- Single Family
- Size
- 3,132 SqFt
- Rooms
- 5 Beds + 3 Baths
Royal Pacific Riverside Realty Ltd. #R3165905
Richmond
$ 1,999,000
- Type
- Single Family
- Size
- 2,723 SqFt
- Rooms
- 5 Beds + 4 Baths
RE/MAX Crest Realty #R3163121
Richmond
$ 1,598,000
- Type
- Single Family
- Size
- 2,757 SqFt
- Rooms
- 5 Beds + 3.5 Baths
Metro Edge Realty #R3162919
Richmond
$ 4,398,888
- Type
- Single Family
- Size
- 4,528 SqFt
- Rooms
- 5 Beds + 5.5 Baths
RE/MAX City Realty #R3162838
Richmond
$ 1,599,000
- Type
- Single Family
- Size
- 2,731 SqFt
- Rooms
- 3 Beds + 2.5 Baths
Macdonald Realty Westmar #R3159013
Richmond
$ 1,729,000
- Type
- Single Family
- Size
- 2,068 SqFt
- Rooms
- 4 Beds + 2.5 Baths
Claridge Real Estate Advisors Inc. #R3159194
Richmond
$ 3,380,000
- Type
- Single Family
- Size
- 3,374 SqFt
- Rooms
- 5 Beds + 5.5 Baths
RE/MAX Westcoast #R3158678
Richmond
$ 2,688,000
- Type
- Single Family
- Size
- 1,616 SqFt
- Rooms
- 4 Beds + 2 Baths
Royal LePage West Real Estate Services #R3157846
Richmond
$ 3,990,000
- Type
- Single Family
- Size
- 3,678 SqFt
- Rooms
- 4 Beds + 5 Baths
Grand Central Realty #R3156906
Richmond
$ 2,800,000
- Type
- Single Family
- Size
- 3,681 SqFt
- Rooms
- 5 Beds + 5.5 Baths
Luxmore Realty #R3155884
 Copyright 2026 by Greater Vancouver REALTORS®. All Rights Reserved. NOTE: This representation is based in whole or in part on data generated by the Chilliwack & District Real Estate Board, Fraser Valley Real Estate Board
or Greater Vancouver REALTORS® which assumes no responsibility for its accuracy.
The trademarks REALTOR®, REALTORS®, and the REALTOR® logo are controlled by The Canadian Real Estate Association (CREA) and identify real estate professionals who are members of CREA. The trademarks MLS®, Multiple Listing Service® and the associated logos are owned by CREA and identify the quality of services provided by real estate professionals who are members of CREA. Used under license.
Last Updated: September 21, 2026 3:24 AM UTC
Copyright 2026 by Greater Vancouver REALTORS®. All Rights Reserved. NOTE: This representation is based in whole or in part on data generated by the Chilliwack & District Real Estate Board, Fraser Valley Real Estate Board
or Greater Vancouver REALTORS® which assumes no responsibility for its accuracy.
The trademarks REALTOR®, REALTORS®, and the REALTOR® logo are controlled by The Canadian Real Estate Association (CREA) and identify real estate professionals who are members of CREA. The trademarks MLS®, Multiple Listing Service® and the associated logos are owned by CREA and identify the quality of services provided by real estate professionals who are members of CREA. Used under license.
Last Updated: September 21, 2026 3:24 AM UTC
