

Address
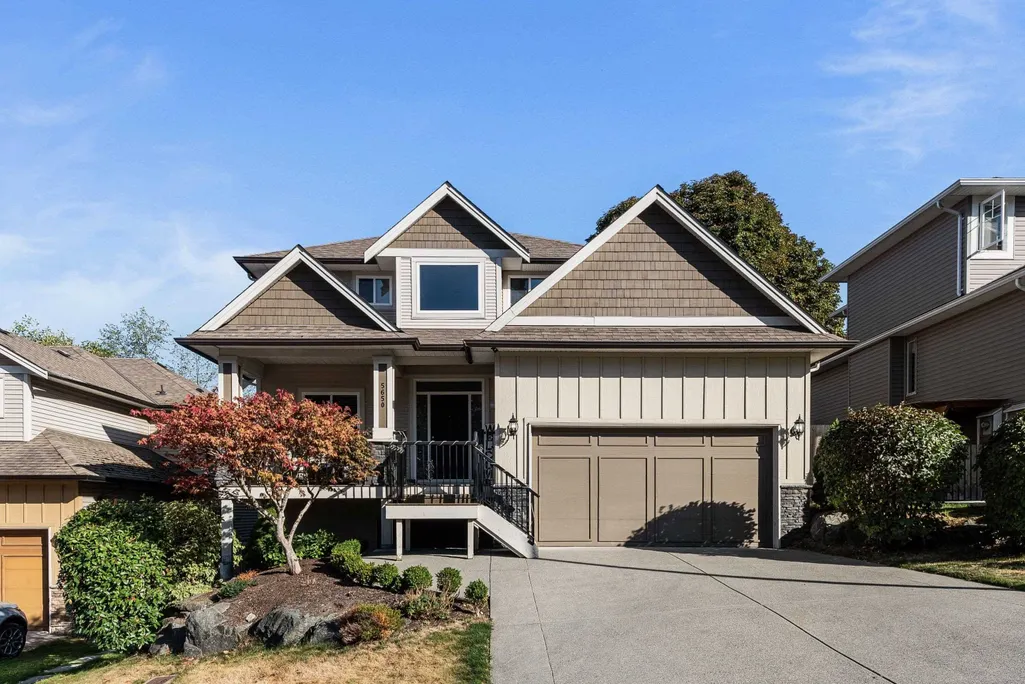
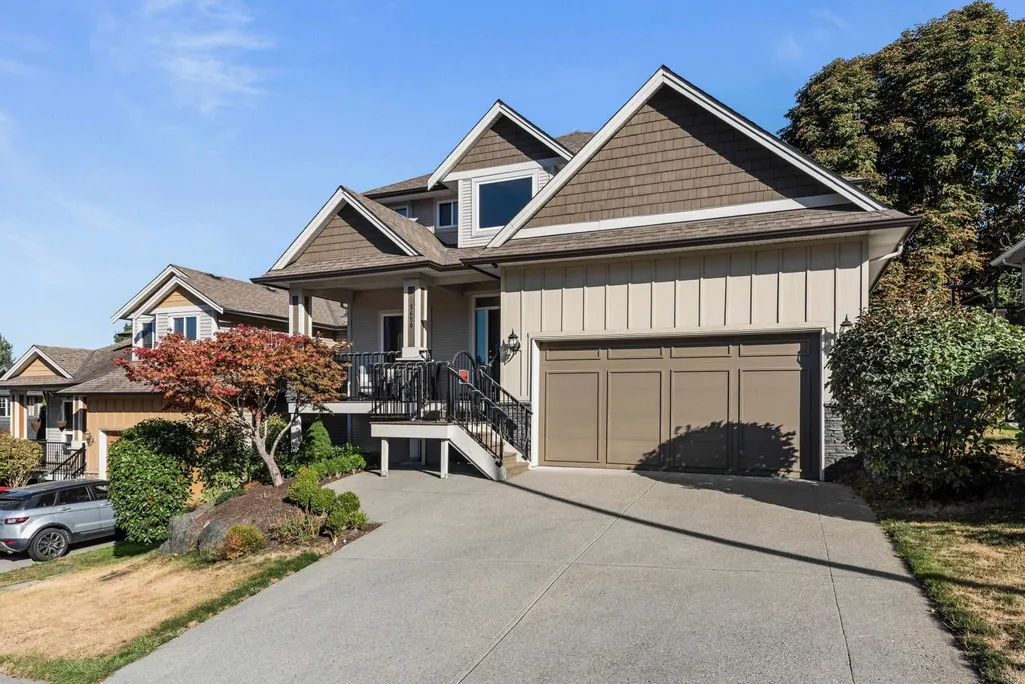
5650 Cedarcreek Drive, Chilliwack, BC
Price
$ 1,150,000
Property Attributes
- MLS#R3162639
- TypeSingle Family
- Listing Status Active
- County
- CityChilliwack
- AreaSardis
- NeighborhoodPromontory
- ZipV2R 5W1
- Style
- Year Built2006
- Taxes$ 4993
- Price$ 1,150,000
- Bedrooms7
- Full Bathrooms3
- Half Bathrooms1
- Sqr Footage4265
- Lot Size0.13 Acres
Data Source:
Greater Vancouver REALTORS®
Property Description
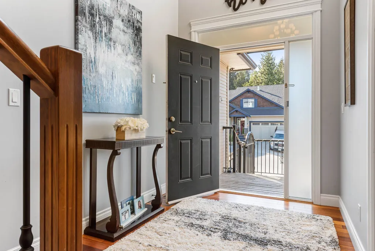
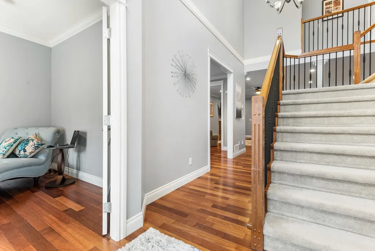
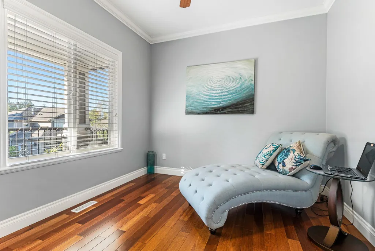
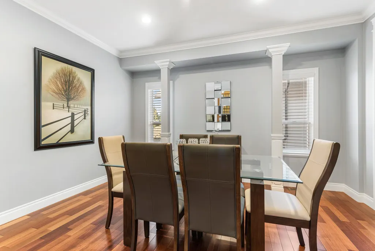
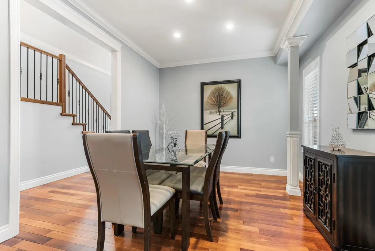
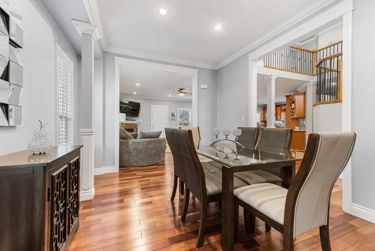
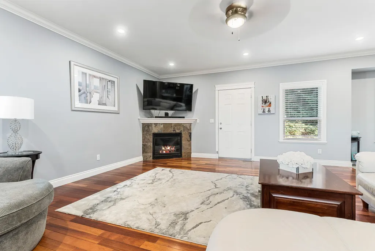
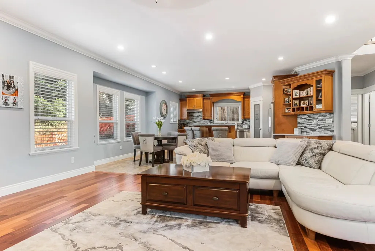
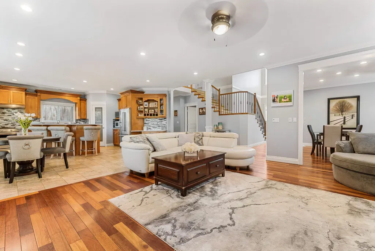
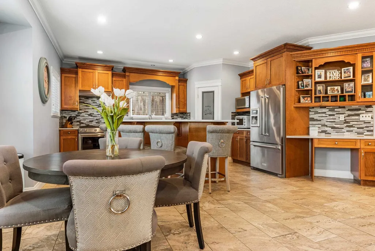
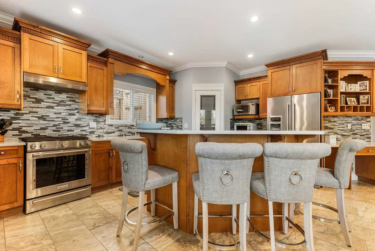
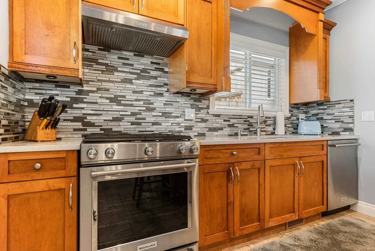
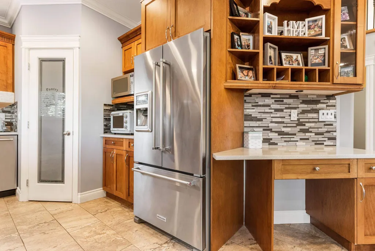
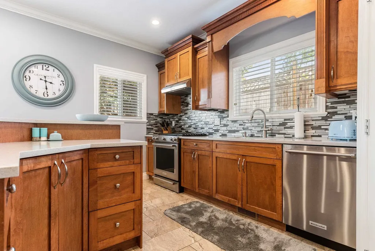
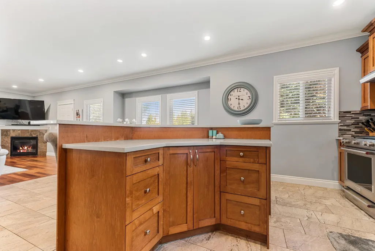
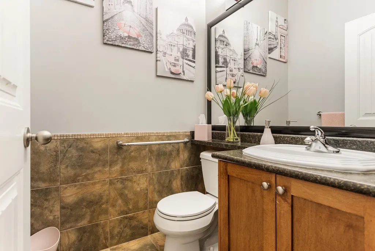
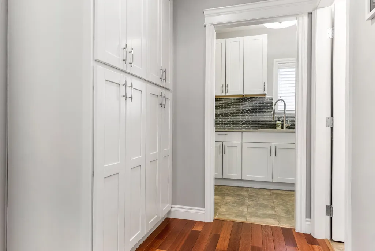
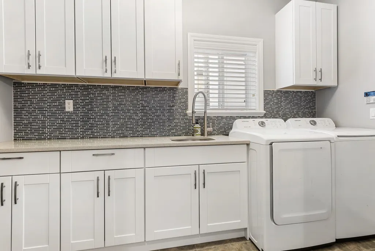
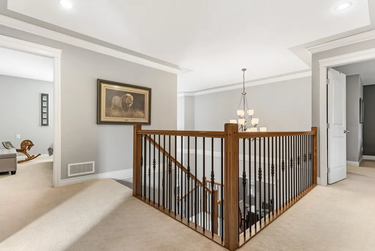
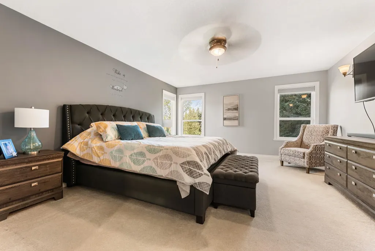
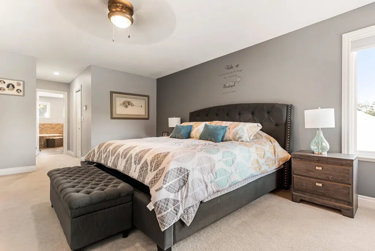
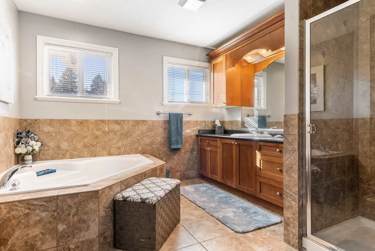
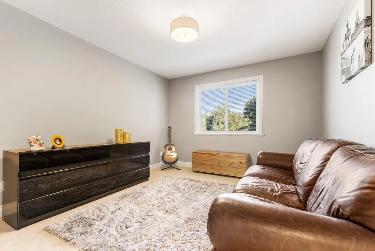
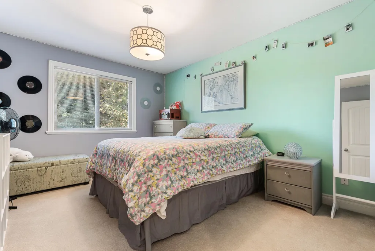
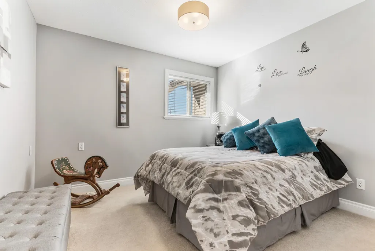
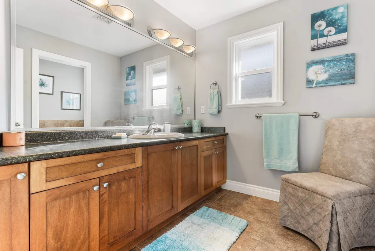
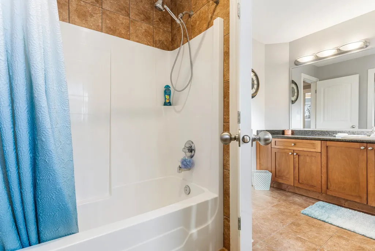
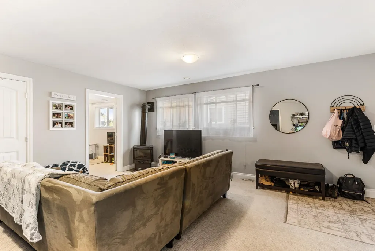
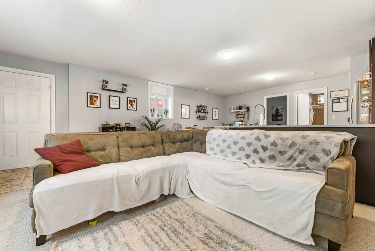
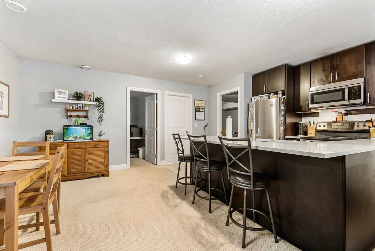
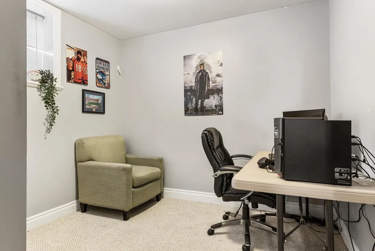
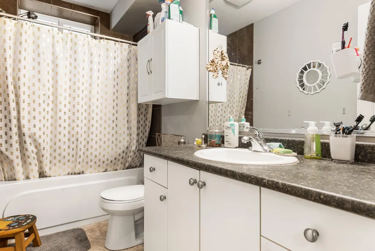
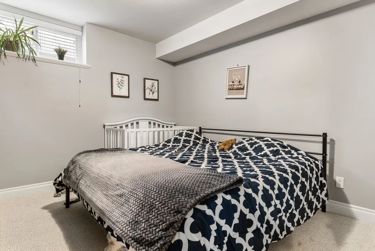
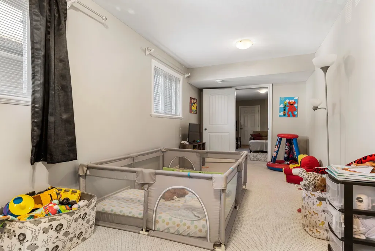
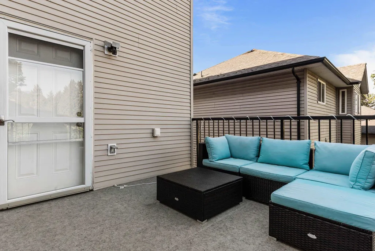
Got a Big Family? We have a huge family home for you. You would not know how lovely and large this home is until you get inside, 4265 Sq. Ft .Thoughtfully laid out for the whole family. Bright open concept with 4 large bedrooms upstairs and 2 bathrooms . Main floor has a useful den and a good sized dining room for those large meals. Large bright kitchen has a nice eating area and an breakfast bar also lots of cupboards . Handy laundry room with area for folding . Downstairs has a large inlaw suite with Two bdrms and a large extra room that could be set up as two more bdrms . New gas fireplace. fully fenced b yard area for pets and relaxing. Home has had many updates recently Inc: New roof, New furnace, all new toilets, 2 new hotwater tanks. New dishwasher , New rangehood , New fencing .
General Features
| Heating | Heat Pump,Natural Gas |
|---|---|
| Cooling | Central Air,Air Conditioning |
| Appliances | Washer/Dryer,Dishwasher,Refrigerator,Stove |
| Garage Spaces | 2 |
| Year Built | 2006 |
| Stories Count | 2 |
| Levels | Two |
| Property Subtype | Single Family Residence |
| Tax Year | 2025 |
| Ownership | Freehold NonStrata |
| Property Type | Residential |
| HOA | false |
| Subdivision Name | Bear Creek Estates |
| Garage Y/N | true |
| Full Baths | 3 |
| Status | Active |
| City | Chilliwack |
| MLS Area | Sardis |
| Lot Size Units | Square Feet |
| Lot Size Square Feet | 5563 |
| Carport Y/N | false |
| Land Lease Y/N | false |
| Tax Annual Amount | 4993.14 |
| MLS Area Minor | Promontory |
| Structure Type | Residential Detached |
| Standard Status | Active |
Interior Features
| Basement | Full |
|---|---|
| Total Fireplaces | 2 |
| Fireplace Features | Gas |
| Air Conditioning Y/N | true |
| Heating Y/N | true |
| Window Features | Window Coverings |
| Fireplace Y/N | true |
| Half Baths | 1 |
| Total Bedrooms | 7 |
| Total Baths | 4 |
Exterior Features
| Parking Features | Garage Double,Front Access,Garage Door Opener |
|---|---|
| Total Parking | 4 |
| Lot Size Area | 5563 |
| Building Area Total | 4265 |
| Lot Dimensions | 55.77 x |
| Lot Size Acres | 0.13 |
| Frontage Length | 55.77 |
| Waterfront Y/N | false |
Amenities
- Views
- New Construction
- Adult 55+
- Lease To Own
- No HOA Fees
- Furnished
- Primary On Main
- Air Conditioning
- Seller Finance
- Green
- Fixer Upper
- Horse
- Golf
- Fireplace
- Deck
- Garage
- Basement
- Pool
Property vs Single Family Average in V2R 5W1
In The Neighborhood
Just Listed
Chilliwack
$ 939,900
- Type
- Single Family
- Size
- 2,182 SqFt
- Rooms
- 5 Beds + 3 Baths
eXp Realty #R3167583
Open House
Chilliwack
$ 829,900
- Type
- Single Family
- Size
- 3,148 SqFt
- Rooms
- 5 Beds + 3.5 Baths
Homelife Advantage Realty Ltd. #R3167243
Just Listed
Chilliwack
$ 949,900
- Type
- Single Family
- Size
- 2,994 SqFt
- Rooms
- 5 Beds + 3 Baths
Homelife Advantage Realty Ltd. #R3166859
Chilliwack
$ 999,000
- Type
- Single Family
- Size
- 2,029 SqFt
- Rooms
- 3 Beds + 2 Baths
RE/MAX Truepeak Realty #R3166726
Open House
Chilliwack
$ 939,850
- Type
- Single Family
- Size
- 2,652 SqFt
- Rooms
- 4 Beds + 3.5 Baths
eXp Realty #R3166150
Open House
Chilliwack
$ 1,049,000
- Type
- Single Family
- Size
- 3,521 SqFt
- Rooms
- 6 Beds + 3.5 Baths
RE/MAX Blueprint #R3165573
Chilliwack
$ 950,000
- Type
- Single Family
- Size
- 2,492 SqFt
- Rooms
- 5 Beds + 3.5 Baths
Royal Lepage Wheeler Cheam #R3164910
Chilliwack
$ 949,900
- Type
- Single Family
- Size
- 2,216 SqFt
- Rooms
- 3 Beds + 2.5 Baths
Homelife Advantage Realty Ltd #R3164497
Chilliwack
$ 899,000
- Type
- Single Family
- Size
- 2,333 SqFt
- Rooms
- 3 Beds + 3.5 Baths
Royal LePage Little Oak Realty #R3165359
Chilliwack
$ 909,900
- Type
- Single Family
- Size
- 2,523 SqFt
- Rooms
- 4 Beds + 3.5 Baths
Royal LePage Little Oak Realty #R3164314
Chilliwack
$ 744,900
- Type
- Single Family
- Size
- 1,460 SqFt
- Rooms
- 2 Beds + 2 Baths
RE/MAX Nyda Realty Inc. #R3162968
 Copyright 2026 by Greater Vancouver REALTORS®. All Rights Reserved. NOTE: This representation is based in whole or in part on data generated by the Chilliwack & District Real Estate Board, Fraser Valley Real Estate Board
or Greater Vancouver REALTORS® which assumes no responsibility for its accuracy.
The trademarks REALTOR®, REALTORS®, and the REALTOR® logo are controlled by The Canadian Real Estate Association (CREA) and identify real estate professionals who are members of CREA. The trademarks MLS®, Multiple Listing Service® and the associated logos are owned by CREA and identify the quality of services provided by real estate professionals who are members of CREA. Used under license.
Last Updated: September 21, 2026 3:24 AM UTC
Copyright 2026 by Greater Vancouver REALTORS®. All Rights Reserved. NOTE: This representation is based in whole or in part on data generated by the Chilliwack & District Real Estate Board, Fraser Valley Real Estate Board
or Greater Vancouver REALTORS® which assumes no responsibility for its accuracy.
The trademarks REALTOR®, REALTORS®, and the REALTOR® logo are controlled by The Canadian Real Estate Association (CREA) and identify real estate professionals who are members of CREA. The trademarks MLS®, Multiple Listing Service® and the associated logos are owned by CREA and identify the quality of services provided by real estate professionals who are members of CREA. Used under license.
Last Updated: September 21, 2026 3:24 AM UTC
