


Address
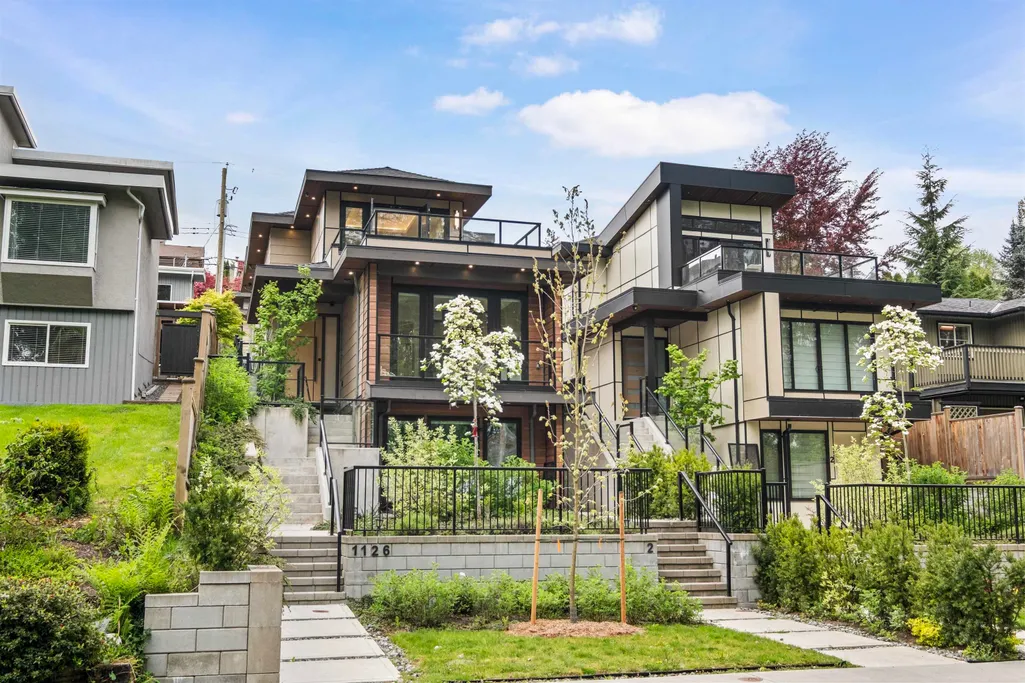
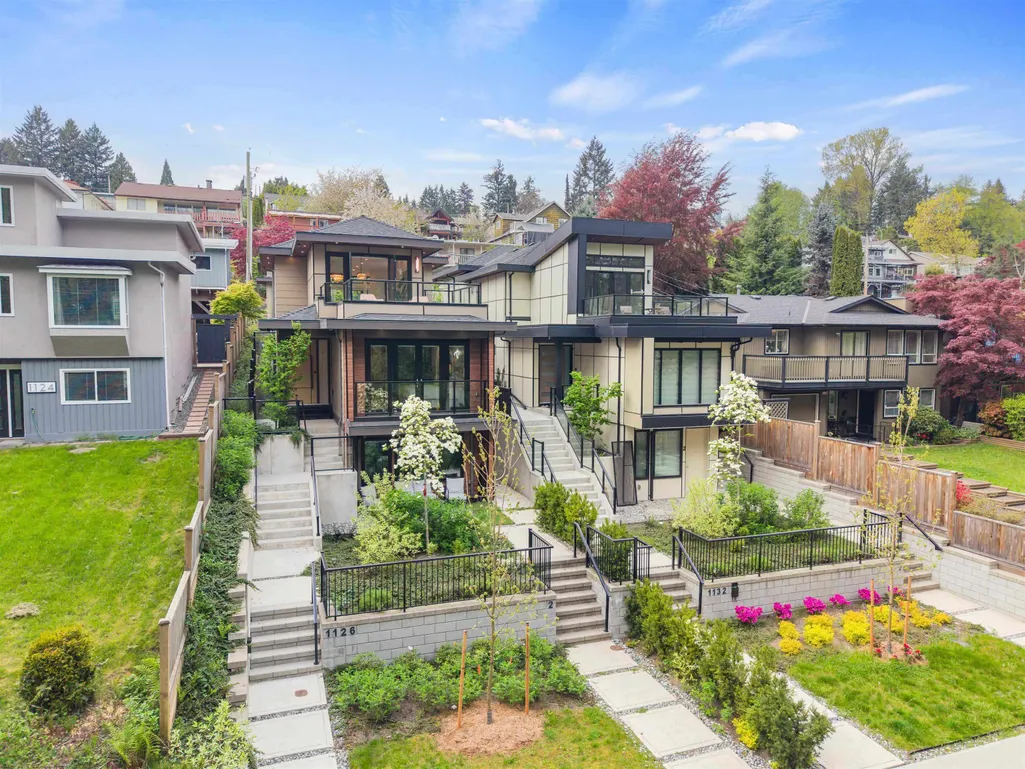
1126 Heywood Street, North Vancouver, BC
Price
$ 2,599,000
Property Attributes
- MLS#R3162163
- TypeSingle Family
- Listing Status Active
- County
- CityNorth Vancouver
- AreaNorth Vancouver
- NeighborhoodCalverhall
- ZipV7L 1H4
- Style
- Year Built2021
- Taxes$ 9384
- Price$ 2,599,000
- Bedrooms5
- Full Bathrooms4
- Half Bathrooms1
- Sqr Footage3065
- Lot Size0.1 Acres
Data Source:
Greater Vancouver REALTORS®
Property Description
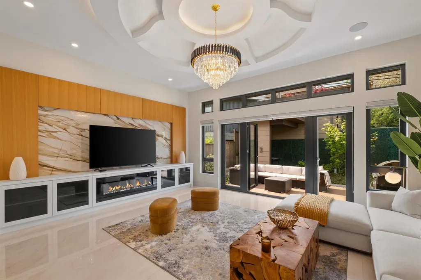
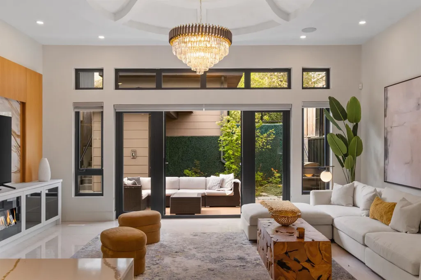
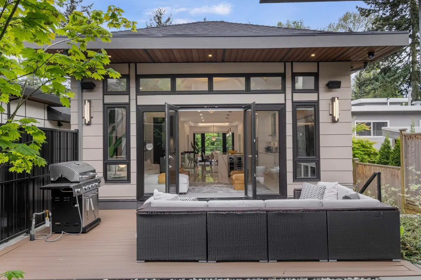
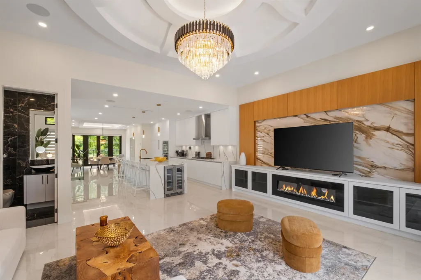
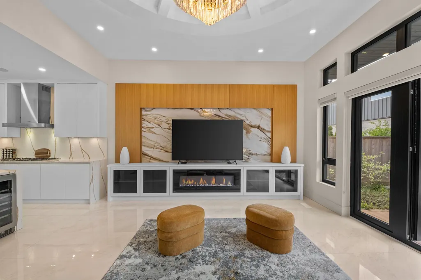
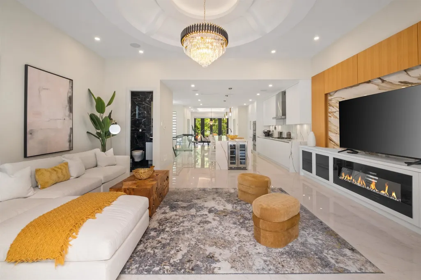
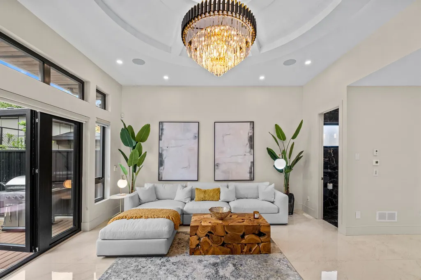
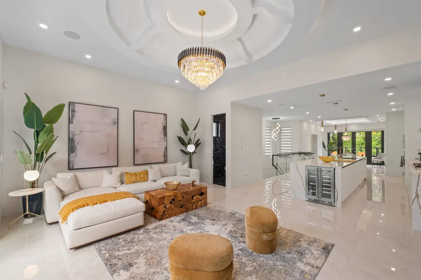
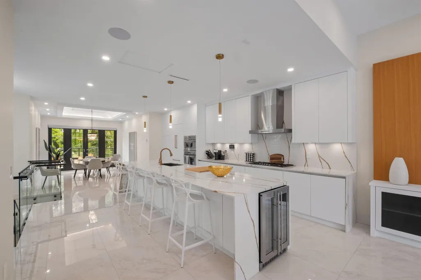
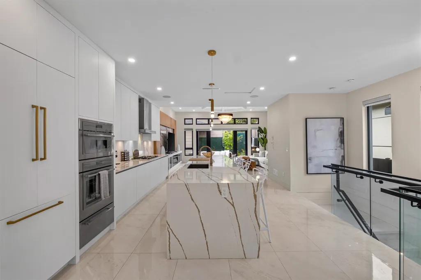
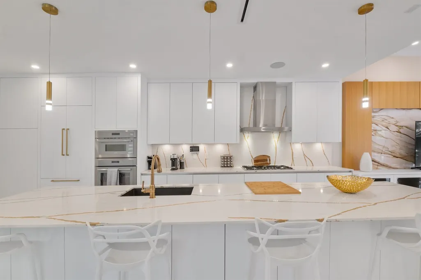
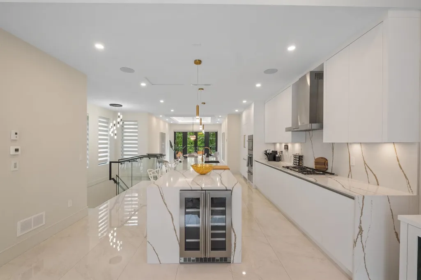
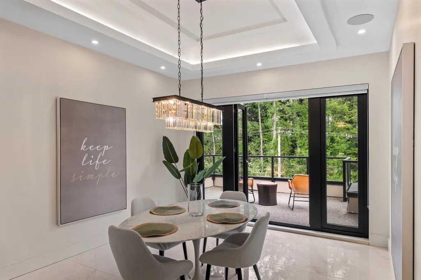
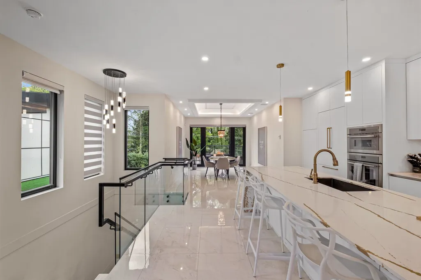
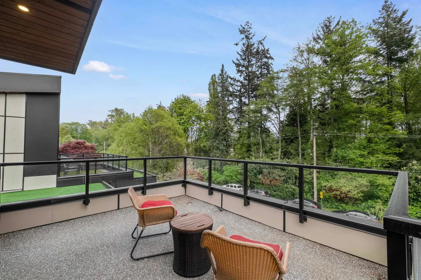
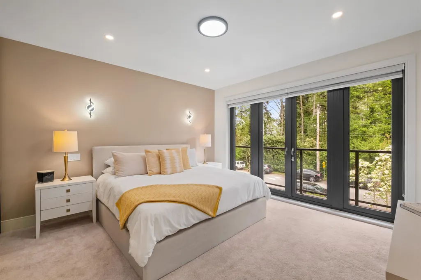
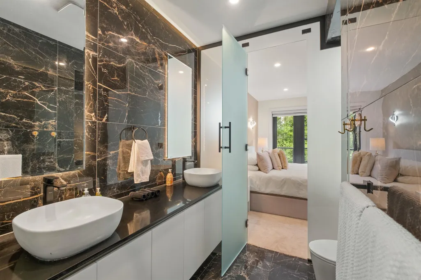
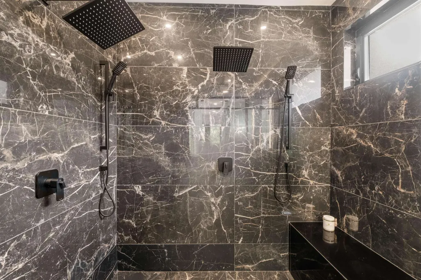
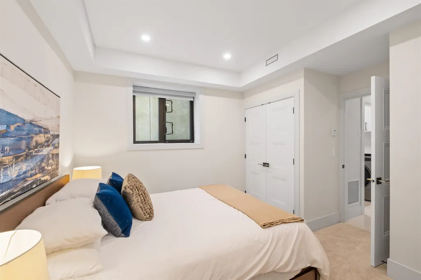
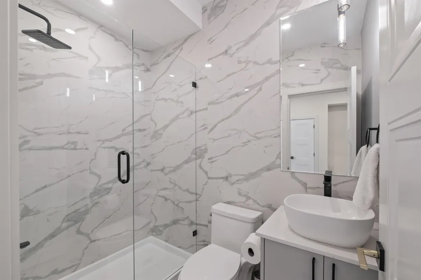
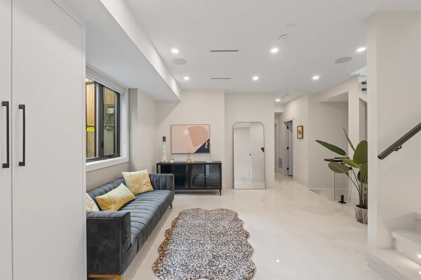
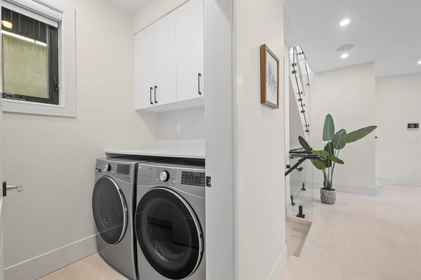
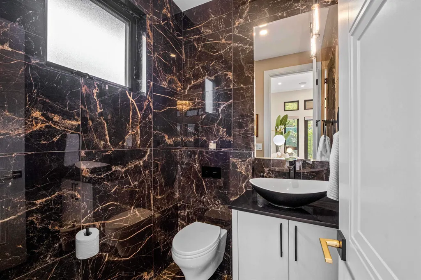
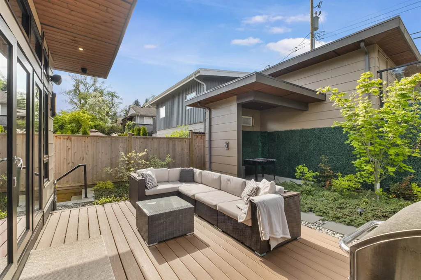
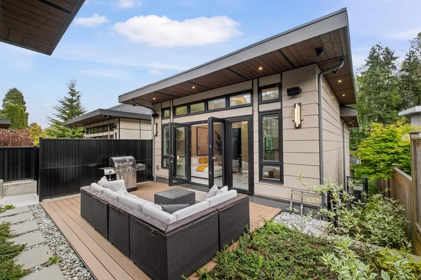
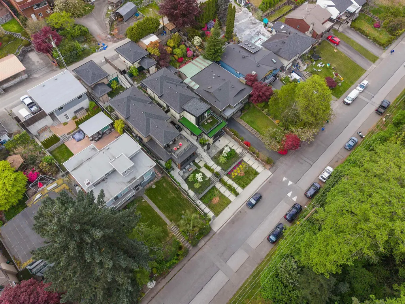
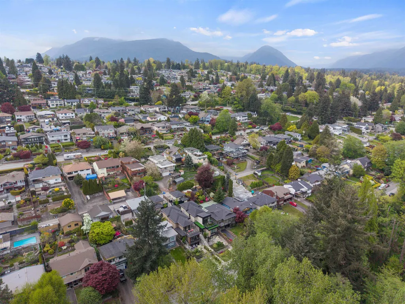
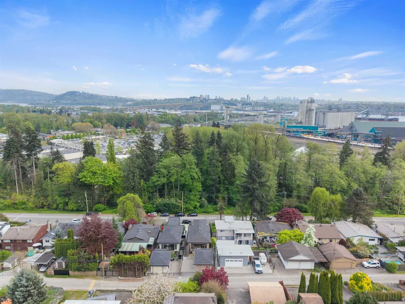
Custom-built contemporary residence in sought-after Calverhall, designed by renowned architect Michael Cassidy. This elegant 3,000 sq ft home features 5 bedrooms + den, 5 bathrooms, and a bright 2-bedroom legal suite—perfect for extended family or mortgage helper potential. Thoughtfully designed with open-concept living, premium Thermador appliances, custom cabinetry, quartz countertops, Italian porcelain tile, radiant in-floor heating, A/C, built-in sound system, designer lighting, EV charging, and more. Backing onto Sunrise Park with serene greenbelt views, this home blends luxury, comfort, and functionality in a family-friendly neighbourhood.
General Features
| Heating | Hot Water,Radiant |
|---|---|
| Cooling | Central Air |
| Garage Spaces | 1 |
| Year Built | 2021 |
| Stories Count | 2 |
| Levels | Two |
| Property Subtype | Single Family Residence |
| Ownership | Freehold NonStrata |
| Community Features | Shopping Nearby |
| Property Type | Residential |
| HOA | false |
| Garage Y/N | true |
| Full Baths | 4 |
| Status | Active |
| City | North Vancouver |
| MLS Area | North Vancouver |
| Lot Size Units | Square Feet |
| Lot Size Square Feet | 4478 |
| Carport Y/N | false |
| Land Lease Y/N | false |
| Tax Annual Amount | 9384.38 |
| MLS Area Minor | Calverhall |
| Structure Type | Residential Detached |
| Standard Status | Active |
Interior Features
| Basement | Finished |
|---|---|
| Total Fireplaces | 1 |
| Fireplace Features | Gas |
| Air Conditioning Y/N | true |
| Heating Y/N | true |
| Fireplace Y/N | true |
| Half Baths | 1 |
| Laundry Features | In Unit |
| Total Bedrooms | 5 |
| Total Baths | 5 |
Exterior Features
| Exterior Amenities | Balcony |
|---|---|
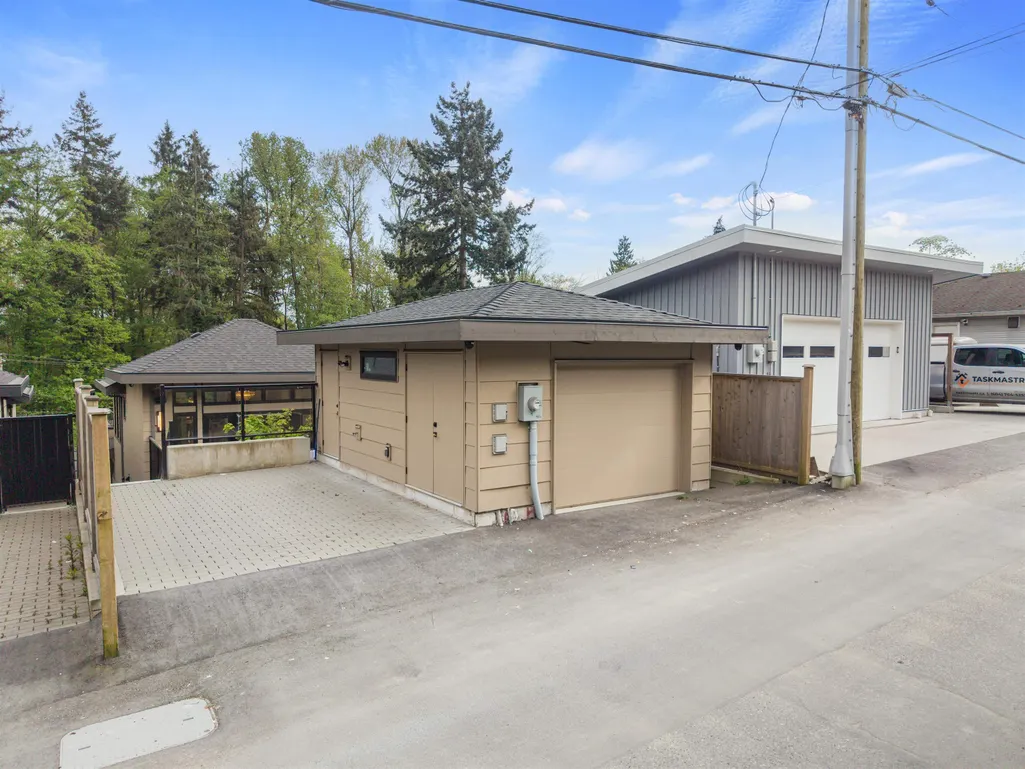
| Parking Features | Garage Single,Lane Access |
| Lot Features | Central Location,Lane Access,Marina Nearby,Recreation Nearby,Ski Hill Nearby |
| Total Parking | 2 |
| Lot Size Area | 4478 |
| Building Area Total | 3065 |
| Lot Dimensions | 31.86 x 140 |
| Lot Size Acres | 0.1 |
| Frontage Length | 31.86 |
| Waterfront Y/N | false |
Amenities
- Views
- New Construction
- Adult 55+
- Lease To Own
- No HOA Fees
- Furnished
- Primary On Main
- Air Conditioning
- Seller Finance
- Green
- Fixer Upper
- Horse
- Golf
- Fireplace
- Deck
- Garage
- Basement
- Pool
Property vs Single Family Average in V7L 1H4
In The Neighborhood
Just Listed
North Vancouver
$ 2,299,000
- Type
- Single Family
- Size
- 2,346 SqFt
- Rooms
- 4 Beds + 3.5 Baths
RE/MAX Masters Realty #R3167265
North Vancouver
$ 2,699,000
- Type
- Single Family
- Size
- 3,573 SqFt
- Rooms
- 6 Beds + 4 Baths
Oakwyn Realty Ltd. #R3166141
North Vancouver
$ 1,650,000
- Type
- Single Family
- Size
- 1,936 SqFt
- Rooms
- 4 Beds + 2 Baths
Oakwyn Realty Ltd. #R3164858
North Vancouver
$ 2,669,000
- Type
- Single Family
- Size
- 3,411 SqFt
- Rooms
- 4 Beds + 4 Baths
Sutton Group-West Coast Realty #R3164543
North Vancouver
$ 2,990,000
- Type
- Single Family
- Size
- 4,472 SqFt
- Rooms
- 6 Beds + 5.5 Baths
YVR International Realty #R3163744
 Copyright 2026 by Greater Vancouver REALTORS®. All Rights Reserved. NOTE: This representation is based in whole or in part on data generated by the Chilliwack & District Real Estate Board, Fraser Valley Real Estate Board
or Greater Vancouver REALTORS® which assumes no responsibility for its accuracy.
The trademarks REALTOR®, REALTORS®, and the REALTOR® logo are controlled by The Canadian Real Estate Association (CREA) and identify real estate professionals who are members of CREA. The trademarks MLS®, Multiple Listing Service® and the associated logos are owned by CREA and identify the quality of services provided by real estate professionals who are members of CREA. Used under license.
Last Updated: September 22, 2026 3:23 AM UTC
Copyright 2026 by Greater Vancouver REALTORS®. All Rights Reserved. NOTE: This representation is based in whole or in part on data generated by the Chilliwack & District Real Estate Board, Fraser Valley Real Estate Board
or Greater Vancouver REALTORS® which assumes no responsibility for its accuracy.
The trademarks REALTOR®, REALTORS®, and the REALTOR® logo are controlled by The Canadian Real Estate Association (CREA) and identify real estate professionals who are members of CREA. The trademarks MLS®, Multiple Listing Service® and the associated logos are owned by CREA and identify the quality of services provided by real estate professionals who are members of CREA. Used under license.
Last Updated: September 22, 2026 3:23 AM UTC
