
Address
3768 Fleming Street, Vancouver, BC
Price
$ 1,899,000
Property Attributes
- MLS#R3162096
- TypeSingle Family
- Listing Status Active
- County
- CityVancouver
- AreaVancouver East
- NeighborhoodKnight
- ZipV5N 3W2
- Style
- Year Built2026
- Price$ 1,899,000
- Bedrooms4
- Full Bathrooms3
- Half Bathrooms0
- Sqr Footage1757
- Lot Size0.14 Acres
Data Source:
Greater Vancouver REALTORS®
Property Description
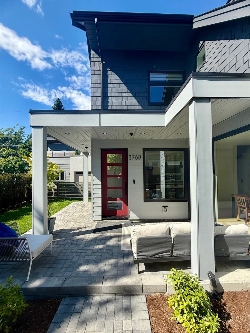
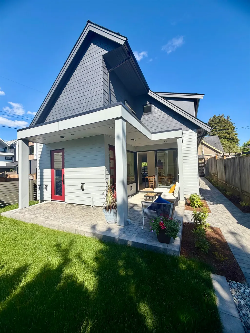
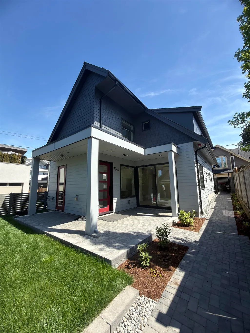
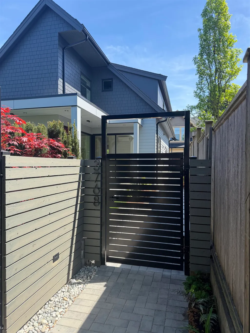
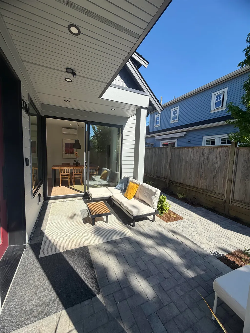
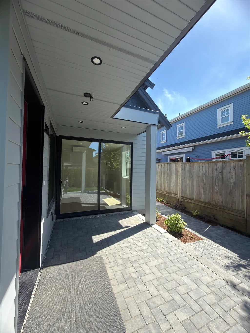
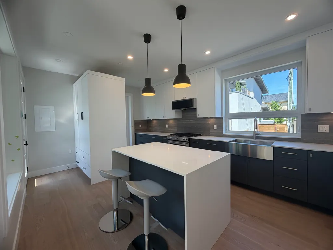
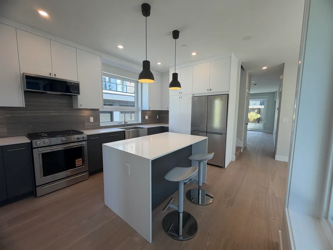
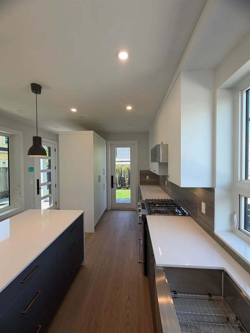
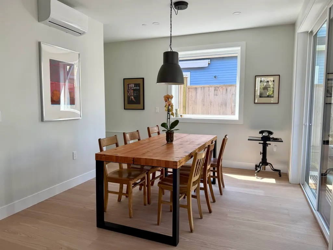
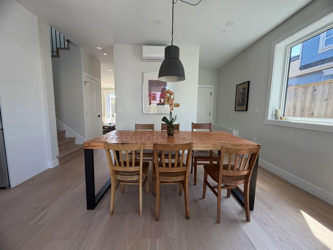
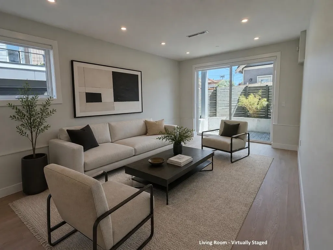
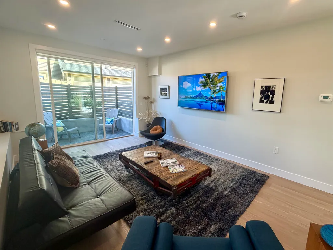
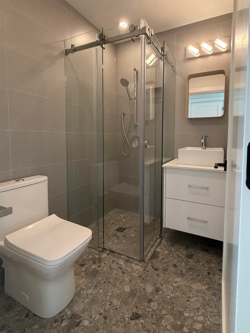
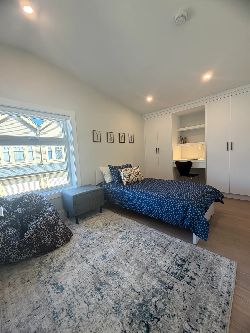
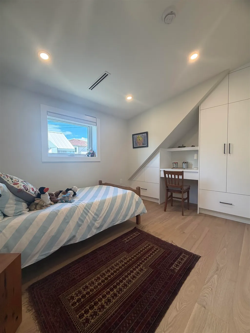
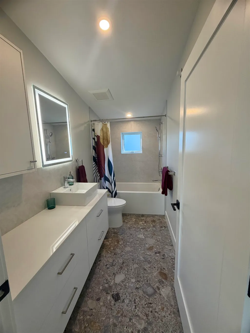
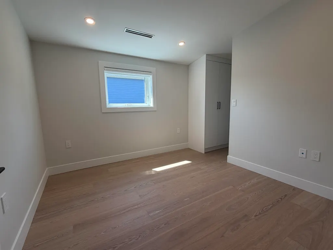
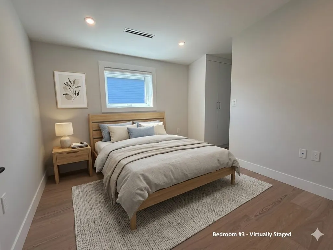
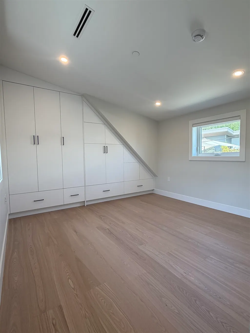
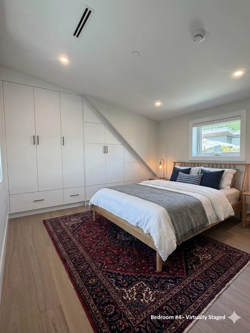
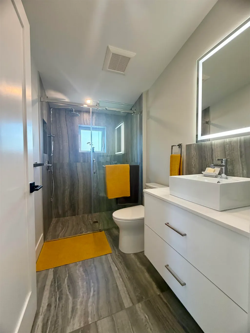
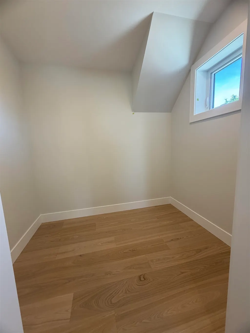
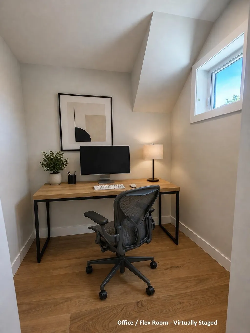
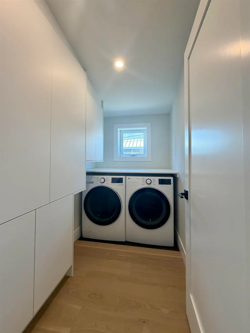
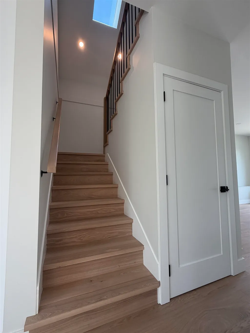
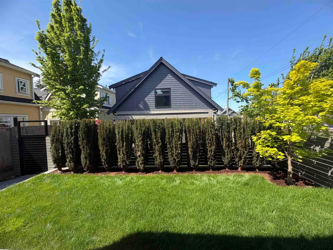
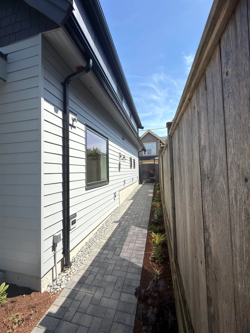
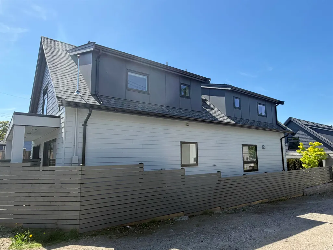
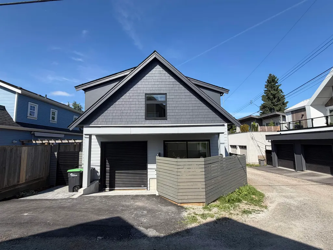
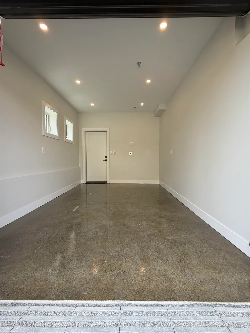
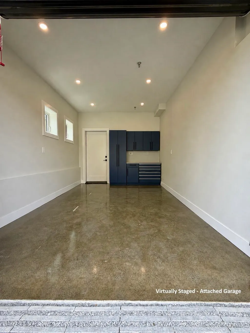
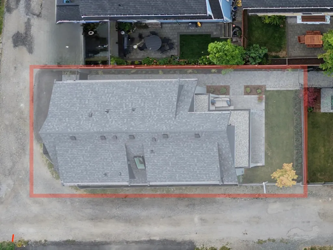
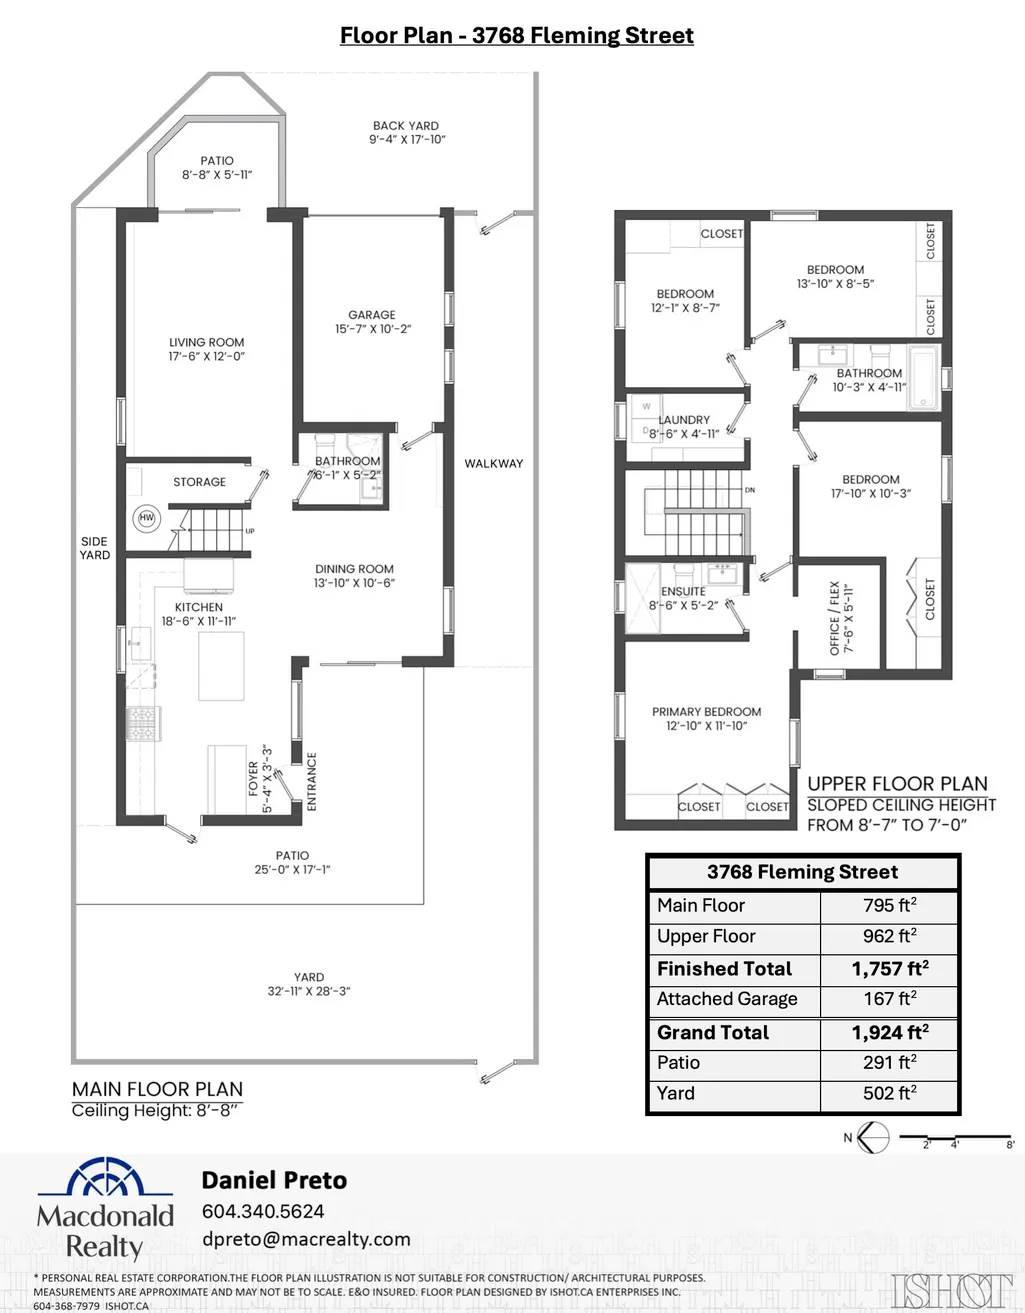
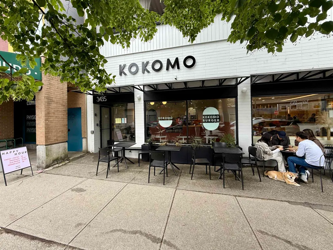
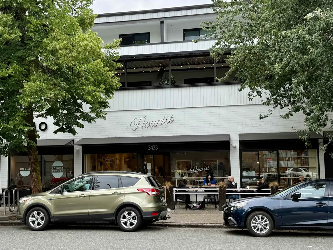
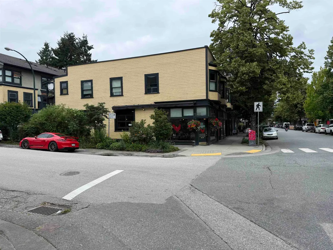
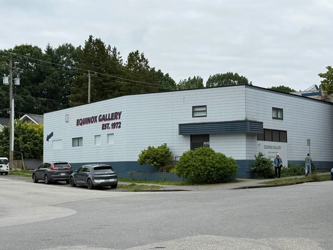
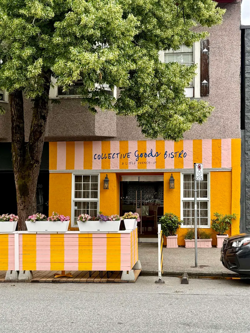
Final unit remaining, brand-new detached home in family friendly, Cedar Cottage by Dwell Developments, local builder w/ +30 years experience. Home offers +1,750 SF over 2 levels w/ 4 beds & 3 full baths + hard to find, attached EV-ready garage w/ polished concrete heated floor. Main level features open-concept layout, a large kitchen, quartz countertops, and vast amount of custom cabinetry. Large +800 SF private, sunny west facing fenced patio & backyard is perfect for entertaining & bbqs. Upper floor master bedroom w/ ensuite & flex space, perfect for a home office. Enjoy energy-efficient 4-zone radiant in-floor heating & A/C. Close to shopping, transit, Trout Lake CC + great schools. Piece of mind 2/5/10 NHW & no monthly strata fees
General Features
| Heating | Heat Pump,Natural Gas,Radiant |
|---|---|
| Cooling | Central Air |
| Garage Spaces | 1 |
| Year Built | 2026 |
| Stories Count | 2 |
| Levels | Two |
| Property Subtype | Single Family Residence |
| Tax Year | 2025 |
| Ownership | Freehold Strata |
| Property Type | Residential |
| HOA | true |
| Garage Y/N | true |
| Full Baths | 3 |
| Status | Active |
| City | Vancouver |
| MLS Area | Vancouver East |
| Lot Size Units | Square Feet |
| Lot Size Square Feet | 5922 |
| Carport Y/N | false |
| Land Lease Y/N | false |
| MLS Area Minor | Knight |
| Structure Type | Residential Detached |
| Standard Status | Active |
| Virtual Tour | https://www.zillow.com/view-3d-home/e971fa77-bf33-41a3-93c7-f22f868e0e07/?utm_source=captureapp |
| Assoc/CIC | Condominium |
Interior Features
| Interior Amenities | Storage |
|---|---|
| Basement | None |
| Total Stories | 2 |
| Air Conditioning Y/N | true |
| Heating Y/N | true |
| Laundry Features | In Unit |
| Total Bedrooms | 4 |
| Total Baths | 3 |
Exterior Features
| Parking Features | Garage Single |
|---|---|
| Total Parking | 1 |
| Lot Size Area | 5922 |
| Building Area Total | 1757 |
| Lot Size Acres | 0.14 |
| Waterfront Y/N | false |
Amenities
- Views
- New Construction
- Adult 55+
- Lease To Own
- No HOA Fees
- Furnished
- Primary On Main
- Air Conditioning
- Seller Finance
- Green
- Fixer Upper
- Horse
- Golf
- Fireplace
- Deck
- Garage
- Basement
- Pool
Property vs Single Family Average in V5N 3W2
In The Neighborhood
Open House
Vancouver
$ 1,820,000
- Type
- Single Family
- Size
- 1,803 SqFt
- Rooms
- 5 Beds + 4 Baths
RE/MAX Crest Realty #R3167044
Vancouver
$ 1,899,000
- Type
- Single Family
- Size
- 2,015 SqFt
- Rooms
- 5 Beds + 2 Baths
Royal Pacific Riverside Realty Ltd. #R3166907
Vancouver
$ 1,650,000
- Type
- Single Family
- Size
- 1,986 SqFt
- Rooms
- 3 Beds + 4 Baths
Renanza Realty Inc. #R3166159
Vancouver
$ 1,449,000
- Type
- Single Family
- Size
- 2,150 SqFt
- Rooms
- 6 Beds + 2 Baths
RE/MAX Crest Realty #R3166220
Vancouver
$ 850,000
- Type
- Single Family
- Size
- 752 SqFt
- Rooms
- 2 Beds + 1 Baths
Oakwyn Realty Ltd. #R3165925
Vancouver
$ 1,928,000
- Type
- Single Family
- Size
- 3,575 SqFt
- Rooms
- 4 Beds + 2.5 Baths
RE/MAX Westcoast #R3166996
Vancouver
$ 1,550,000
- Type
- Single Family
- Size
- 2,544 SqFt
- Rooms
- 7 Beds + 3.5 Baths
eXp Realty #R3163488
Vancouver
$ 1,949,000
- Type
- Single Family
- Size
- 2,212 SqFt
- Rooms
- 6 Beds + 4.5 Baths
Selmak Realty Limited #R3163449
Open House
Vancouver
$ 2,150,000
- Type
- Single Family
- Size
- 1,809 SqFt
- Rooms
- 4 Beds + 3 Baths
Real Broker #R3162702
Vancouver
$ 1,098,880
- Type
- Single Family
- Size
- 960 SqFt
- Rooms
- 3 Beds + 1 Baths
Pacific Evergreen Realty Ltd. #R3161253
Vancouver
$ 2,680,000
- Type
- Single Family
- Size
- 2,343 SqFt
- Rooms
- 6 Beds + 4.5 Baths
RE/MAX Crest Realty #R3160999
 Copyright 2026 by Greater Vancouver REALTORS®. All Rights Reserved. NOTE: This representation is based in whole or in part on data generated by the Chilliwack & District Real Estate Board, Fraser Valley Real Estate Board
or Greater Vancouver REALTORS® which assumes no responsibility for its accuracy.
The trademarks REALTOR®, REALTORS®, and the REALTOR® logo are controlled by The Canadian Real Estate Association (CREA) and identify real estate professionals who are members of CREA. The trademarks MLS®, Multiple Listing Service® and the associated logos are owned by CREA and identify the quality of services provided by real estate professionals who are members of CREA. Used under license.
Last Updated: September 21, 2026 3:24 AM UTC
Copyright 2026 by Greater Vancouver REALTORS®. All Rights Reserved. NOTE: This representation is based in whole or in part on data generated by the Chilliwack & District Real Estate Board, Fraser Valley Real Estate Board
or Greater Vancouver REALTORS® which assumes no responsibility for its accuracy.
The trademarks REALTOR®, REALTORS®, and the REALTOR® logo are controlled by The Canadian Real Estate Association (CREA) and identify real estate professionals who are members of CREA. The trademarks MLS®, Multiple Listing Service® and the associated logos are owned by CREA and identify the quality of services provided by real estate professionals who are members of CREA. Used under license.
Last Updated: September 21, 2026 3:24 AM UTC
