
Address
16468 29a Avenue, Surrey, BC
Price
$ 3,688,000
Property Attributes
- MLS#R3162054
- TypeSingle Family
- Listing Status Active
- County
- CitySurrey
- AreaSouth Surrey White Rock
- NeighborhoodMorgan Creek
- ZipV3Z 0X9
- Style
- Year Built2020
- Taxes$ 11855
- Price$ 3,688,000
- Bedrooms6
- Full Bathrooms6
- Half Bathrooms2
- Sqr Footage5802
- Lot Size0.33 Acres
Data Source:
Greater Vancouver REALTORS®
Property Description
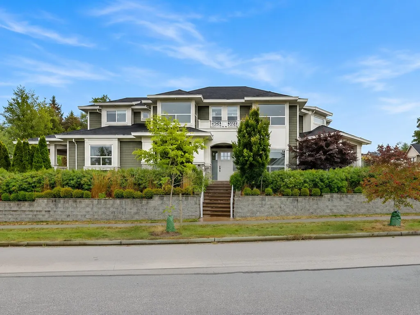
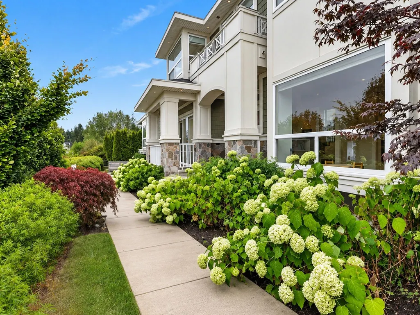
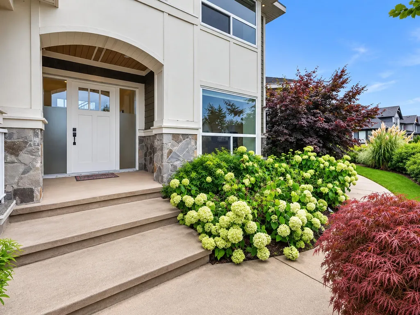
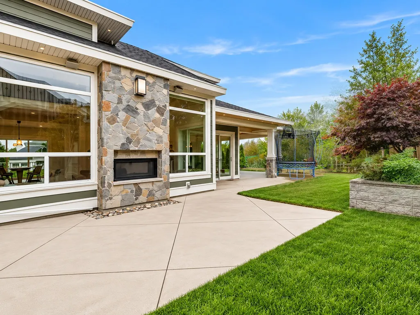
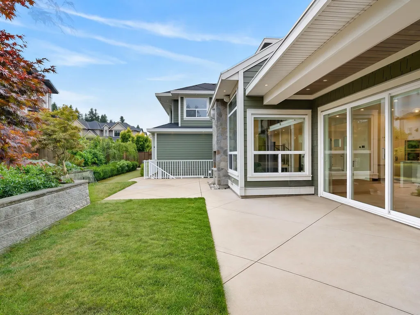
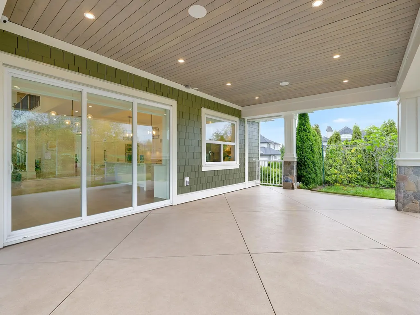
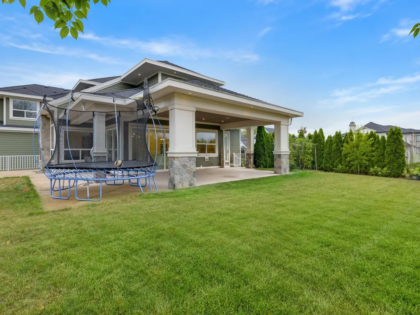
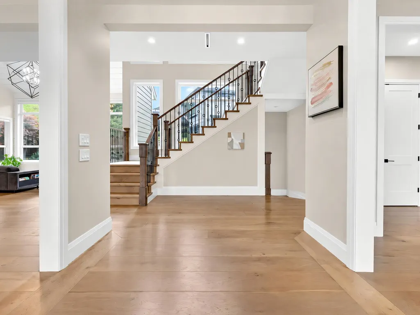
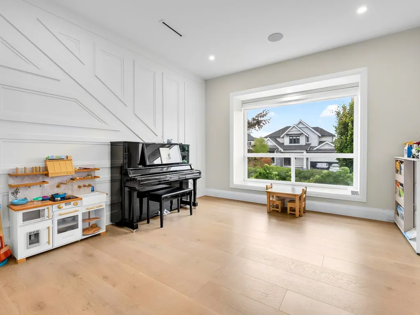
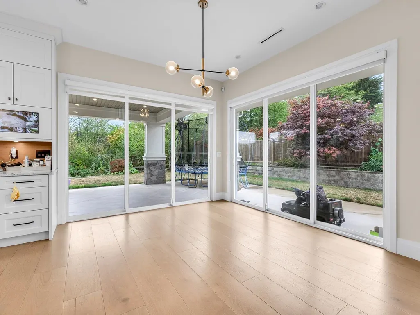
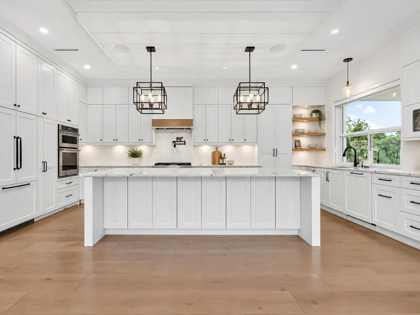
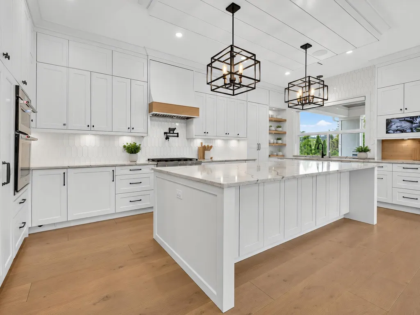
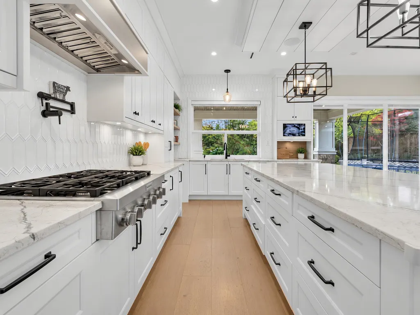
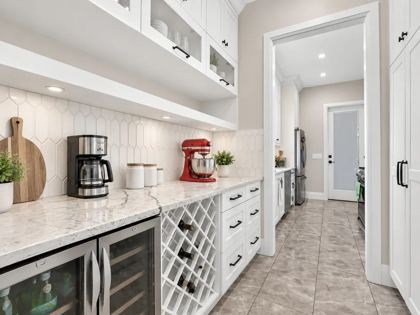
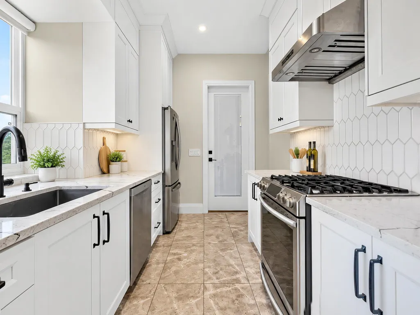
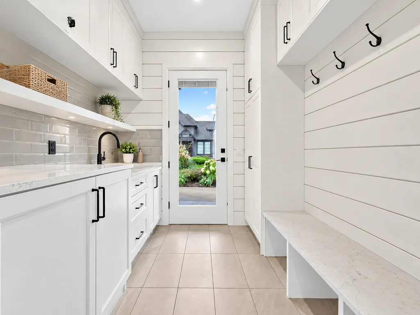
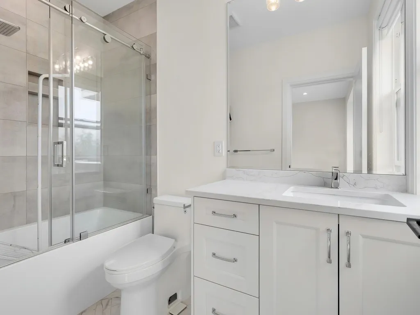
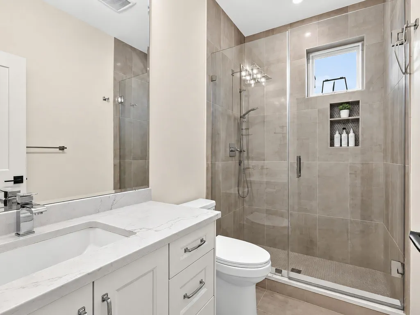
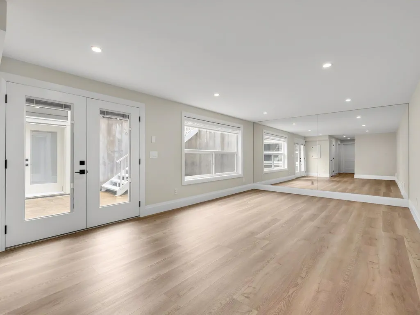
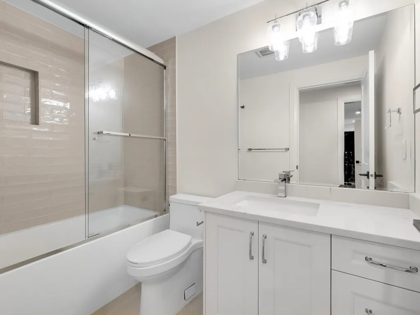
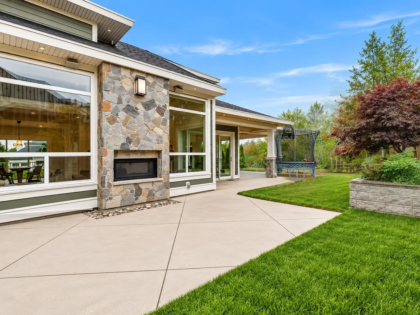
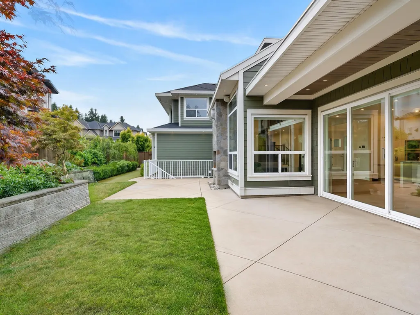
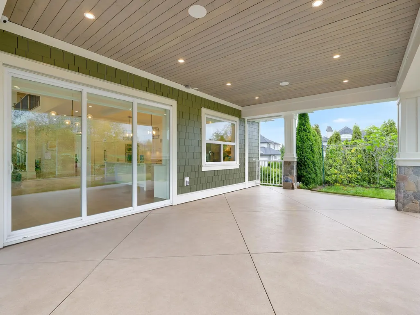
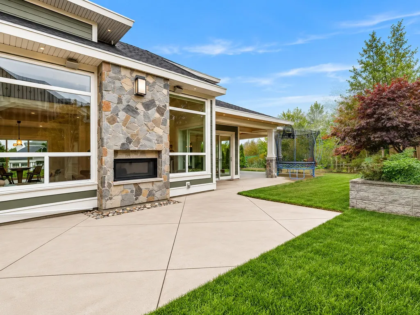
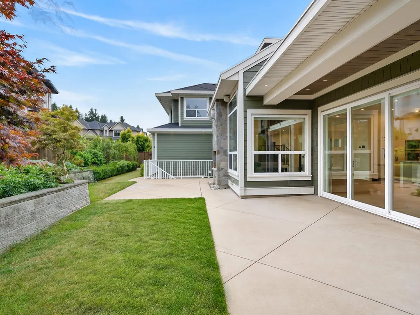
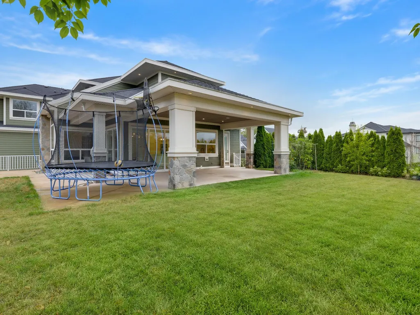
Timeless Craftsman beauty on a 14,479 sq. ft. lot beside a designated green space near April Creek, w/ beautiful Mountain views. Located in a prestigious neighbourhood just minutes from Southridge School & Morgan Creek Golf Course, this 5,805 sq. ft. residence was thoughtfully designed for both elegant living & everyday functionality. Features include a grand foyer with a formal parlour, a second primary BDRM on the main floor, and a gourmet kitchen with a spacious butler’s kitchen opening to the covered BBQ area. Expansive covered patios provide exceptional year-round outdoor entertaining. Upstairs, the luxurious primary suite offers a steam shower and makeup vanity, while each additional bedroom has its own ensuite. The lower level includes a media room with wet bar, a gym. A/C, radiant.
General Features
| Heating | Forced Air,Natural Gas,Radiant |
|---|---|
| Cooling | Air Conditioning |
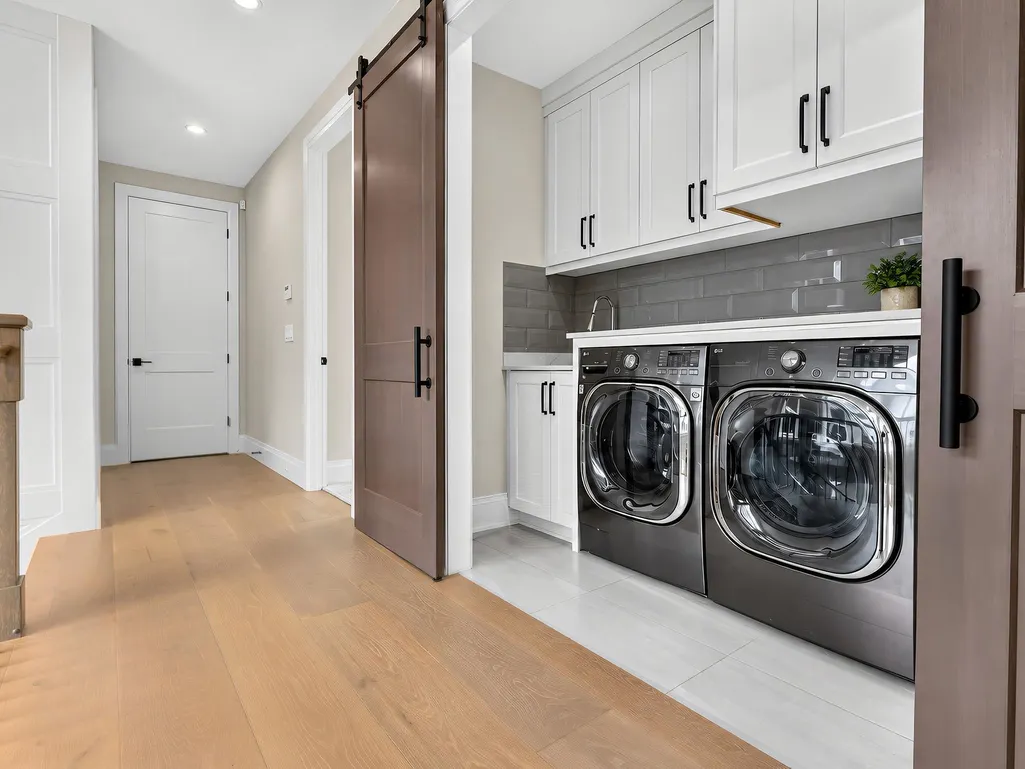
| Appliances | Washer/Dryer,Dishwasher,Refrigerator,Stove,Microwave |
| Garage Spaces | 2 |
| Year Built | 2020 |
| Stories Count | 2 |
| Levels | Two |
| Property Subtype | Single Family Residence |
| Tax Year | 2026 |
| Ownership | Freehold NonStrata |
| Community Features | Shopping Nearby |
| Property Type | Residential |
| HOA | false |
| Garage Y/N | true |
| Full Baths | 6 |
| Status | Active |
| City | Surrey |
| MLS Area | South Surrey White Rock |
| Lot Size Units | Square Feet |
| Lot Size Square Feet | 14479 |
| Carport Y/N | false |
| Land Lease Y/N | false |
| Tax Annual Amount | 11855.14 |
| MLS Area Minor | Morgan Creek |
| Structure Type | Residential Detached |
| Standard Status | Active |
Interior Features
| Basement | Full,Finished |
|---|---|
| Total Fireplaces | 1 |
| Fireplace Features | Gas |
| Air Conditioning Y/N | true |
| Heating Y/N | true |
| Window Features | Window Coverings |
| Fireplace Y/N | true |
| Half Baths | 2 |
| Total Bedrooms | 6 |
| Total Baths | 8 |
Exterior Features
| Exterior Amenities | Private Yard |
|---|---|
| Parking Features | Garage Double,Side Access,Concrete,Garage Door Opener |
| Lot Features | Greenbelt,Recreation Nearby |
| Total Parking | 6 |
| Lot Size Area | 14479 |
| Building Area Total | 5802 |
| Lot Dimensions | 163.53 x 88.54 |
| Lot Size Acres | 0.33 |
| Frontage Length | 163.53 |
| Waterfront Y/N | false |
Amenities
- Views
- New Construction
- Adult 55+
- Lease To Own
- No HOA Fees
- Furnished
- Primary On Main
- Air Conditioning
- Seller Finance
- Green
- Fixer Upper
- Horse
- Golf
- Fireplace
- Deck
- Garage
- Basement
- Pool
Property vs Single Family Average in V3Z 0X9
In The Neighborhood
Just Listed
Surrey
$ 2,379,000
- Type
- Single Family
- Size
- 4,571 SqFt
- Rooms
- 5 Beds + 4.5 Baths
RE/MAX Crest Realty #R3167792
Just Listed
Surrey
$ 3,499,000
- Type
- Single Family
- Size
- 5,189 SqFt
- Rooms
- 5 Beds + 4.5 Baths
#R3166877
Surrey
$ 13,980,000
- Type
- Single Family
- Size
- 8,292 SqFt
- Rooms
- 5 Beds + 7.5 Baths
RE/MAX Westcoast #R3166203
Surrey
$ 1,699,000
- Type
- Single Family
- Size
- 3,666 SqFt
- Rooms
- 5 Beds + 3.5 Baths
LeHomes Realty Premier #R3166601
Surrey
$ 1,599,900
- Type
- Single Family
- Size
- 3,288 SqFt
- Rooms
- 6 Beds + 3.5 Baths
Homelife Advantage Realty Ltd #R3164550
Open House
Surrey
$ 1,999,999
- Type
- Single Family
- Size
- 4,900 SqFt
- Rooms
- 5 Beds + 4.5 Baths
RE/MAX Crest Realty #R3165168
Surrey
$ 2,438,000
- Type
- Single Family
- Size
- 5,063 SqFt
- Rooms
- 5 Beds + 3.5 Baths
RE/MAX Crest Realty #R3162205
Surrey
$ 1,698,800
- Type
- Single Family
- Size
- 2,915 SqFt
- Rooms
- 5 Beds + 3.5 Baths
Macdonald Realty (White Rock) #R3161770
 Copyright 2026 by Greater Vancouver REALTORS®. All Rights Reserved. NOTE: This representation is based in whole or in part on data generated by the Chilliwack & District Real Estate Board, Fraser Valley Real Estate Board
or Greater Vancouver REALTORS® which assumes no responsibility for its accuracy.
The trademarks REALTOR®, REALTORS®, and the REALTOR® logo are controlled by The Canadian Real Estate Association (CREA) and identify real estate professionals who are members of CREA. The trademarks MLS®, Multiple Listing Service® and the associated logos are owned by CREA and identify the quality of services provided by real estate professionals who are members of CREA. Used under license.
Last Updated: September 21, 2026 3:24 AM UTC
Copyright 2026 by Greater Vancouver REALTORS®. All Rights Reserved. NOTE: This representation is based in whole or in part on data generated by the Chilliwack & District Real Estate Board, Fraser Valley Real Estate Board
or Greater Vancouver REALTORS® which assumes no responsibility for its accuracy.
The trademarks REALTOR®, REALTORS®, and the REALTOR® logo are controlled by The Canadian Real Estate Association (CREA) and identify real estate professionals who are members of CREA. The trademarks MLS®, Multiple Listing Service® and the associated logos are owned by CREA and identify the quality of services provided by real estate professionals who are members of CREA. Used under license.
Last Updated: September 21, 2026 3:24 AM UTC
