
Address
21754 88 Avenue 2, Langley, BC
Price
$ 3,998,000
Property Attributes
- MLS#R3161735
- TypeSingle Family
- Listing Status Active
- County
- CityLangley
- AreaLangley
- NeighborhoodFort Langley
- ZipV1M 3S7
- Style
- Year Built2019
- Taxes$ 13683
- Price$ 3,998,000
- Bedrooms8
- Full Bathrooms7
- Half Bathrooms1
- Sqr Footage7036
- Lot Size0.58 Acres
Data Source:
Greater Vancouver REALTORS®
Property Description
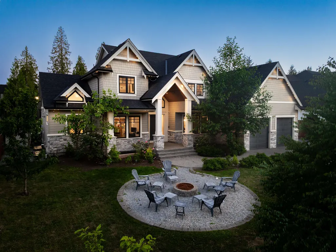
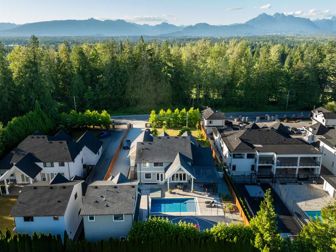
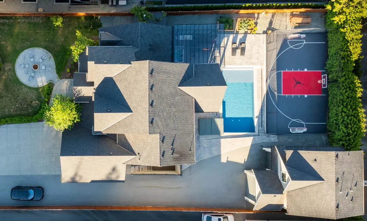
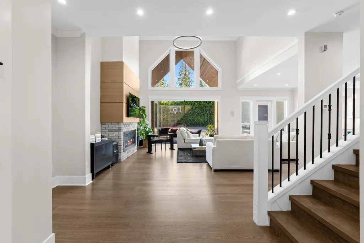
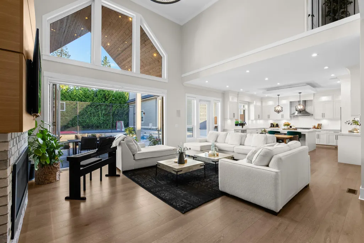
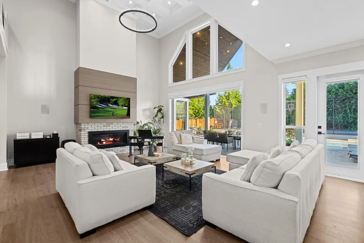
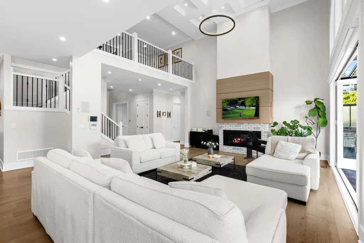
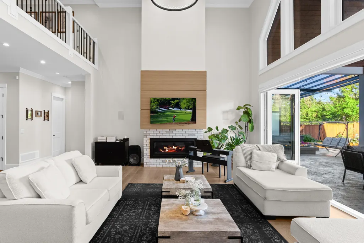
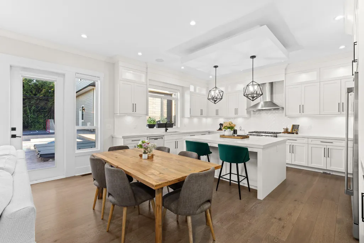
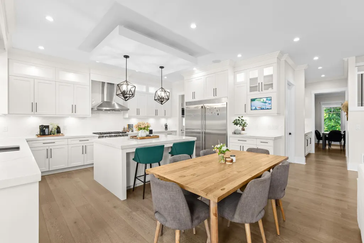
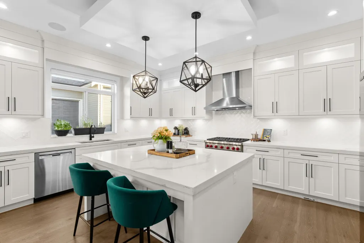
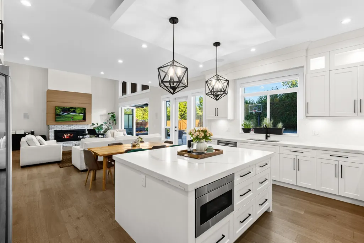
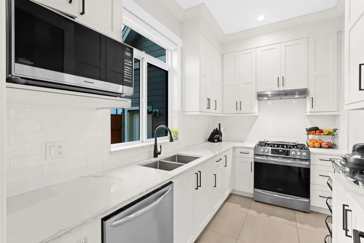
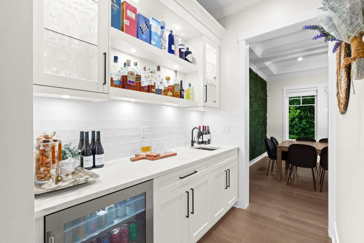
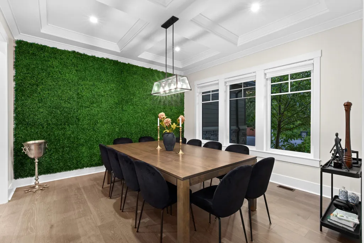
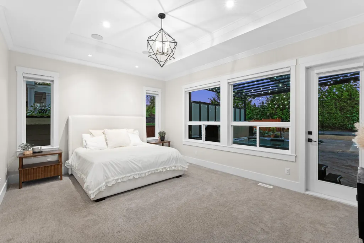
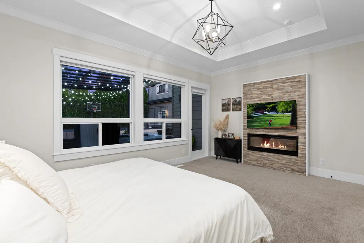
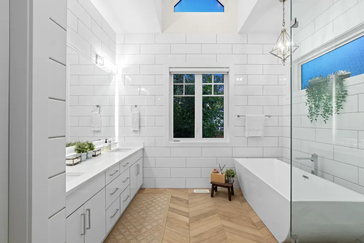
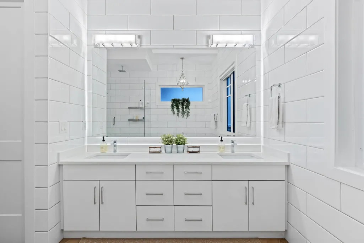
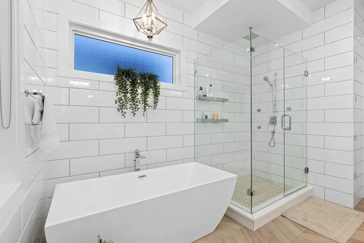
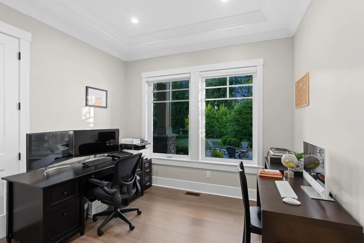
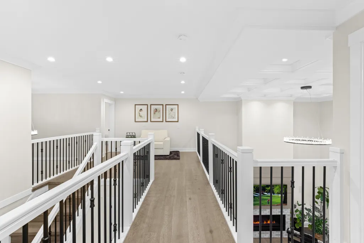
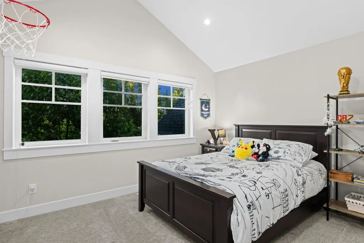
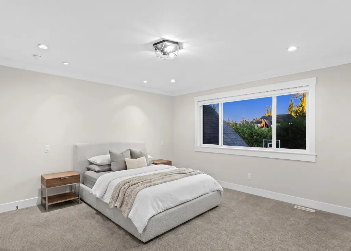
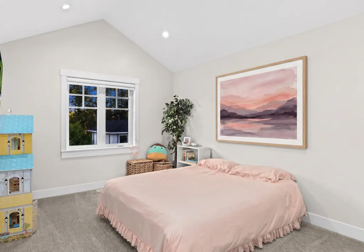
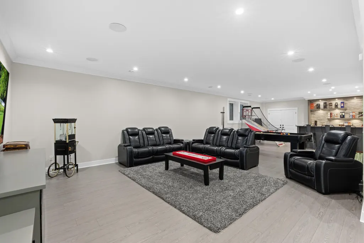
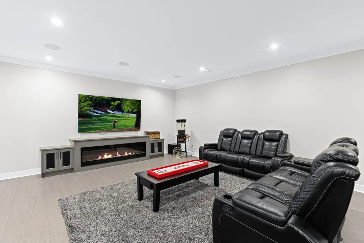
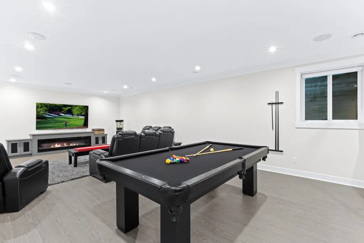
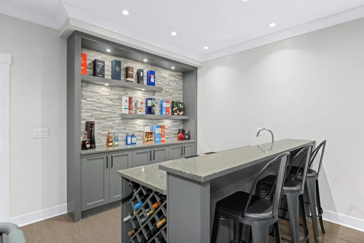
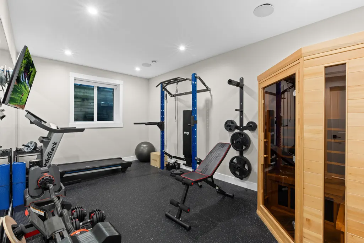
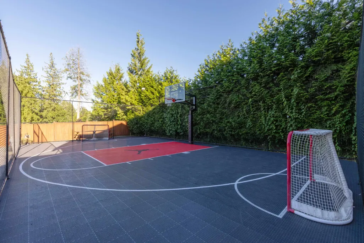
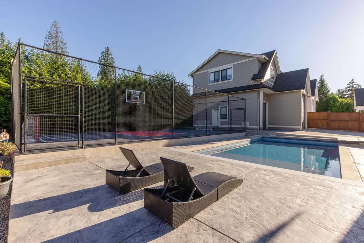
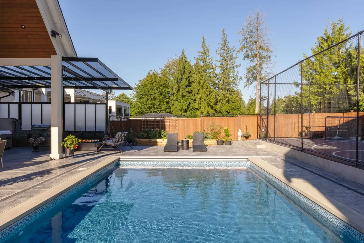
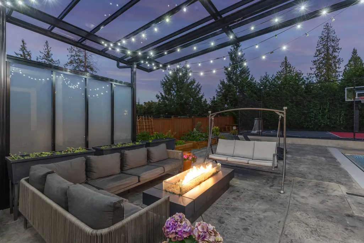
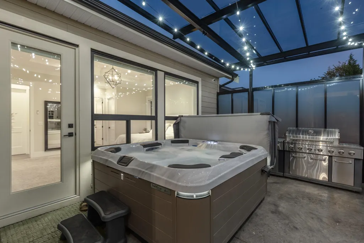
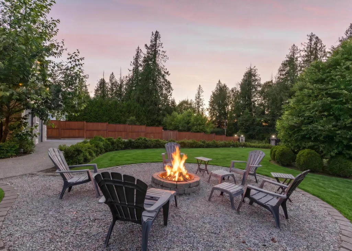
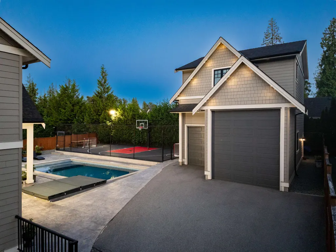
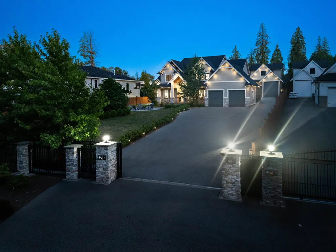
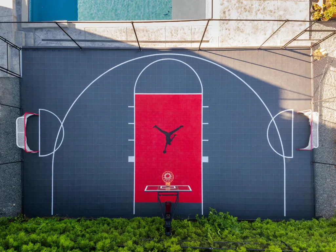
RARE OFFERING in Topham Estates! Situated on a breathtaking, gated 25,000+ sqft property, minutes to desirable Fort Langley, this luxurious residence redefines modern elegance. The grand main floor seamlessly blends soaring ceilings in the magnificent great room with an opulent primary retreat featuring a spa-inspired ensuite. Upstairs, you will find 3 generous bedrooms, including a spectacular second primary suite, while the lower level is an entertainer's dream featuring a wet bar, expansive recreation room, gym, and a legal suite. Step outside into your own private resort, complete with a swimming pool, a dynamic sports court, and a sun-drenched patio hosting a covered hot tub spa & a fire lounge. Absolute perfection, completed by a detached garage featuring a 2 bedroom carriage home.
General Features
| Heating | Forced Air,Natural Gas |
|---|---|
| Cooling | Air Conditioning |
| Appliances | Washer/Dryer,Dishwasher,Refrigerator,Stove |
| Garage Spaces | 2 |
| Pool Features | Outdoor Pool |
| Security Features | Security System |
| Year Built | 2019 |
| Stories Count | 2 |
| Levels | Two |
| Unit Number | 2 |
| Property Subtype | Single Family Residence |
| Tax Year | 2025 |
| Ownership | Freehold NonStrata |
| Community Features | Shopping Nearby |
| Property Type | Residential |
| HOA | false |
| Subdivision Name | Topham Estates |
| Garage Y/N | true |
| Full Baths | 7 |
| Status | Active |
| City | Langley |
| MLS Area | Langley |
| Lot Size Units | Square Feet |
| Lot Size Square Feet | 25446 |
| Spa Features | Swirlpool/Hot Tub |
| Land Lease Y/N | false |
| Tax Annual Amount | 13683.64 |
| MLS Area Minor | Fort Langley |
| Structure Type | Residential Detached |
| Standard Status | Active |
| Virtual Tour | https://www.youtube.com/watch?v=6bpNdb7kdVA&feature=youtu.be |
Interior Features
| Interior Amenities | Guest Suite,Vaulted Ceiling(s),Wet Bar |
|---|---|
| Basement | Full,Finished,Exterior Entry |
| Total Fireplaces | 4 |
| Fireplace Features | Electric |
| Air Conditioning Y/N | true |
| Heating Y/N | true |
| Fireplace Y/N | true |
| Half Baths | 1 |
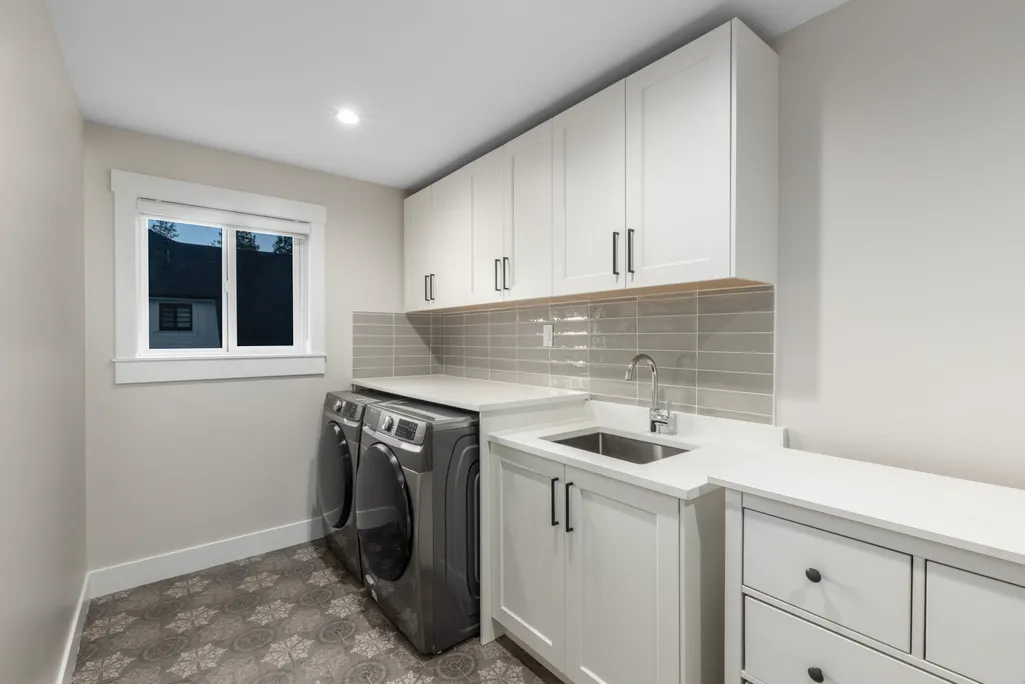
| Laundry Features | In Unit |
| Total Bedrooms | 8 |
| Total Baths | 8 |
Exterior Features
| Exterior Amenities | Garden,Balcony,Private Yard |
|---|---|
| Parking Features | Detached,Garage Double,RV Access/Parking,Front Access |
| Lot Features | Central Location,Near Golf Course,Private |
| Total Parking | 10 |
| Lot Size Area | 25446 |
| Spa | true |
| Building Area Total | 7036 |
| Lot Dimensions | 98.29 x |
| Lot Size Acres | 0.58 |
| Frontage Length | 98.29 |
| Waterfront Y/N | false |
| Other Equipment | Swimming Pool Equip. |
Amenities
- Views
- New Construction
- Adult 55+
- Lease To Own
- No HOA Fees
- Furnished
- Primary On Main
- Air Conditioning
- Seller Finance
- Green
- Fixer Upper
- Horse
- Golf
- Fireplace
- Deck
- Garage
- Basement
- Pool
Property vs Single Family Average in V1M 3S7
In The Neighborhood
Langley
$ 1,850,000
- Type
- Single Family
- Size
- 1,050 SqFt
- Rooms
- 3 Beds + 1 Baths
Coastal Key Mortgage & Realty Group #R3166307
Langley
$ 1,699,600
- Type
- Single Family
- Size
- 1,771 SqFt
- Rooms
- 4 Beds + 2 Baths
Royal LePage - Wolstencroft #R3161383
Langley
$ 3,860,000
- Type
- Single Family
- Size
- 5,276 SqFt
- Rooms
- 3 Beds + 3.5 Baths
Royal LePage - Wolstencroft #R3158236
Langley
$ 4,499,800
- Type
- Single Family
- Size
- 7,601 SqFt
- Rooms
- 7 Beds + 6.5 Baths
Royal LePage - Wolstencroft #R3156852
Langley
$ 1,699,000
- Type
- Single Family
- Size
- 2,323 SqFt
- Rooms
- 4 Beds + 2 Baths
2 Percent Realty West Coast #R3153878
Langley
$ 2,149,000
- Type
- Single Family
- Size
- 2,808 SqFt
- Rooms
- 4 Beds + 2.5 Baths
2 Percent Realty West Coast #R3153803
 Copyright 2026 by Greater Vancouver REALTORS®. All Rights Reserved. NOTE: This representation is based in whole or in part on data generated by the Chilliwack & District Real Estate Board, Fraser Valley Real Estate Board
or Greater Vancouver REALTORS® which assumes no responsibility for its accuracy.
The trademarks REALTOR®, REALTORS®, and the REALTOR® logo are controlled by The Canadian Real Estate Association (CREA) and identify real estate professionals who are members of CREA. The trademarks MLS®, Multiple Listing Service® and the associated logos are owned by CREA and identify the quality of services provided by real estate professionals who are members of CREA. Used under license.
Last Updated: September 21, 2026 3:24 AM UTC
Copyright 2026 by Greater Vancouver REALTORS®. All Rights Reserved. NOTE: This representation is based in whole or in part on data generated by the Chilliwack & District Real Estate Board, Fraser Valley Real Estate Board
or Greater Vancouver REALTORS® which assumes no responsibility for its accuracy.
The trademarks REALTOR®, REALTORS®, and the REALTOR® logo are controlled by The Canadian Real Estate Association (CREA) and identify real estate professionals who are members of CREA. The trademarks MLS®, Multiple Listing Service® and the associated logos are owned by CREA and identify the quality of services provided by real estate professionals who are members of CREA. Used under license.
Last Updated: September 21, 2026 3:24 AM UTC
