
Address
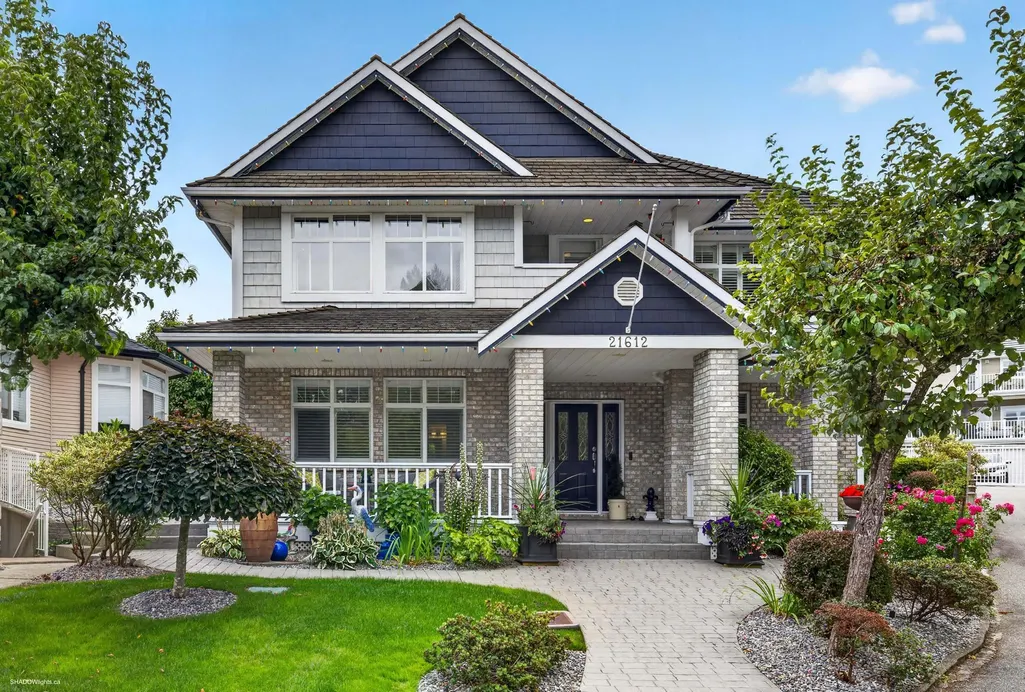
21612 Monahan Court, Langley, BC
Price
$ 1,750,000
Property Attributes
- MLS#R3161667
- TypeSingle Family
- Listing Status Active
- County
- CityLangley
- AreaLangley
- NeighborhoodMurrayville
- ZipV3A 8N1
- Style
- Year Built2001
- Taxes$ 5870
- Price$ 1,750,000
- Bedrooms3
- Full Bathrooms3
- Half Bathrooms1
- Sqr Footage3438
- Lot Size0.17 Acres
Data Source:
Greater Vancouver REALTORS®
Property Description
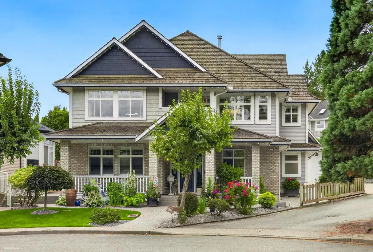
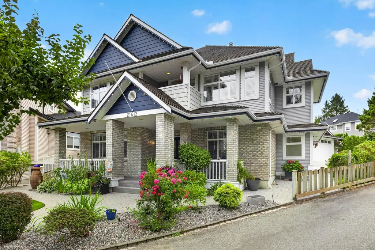
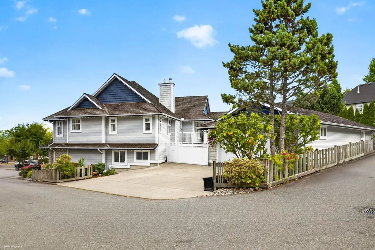
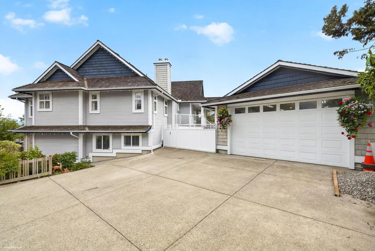
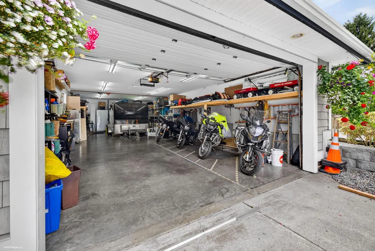
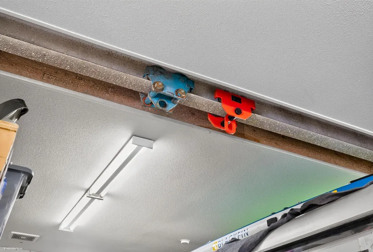
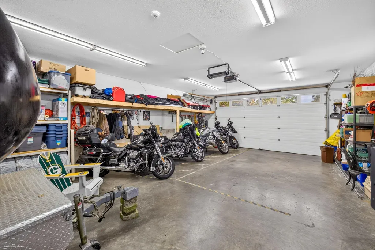
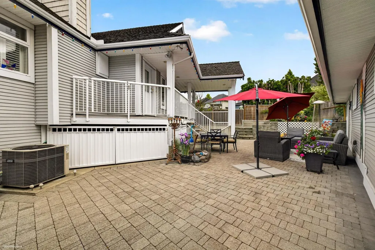
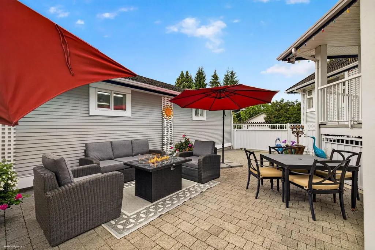
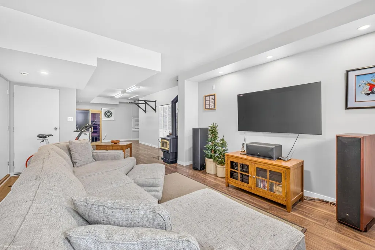
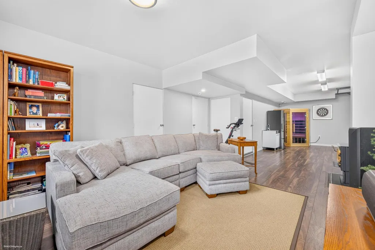
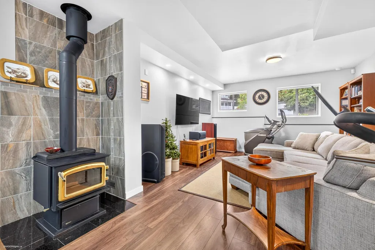
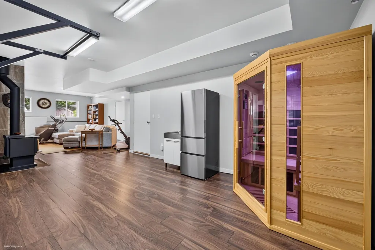
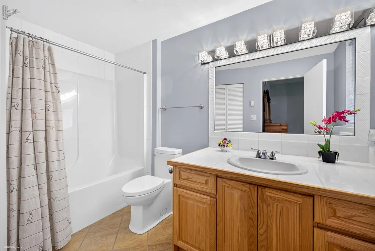
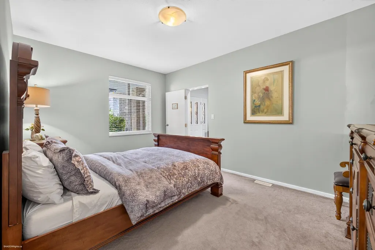
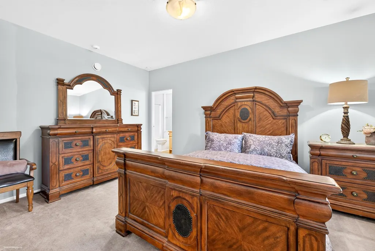
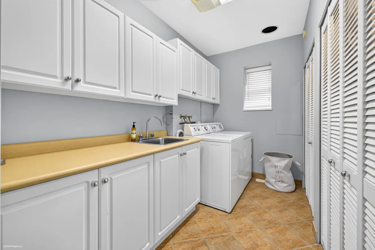
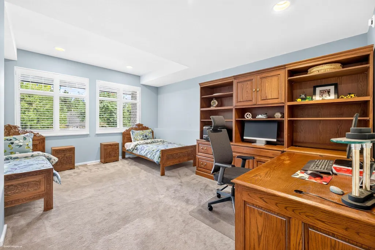
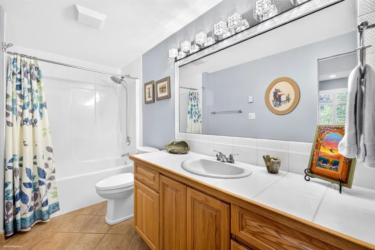
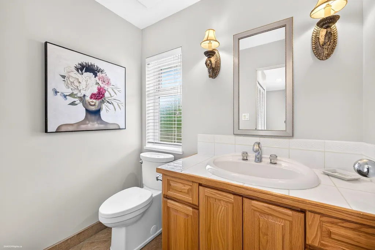
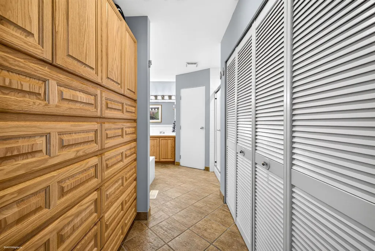
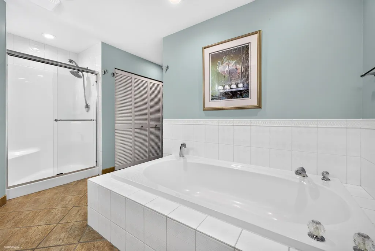
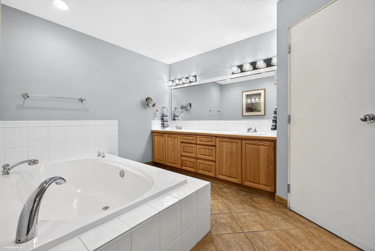
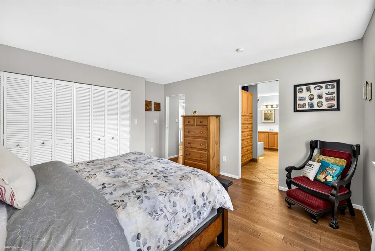
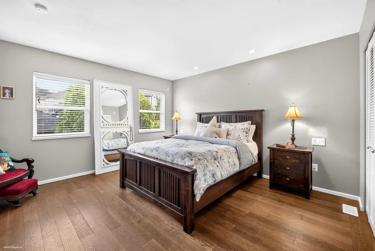
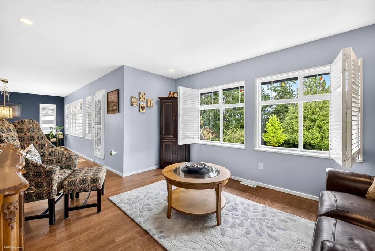
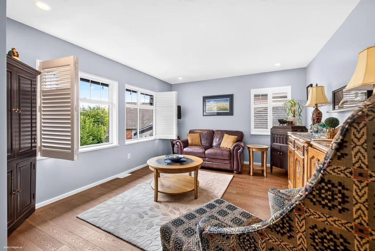
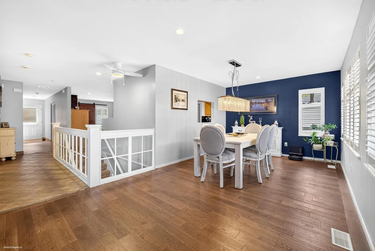
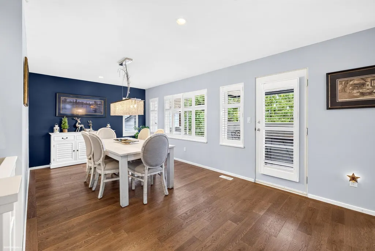
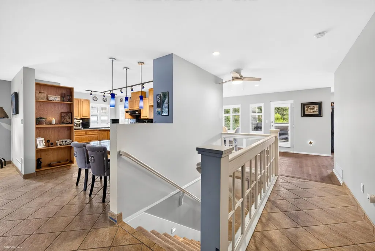
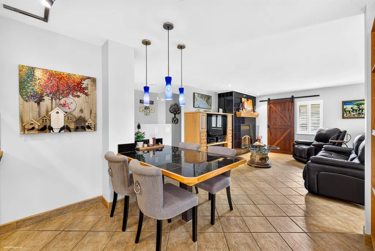
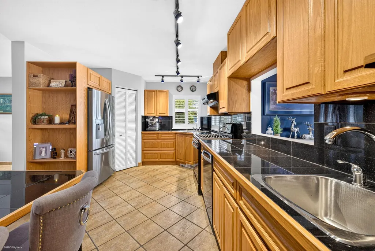
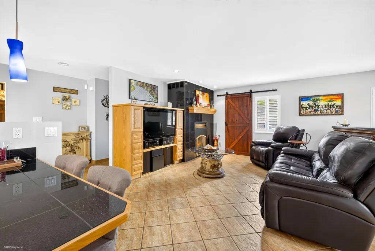
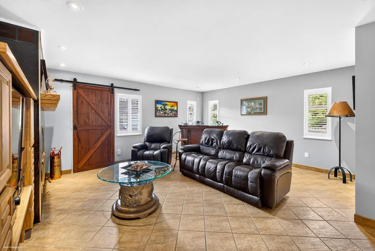
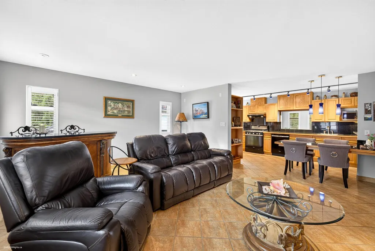
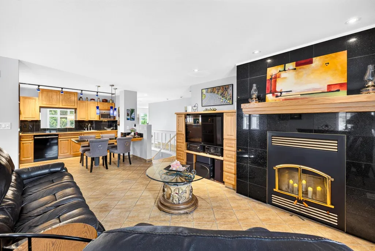
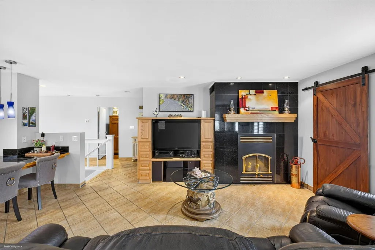
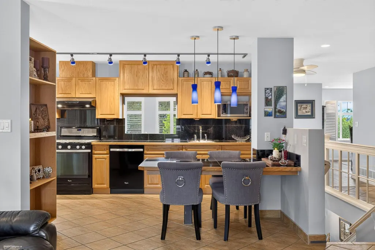
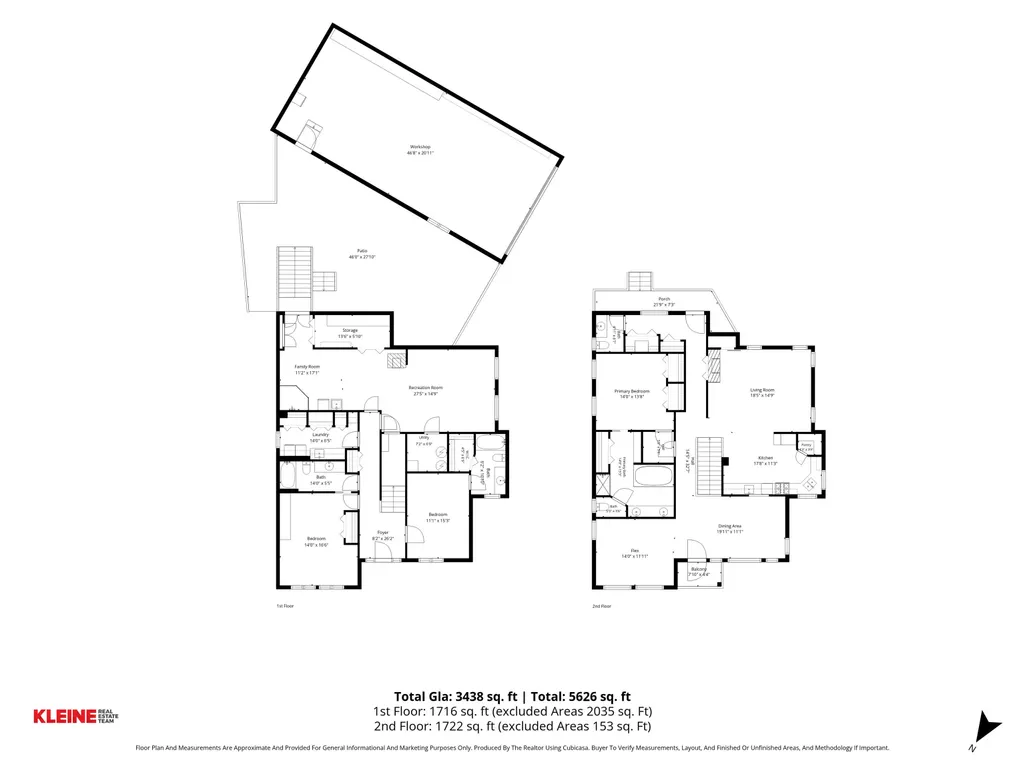
1,070 sq. ft. detached shop and 3,438 sq. ft. custom-built home in Murrayville! Set in a quiet cul-de-sac, this well kept home features a primary suite on the main, a gorgeous kitchen, california shutters, and a wood-burning fireplace. Downstairs offers 2 bedrooms with ensuites, ample storage, laundry options on both levels, and suite potential with a 240V plug, sink, and separate entry. Enjoy central A/C, 2 hot water tanks, low-maintenance front and rear patios, plus 2 balconies for morning coffee. The shop fits up to 6 cars and includes a 2-ton overhead beam trolley - a car lovers dream. Plus plumbing for possible carriage-home conversion (buyer to verify with Langley Township). 4 side-by-side parking with lane-access driveway and RV parking potential.
General Features
| Heating | Forced Air,Natural Gas |
|---|---|
| Cooling | Central Air,Air Conditioning |
| Appliances | Washer/Dryer,Dishwasher,Refrigerator,Stove |
| Garage Spaces | 3 |
| Year Built | 2001 |
| Stories Count | 2 |
| Levels | Two |
| Property Subtype | Single Family Residence |
| Tax Year | 2026 |
| Ownership | Freehold NonStrata |
| Property Type | Residential |
| HOA | false |
| Garage Y/N | true |
| Other Structures | Workshop Detached |
| Full Baths | 3 |
| Status | Active |
| City | Langley |
| MLS Area | Langley |
| Lot Size Units | Square Feet |
| Lot Size Square Feet | 7244 |
| Land Lease Y/N | false |
| Tax Annual Amount | 5870.17 |
| MLS Area Minor | Murrayville |
| Structure Type | Residential Detached |
| Standard Status | Active |
| Virtual Tour | https://youtu.be/yQ70RzTQZTA |
Interior Features
| Basement | None |
|---|---|
| Total Fireplaces | 2 |
| Fireplace Features | Gas,Wood Burning |
| Air Conditioning Y/N | true |
| Heating Y/N | true |
| Fireplace Y/N | true |
| Half Baths | 1 |
| Laundry Features | In Unit |
| Total Bedrooms | 3 |
| Total Baths | 4 |
Exterior Features
| Exterior Amenities | Balcony |
|---|---|
| Parking Features | Detached,Garage Triple,RV Access/Parking,Lane Access,Side Access,Concrete |
| Lot Features | Cul-De-Sac,Lane Access |
| Total Parking | 10 |
| Lot Size Area | 7244 |
| Building Area Total | 3438 |
| Lot Dimensions | 6.8 x |
| Lot Size Acres | 0.17 |
| Frontage Length | 22.31 |
| Waterfront Y/N | false |
Amenities
- Views
- New Construction
- Adult 55+
- Lease To Own
- No HOA Fees
- Furnished
- Primary On Main
- Air Conditioning
- Seller Finance
- Green
- Fixer Upper
- Horse
- Golf
- Fireplace
- Deck
- Garage
- Basement
- Pool
Property vs Single Family Average in V3A 8N1
In The Neighborhood
Langley
$ 2,475,000
- Type
- Single Family
- Size
- 2,628 SqFt
- Rooms
- 4 Beds + 3.5 Baths
Momentum Realty Inc. #R3166930
Langley
$ 1,170,000
- Type
- Single Family
- Size
- 1,598 SqFt
- Rooms
- 3 Beds + 2 Baths
Royal LePage - Wolstencroft #R3166024
Langley
$ 1,720,000
- Type
- Single Family
- Size
- 3,244 SqFt
- Rooms
- 4 Beds + 3 Baths
Royal LePage - Wolstencroft #R3165484
Langley
$ 1,699,900
- Type
- Single Family
- Size
- 2,678 SqFt
- Rooms
- 6 Beds + 3 Baths
Homelife Benchmark Realty Corp. #R3163973
Langley
$ 1,499,000
- Type
- Single Family
- Size
- 2,258 SqFt
- Rooms
- 3 Beds + 2 Baths
Royal LePage - Wolstencroft #R3163924
Langley
$ 1,648,800
- Type
- Single Family
- Size
- 3,430 SqFt
- Rooms
- 5 Beds + 3.5 Baths
Royal LePage - Wolstencroft #R3162630
Langley
$ 1,878,000
- Type
- Single Family
- Size
- 3,125 SqFt
- Rooms
- 3 Beds + 3.5 Baths
Real Broker B.C. Ltd. #R3162132
Langley
$ 1,799,999
- Type
- Single Family
- Size
- 2,314 SqFt
- Rooms
- 3 Beds + 2.5 Baths
Royal Lepage Wheeler Cheam #R3162693
Langley
$ 1,490,000
- Type
- Single Family
- Size
- 2,124 SqFt
- Rooms
- 5 Beds + 2 Baths
Coldwell Banker Executives Realty (Vernon) (AOIR) #R3161720
Langley
$ 1,785,000
- Type
- Single Family
- Size
- 2,849 SqFt
- Rooms
- 4 Beds + 2.5 Baths
Royal LePage - Wolstencroft #R3161377
 Copyright 2026 by Greater Vancouver REALTORS®. All Rights Reserved. NOTE: This representation is based in whole or in part on data generated by the Chilliwack & District Real Estate Board, Fraser Valley Real Estate Board
or Greater Vancouver REALTORS® which assumes no responsibility for its accuracy.
The trademarks REALTOR®, REALTORS®, and the REALTOR® logo are controlled by The Canadian Real Estate Association (CREA) and identify real estate professionals who are members of CREA. The trademarks MLS®, Multiple Listing Service® and the associated logos are owned by CREA and identify the quality of services provided by real estate professionals who are members of CREA. Used under license.
Last Updated: September 21, 2026 3:24 AM UTC
Copyright 2026 by Greater Vancouver REALTORS®. All Rights Reserved. NOTE: This representation is based in whole or in part on data generated by the Chilliwack & District Real Estate Board, Fraser Valley Real Estate Board
or Greater Vancouver REALTORS® which assumes no responsibility for its accuracy.
The trademarks REALTOR®, REALTORS®, and the REALTOR® logo are controlled by The Canadian Real Estate Association (CREA) and identify real estate professionals who are members of CREA. The trademarks MLS®, Multiple Listing Service® and the associated logos are owned by CREA and identify the quality of services provided by real estate professionals who are members of CREA. Used under license.
Last Updated: September 21, 2026 3:24 AM UTC
