
Address
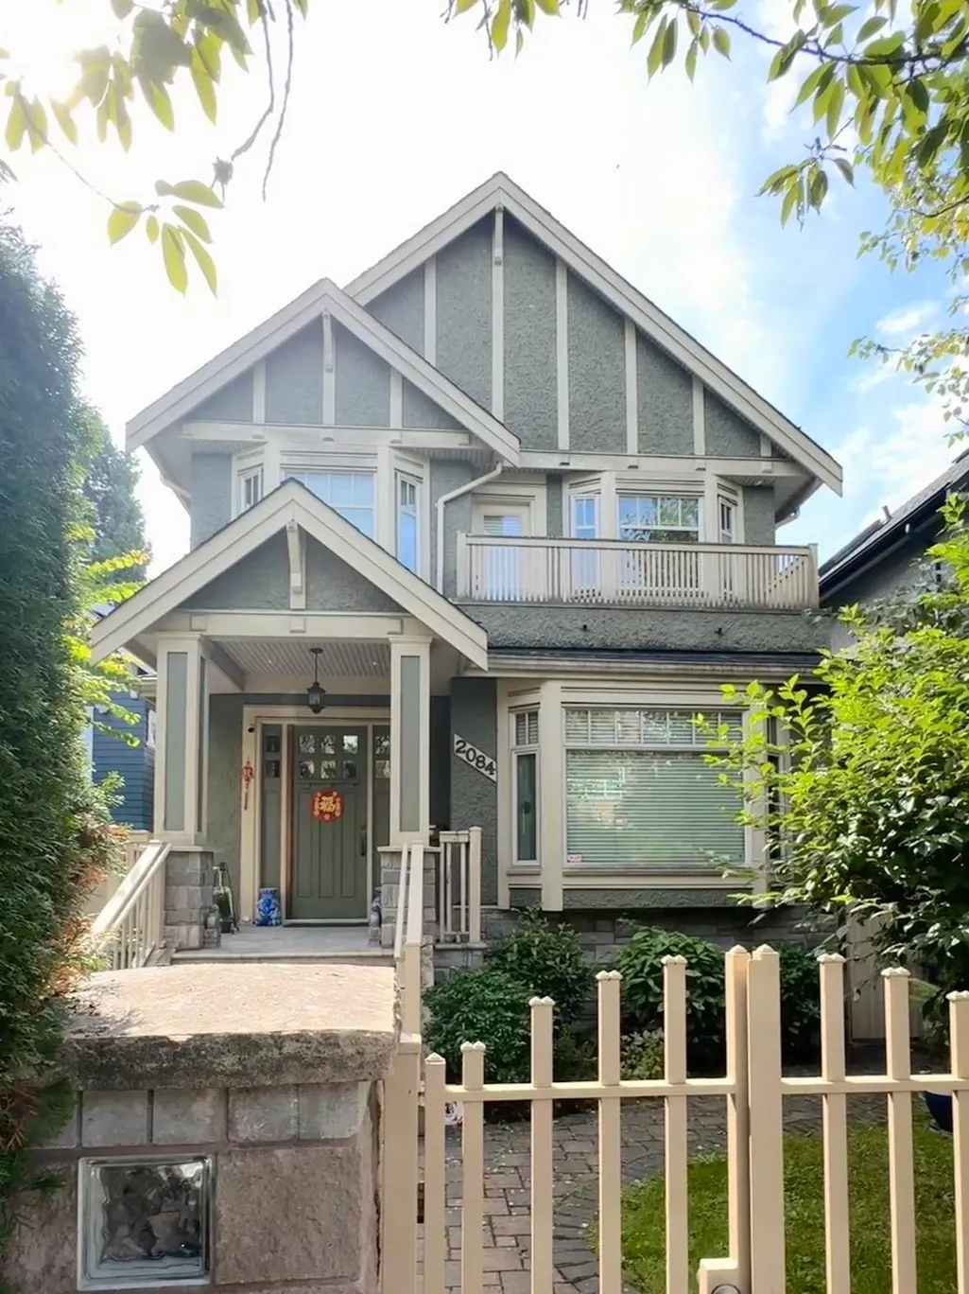
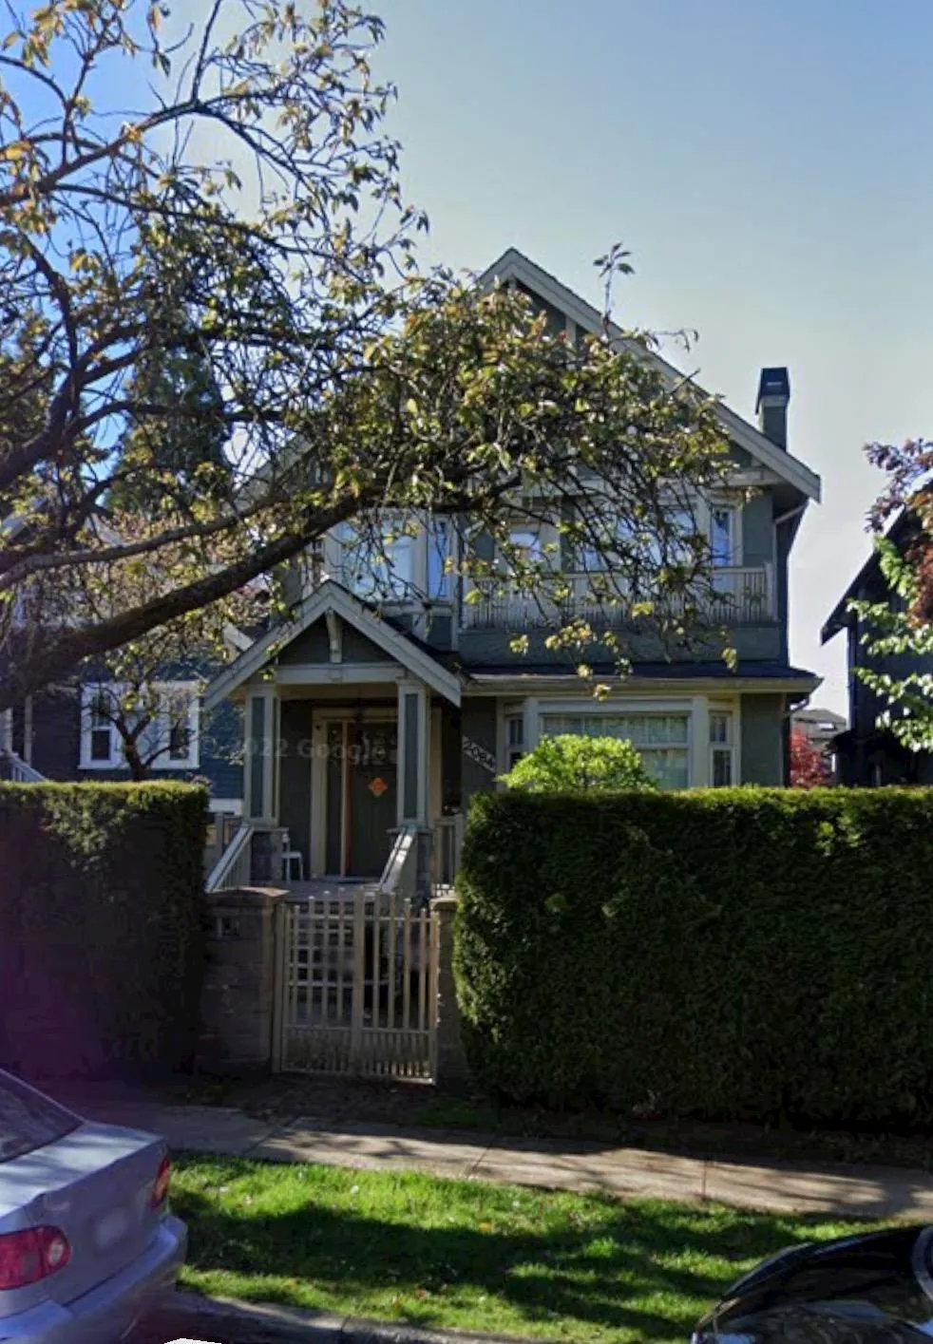
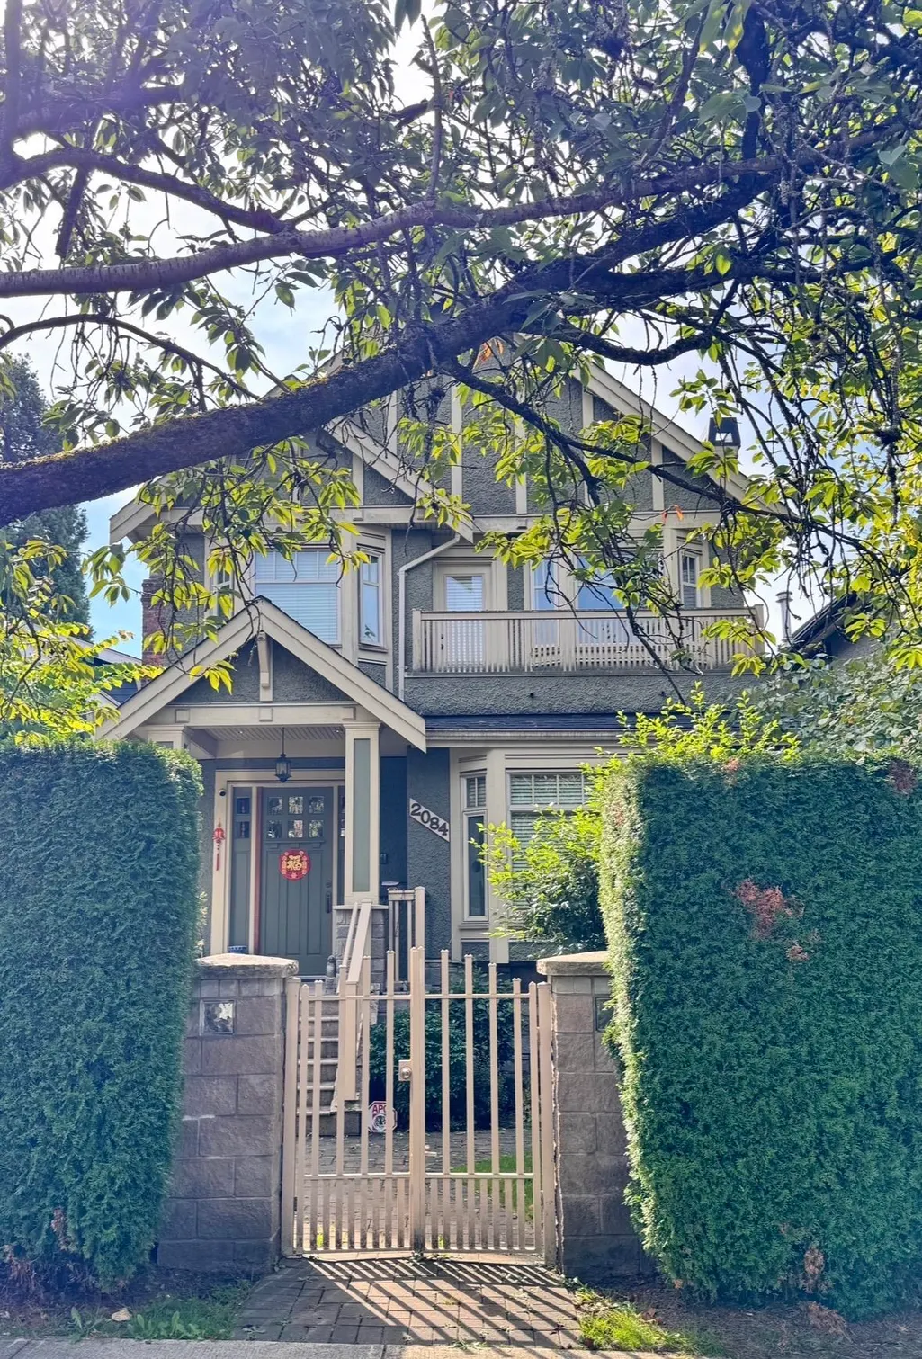
2084 W 42nd Avenue, Vancouver, BC
Price
$ 3,090,000
Property Attributes
- MLS#R3161555
- TypeSingle Family
- Listing Status Active
- County
- CityVancouver
- AreaVancouver West
- NeighborhoodKerrisdale
- ZipV6M 2B3
- Style
- Year Built2009
- Taxes$ 12504
- Price$ 3,090,000
- Bedrooms6
- Full Bathrooms5
- Half Bathrooms0
- Sqr Footage2656
- Lot Size0.09 Acres
Data Source:
Greater Vancouver REALTORS®
Property Description
This Custom Built & Top Quality Design House located in Prestigious Kerrisdale area. This house comes with total 6 bedrooms and 5 bathrooms. Main floor features nice open layout family room and big chef's kitchen with granite counter top, huge living room and formal dining room with big window. One bedroom with full bathroom on main floor as well. There are 4 bedrooms and 3 bathrooms at upstairs. Huge Recreation room at basement, can be used as one bedroom Mortgage Helper. other features includes Radiant heating, HRV System, built in Vacuum, and much more. Walk distance to almost everything, Schools, Restaurants, banks, Kerrisdale Community centre, 5 minutes drive to all private school, and much more.School Catchment: Maple Grove Elementary & Magee Secondary.
General Features
| Heating | Natural Gas,Radiant |
|---|---|
| Appliances | Washer/Dryer,Dishwasher,Refrigerator,Stove |
| Garage Spaces | 2 |
| Year Built | 2009 |
| Stories Count | 2 |
| Levels | Two |
| Property Subtype | Single Family Residence |
| Tax Year | 2026 |
| Ownership | Freehold NonStrata |
| Community Features | Shopping Nearby |
| Property Type | Residential |
| HOA | false |
| Garage Y/N | true |
| Full Baths | 5 |
| Status | Active |
| City | Vancouver |
| MLS Area | Vancouver West |
| Lot Size Units | Square Feet |
| Lot Size Square Feet | 3908 |
| Carport Y/N | false |
| Land Lease Y/N | false |
| Tax Annual Amount | 12504.4 |
| MLS Area Minor | Kerrisdale |
| Structure Type | Residential Detached |
| Standard Status | Active |
Interior Features
| Basement | Finished,Exterior Entry |
|---|---|
| Total Fireplaces | 2 |
| Fireplace Features | Gas |
| Heating Y/N | true |
| Fireplace Y/N | true |
| Total Bedrooms | 6 |
| Total Baths | 5 |
Exterior Features
| Exterior Amenities | Balcony,Private Yard |
|---|---|
| Parking Features | Additional Parking,Garage Double,Lane Access,Garage Door Opener |
| Lot Features | Central Location |
| Total Parking | 3 |
| Lot Size Area | 3908 |
| Building Area Total | 2656 |
| Lot Dimensions | 33 x |
| Lot Size Acres | 0.09 |
| Frontage Length | 33 |
| Waterfront Y/N | false |
Amenities
- Views
- New Construction
- Adult 55+
- Lease To Own
- No HOA Fees
- Furnished
- Primary On Main
- Air Conditioning
- Seller Finance
- Green
- Fixer Upper
- Horse
- Golf
- Fireplace
- Deck
- Garage
- Basement
- Pool
Property vs Single Family Average in V6M 2B3
In The Neighborhood
Just Listed
Vancouver
$ 2,899,000
- Type
- Single Family
- Size
- 2,154 SqFt
- Rooms
- 4 Beds + 3.5 Baths
Macdonald Realty #R3167703
Vancouver
$ 2,588,000
- Type
- Single Family
- Size
- 2,509 SqFt
- Rooms
- 8 Beds + 6 Baths
Macdonald Realty Westmar #R3166570
Vancouver
$ 4,868,000
- Type
- Single Family
- Size
- 3,733 SqFt
- Rooms
- 6 Beds + 6 Baths
LeHomes Realty Premier #R3167016
Vancouver
$ 5,880,000
- Type
- Single Family
- Size
- 6,024 SqFt
- Rooms
- 6 Beds + 7.5 Baths
eXp Realty #R3165499
Vancouver
$ 5,878,000
- Type
- Single Family
- Size
- 4,377 SqFt
- Rooms
- 6 Beds + 6.5 Baths
LeHomes Realty Premier #R3165761
Vancouver
$ 4,488,000
- Type
- Single Family
- Size
- 2,172 SqFt
- Rooms
- 4 Beds + 1.5 Baths
RE/MAX Select Properties #R3165279
Vancouver
$ 3,850,000
- Type
- Single Family
- Size
- 3,268 SqFt
- Rooms
- 6 Beds + 4.5 Baths
eXp Realty #R3164758
Vancouver
$ 3,298,000
- Type
- Single Family
- Size
- 2,851 SqFt
- Rooms
- 6 Beds + 3 Baths
Dracco Pacific Realty #R3164092
Vancouver
$ 4,288,000
- Type
- Single Family
- Size
- 3,683 SqFt
- Rooms
- 8 Beds + 7.5 Baths
Dexter Realty #R3162229
Vancouver
$ 4,988,000
- Type
- Single Family
- Size
- 3,866 SqFt
- Rooms
- 6 Beds + 7 Baths
RE/MAX City Realty #R3162736
Vancouver
$ 2,888,000
- Type
- Single Family
- Size
- 2,721 SqFt
- Rooms
- 8 Beds + 5 Baths
RE/MAX Real Estate Services #R3161614
Vancouver
$ 2,688,000
- Type
- Single Family
- Size
- 2,282 SqFt
- Rooms
- 5 Beds + 2 Baths
Interlink Realty #R3161424
 Copyright 2026 by Greater Vancouver REALTORS®. All Rights Reserved. NOTE: This representation is based in whole or in part on data generated by the Chilliwack & District Real Estate Board, Fraser Valley Real Estate Board
or Greater Vancouver REALTORS® which assumes no responsibility for its accuracy.
The trademarks REALTOR®, REALTORS®, and the REALTOR® logo are controlled by The Canadian Real Estate Association (CREA) and identify real estate professionals who are members of CREA. The trademarks MLS®, Multiple Listing Service® and the associated logos are owned by CREA and identify the quality of services provided by real estate professionals who are members of CREA. Used under license.
Last Updated: September 21, 2026 3:24 AM UTC
Copyright 2026 by Greater Vancouver REALTORS®. All Rights Reserved. NOTE: This representation is based in whole or in part on data generated by the Chilliwack & District Real Estate Board, Fraser Valley Real Estate Board
or Greater Vancouver REALTORS® which assumes no responsibility for its accuracy.
The trademarks REALTOR®, REALTORS®, and the REALTOR® logo are controlled by The Canadian Real Estate Association (CREA) and identify real estate professionals who are members of CREA. The trademarks MLS®, Multiple Listing Service® and the associated logos are owned by CREA and identify the quality of services provided by real estate professionals who are members of CREA. Used under license.
Last Updated: September 21, 2026 3:24 AM UTC
