














Address
34158 Amblewood Place, Abbotsford, BC
Price
$ 1,149,900
Property Attributes
- MLS#R3161478
- TypeSingle Family
- Listing Status Active
- County
- CityAbbotsford
- AreaAbbotsford
- NeighborhoodPoplar
- ZipV2S 7N2
- StyleBasement Entry
- Year Built2005
- Taxes$ 6210
- Price$ 1,149,900
- Bedrooms6
- Full Bathrooms4
- Half Bathrooms1
- Sqr Footage2732
- Lot Size0.14 Acres
Data Source:
Greater Vancouver REALTORS®
Property Description
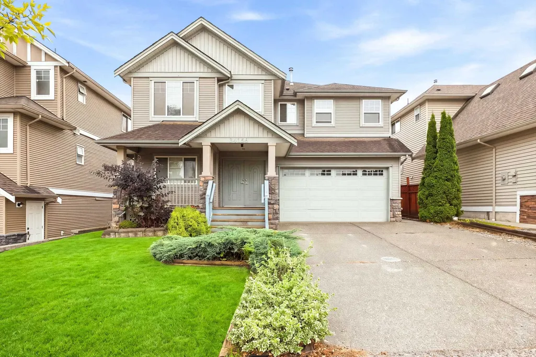
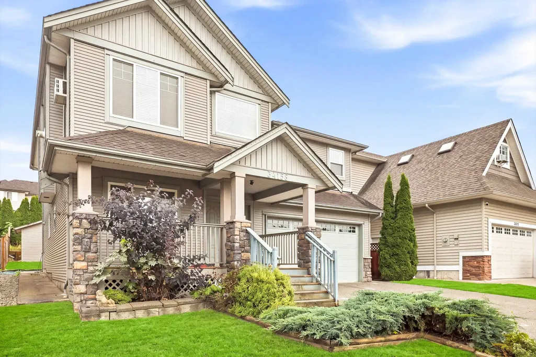
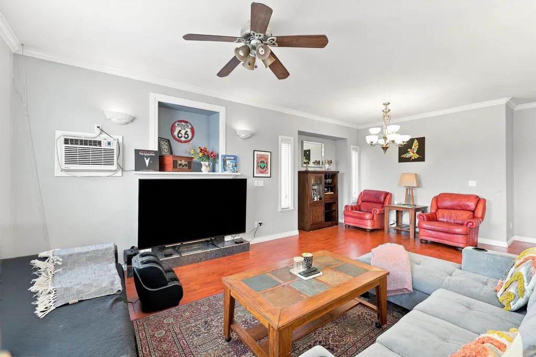
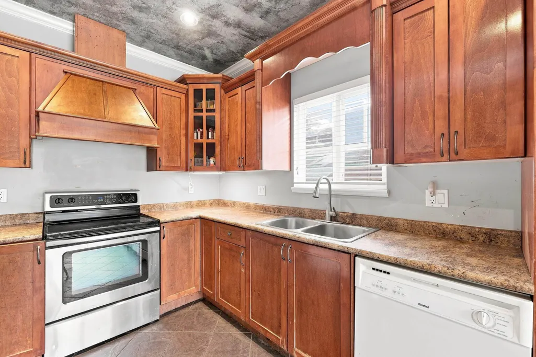
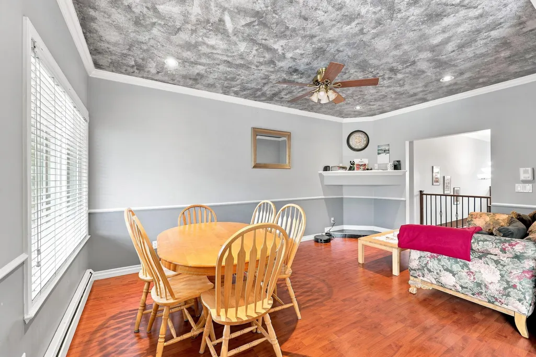
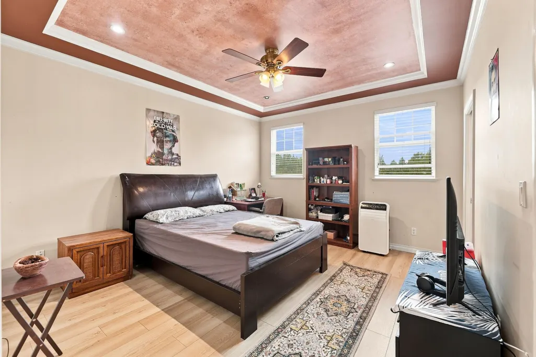
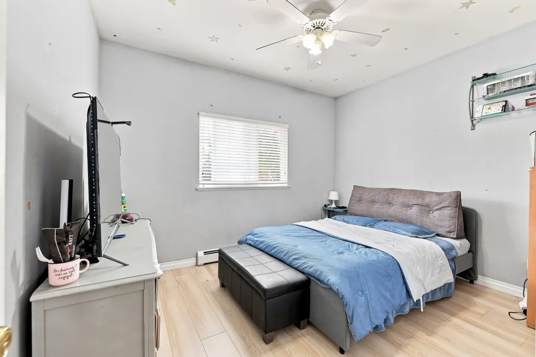
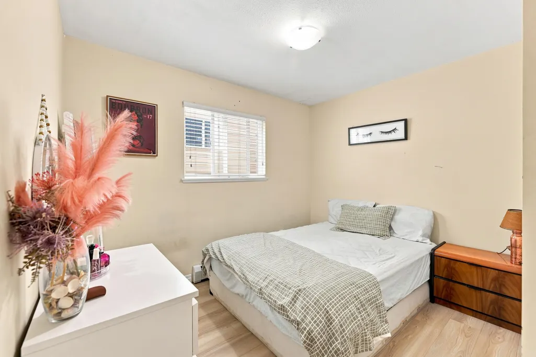
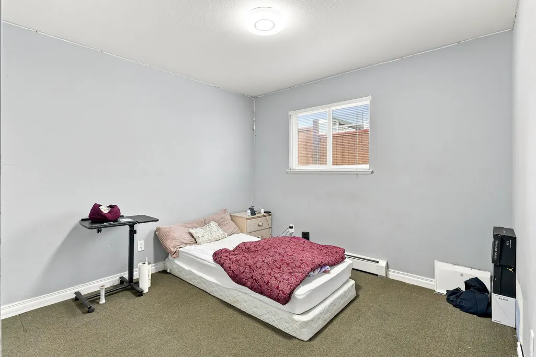
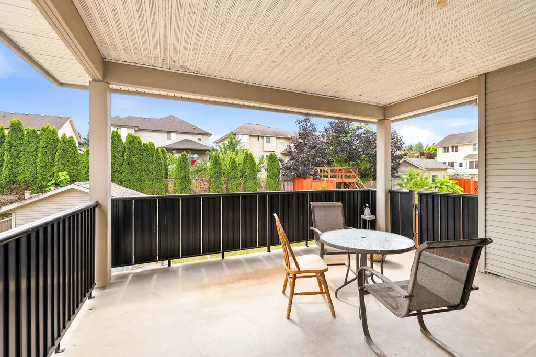
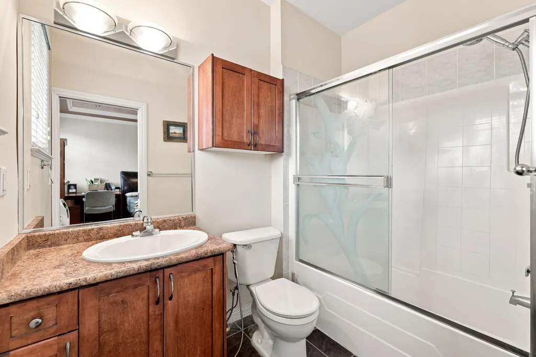
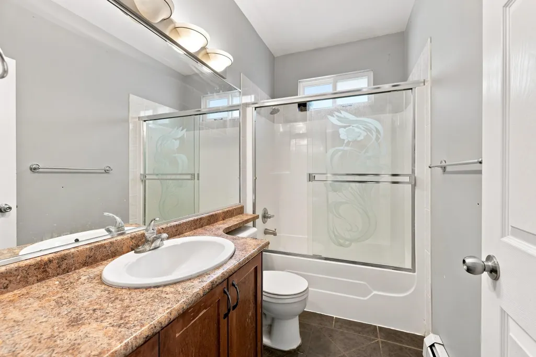
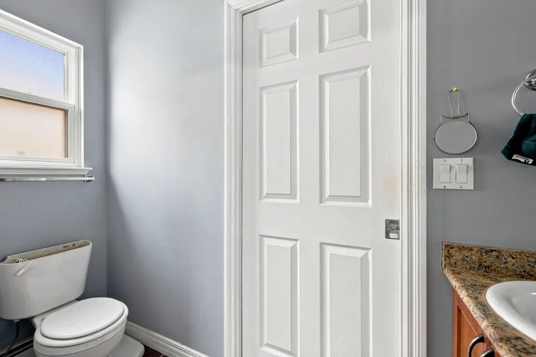
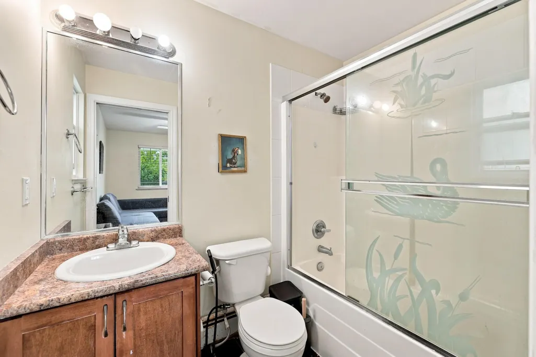
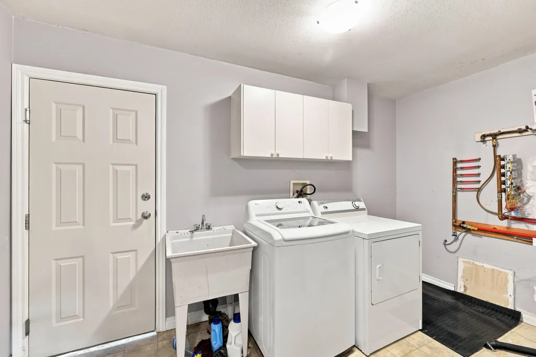
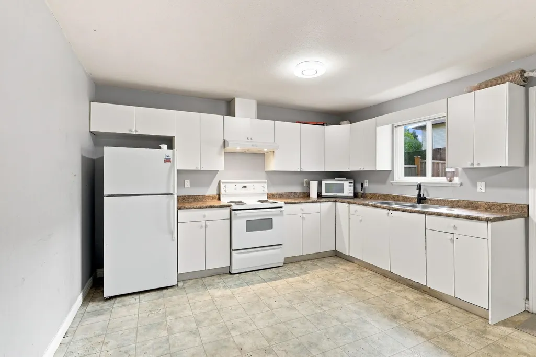
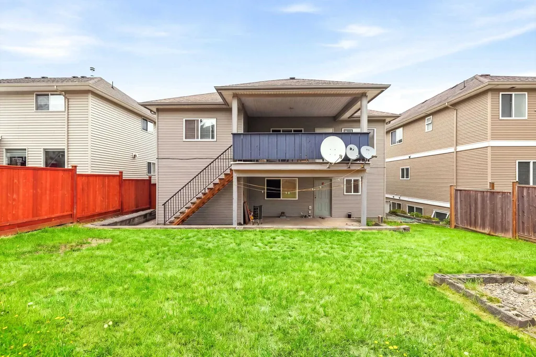
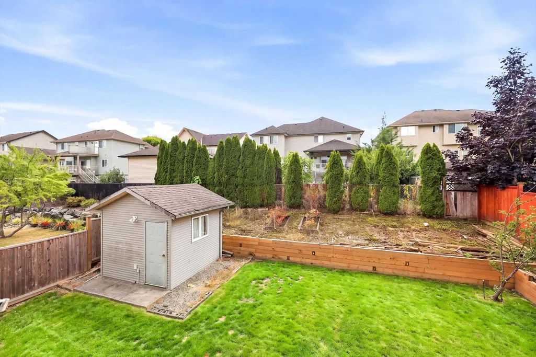
Welcome to this beautifully maintained basement-entry home offering a thoughtful layout, generous living space and plenty of versatility. The main level features a solid maple kitchen with stainless steel appliances and a bright breakfast nook, complemented by inviting living and dining areas. Three bedrooms include a spacious primary with walk-in closet and private ensuite. Downstairs offers a bedroom, rec room and full bath, plus a separate 2-bedroom legal suite - an excellent mortgage helper. Enjoy the covered sundeck and private backyard, perfect for relaxing or entertaining. Ideally located near UFV, Rogers Forum, shopping, recreation and everyday amenities, with easy access to Highway 1.
General Features
| Heating | Hot Water,Natural Gas |
|---|---|
| Appliances | Washer/Dryer,Dishwasher,Refrigerator,Stove |
| Garage Spaces | 2 |
| Architectural Style | Basement Entry |
| Year Built | 2005 |
| Stories Count | 2 |
| Property Subtype | Single Family Residence |
| Tax Year | 2026 |
| Ownership | Freehold NonStrata |
| Property Type | Residential |
| HOA | false |
| Garage Y/N | true |
| Other Structures | Shed(s) |
| Full Baths | 4 |
| Status | Active |
| City | Abbotsford |
| Entry Location | Exterior Entry |
| MLS Area | Abbotsford |
| Lot Size Units | Square Feet |
| Lot Size Square Feet | 6235 |
| Carport Y/N | false |
| Land Lease Y/N | false |
| Tax Annual Amount | 6210 |
| MLS Area Minor | Poplar |
| Structure Type | Residential Detached |
| Standard Status | Active |
Interior Features
| Basement | Finished |
|---|---|
| Total Fireplaces | 1 |
| Fireplace Features | Gas |
| Heating Y/N | true |
| Fireplace Y/N | true |
| Half Baths | 1 |
| Total Bedrooms | 6 |
| Total Baths | 5 |
Exterior Features
| Exterior Amenities | Balcony |
|---|---|
| Parking Features | Garage Double,Front Access,Garage Door Opener |
| Total Parking | 6 |
| Lot Size Area | 6235 |
| Building Area Total | 2732 |
| Lot Dimensions | 49.2 x 126.7 |
| Lot Size Acres | 0.14 |
| Frontage Length | 49.2 |
| Waterfront Y/N | false |
Amenities
- Views
- New Construction
- Adult 55+
- Lease To Own
- No HOA Fees
- Furnished
- Primary On Main
- Air Conditioning
- Seller Finance
- Green
- Fixer Upper
- Horse
- Golf
- Fireplace
- Deck
- Garage
- Basement
- Pool
Property vs Single Family Average in V2S 7N2
In The Neighborhood
Abbotsford
$ 2,299,900
- Type
- Single Family
- Size
- 3,997 SqFt
- Rooms
- 5 Beds + 4.5 Baths
eXp Realty of Canada, Inc. #R3163052
Abbotsford
$ 1,120,000
- Type
- Single Family
- Size
- 2,620 SqFt
- Rooms
- 6 Beds + 3 Baths
RE/MAX Elevate Realty #R3162899
Abbotsford
$ 1,099,900
- Type
- Single Family
- Size
- 2,564 SqFt
- Rooms
- 6 Beds + 3 Baths
Sutton Group-West Coast Realty (Abbotsford) #R3159675
Abbotsford
$ 1,199,900
- Type
- Single Family
- Size
- 2,432 SqFt
- Rooms
- 5 Beds + 3 Baths
Royal LePage Global Force Realty #R3155312
Abbotsford
$ 3,249,900
- Type
- Single Family
- Size
- 3,210 SqFt
- Rooms
- 6 Beds + 3.5 Baths
Panda Luxury Homes #R3156262
Abbotsford
$ 1,749,000
- Type
- Single Family
- Size
- 2,687 SqFt
- Rooms
- 5 Beds + 2 Baths
Vybe Realty #R3154000
Abbotsford
$ 979,900
- Type
- Single Family
- Size
- 2,214 SqFt
- Rooms
- 5 Beds + 3 Baths
Sutton Group-West Coast Realty (Abbotsford) #R3154842
Abbotsford
$ 1,399,999
- Type
- Single Family
- Size
- 3,258 SqFt
- Rooms
- 8 Beds + 8.5 Baths
Westmont Realty Inc. #R3152781
Abbotsford
$ 1,199,900
- Type
- Single Family
- Size
- 2,580 SqFt
- Rooms
- 6 Beds + 3 Baths
Homelife Advantage Realty Ltd. #R3152039
Abbotsford
$ 1,890,000
- Type
- Single Family
- Size
- 1,657 SqFt
- Rooms
- 6 Beds + 3 Baths
Homelife Advantage Realty Ltd. #R3150278
Abbotsford
$ 1,085,000
- Type
- Single Family
- Size
- 2,174 SqFt
- Rooms
- 5 Beds + 2 Baths
Royal LePage - Wolstencroft #R3147265
 Copyright 2026 by Greater Vancouver REALTORS®. All Rights Reserved. NOTE: This representation is based in whole or in part on data generated by the Chilliwack & District Real Estate Board, Fraser Valley Real Estate Board
or Greater Vancouver REALTORS® which assumes no responsibility for its accuracy.
The trademarks REALTOR®, REALTORS®, and the REALTOR® logo are controlled by The Canadian Real Estate Association (CREA) and identify real estate professionals who are members of CREA. The trademarks MLS®, Multiple Listing Service® and the associated logos are owned by CREA and identify the quality of services provided by real estate professionals who are members of CREA. Used under license.
Last Updated: September 21, 2026 3:24 AM UTC
Copyright 2026 by Greater Vancouver REALTORS®. All Rights Reserved. NOTE: This representation is based in whole or in part on data generated by the Chilliwack & District Real Estate Board, Fraser Valley Real Estate Board
or Greater Vancouver REALTORS® which assumes no responsibility for its accuracy.
The trademarks REALTOR®, REALTORS®, and the REALTOR® logo are controlled by The Canadian Real Estate Association (CREA) and identify real estate professionals who are members of CREA. The trademarks MLS®, Multiple Listing Service® and the associated logos are owned by CREA and identify the quality of services provided by real estate professionals who are members of CREA. Used under license.
Last Updated: September 21, 2026 3:24 AM UTC
