

Address
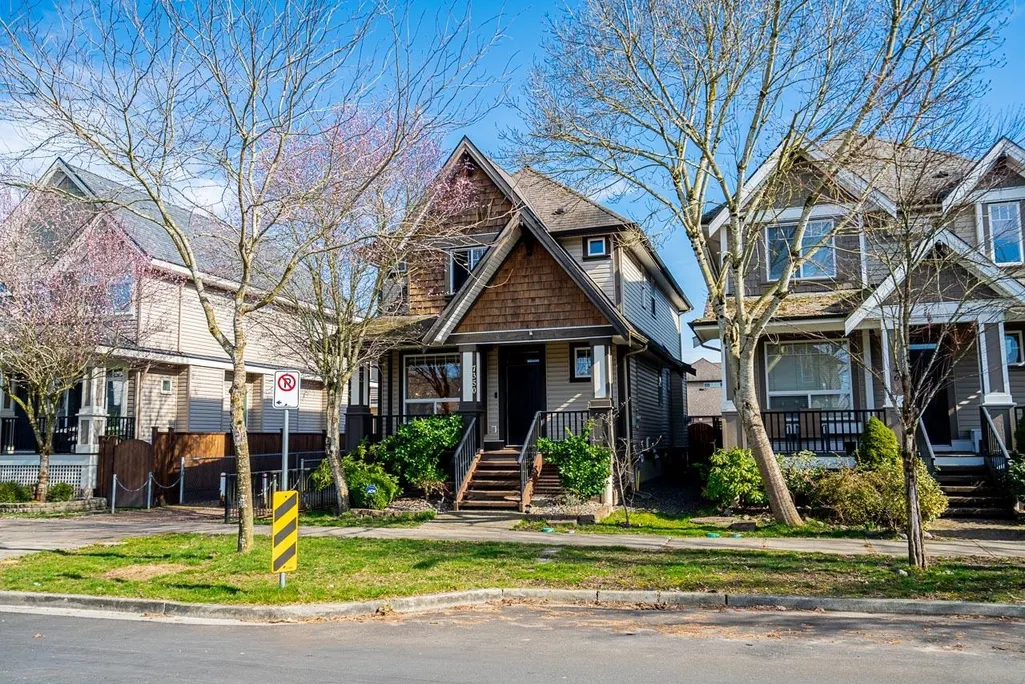
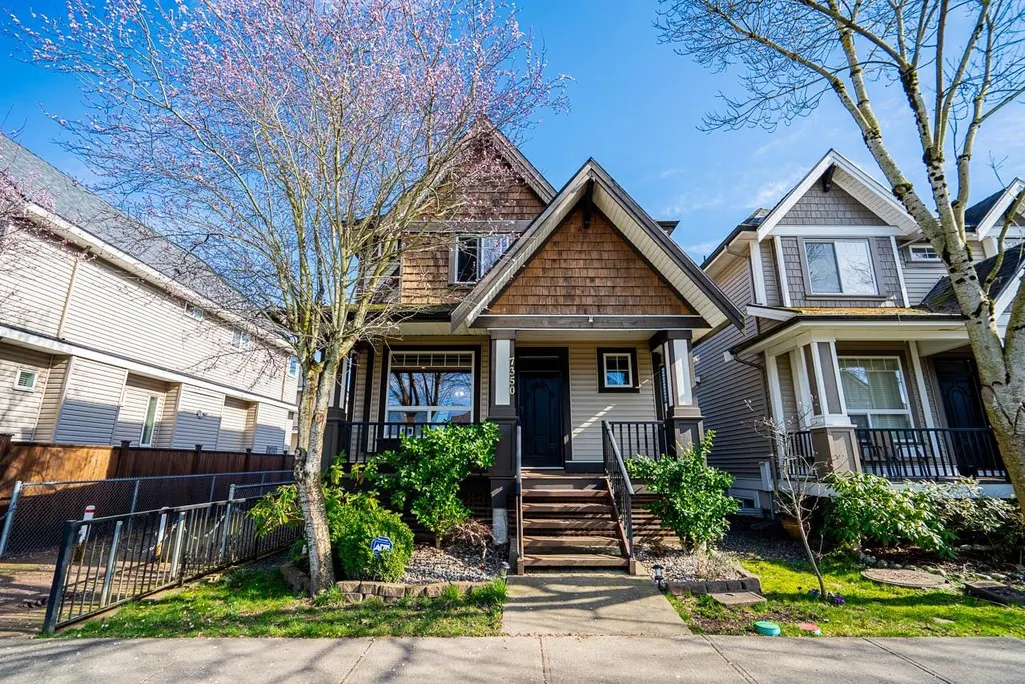
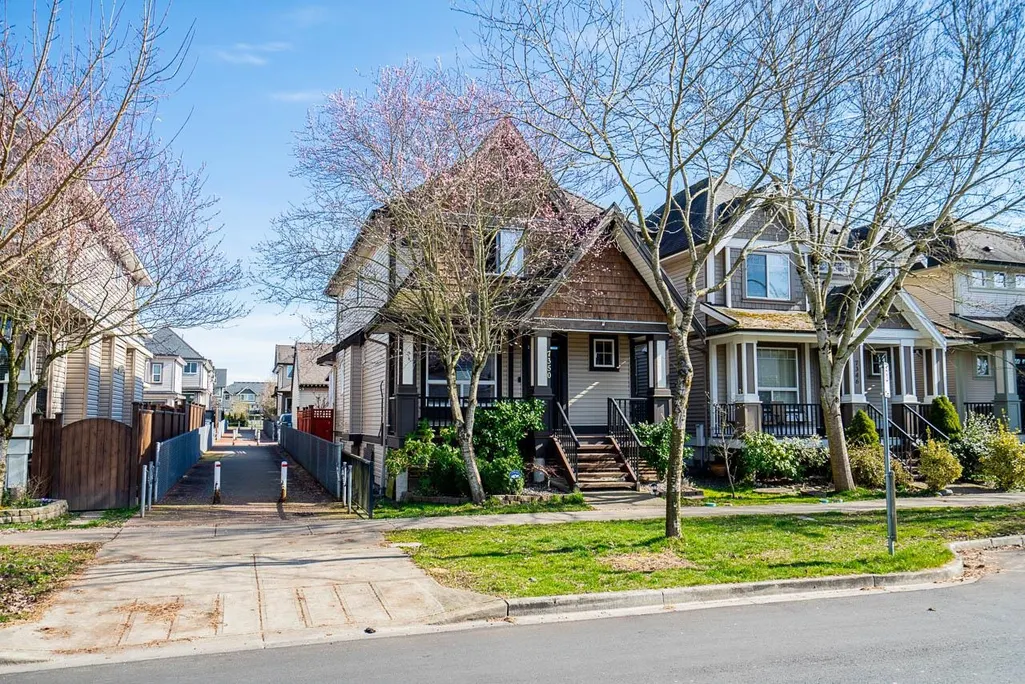
7350 194 Street, Surrey, BC
Price
$ 1,348,000
Property Attributes
- MLS#R3160913
- TypeSingle Family
- Listing Status Active
- County
- CitySurrey
- AreaCloverdale
- NeighborhoodClayton
- ZipV4N 6K1
- Style
- Year Built2009
- Taxes$ 6388
- Price$ 1,348,000
- Bedrooms5
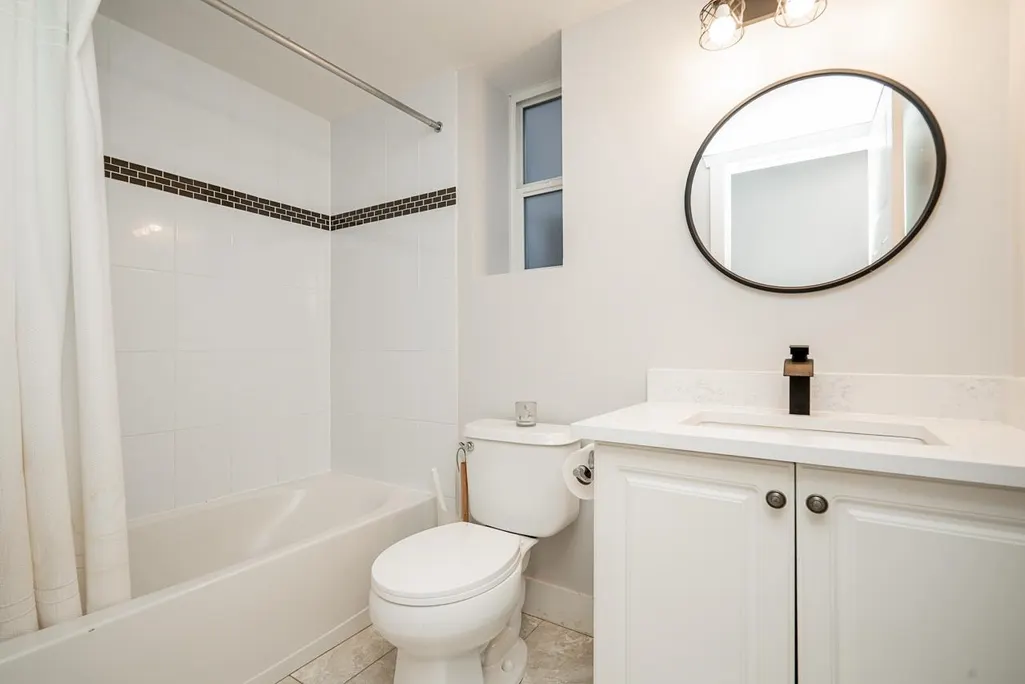
- Full Bathrooms3
- Half Bathrooms1
- Sqr Footage2627
- Lot Size0.08 Acres
Data Source:
Greater Vancouver REALTORS®
Property Description
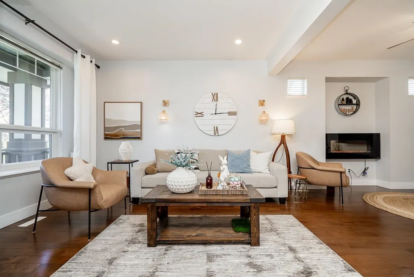
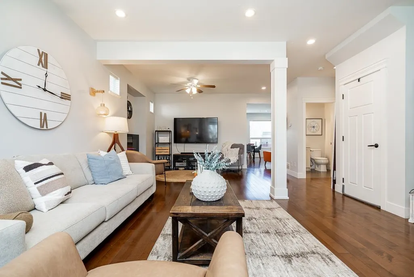
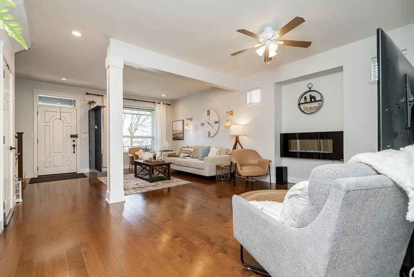
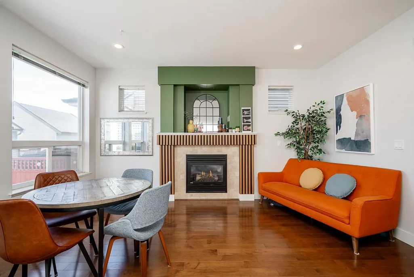
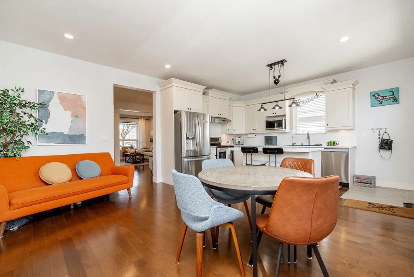
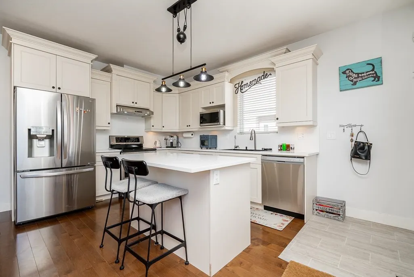
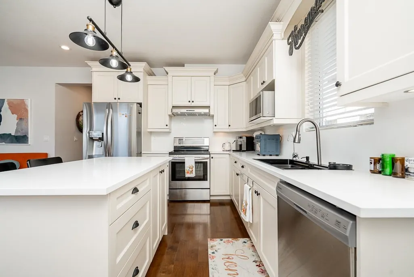
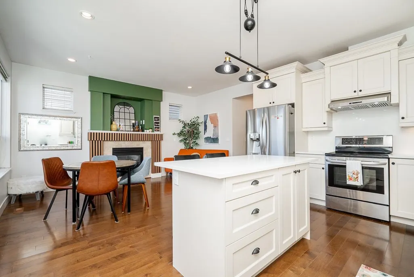
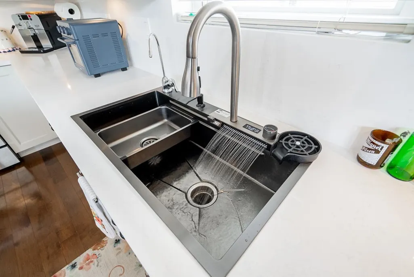
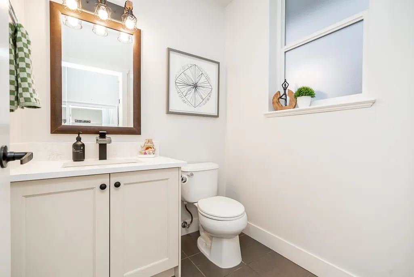
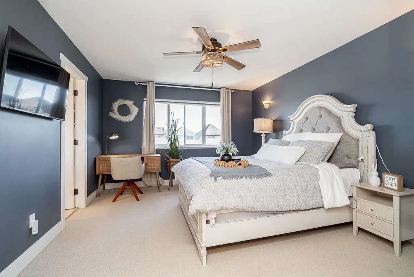
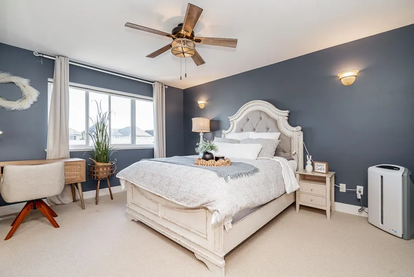
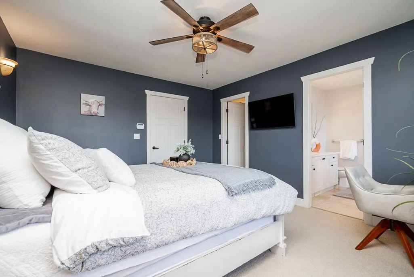
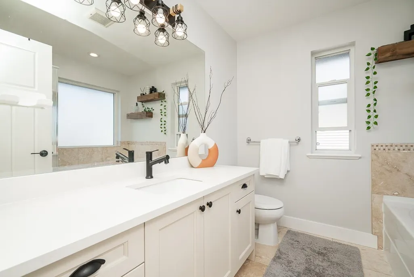
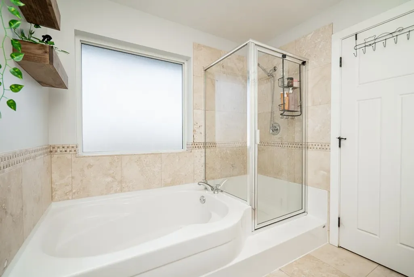
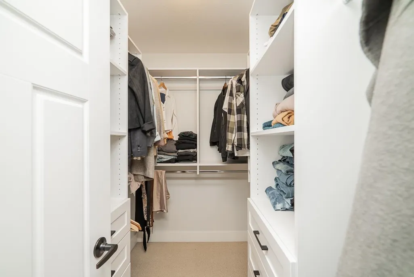
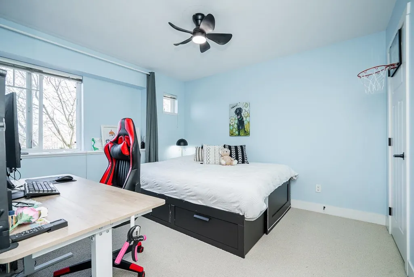
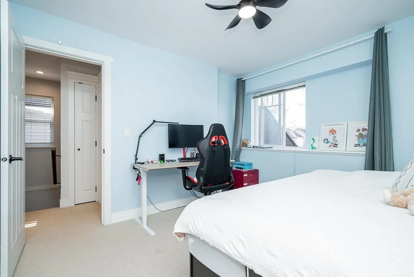
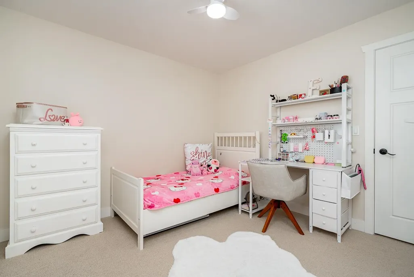
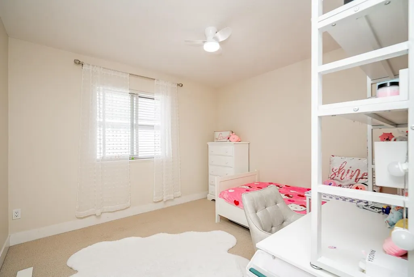
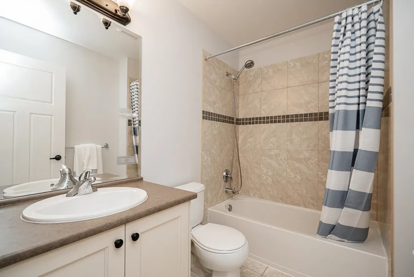
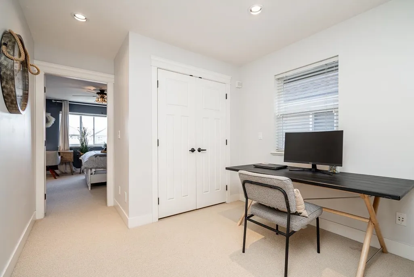
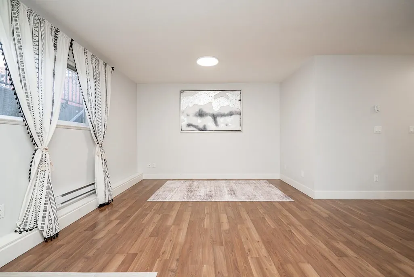
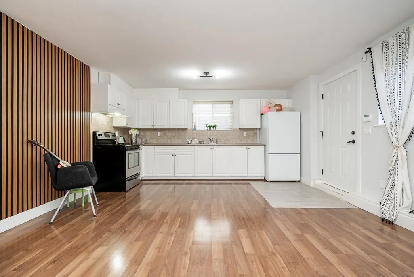
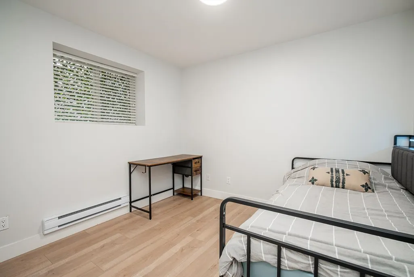
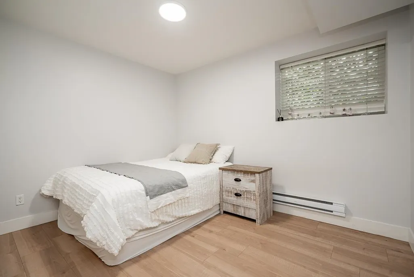
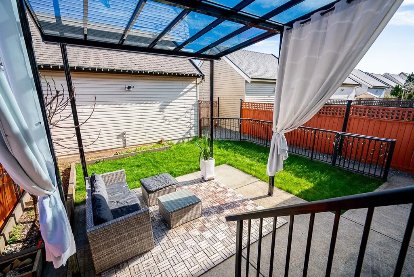
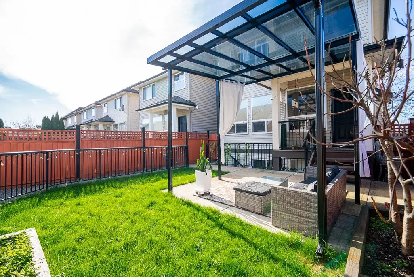
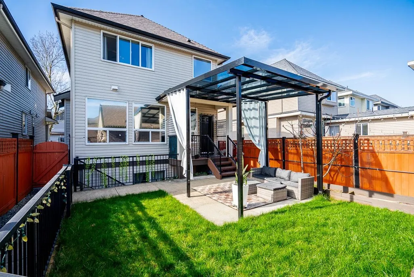
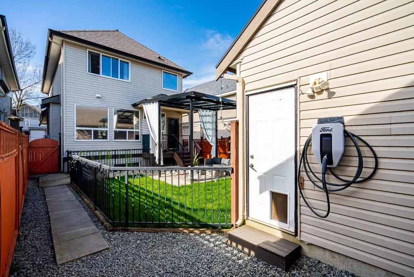
Perfect family home in highly sought-after Clayton Heights! This beautifully upgraded residence offers modern comfort and unbeatable convenience. The main floor features an inviting living space with a warm fireplace, flowing into a chef-inspired kitchen with upgraded countertops, smart sink, premium faucets, stylish backsplash & powerful range hood. Enjoy summer BBQs in the cozy backyard with a brand-new awning. 2-Bed Legal Suite with new laminate flooring & trendy accent wall offers flexible options—rent both bedrooms or use a removable wall to keep one bedroom for yourself while renting the other! EV-ready with Level 2 charger & 5 parking available. Walking distance to Maddaugh Elementary, close to Salish Secondary, Clayton Community Centre, parks & the upcoming SkyTrain station!
General Features
| Heating | Electric,Forced Air,Natural Gas |
|---|---|
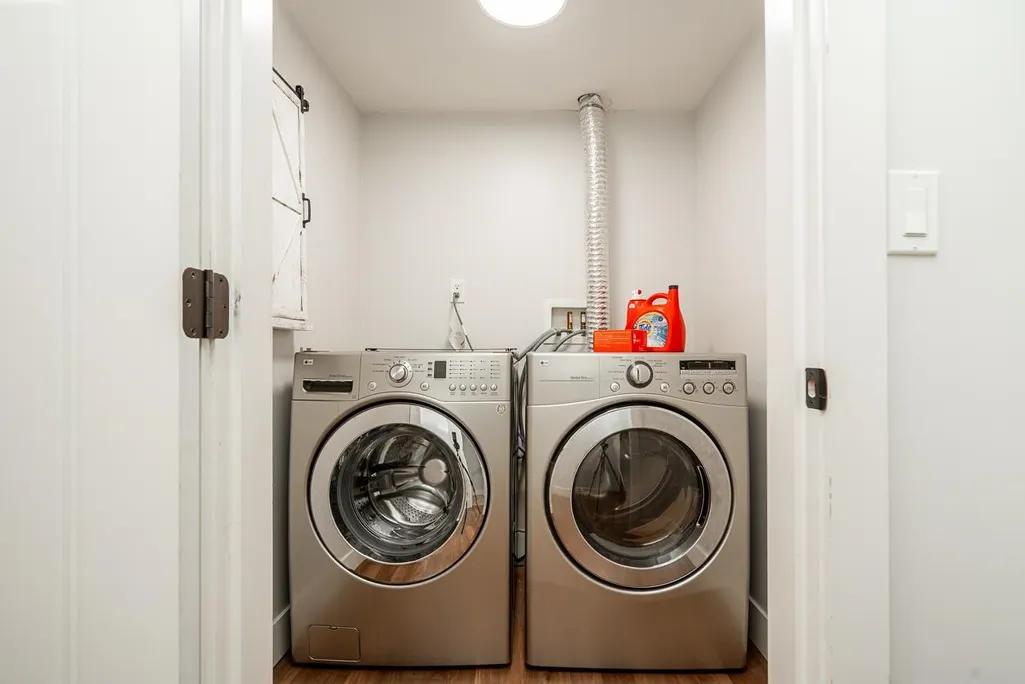
| Appliances | Washer/Dryer,Dishwasher,Refrigerator,Stove |
| Garage Spaces | 2 |
| Year Built | 2009 |
| Stories Count | 2 |
| Levels | Two |
| Property Subtype | Single Family Residence |
| Tax Year | 2025 |
| Ownership | Freehold NonStrata |
| Community Features | Shopping Nearby |
| Property Type | Residential |
| HOA | false |
| Garage Y/N | true |
| Full Baths | 3 |
| Status | Active |
| City | Surrey |
| MLS Area | Cloverdale |
| Lot Size Units | Square Feet |
| Lot Size Square Feet | 3662 |
| Land Lease Y/N | false |
| Tax Annual Amount | 6388.62 |
| MLS Area Minor | Clayton |
| Structure Type | Residential Detached |
| Standard Status | Active |
| Virtual Tour | https://youtu.be/N-32C4DqqvM?si=ZKllpFuWPfhd5pt3 |
Interior Features
| Basement | Full |
|---|---|
| Total Fireplaces | 2 |
| Fireplace Features | Electric,Gas |
| Heating Y/N | true |
| Fireplace Y/N | true |
| Half Baths | 1 |
| Total Bedrooms | 5 |
| Total Baths | 4 |
Exterior Features
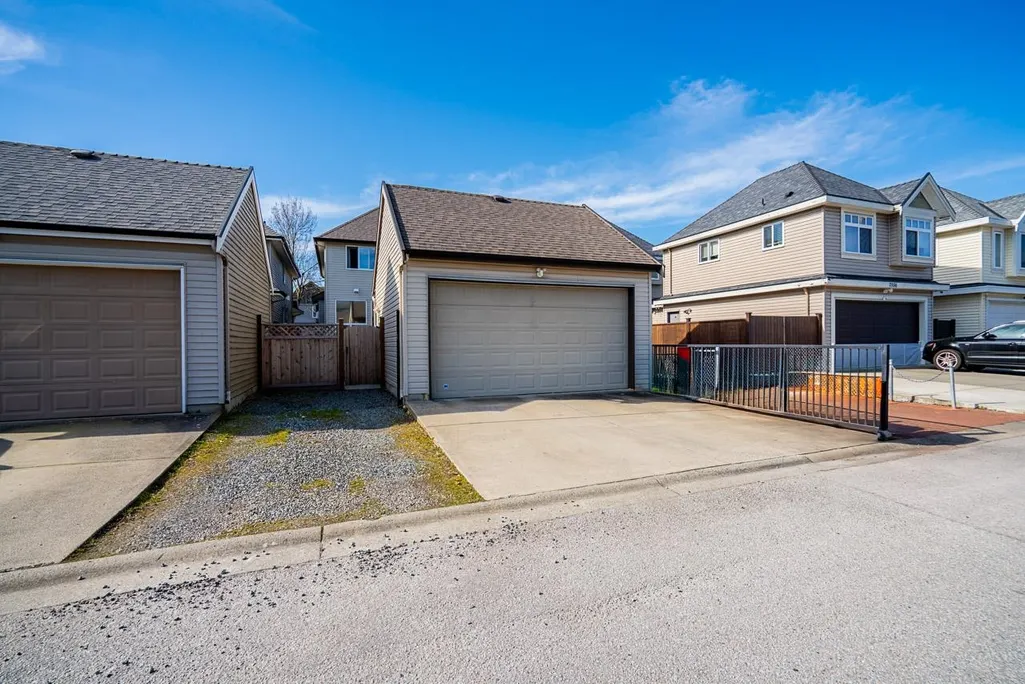
| Parking Features | Detached,Garage Double,Rear Access |
|---|---|
| Lot Features | Private |
| Total Parking | 5 |
| Lot Size Area | 3662 |
| Building Area Total | 2627 |
| Lot Dimensions | 0 x |
| Lot Size Acres | 0.08 |
| Waterfront Y/N | false |
Amenities
- Views
- New Construction
- Adult 55+
- Lease To Own
- No HOA Fees
- Furnished
- Primary On Main
- Air Conditioning
- Seller Finance
- Green
- Fixer Upper
- Horse
- Golf
- Fireplace
- Deck
- Garage
- Basement
- Pool
Property vs Single Family Average in V4N 6K1
In The Neighborhood
Surrey
$ 1,475,000
- Type
- Single Family
- Size
- 3,068 SqFt
- Rooms
- 5 Beds + 4.5 Baths
Royal LePage Little Oak Realty #R3165457
Surrey
$ 1,548,000
- Type
- Single Family
- Size
- 2,955 SqFt
- Rooms
- 5 Beds + 3.5 Baths
Team 3000 Realty Ltd. #R3163734
Surrey
$ 1,549,900
- Type
- Single Family
- Size
- 3,233 SqFt
- Rooms
- 4 Beds + 3.5 Baths
Royal LePage West Real Estate Services #R3163636
Surrey
$ 1,299,000
- Type
- Single Family
- Size
- 2,870 SqFt
- Rooms
- 5 Beds + 3.5 Baths
Sutton Group Seafair Realty #R3162627
Surrey
$ 1,499,999
- Type
- Single Family
- Size
- 3,588 SqFt
- Rooms
- 6 Beds + 6 Baths
Real Broker B.C. Ltd. #R3160765
Surrey
$ 1,268,000
- Type
- Single Family
- Size
- 2,438 SqFt
- Rooms
- 5 Beds + 3.5 Baths
Emily Oh Realty #R3160487
Surrey
$ 1,150,000
- Type
- Single Family
- Size
- 2,590 SqFt
- Rooms
- 5 Beds + 2.5 Baths
Team 3000 Realty Ltd. #R3159349
Surrey
$ 1,399,990
- Type
- Single Family
- Size
- 2,592 SqFt
- Rooms
- 5 Beds + 4.5 Baths
eXp Realty of Canada, Inc. #R3156666
 Copyright 2026 by Greater Vancouver REALTORS®. All Rights Reserved. NOTE: This representation is based in whole or in part on data generated by the Chilliwack & District Real Estate Board, Fraser Valley Real Estate Board
or Greater Vancouver REALTORS® which assumes no responsibility for its accuracy.
The trademarks REALTOR®, REALTORS®, and the REALTOR® logo are controlled by The Canadian Real Estate Association (CREA) and identify real estate professionals who are members of CREA. The trademarks MLS®, Multiple Listing Service® and the associated logos are owned by CREA and identify the quality of services provided by real estate professionals who are members of CREA. Used under license.
Last Updated: September 21, 2026 3:24 AM UTC
Copyright 2026 by Greater Vancouver REALTORS®. All Rights Reserved. NOTE: This representation is based in whole or in part on data generated by the Chilliwack & District Real Estate Board, Fraser Valley Real Estate Board
or Greater Vancouver REALTORS® which assumes no responsibility for its accuracy.
The trademarks REALTOR®, REALTORS®, and the REALTOR® logo are controlled by The Canadian Real Estate Association (CREA) and identify real estate professionals who are members of CREA. The trademarks MLS®, Multiple Listing Service® and the associated logos are owned by CREA and identify the quality of services provided by real estate professionals who are members of CREA. Used under license.
Last Updated: September 21, 2026 3:24 AM UTC
