

Address
457 E 11th Street, North Vancouver, BC
Price
$ 2,359,000
Property Attributes
- MLS#R3160766
- TypeSingle Family
- Listing Status Active
- County
- CityNorth Vancouver
- AreaNorth Vancouver
- NeighborhoodCentral Lonsdale
- ZipV7L 2H3
- Style
- Year Built1912
- Taxes$ 6617
- Price$ 2,359,000
- Bedrooms4
- Full Bathrooms3
- Half Bathrooms0
- Sqr Footage2528
- Lot Size0.12 Acres
Data Source:
Greater Vancouver REALTORS®
Property Description
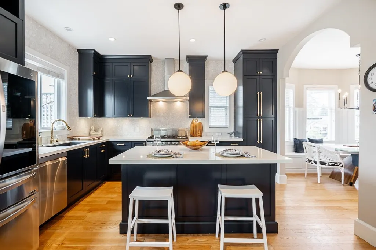
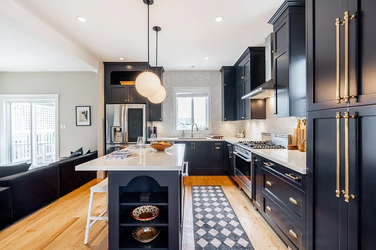
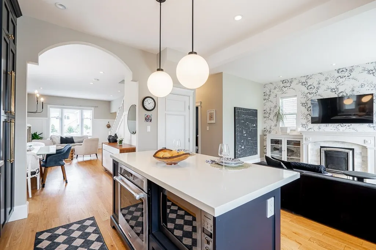
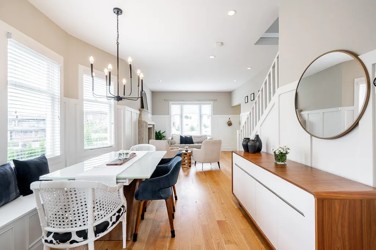
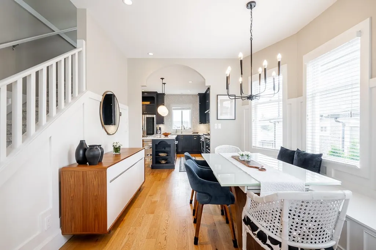
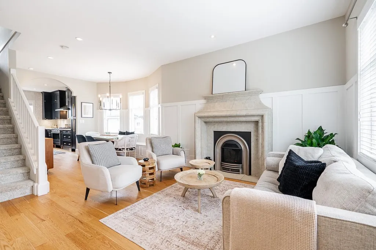
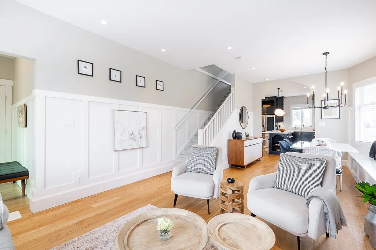
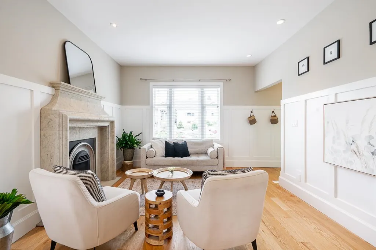
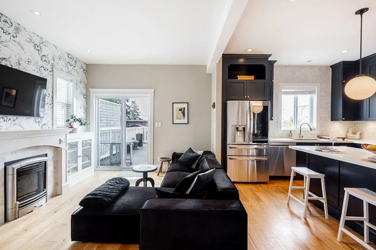
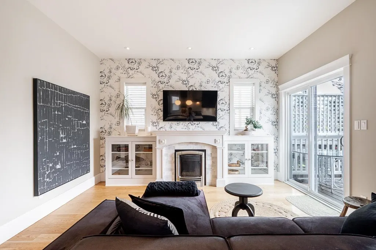
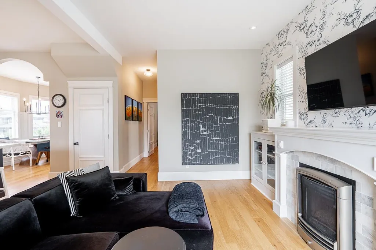
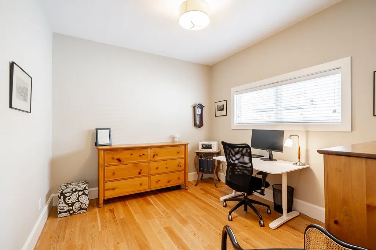
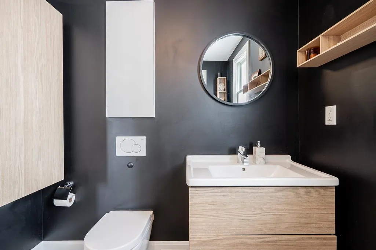
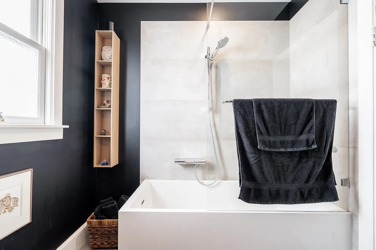
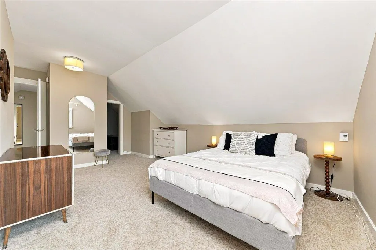
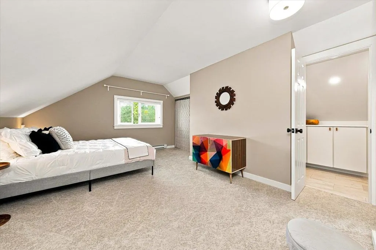
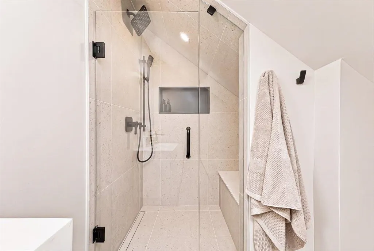
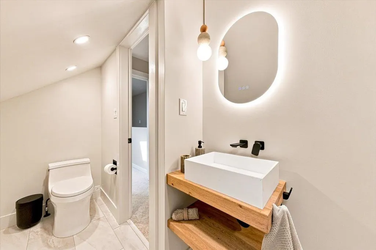
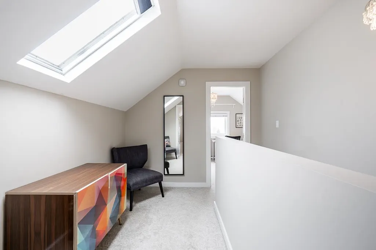
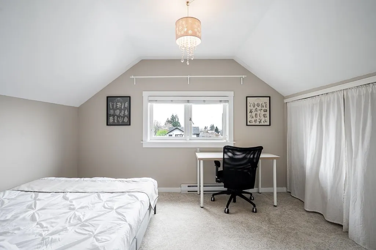
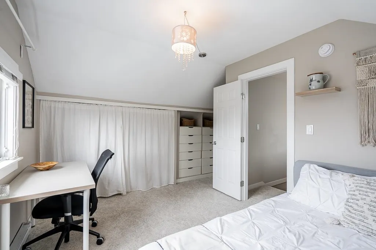
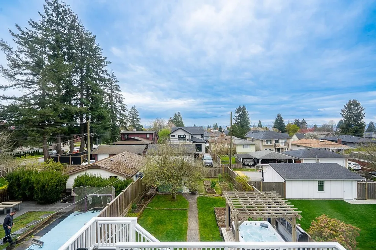
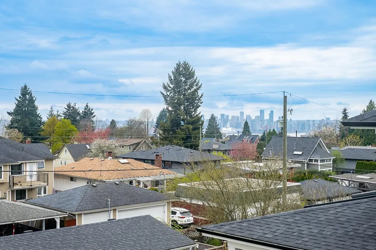
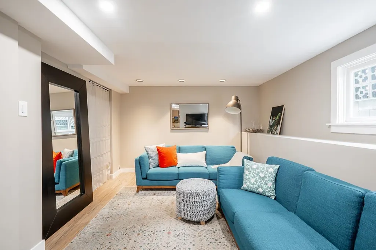
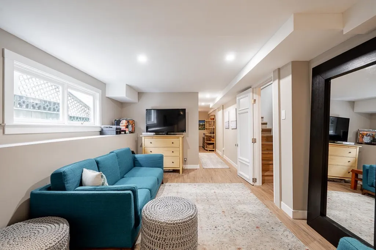
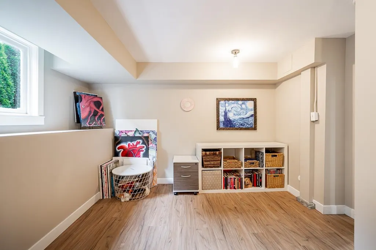
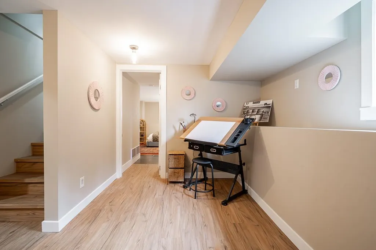
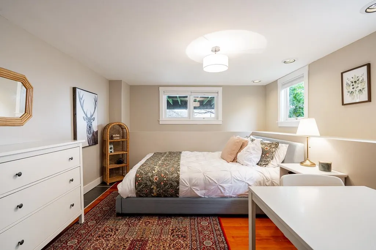
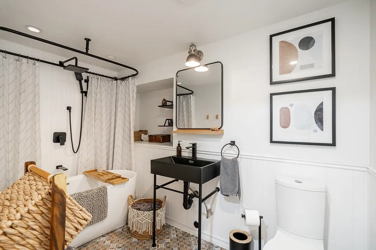
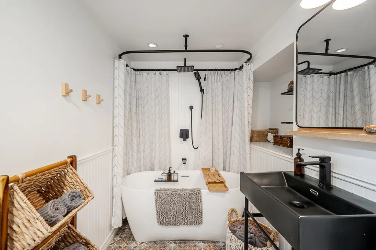
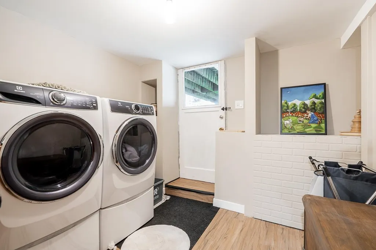
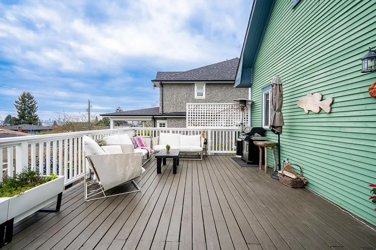
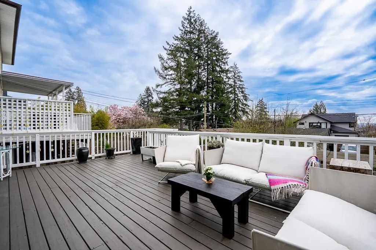
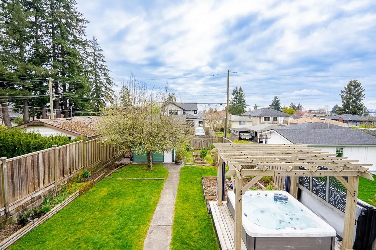
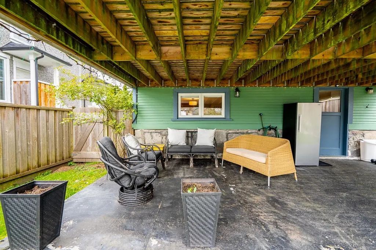
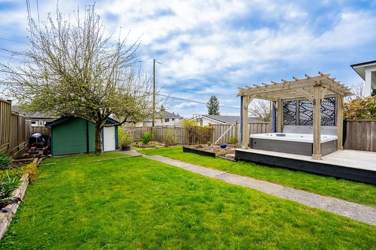
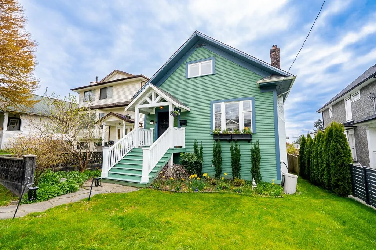
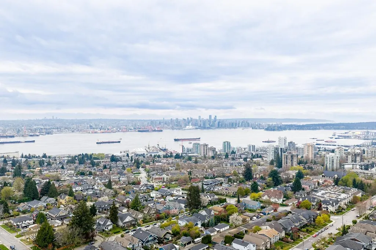
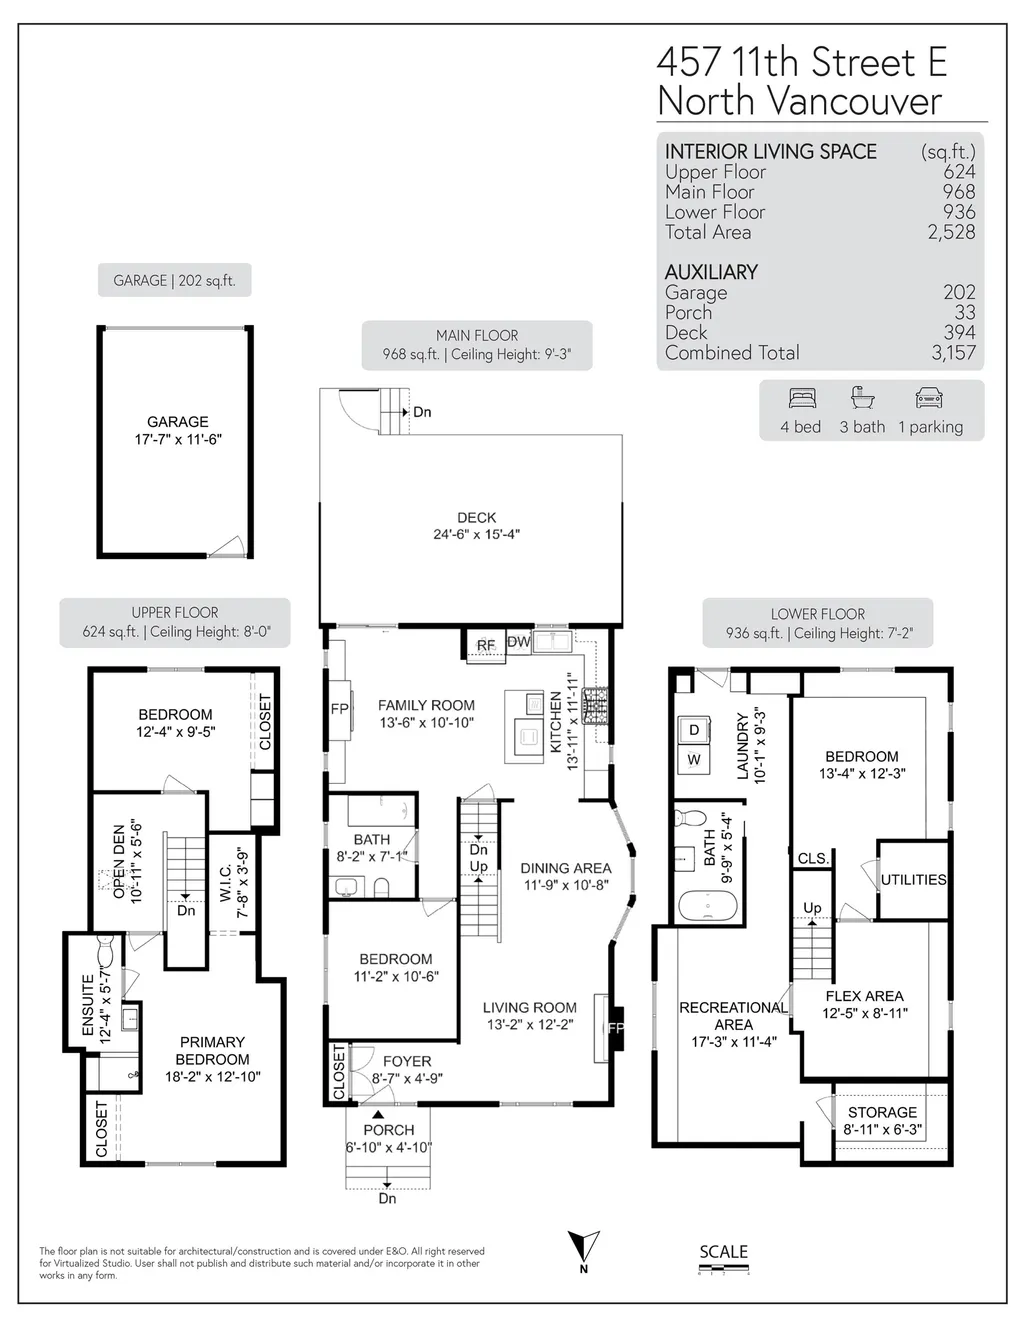
Featured on LOVE IT OR LIST IT VANCOUVER and in Style at Home, and recently refreshed, this beautifully updated character home blends timeless charm with modern upgrades. Offering three finished levels, including a bright open-concept main floor with updated chef’s kitchen, quartz counters & premium appliances, two gas fireplaces, and seamless indoor-outdoor living to a large south-facing deck with city views. Upstairs includes primary bedroom with NEW ENSUITE, a 2nd bedroom, plus a skylit office nook, while the fully finished basement with separate entry, new bathroom, and kitchen rough-ins offers suite potential. The private backyard is a rare retreat with mature fruit trees, vegetable garden, pergola, and hot tub. High efficiency Furnace and On-demand H/W & a Quite Street. Sun 2-4pm
General Features
| Heating | Forced Air,Natural Gas |
|---|---|
| Appliances | Washer/Dryer,Dishwasher,Refrigerator,Stove |
| Garage Spaces | 3 |
| Year Built | 1912 |
| Stories Count | 3 |
| Levels | Three Or More |
| Property Subtype | Single Family Residence |
| Tax Year | 2025 |
| Ownership | Freehold NonStrata |
| Community Features | Shopping Nearby |
| Property Type | Residential |
| HOA | false |
| Garage Y/N | true |
| Full Baths | 3 |
| Status | Active |
| City | North Vancouver |
| MLS Area | North Vancouver |
| Lot Size Units | Square Feet |
| Lot Size Square Feet | 5292 |
| Carport Y/N | false |
| Land Lease Y/N | false |
| Tax Annual Amount | 6617.03 |
| MLS Area Minor | Central Lonsdale |
| Structure Type | Residential Detached |
| Standard Status | Active |
| Virtual Tour | https://youtu.be/hCAggr2SsxI |
Interior Features
| Basement | Full,Exterior Entry |
|---|---|
| Total Fireplaces | 2 |
| Fireplace Features | Insert,Gas |
| Heating Y/N | true |
| Window Features | Window Coverings |
| Fireplace Y/N | true |
| Total Bedrooms | 4 |
| Total Baths | 3 |
Exterior Features
| Parking Features | Garage Triple,Lane Access |
|---|---|
| Lot Features | Central Location,Lane Access,Recreation Nearby |
| Total Parking | 1 |
| Lot Size Area | 5292 |
| Building Area Total | 2528 |
| Lot Dimensions | 36 x 147 |
| Lot Size Acres | 0.12 |
| Frontage Length | 36 |
| Waterfront Y/N | false |
Amenities
- Views
- New Construction
- Adult 55+
- Lease To Own
- No HOA Fees
- Furnished
- Primary On Main
- Air Conditioning
- Seller Finance
- Green
- Fixer Upper
- Horse
- Golf
- Fireplace
- Deck
- Garage
- Basement
- Pool
Property vs Single Family Average in V7L 2H3
In The Neighborhood
Just Listed
North Vancouver
$ 4,348,000
- Type
- Single Family
- Size
- 5,649 SqFt
- Rooms
- 9 Beds + 7.5 Baths
Oakwyn Realty Ltd. #R3167121
North Vancouver
$ 2,670,000
- Type
- Single Family
- Size
- 3,458 SqFt
- Rooms
- 6 Beds + 6 Baths
Oakwyn Realty Ltd. #R3166511
North Vancouver
$ 1,875,000
- Type
- Single Family
- Size
- 1,021 SqFt
- Rooms
- 5 Beds + 2 Baths
One Percent Realty Ltd. #R3166889
North Vancouver
$ 2,699,000
- Type
- Single Family
- Size
- 3,718 SqFt
- Rooms
- 7 Beds + 4.5 Baths
Oracle Realty Ltd. #R3164830
North Vancouver
$ 2,148,000
- Type
- Single Family
- Size
- 2,300 SqFt
- Rooms
- 5 Beds + 3 Baths
Oakwyn Realty Ltd. #R3164936
North Vancouver
$ 1,848,800
- Type
- Single Family
- Size
- 2,099 SqFt
- Rooms
- 5 Beds + 3 Baths
Royal Pacific Realty Corp. #R3164992
North Vancouver
$ 1,198,000
- Type
- Single Family
- Size
- 2,381 SqFt
- Rooms
- 4 Beds + 2 Baths
Rossetti Realty Ltd. #R3164529
North Vancouver
$ 1,598,000
- Type
- Single Family
- Size
- 5,316 SqFt
- Rooms
- 12 Beds + 6 Baths
Rossetti Realty Ltd. #R3164527
North Vancouver
$ 2,898,000
- Type
- Single Family
- Size
- 3,491 SqFt
- Rooms
- 6 Beds + 4.5 Baths
Royal Pacific Realty Corp. #R3162587
Open House
North Vancouver
$ 1,598,000
- Type
- Single Family
- Size
- 2,034 SqFt
- Rooms
- 4 Beds + 2 Baths
The Agency Vancouver #R3161869
Open House
North Vancouver
$ 3,978,000
- Type
- Single Family
- Size
- 4,308 SqFt
- Rooms
- 7 Beds + 9 Baths
Team 3000 Realty Ltd. #R3162021
North Vancouver
$ 2,770,000
- Type
- Single Family
- Size
- 3,570 SqFt
- Rooms
- 6 Beds + 6 Baths
Engel & Volkers Vancouver #R3160087
 Copyright 2026 by Greater Vancouver REALTORS®. All Rights Reserved. NOTE: This representation is based in whole or in part on data generated by the Chilliwack & District Real Estate Board, Fraser Valley Real Estate Board
or Greater Vancouver REALTORS® which assumes no responsibility for its accuracy.
The trademarks REALTOR®, REALTORS®, and the REALTOR® logo are controlled by The Canadian Real Estate Association (CREA) and identify real estate professionals who are members of CREA. The trademarks MLS®, Multiple Listing Service® and the associated logos are owned by CREA and identify the quality of services provided by real estate professionals who are members of CREA. Used under license.
Last Updated: September 21, 2026 3:24 AM UTC
Copyright 2026 by Greater Vancouver REALTORS®. All Rights Reserved. NOTE: This representation is based in whole or in part on data generated by the Chilliwack & District Real Estate Board, Fraser Valley Real Estate Board
or Greater Vancouver REALTORS® which assumes no responsibility for its accuracy.
The trademarks REALTOR®, REALTORS®, and the REALTOR® logo are controlled by The Canadian Real Estate Association (CREA) and identify real estate professionals who are members of CREA. The trademarks MLS®, Multiple Listing Service® and the associated logos are owned by CREA and identify the quality of services provided by real estate professionals who are members of CREA. Used under license.
Last Updated: September 21, 2026 3:24 AM UTC
