
Address
5369 Kokanee Lane, Chilliwack, BC
Price
$ 1,299,999
Property Attributes
- MLS#R3160570
- TypeSingle Family
- Listing Status Active
- County
- CityChilliwack
- AreaSardis
- NeighborhoodGarrison Crossing
- ZipV2R 0Z5
- Style
- Year Built2018
- Taxes$ 5482
- Price$ 1,299,999
- Bedrooms4
- Full Bathrooms3
- Half Bathrooms1
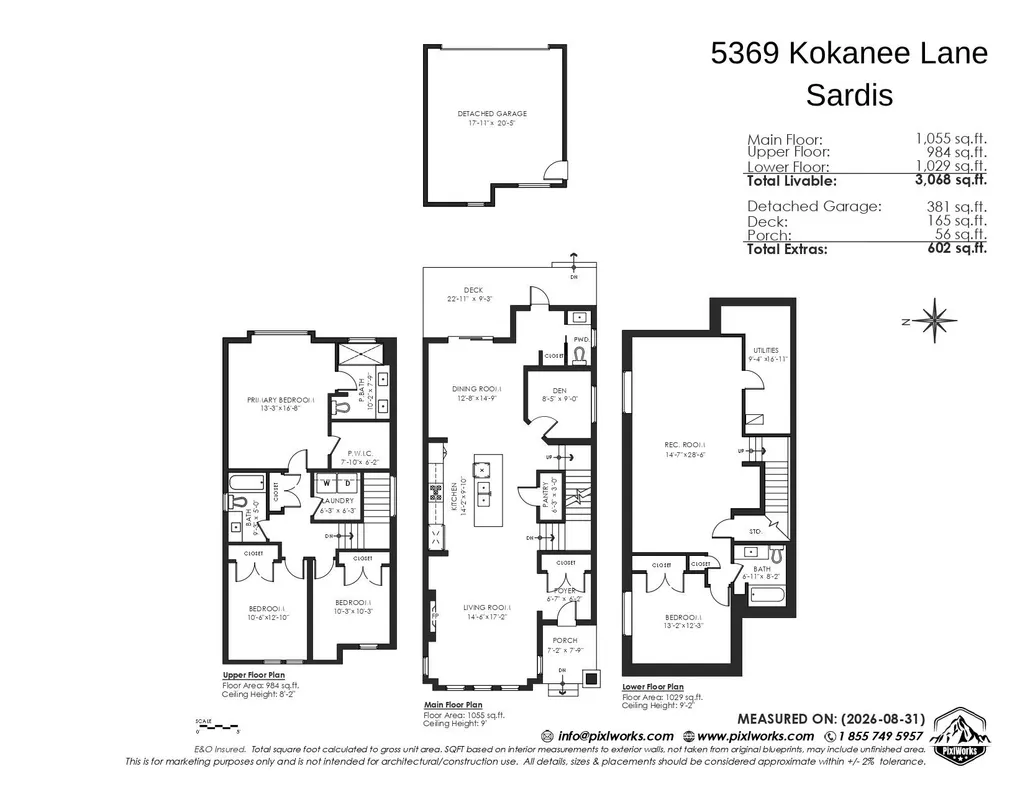
- Sqr Footage3068
- Lot Size0.07 Acres
Data Source:
Greater Vancouver REALTORS®
Property Description
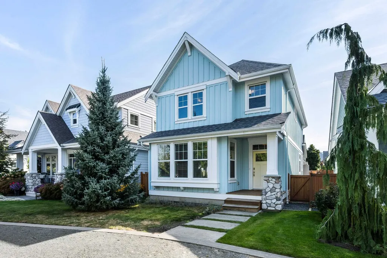
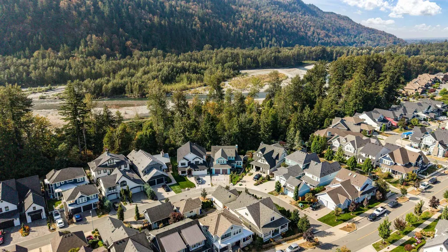
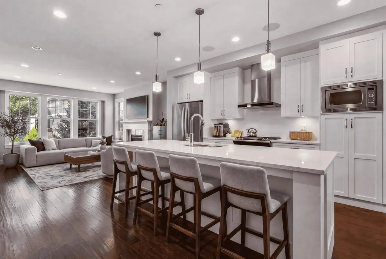
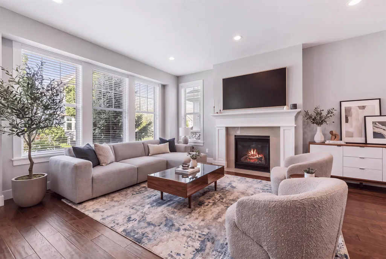
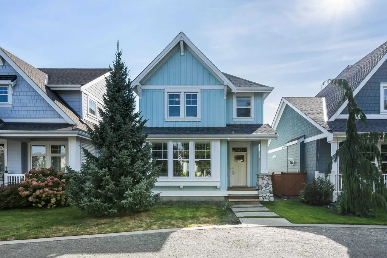
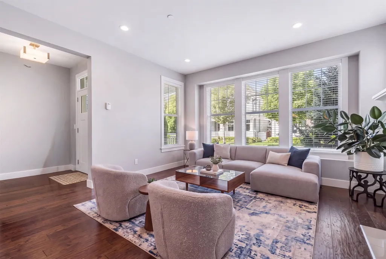
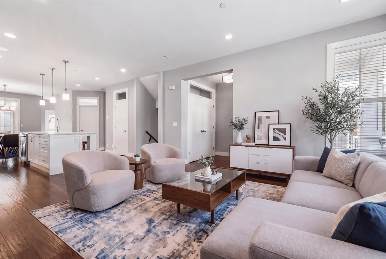
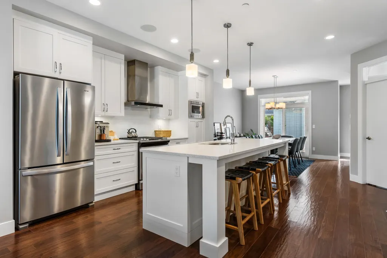
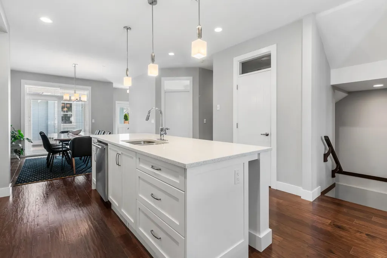
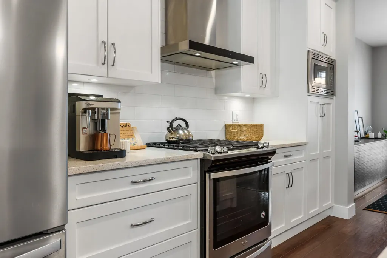
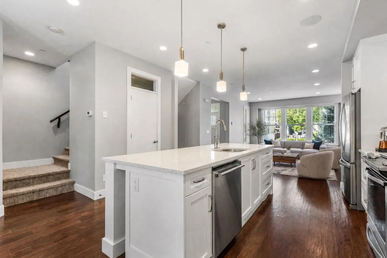
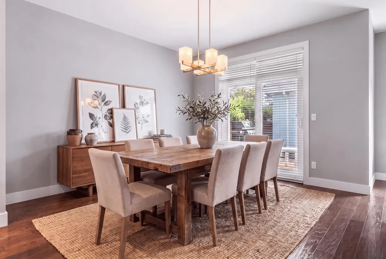
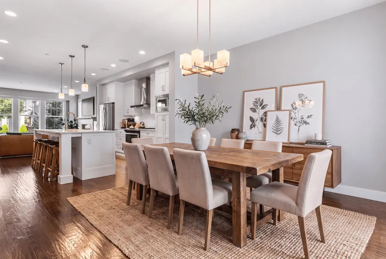
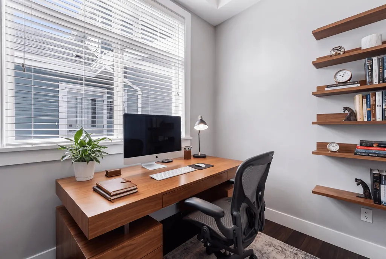
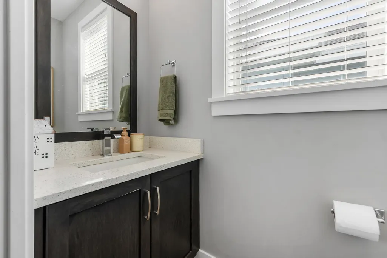
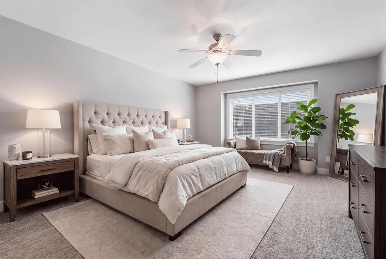
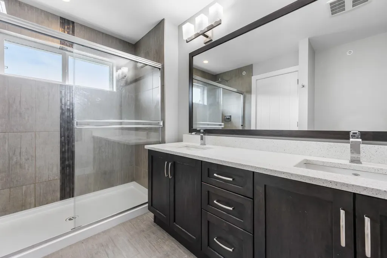
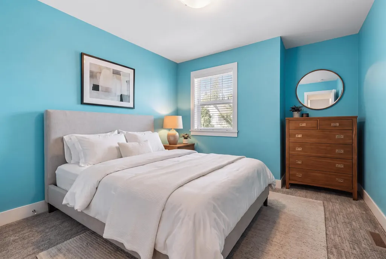
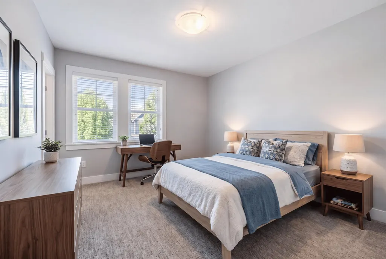
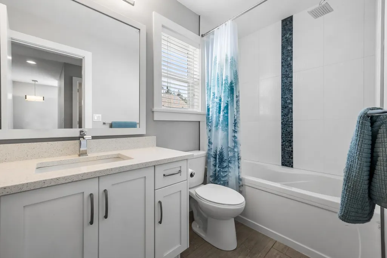
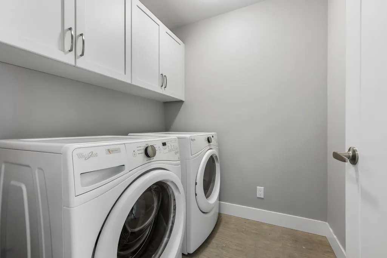
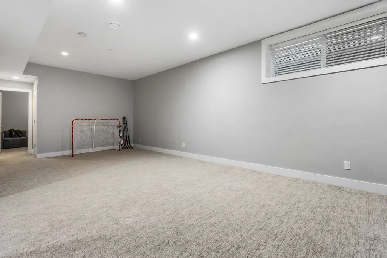
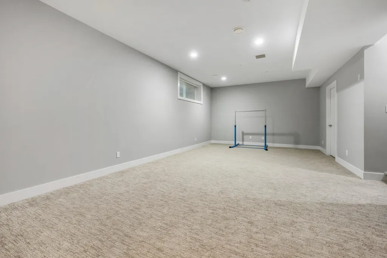
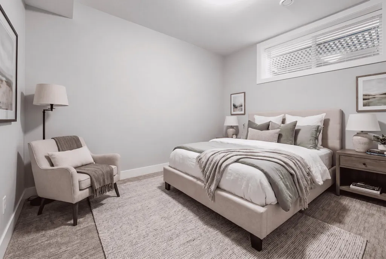
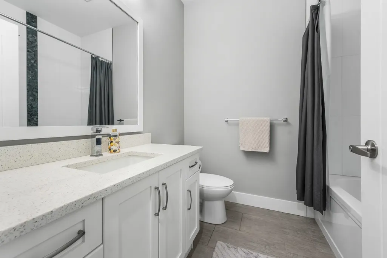
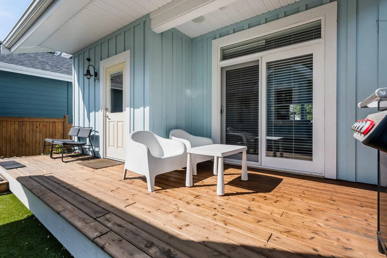
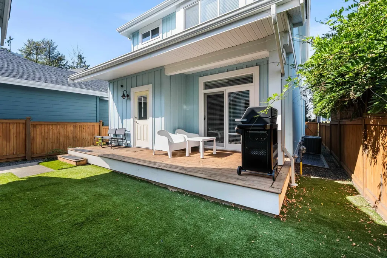
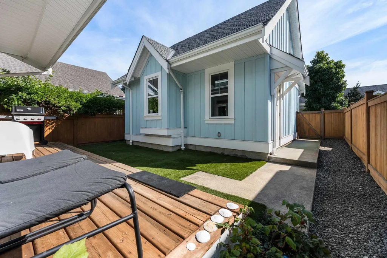
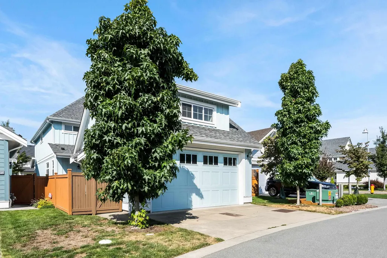
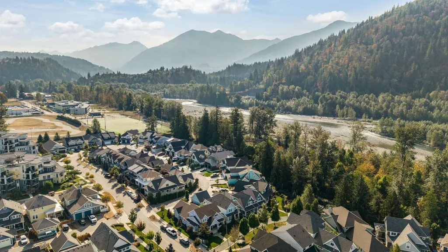
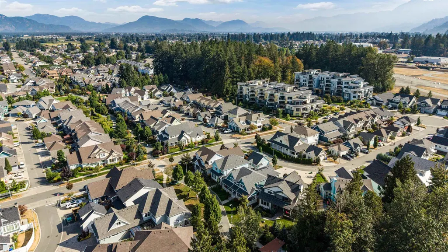
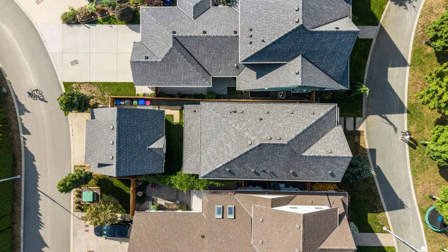
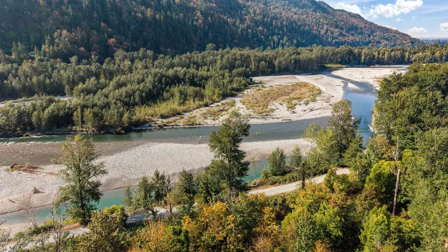
THE ULTIMATE FAMILY HOME ON GREEN STREET IN RIVER’S EDGE! Offering 3,068 sq.ft w/ 4 bedrooms & 4 bathrooms, this spacious home sits in arguably one of the BEST LOCATIONS in the community w/ beautiful GREENSPACE, parks, Vedder River & endless trails at your doorstep! Enjoy a bright white kitchen, inviting living room w/gas fireplace & a main floor den, perfect for a home office or playroom. Upstairs features the laundry & 3 bedrooms incl. a primary retreat w/ WI closet. Fully finished bsmt offering even more room for the family w/ a HUGE rec room, 4th bedroom, full bath & storage. Central A/C, HW on demand, fenced low-maintenance yard w/artificial turf, gas BBQ hookup, patio & deck space PLUS a detached DBL garage w/finished storage above. An INCREDIBLE place to raise a family!
General Features
| Heating | Forced Air,Natural Gas |
|---|---|
| Cooling | Central Air,Air Conditioning |
| Appliances | Washer/Dryer,Dishwasher,Refrigerator,Stove,Microwave |
| Garage Spaces | 2 |
| Year Built | 2018 |
| Stories Count | 2 |
| Levels | Two |
| Property Subtype | Single Family Residence |
| Tax Year | 2025 |
| Ownership | Freehold NonStrata |
| Community Features | Shopping Nearby |
| Property Type | Residential |
| HOA | false |
| Garage Y/N | true |
| Full Baths | 3 |
| Status | Active |
| City | Chilliwack |
| MLS Area | Sardis |
| Lot Size Units | Square Feet |
| Lot Size Square Feet | 2991 |
| Land Lease Y/N | false |
| Tax Annual Amount | 5482.63 |
| MLS Area Minor | Garrison Crossing |
| Structure Type | Residential Detached |
| Standard Status | Active |
| Virtual Tour | https://www.youtube.com/watch?v=sawk7SQVN7U |
Interior Features
| Basement | Finished |
|---|---|
| Total Fireplaces | 1 |
| Fireplace Features | Gas |
| Air Conditioning Y/N | true |
| Heating Y/N | true |
| Fireplace Y/N | true |
| Half Baths | 1 |
| Laundry Features | In Unit |
| Total Bedrooms | 4 |
| Total Baths | 4 |
Exterior Features
| Parking Features | Detached,Garage Double |
|---|---|
| Lot Features | Central Location,Recreation Nearby |
| Total Parking | 4 |
| Lot Size Area | 2991 |
| Building Area Total | 3068 |
| Lot Dimensions | 30 x 100 Feet |
| Lot Size Acres | 0.07 |
| Frontage Length | 30 |
| Waterfront Y/N | false |
Amenities
- Views
- New Construction
- Adult 55+
- Lease To Own
- No HOA Fees
- Furnished
- Primary On Main
- Air Conditioning
- Seller Finance
- Green
- Fixer Upper
- Horse
- Golf
- Fireplace
- Deck
- Garage
- Basement
- Pool
Property vs Single Family Average in V2R 0Z5
In The Neighborhood
Just Listed
Chilliwack
$ 1,299,900
- Type
- Single Family
- Size
- 3,424 SqFt
- Rooms
- 4 Beds + 4.5 Baths
eXp Realty #R3167640
Chilliwack
$ 1,099,000
- Type
- Single Family
- Size
- 2,536 SqFt
- Rooms
- 6 Beds + 2 Baths
Pathway Executives Realty Inc. #R3165222
Chilliwack
$ 1,079,900
- Type
- Single Family
- Size
- 2,152 SqFt
- Rooms
- 4 Beds + 3.5 Baths
Century 21 Creekside Realty #R3163722
Chilliwack
$ 1,189,000
- Type
- Single Family
- Size
- 2,225 SqFt
- Rooms
- 4 Beds + 3.5 Baths
Century 21 Creekside Realty #R3160857
Chilliwack
$ 1,049,000
- Type
- Single Family
- Size
- 2,392 SqFt
- Rooms
- 4 Beds + 3 Baths
Homelife Advantage Realty Ltd #R3159965
Chilliwack
$ 1,249,900
- Type
- Single Family
- Size
- 3,057 SqFt
- Rooms
- 3 Beds + 4.5 Baths
eXp Realty #R3158758
Chilliwack
$ 1,149,900
- Type
- Single Family
- Size
- 3,737 SqFt
- Rooms
- 5 Beds + 3.5 Baths
Homelife Advantage Realty Ltd #R3155361
Chilliwack
$ 1,119,900
- Type
- Single Family
- Size
- 2,860 SqFt
- Rooms
- 6 Beds + 3.5 Baths
Homelife Advantage Realty Ltd #R3151347
Chilliwack
$ 1,139,900
- Type
- Single Family
- Size
- 3,103 SqFt
- Rooms
- 6 Beds + 4 Baths
Century 21 Creekside Realty #R3151010
Chilliwack
$ 899,000
- Type
- Single Family
- Size
- 2,015 SqFt
- Rooms
- 4 Beds + 2 Baths
RE/MAX Nyda Realty Inc. (Vedder North) #R3145185
 Copyright 2026 by Greater Vancouver REALTORS®. All Rights Reserved. NOTE: This representation is based in whole or in part on data generated by the Chilliwack & District Real Estate Board, Fraser Valley Real Estate Board
or Greater Vancouver REALTORS® which assumes no responsibility for its accuracy.
The trademarks REALTOR®, REALTORS®, and the REALTOR® logo are controlled by The Canadian Real Estate Association (CREA) and identify real estate professionals who are members of CREA. The trademarks MLS®, Multiple Listing Service® and the associated logos are owned by CREA and identify the quality of services provided by real estate professionals who are members of CREA. Used under license.
Last Updated: September 21, 2026 3:24 AM UTC
Copyright 2026 by Greater Vancouver REALTORS®. All Rights Reserved. NOTE: This representation is based in whole or in part on data generated by the Chilliwack & District Real Estate Board, Fraser Valley Real Estate Board
or Greater Vancouver REALTORS® which assumes no responsibility for its accuracy.
The trademarks REALTOR®, REALTORS®, and the REALTOR® logo are controlled by The Canadian Real Estate Association (CREA) and identify real estate professionals who are members of CREA. The trademarks MLS®, Multiple Listing Service® and the associated logos are owned by CREA and identify the quality of services provided by real estate professionals who are members of CREA. Used under license.
Last Updated: September 21, 2026 3:24 AM UTC
