
Open House Sat, Sep 26th 12:00 PM - 02:00 PM







Address
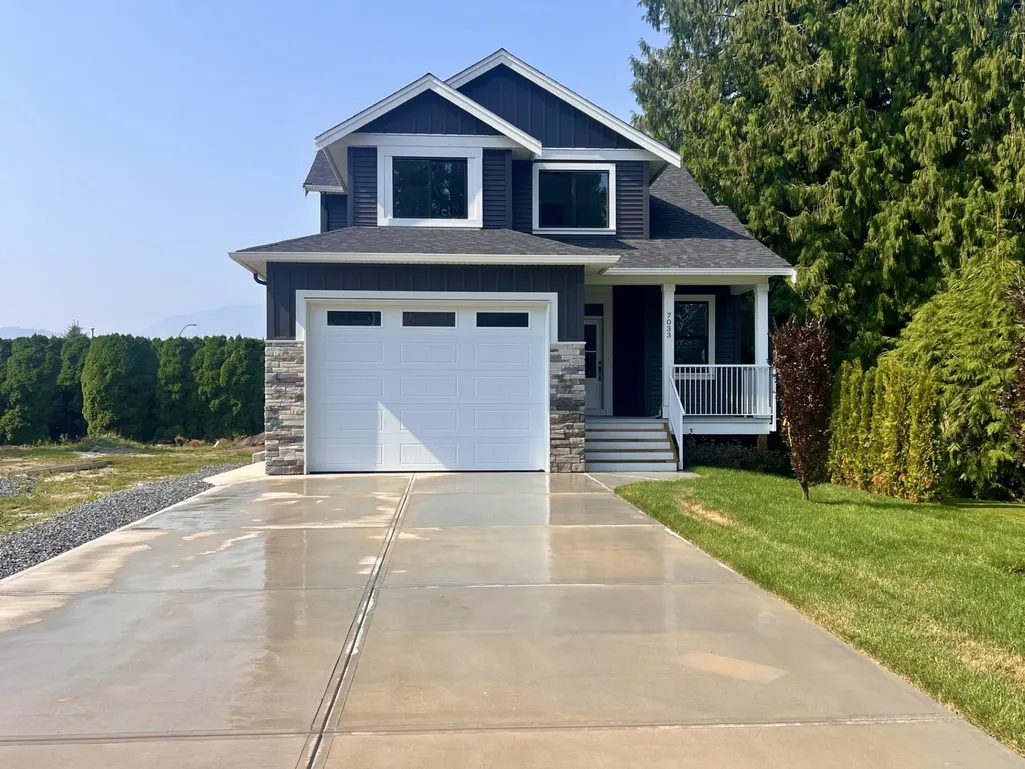
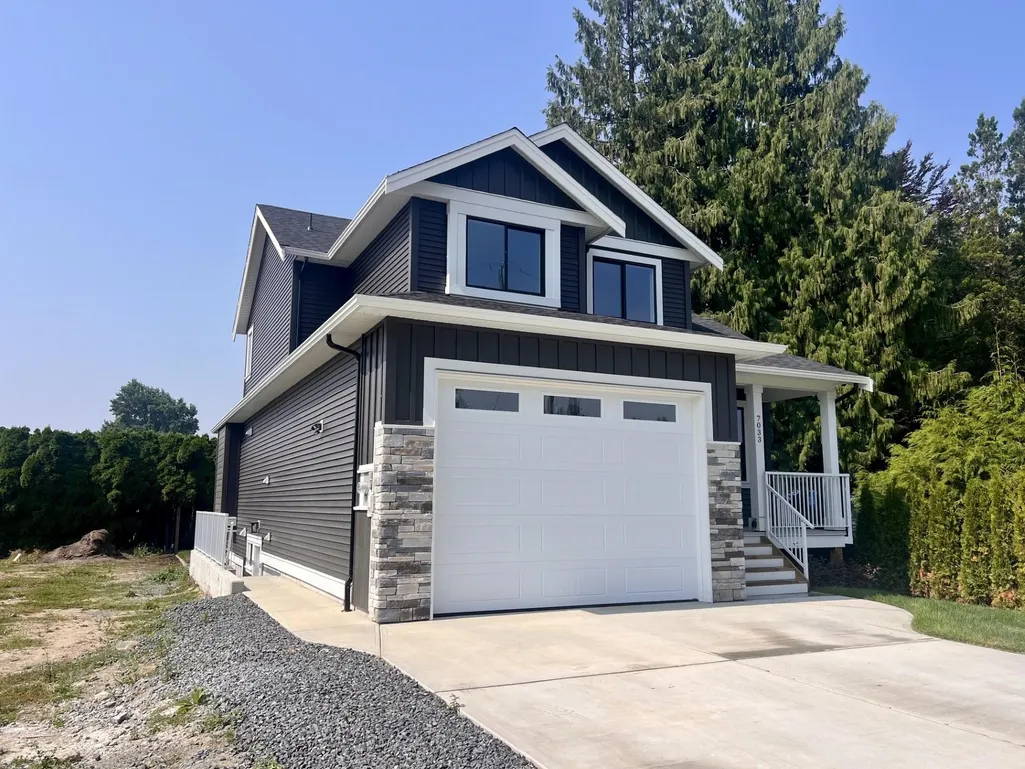
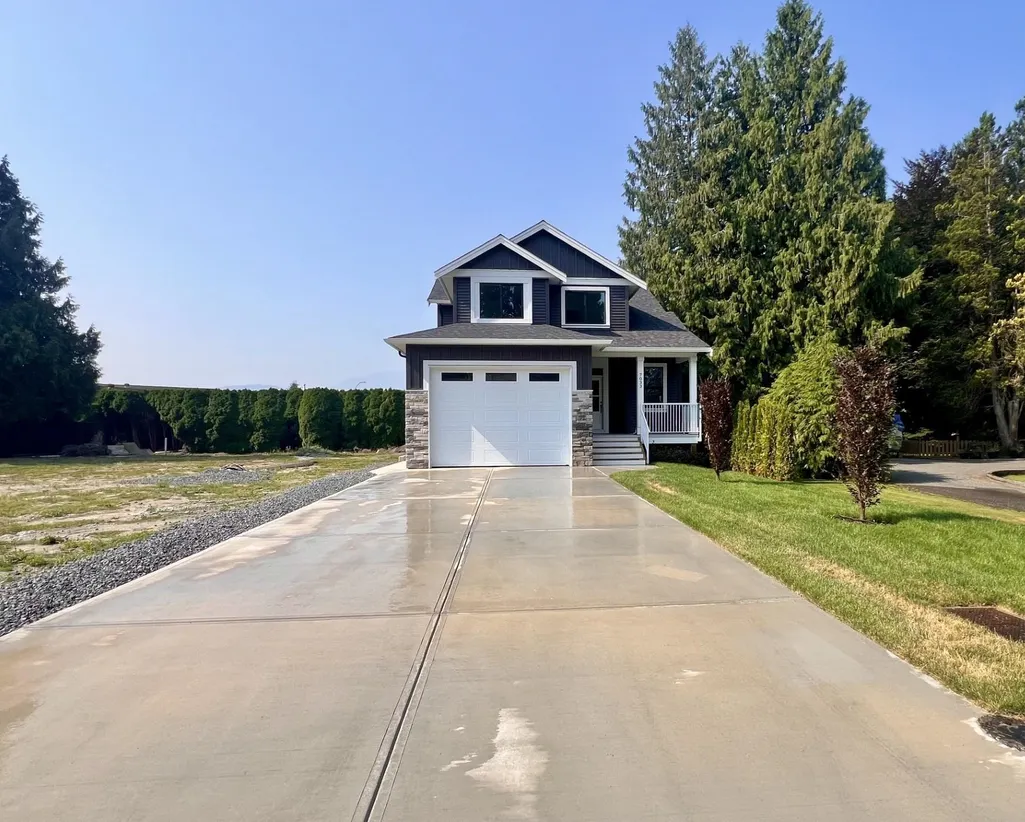
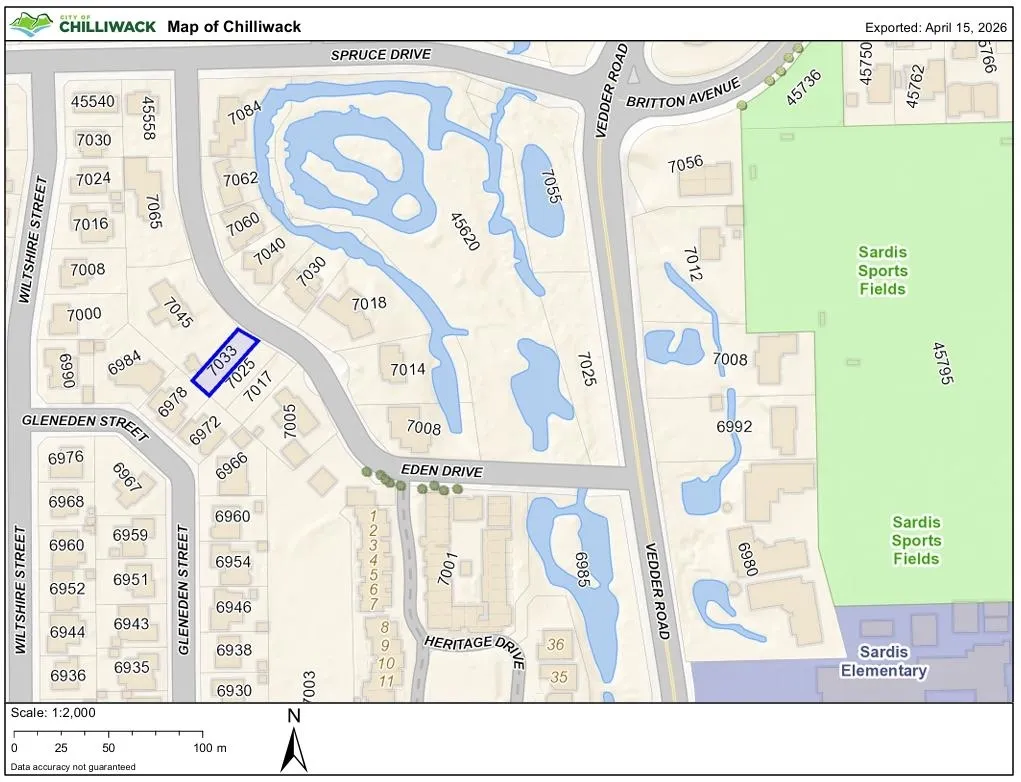
7033 Eden Drive, Chilliwack, BC
Price
$ 1,199,900
Property Attributes
- MLS#R3160551
- TypeSingle Family
- Listing Status Active
- County
- CityChilliwack
- AreaSardis
- NeighborhoodSardis West Vedder
- ZipV2R 1E6
- Style
- Year Built2026
- Taxes$ 4500
- Price$ 1,199,900
- Bedrooms6
- Full Bathrooms3
- Half Bathrooms1
- Sqr Footage2905
- Lot Size0.11 Acres
Data Source:
Greater Vancouver REALTORS®
Property Description
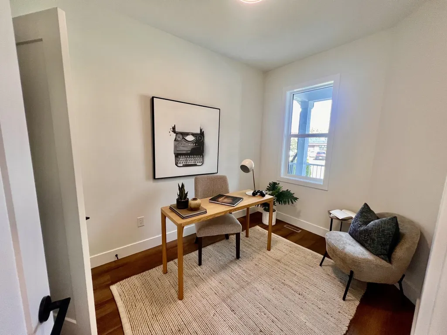
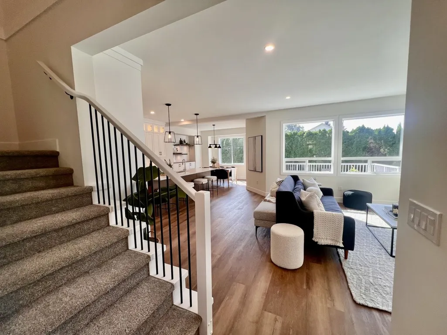
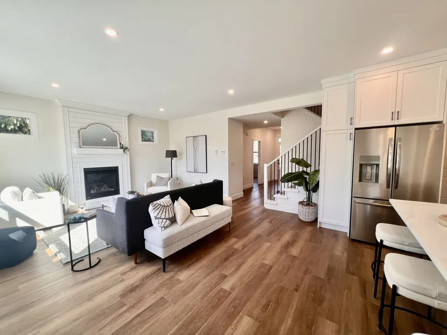
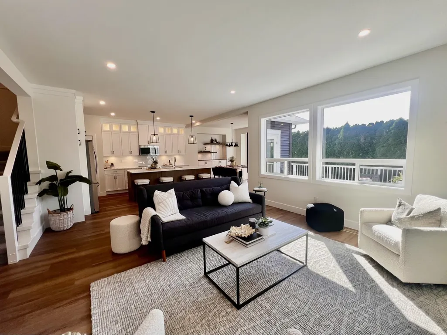
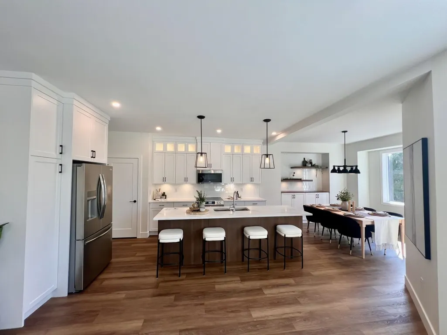
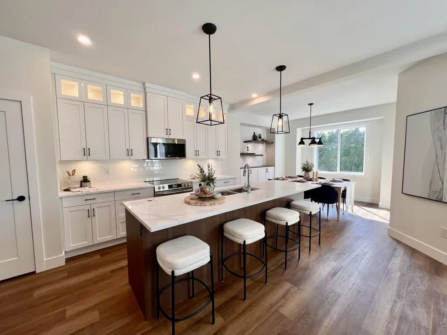
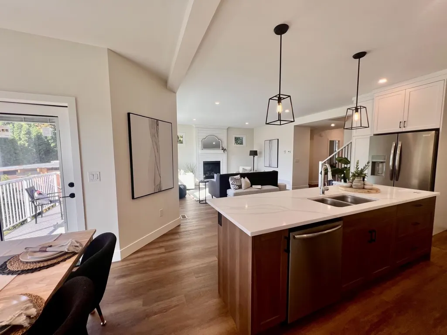
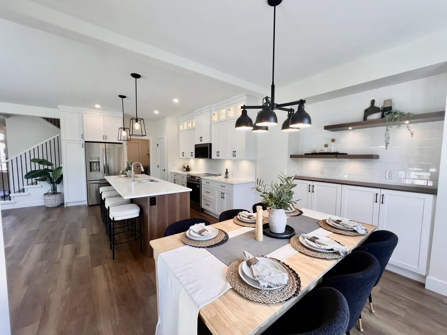
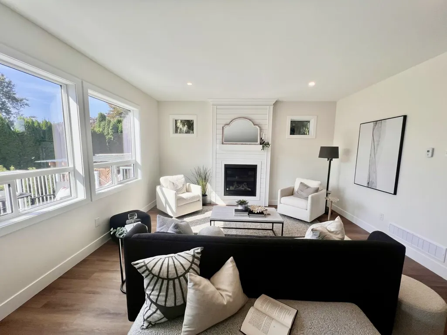
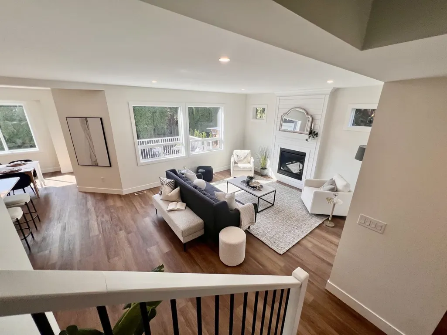
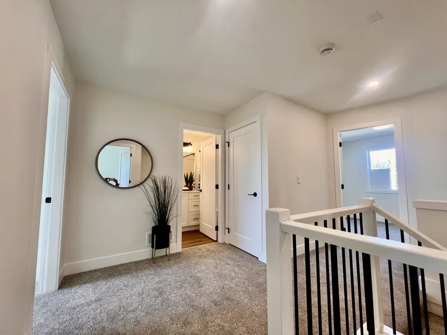
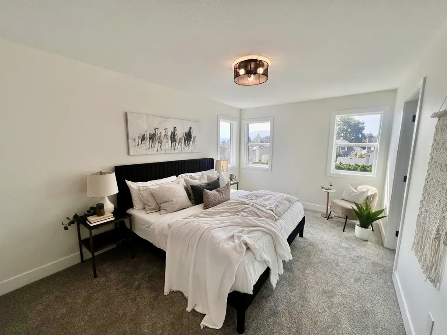
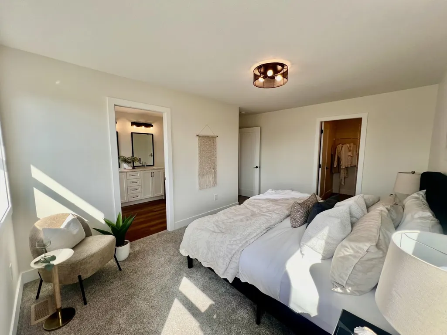
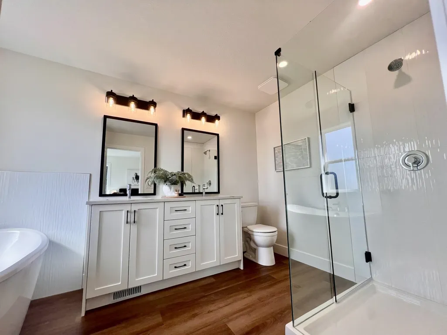
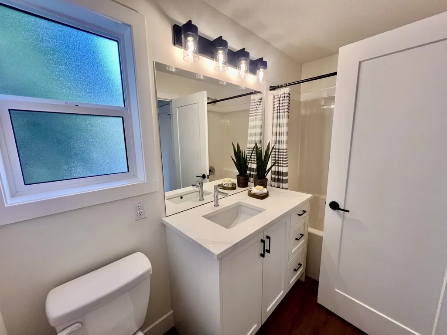
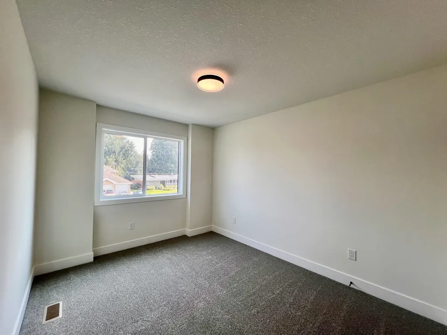
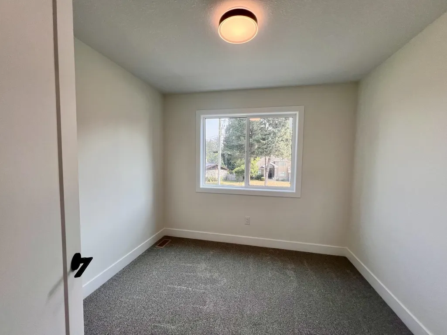
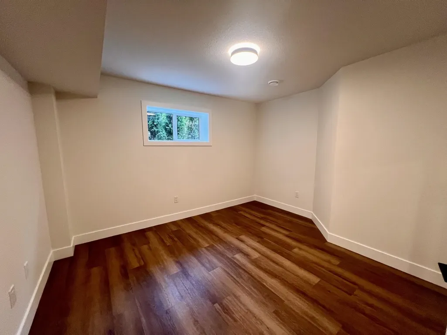
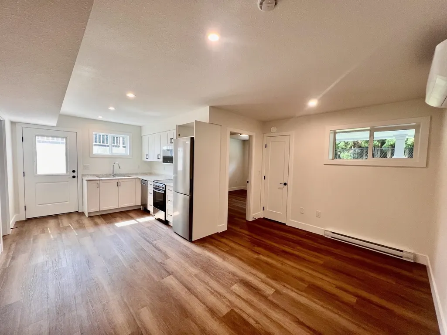
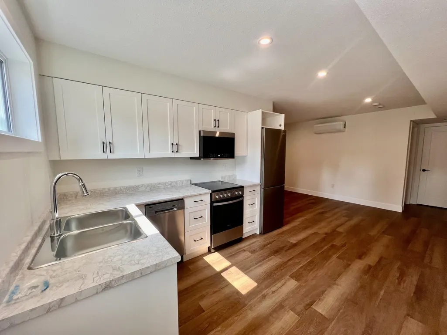
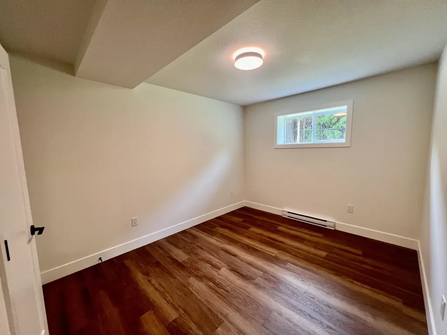
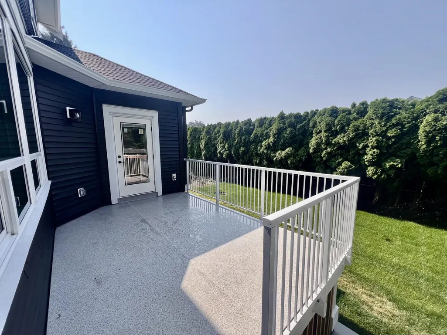
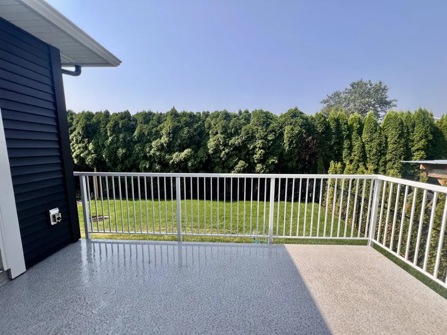
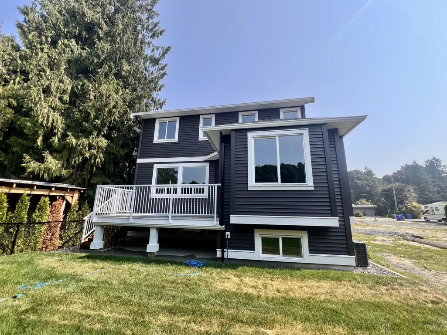
Prime location on Eden Drive. Private, south facing back yard, and a 50-foot driveway. Huge kitchen, with quartz counters, large island, tile backsplash, undercabinet lighting and a coffee bar. Home office located conveniently beside the front door. Large great room with gas fireplace. 4 bedrooms upstairs, plus a rec room downstairs form the main part of the house. In addition, there is a 2-bdrm self contained legal suite in the basement with a separate hot water tank and separate utility meter. Quality built by local builder in a prime location, within walking distance of schools and parks.
General Features
| Heating | Forced Air,Heat Pump,Natural Gas |
|---|---|
| Cooling | Central Air,Air Conditioning |
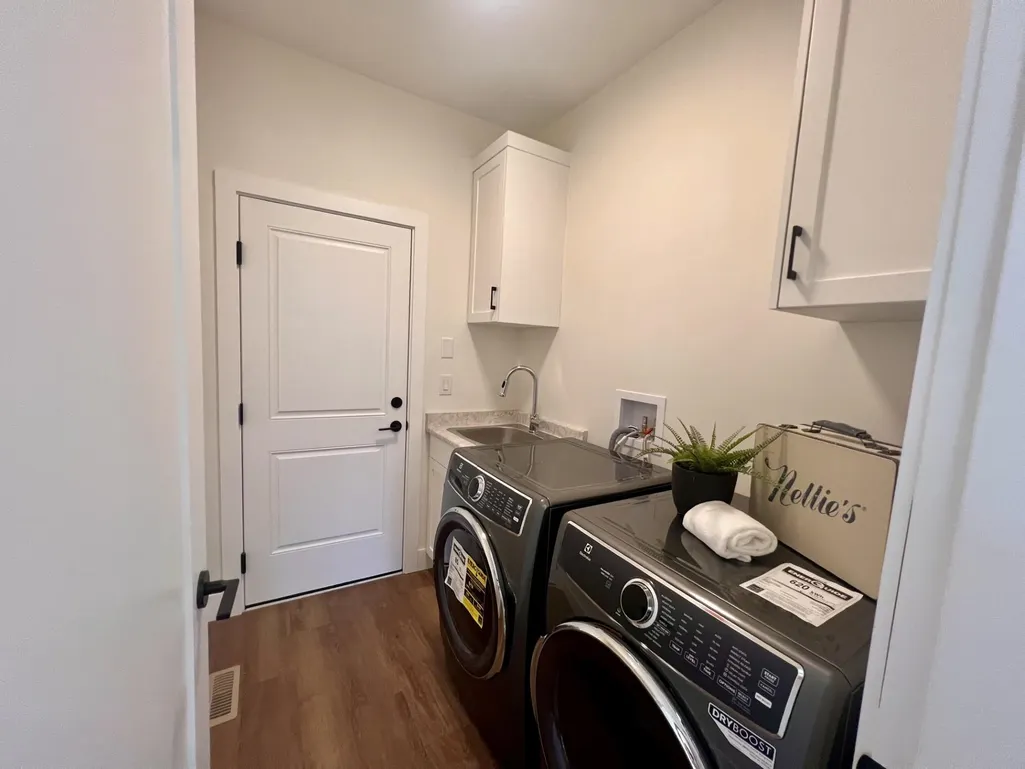
| Appliances | Washer/Dryer,Dishwasher,Refrigerator,Stove,Microwave |
| Garage Spaces | 1 |
| Year Built | 2026 |
| Stories Count | 2 |
| Levels | Two |
| Property Subtype | Single Family Residence |
| Tax Year | 2025 |
| Ownership | Freehold NonStrata |
| Property Type | Residential |
| HOA | false |
| Garage Y/N | true |
| Full Baths | 3 |
| Status | Active |
| City | Chilliwack |
| MLS Area | Sardis |
| Lot Size Units | Square Feet |
| Lot Size Square Feet | 4762 |
| Carport Y/N | false |
| Land Lease Y/N | false |
| Tax Annual Amount | 4500 |
| MLS Area Minor | Sardis West Vedder |
| Structure Type | Residential Detached |
| Standard Status | Active |
Interior Features
| Interior Amenities | Pantry |
|---|---|
| Basement | Full,Finished,Exterior Entry |
| Total Fireplaces | 1 |
| Fireplace Features | Gas |
| Air Conditioning Y/N | true |
| Heating Y/N | true |
| Fireplace Y/N | true |
| Half Baths | 1 |
| Total Bedrooms | 6 |
| Total Baths | 4 |
Exterior Features
| Exterior Amenities | Private Yard |
|---|---|
| Parking Features | Garage Single,Open,RV Access/Parking,Front Access,Concrete,Garage Door Opener |
| Lot Features | Central Location,Private,Wooded |
| Total Parking | 8 |
| Lot Size Area | 4762 |
| Building Area Total | 2905 |
| Lot Dimensions | 40 x 128 |
| Lot Size Acres | 0.11 |
| Frontage Length | 40 |
| Waterfront Y/N | false |
Amenities
- Views
- New Construction
- Adult 55+
- Lease To Own
- No HOA Fees
- Furnished
- Primary On Main
- Air Conditioning
- Seller Finance
- Green
- Fixer Upper
- Horse
- Golf
- Fireplace
- Deck
- Garage
- Basement
- Pool
Property vs Single Family Average in V2R 1E6
In The Neighborhood
Chilliwack
$ 799,900
- Type
- Single Family
- Size
- 2,440 SqFt
- Rooms
- 5 Beds + 2 Baths
RE/MAX Nyda Realty Inc. #R3166425
Chilliwack
$ 949,000
- Type
- Single Family
- Size
- 2,344 SqFt
- Rooms
- 5 Beds + 2 Baths
Sutton Group-West Coast Realty #R3166830
Chilliwack
$ 890,000
- Type
- Single Family
- Size
- 2,721 SqFt
- Rooms
- 4 Beds + 3 Baths
Century 21 Creekside Realty #R3161564
Chilliwack
$ 849,900
- Type
- Single Family
- Size
- 2,302 SqFt
- Rooms
- 5 Beds + 3 Baths
Homelife Advantage Realty Ltd. #R3161228
Sardis
$ 874,900
- Type
- Single Family
- Size
- 1,966 SqFt
- Rooms
- 5 Beds + 2.5 Baths
RE/MAX Nyda Realty Inc. (Vedder North) #R3160074
Chilliwack
$ 735,000
- Type
- Single Family
- Size
- 1,228 SqFt
- Rooms
- 2 Beds + 2 Baths
One Percent Realty Ltd. #R3161035
Chilliwack
$ 899,900
- Type
- Single Family
- Size
- 2,215 SqFt
- Rooms
- 4 Beds + 2.5 Baths
RE/MAX Nyda Realty Inc. (Vedder North) #R3158707
Chilliwack
$ 849,900
- Type
- Single Family
- Size
- 1,986 SqFt
- Rooms
- 4 Beds + 2 Baths
Homelife Advantage Realty Ltd. #R3156214
Chilliwack
$ 919,000
- Type
- Single Family
- Size
- 1,621 SqFt
- Rooms
- 3 Beds + 1.5 Baths
Royal Lepage Wheeler Cheam #R3155805
Chilliwack
$ 1,649,000
- Type
- Single Family
- Size
- 1,726 SqFt
- Rooms
- 3 Beds + 1.5 Baths
Century 21 Creekside Realty #R3154179
Chilliwack
$ 749,900
- Type
- Single Family
- Size
- 1,498 SqFt
- Rooms
- 3 Beds + 2 Baths
Pathway Executives Realty Inc. #R3153159
Chilliwack
$ 1,030,000
- Type
- Single Family
- Size
- 2,958 SqFt
- Rooms
- 5 Beds + 3.5 Baths
Royal Lepage Wheeler Cheam #R3153109
 Copyright 2026 by Greater Vancouver REALTORS®. All Rights Reserved. NOTE: This representation is based in whole or in part on data generated by the Chilliwack & District Real Estate Board, Fraser Valley Real Estate Board
or Greater Vancouver REALTORS® which assumes no responsibility for its accuracy.
The trademarks REALTOR®, REALTORS®, and the REALTOR® logo are controlled by The Canadian Real Estate Association (CREA) and identify real estate professionals who are members of CREA. The trademarks MLS®, Multiple Listing Service® and the associated logos are owned by CREA and identify the quality of services provided by real estate professionals who are members of CREA. Used under license.
Last Updated: September 21, 2026 3:24 AM UTC
Copyright 2026 by Greater Vancouver REALTORS®. All Rights Reserved. NOTE: This representation is based in whole or in part on data generated by the Chilliwack & District Real Estate Board, Fraser Valley Real Estate Board
or Greater Vancouver REALTORS® which assumes no responsibility for its accuracy.
The trademarks REALTOR®, REALTORS®, and the REALTOR® logo are controlled by The Canadian Real Estate Association (CREA) and identify real estate professionals who are members of CREA. The trademarks MLS®, Multiple Listing Service® and the associated logos are owned by CREA and identify the quality of services provided by real estate professionals who are members of CREA. Used under license.
Last Updated: September 21, 2026 3:24 AM UTC
