
Address
5807 Cree Street, Vancouver, BC
Price
$ 3,899,000
Property Attributes
- MLS#R3160043
- TypeSingle Family
- Listing Status Active
- County
- CityVancouver
- AreaVancouver East
- NeighborhoodMain
- ZipV5W 2V8
- Style
- Year Built2013
- Taxes$ 15296
- Price$ 3,899,000
- Bedrooms7
- Full Bathrooms5
- Half Bathrooms0
- Sqr Footage4561
- Lot Size0.16 Acres
Data Source:
Greater Vancouver REALTORS®
Property Description
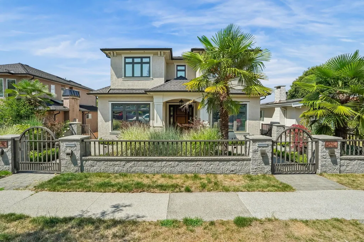
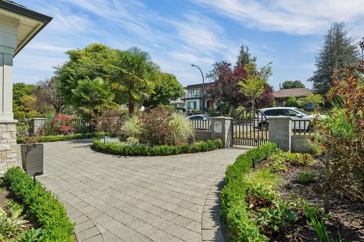
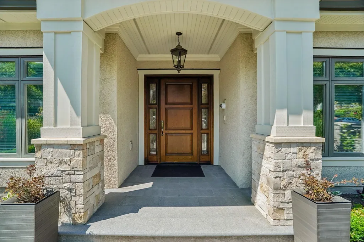
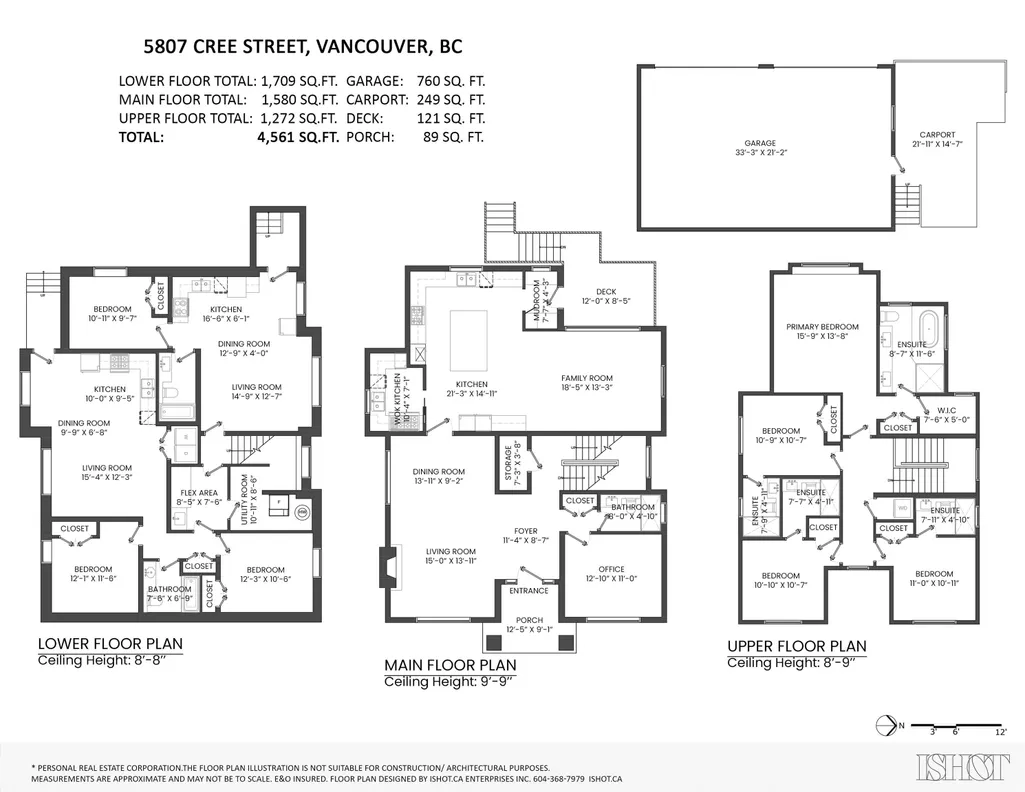
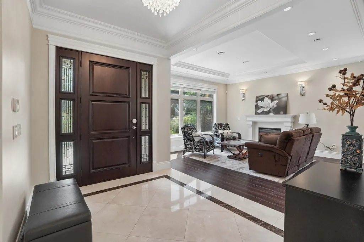
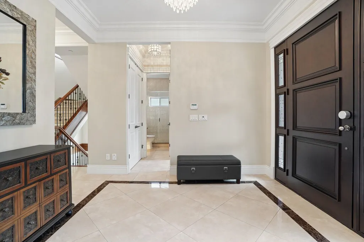
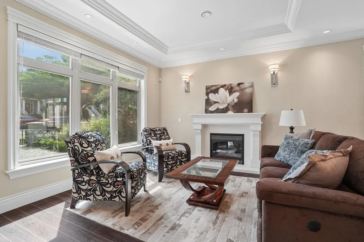
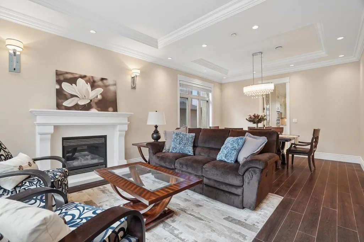
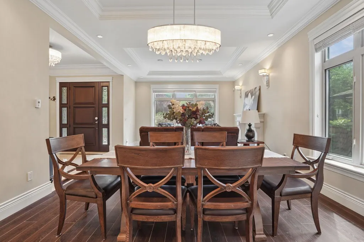
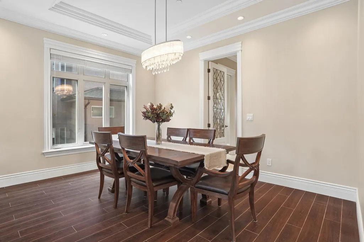
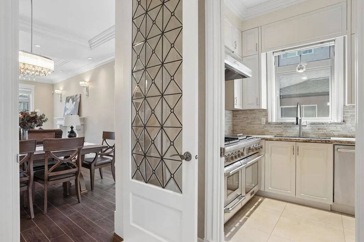
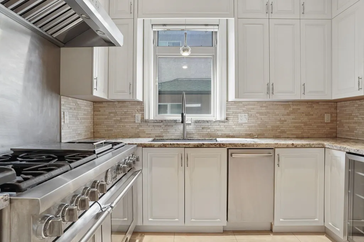
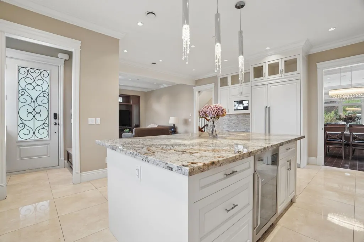
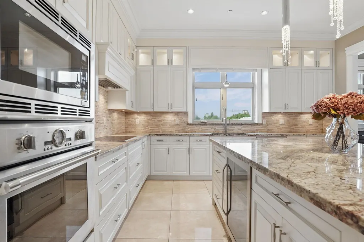
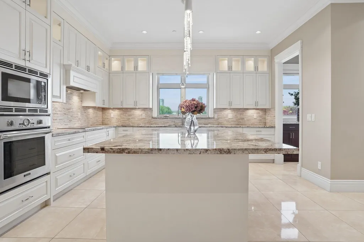
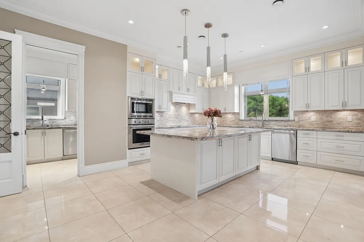
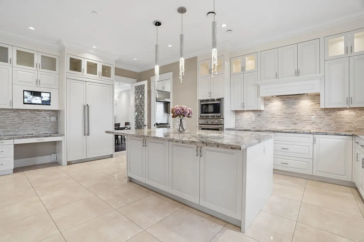
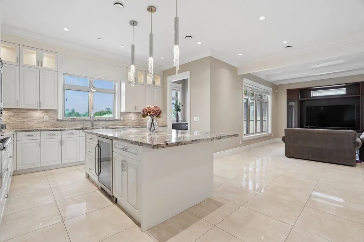
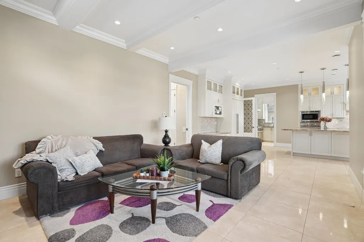
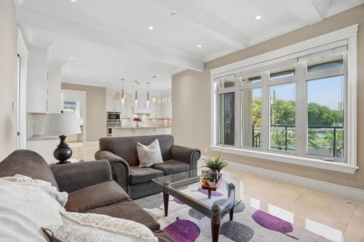
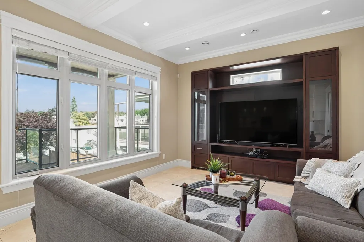
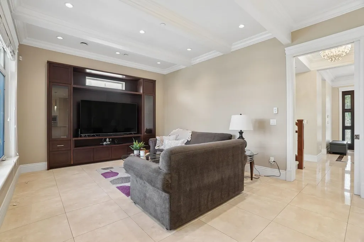
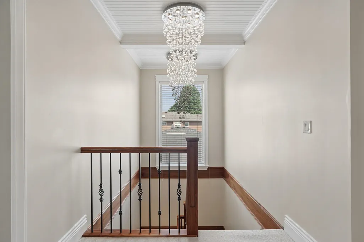
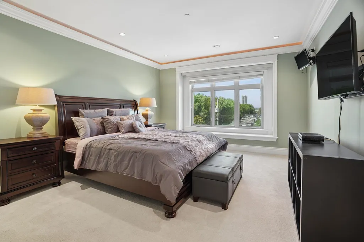
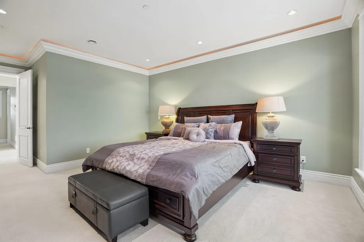
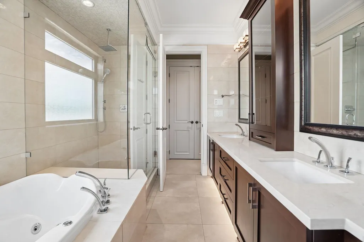
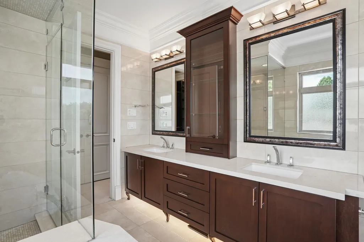
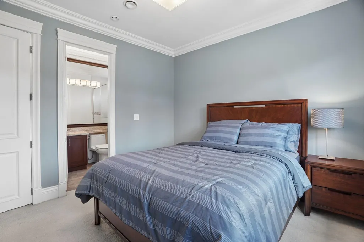
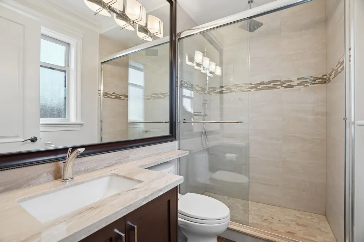
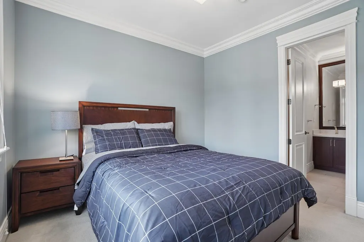
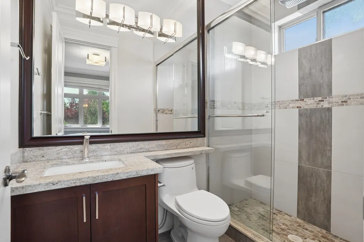
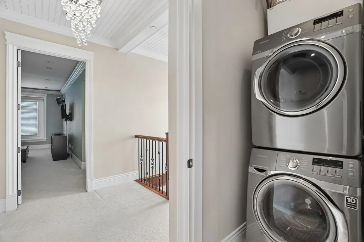
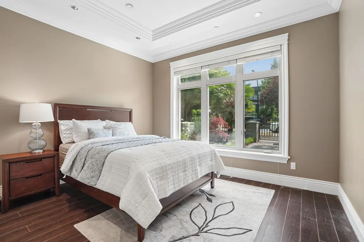
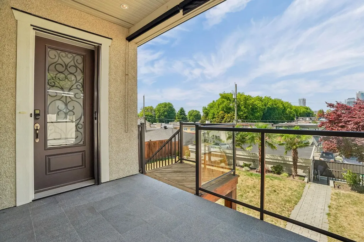
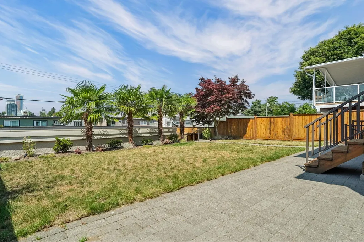
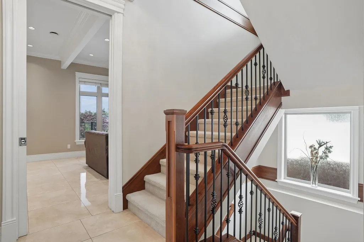
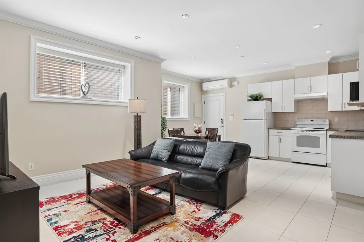
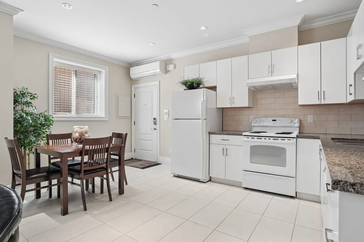
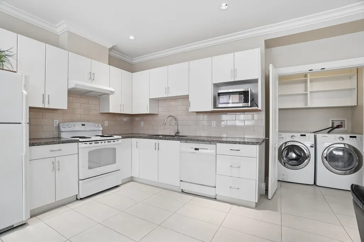
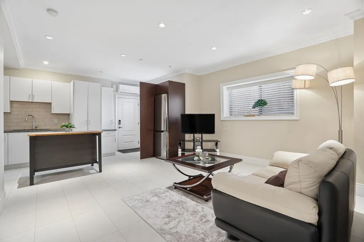
Welcome to your prestige, custom-built property. This home offers just under 4600 ft2 of living space, featuring an open concept kitchen and family area with a chef-inspired wok kitchen, formal dining and living spaces, and a large office that can double as a guest room. Fully equipped with air-conditioning, radiant heating, and custom privacy window tint, providing natural light while maintaining privacy. Upper floor consist four generously sized bedrooms all with ensuites for maxium privacy. Lower floor includes two suites:a large two-bedroom suite with generous ceiling height, ideal for a mortgage helper, and a one-bedroom suite with a private entrance, perfect for family or friends.Situated on just under 7000 ft2 land, this masterpiece offers a private backyard for entertaining.
General Features
| Heating | Electric,Radiant |
|---|---|
| Cooling | Air Conditioning |
| Appliances | Washer/Dryer,Dishwasher,Refrigerator,Stove,Microwave,Oven,Wine Cooler |
| Garage Spaces | 3 |
| Security Features | Security System |
| Year Built | 2013 |
| Stories Count | 3 |
| Levels | Three Or More |
| Property Subtype | Single Family Residence |
| Tax Year | 2026 |
| Ownership | Freehold Strata |
| Community Features | Shopping Nearby |
| Property Type | Residential |
| HOA | true |
| Garage Y/N | true |
| Full Baths | 5 |
| Status | Active |
| City | Vancouver |
| MLS Area | Vancouver East |
| Lot Size Units | Square Feet |
| Lot Size Square Feet | 6967.81 |
| Carport Y/N | false |
| Land Lease Y/N | false |
| Tax Annual Amount | 15296.8 |
| MLS Area Minor | Main |
| Structure Type | Residential Detached |
| Standard Status | Active |
| Assoc/CIC | Condominium |
Interior Features
| Basement | Finished,Exterior Entry |
|---|---|
| Total Fireplaces | 1 |
| Fireplace Features | Gas |
| Air Conditioning Y/N | true |
| Heating Y/N | true |
| Fireplace Y/N | true |
| Total Bedrooms | 7 |
| Total Baths | 5 |
Exterior Features
| Exterior Amenities | Private Yard |
|---|---|
| Parking Features | Garage Triple,Rear Access |
| Lot Features | Central Location,Near Golf Course,Private |
| Total Parking | 4 |
| Lot Size Area | 6967.81 |
| Building Area Total | 4561 |
| Lot Dimensions | 51.05 x 136.49 |
| Lot Size Acres | 0.16 |
| Frontage Length | 51.05 |
| Waterfront Y/N | false |
Amenities
- Views
- New Construction
- Adult 55+
- Lease To Own
- No HOA Fees
- Furnished
- Primary On Main
- Air Conditioning
- Seller Finance
- Green
- Fixer Upper
- Horse
- Golf
- Fireplace
- Deck
- Garage
- Basement
- Pool
Property vs Single Family Average in V5W 2V8
In The Neighborhood
Open House
Vancouver
$ 3,295,000
- Type
- Single Family
- Size
- 2,268 SqFt
- Rooms
- 4 Beds + 3.5 Baths
RE/MAX Select Properties #R3168181
Open House
Vancouver
$ 1,890,000
- Type
- Single Family
- Size
- 2,366 SqFt
- Rooms
- 7 Beds + 4 Baths
Sutton Group - Vancouver First Realty #R3165700
Vancouver
$ 3,568,000
- Type
- Single Family
- Size
- 2,764 SqFt
- Rooms
- 7 Beds + 4 Baths
FaithWilson Christies International Real Estate #R3165650
Vancouver
$ 2,250,000
- Type
- Single Family
- Size
- 1,217 SqFt
- Rooms
- 2 Beds + 2.5 Baths
Team 3000 Realty Ltd. #R3165505
Vancouver
$ 2,299,000
- Type
- Single Family
- Size
- 2,591 SqFt
- Rooms
- 4 Beds + 2.5 Baths
Oakwyn Realty Ltd. #R3165153
Vancouver
$ 2,398,000
- Type
- Single Family
- Size
- 3,022 SqFt
- Rooms
- 5 Beds + 4 Baths
RE/MAX Select Properties #R3165410
Vancouver
$ 1,688,000
- Type
- Single Family
- Size
- 1,693 SqFt
- Rooms
- 5 Beds + 2 Baths
Royal Pacific Realty Corp. #R3163824
Vancouver
$ 1,649,000
- Type
- Single Family
- Size
- 1,850 SqFt
- Rooms
- 6 Beds + 4 Baths
Stilhavn Real Estate Services #R3163601
Vancouver
$ 2,498,000
- Type
- Single Family
- Size
- 2,364 SqFt
- Rooms
- 5 Beds + 4 Baths
Rennie & Associates Realty Ltd. #R3163168
Vancouver
$ 2,499,000
- Type
- Single Family
- Size
- 3,200 SqFt
- Rooms
- 6 Beds + 4 Baths
RE/MAX Real Estate Services #R3155538
Vancouver
$ 1,798,000
- Type
- Single Family
- Size
- 2,030 SqFt
- Rooms
- 7 Beds + 3.5 Baths
Stilhavn Real Estate Services #R3154209
Vancouver
$ 2,490,000
- Type
- Single Family
- Size
- 2,417 SqFt
- Rooms
- 5 Beds + 3 Baths
Royal Pacific Realty Corp. #R3154782
 Copyright 2026 by Greater Vancouver REALTORS®. All Rights Reserved. NOTE: This representation is based in whole or in part on data generated by the Chilliwack & District Real Estate Board, Fraser Valley Real Estate Board
or Greater Vancouver REALTORS® which assumes no responsibility for its accuracy.
The trademarks REALTOR®, REALTORS®, and the REALTOR® logo are controlled by The Canadian Real Estate Association (CREA) and identify real estate professionals who are members of CREA. The trademarks MLS®, Multiple Listing Service® and the associated logos are owned by CREA and identify the quality of services provided by real estate professionals who are members of CREA. Used under license.
Last Updated: September 22, 2026 3:23 AM UTC
Copyright 2026 by Greater Vancouver REALTORS®. All Rights Reserved. NOTE: This representation is based in whole or in part on data generated by the Chilliwack & District Real Estate Board, Fraser Valley Real Estate Board
or Greater Vancouver REALTORS® which assumes no responsibility for its accuracy.
The trademarks REALTOR®, REALTORS®, and the REALTOR® logo are controlled by The Canadian Real Estate Association (CREA) and identify real estate professionals who are members of CREA. The trademarks MLS®, Multiple Listing Service® and the associated logos are owned by CREA and identify the quality of services provided by real estate professionals who are members of CREA. Used under license.
Last Updated: September 22, 2026 3:23 AM UTC
