















Address
10321 Parkwood Drive, Rosedale, BC
Price
$ 1,249,900
Property Attributes
- MLS#R3159984
- TypeSingle Family
- Listing Status Active
- County
- CityRosedale
- AreaEast Chilliwack
- NeighborhoodRosedale
- ZipV0X 1X1
- Style
- Year Built2003
- Taxes$ 4039
- Price$ 1,249,900
- Bedrooms3
- Full Bathrooms2
- Half Bathrooms1
- Sqr Footage3384
- Lot Size0.27 Acres
Data Source:
Greater Vancouver REALTORS®
Property Description
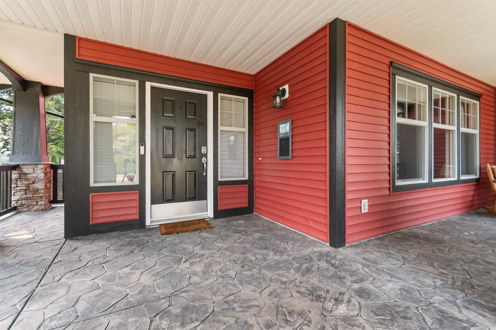
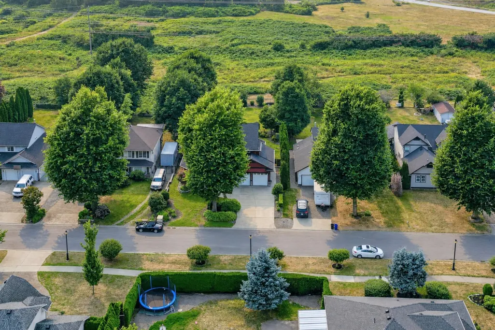
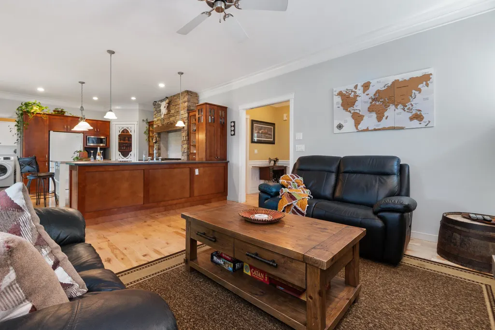
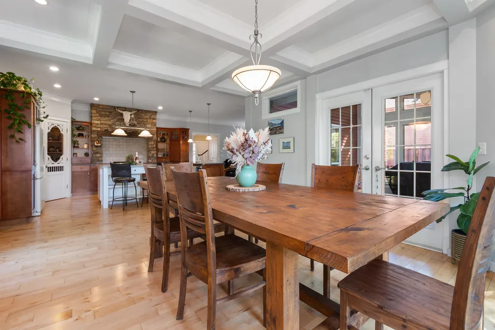
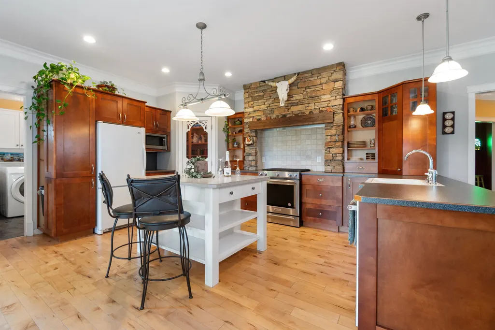
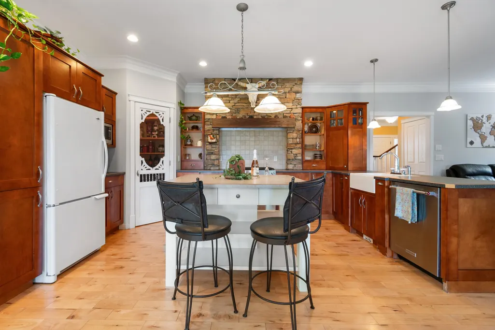
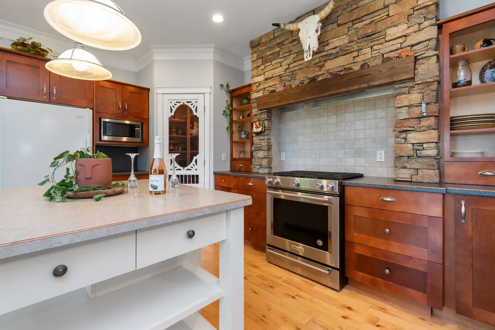
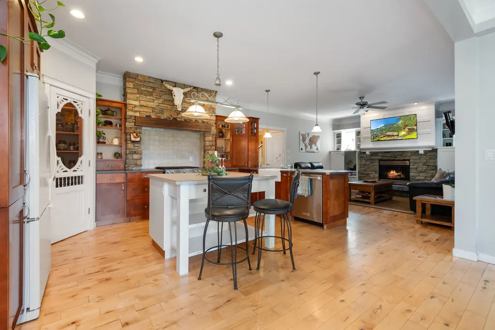
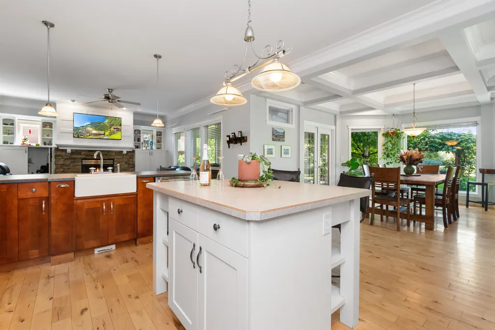
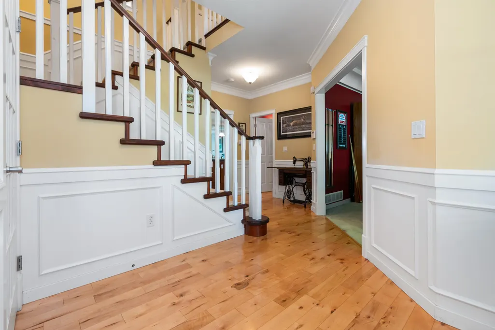
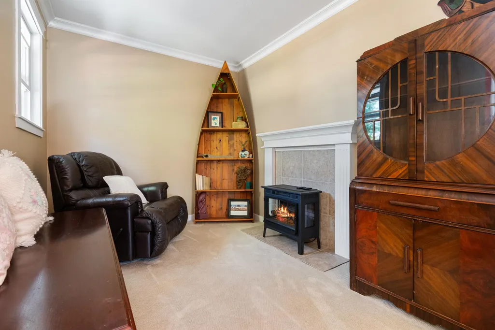
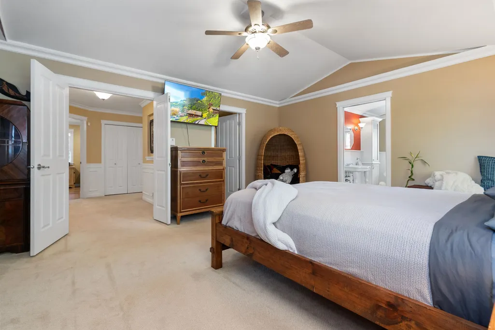
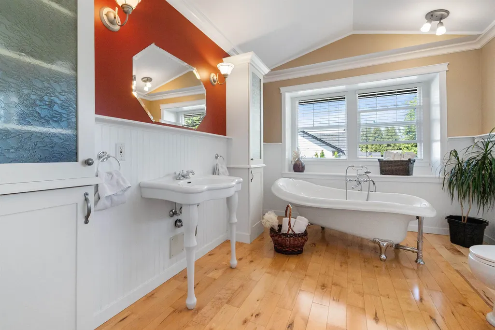
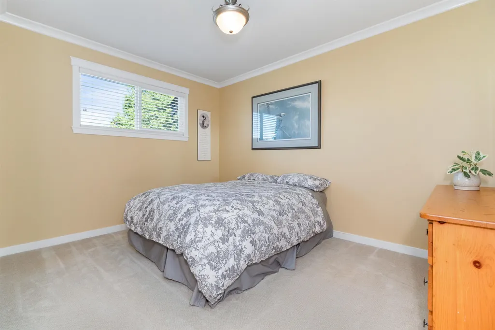
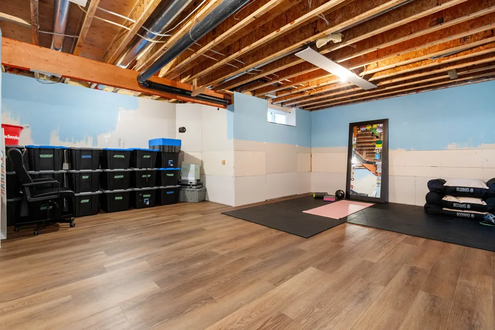
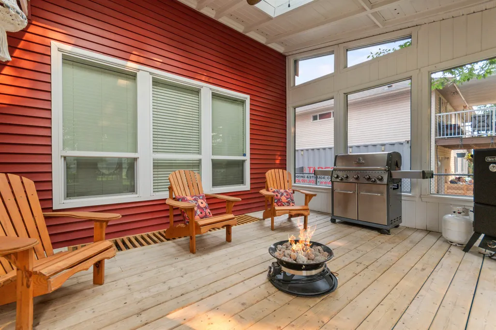
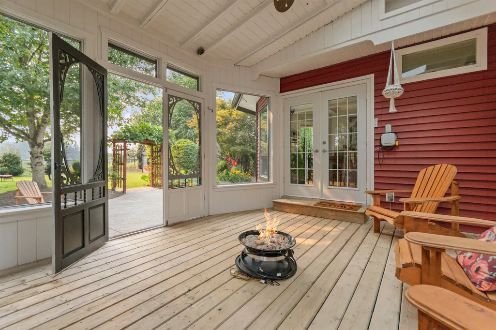
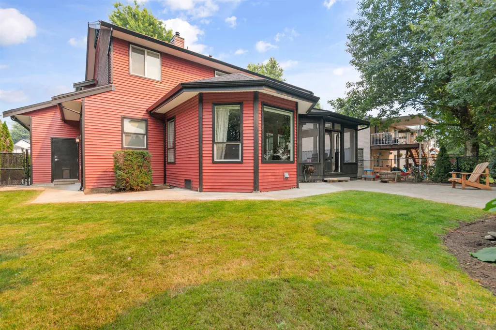
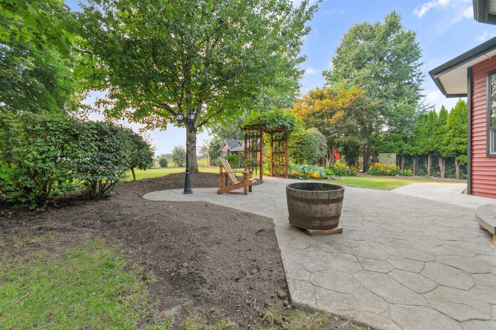
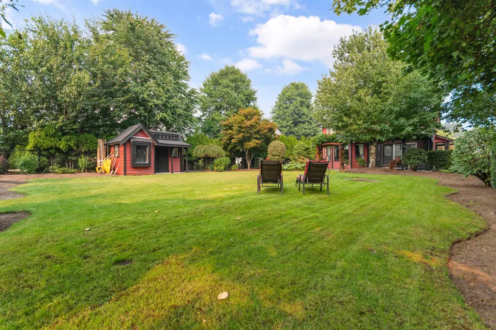
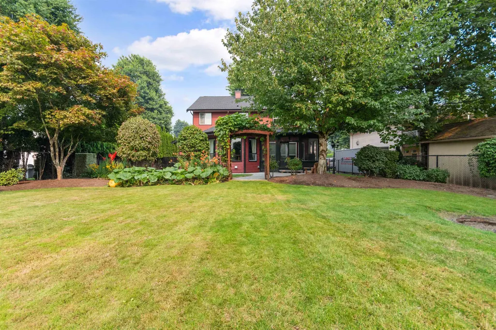
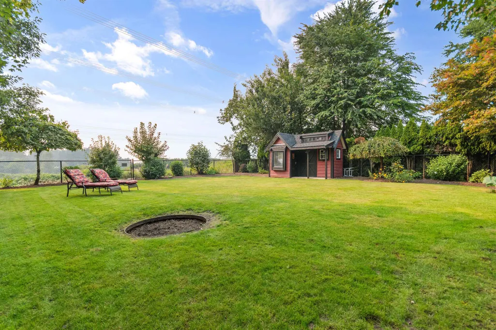
Beautiful 3 (could be 4) bed custom built home on an immaculately landscaped 0.27AC lot w/ no rear neighbours! Quality finishing throughout incl. hardwood floors, coffered ceilings, wainscotting & custom carpentry. Massive kitchen w/ W/I pantry, spacious dining rm opening to the enclosed veranda. Upstairs features a large primary suite w/ sitting area, vaulted ceiling, F/P, WIC & full ensuite w/ standalone tub, plus an office that could be a 4th bed. Downstairs has a large bonus rm + 500 SF partially finished space awaiting your ideas. New roof and fresh exterior paint. Fully fenced & irrigated yard w/ screened-in veranda, stamped concrete patio, fire pit, garden shed & NG BBQ hookup. Double garage + extra-large driveway. One of Chilliwack's most desired neighbourhoods, don't miss out!
General Features
| Heating | Forced Air,Natural Gas |
|---|---|
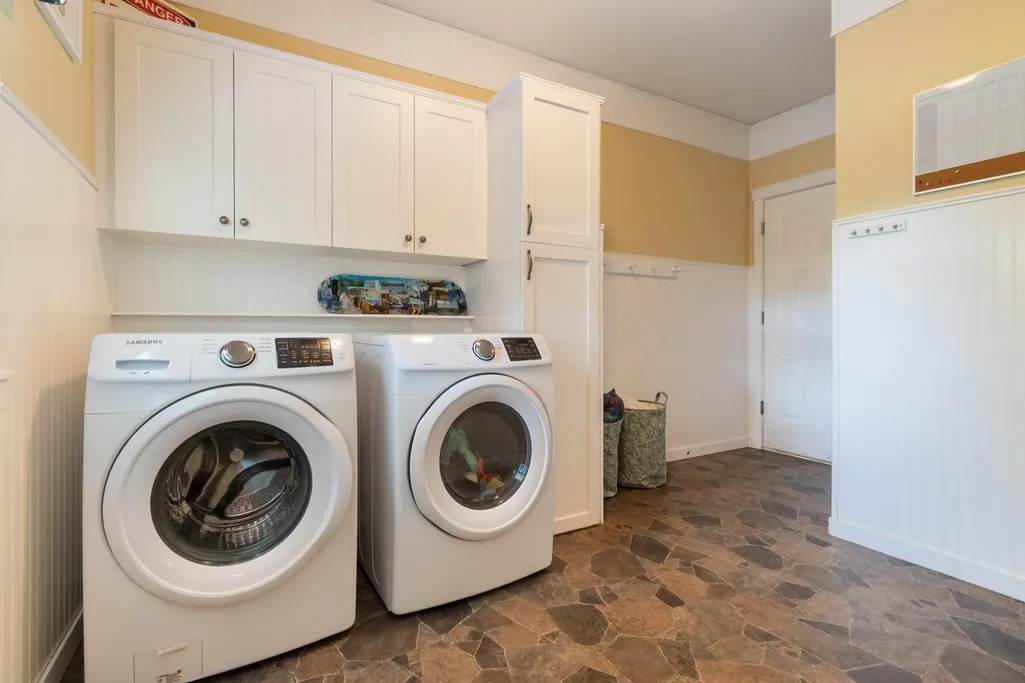
| Appliances | Washer/Dryer,Dishwasher,Refrigerator,Stove |
| Garage Spaces | 2 |
| Year Built | 2003 |
| Stories Count | 2 |
| Levels | Two |
| Property Subtype | Single Family Residence |
| Tax Year | 2026 |
| Ownership | Freehold NonStrata |
| Property Type | Residential |
| HOA | false |
| Garage Y/N | true |
| Other Structures | Shed(s) |
| Full Baths | 2 |
| Status | Active |
| City | Rosedale |
| MLS Area | East Chilliwack |
| Lot Size Units | Square Feet |
| Lot Size Square Feet | 11840 |
| Carport Y/N | false |
| Land Lease Y/N | false |
| Tax Annual Amount | 4039.3 |
| MLS Area Minor | Rosedale |
| Structure Type | Residential Detached |
| Standard Status | Active |
| Virtual Tour | https://wbrealestate.ca/mylistings.html/listing.r3159984-10321-parkwood-drive-rosedale-v0x-1x1.109685475 |
Interior Features
| Interior Amenities | Central Vacuum |
|---|---|
| Basement | Full,Partially Finished |
| Total Fireplaces | 1 |
| Fireplace Features | Gas |
| Heating Y/N | true |
| Fireplace Y/N | true |
| Half Baths | 1 |
| Total Bedrooms | 3 |
| Total Baths | 3 |
Exterior Features
| Exterior Amenities | Playground,Private Yard |
|---|---|
| Parking Features | Garage Double |
| Lot Features | Recreation Nearby |
| Total Parking | 6 |
| Lot Size Area | 11840 |
| Building Area Total | 3908 |
| Lot Dimensions | 20 x 55 |
| Lot Size Acres | 0.27 |
| Frontage Length | 65.62 |
| Waterfront Y/N | false |
Amenities
- Views
- New Construction
- Adult 55+
- Lease To Own
- No HOA Fees
- Furnished
- Primary On Main
- Air Conditioning
- Seller Finance
- Green
- Fixer Upper
- Horse
- Golf
- Fireplace
- Deck
- Garage
- Basement
- Pool
Property vs Single Family Average in V0X 1X1
In The Neighborhood
Just Listed
Rosedale
$ 2,799,999
- Type
- Single Family
- Size
- 3,182 SqFt
- Rooms
- 4 Beds + 3 Baths
Century 21 Creekside Realty #R3166646
Rosedale
$ 1,398,000
- Type
- Single Family
- Size
- 3,889 SqFt
- Rooms
- 4 Beds + 3.5 Baths
Real Broker BC Ltd #R3166129
Rosedale
$ 1,199,000
- Type
- Single Family
- Size
- 2,313 SqFt
- Rooms
- 6 Beds + 3.5 Baths
Homelife Advantage Realty Ltd #R3166854
Chilliwack
$ 1,489,900
- Type
- Single Family
- Size
- 3,372 SqFt
- Rooms
- 4 Beds + 2.5 Baths
Pathway Executives Realty Inc. #R3162550
Rosedale
$ 5,200,000
- Type
- Single Family
- Size
- 2,468 SqFt
- Rooms
- 6 Beds + 3.5 Baths
Royal Lepage Wheeler Cheam #R3164292
Rosedale
$ 949,900
- Type
- Single Family
- Size
- 2,537 SqFt
- Rooms
- 4 Beds + 1.5 Baths
Homelife Advantage Realty Ltd. #R3161009
Rosedale
$ 1,599,888
- Type
- Single Family
- Size
- 4,655 SqFt
- Rooms
- 9 Beds + 7.5 Baths
Sutton Group-West Coast Realty (Abbotsford) #R3160001
Rosedale
$ 1,099,000
- Type
- Single Family
- Size
- 2,790 SqFt
- Rooms
- 6 Beds + 3 Baths
eXp Realty of Canada, Inc. #R3156905
Rosedale
$ 999,900
- Type
- Single Family
- Size
- 1,956 SqFt
- Rooms
- 3 Beds + 2.5 Baths
RE/MAX Nyda Realty Inc. (Vedder North) #R3154190
Chilliwack
$ 1,525,000
- Type
- Single Family
- Size
- 3,079 SqFt
- Rooms
- 4 Beds + 2.5 Baths
RE/MAX Nyda Realty Inc. #R3150472
Rosedale
$ 949,900
- Type
- Single Family
- Size
- 2,928 SqFt
- Rooms
- 4 Beds + 2.5 Baths
Real Broker B.C. Ltd. #R3150229
 Copyright 2026 by Greater Vancouver REALTORS®. All Rights Reserved. NOTE: This representation is based in whole or in part on data generated by the Chilliwack & District Real Estate Board, Fraser Valley Real Estate Board
or Greater Vancouver REALTORS® which assumes no responsibility for its accuracy.
The trademarks REALTOR®, REALTORS®, and the REALTOR® logo are controlled by The Canadian Real Estate Association (CREA) and identify real estate professionals who are members of CREA. The trademarks MLS®, Multiple Listing Service® and the associated logos are owned by CREA and identify the quality of services provided by real estate professionals who are members of CREA. Used under license.
Last Updated: September 21, 2026 3:24 AM UTC
Copyright 2026 by Greater Vancouver REALTORS®. All Rights Reserved. NOTE: This representation is based in whole or in part on data generated by the Chilliwack & District Real Estate Board, Fraser Valley Real Estate Board
or Greater Vancouver REALTORS® which assumes no responsibility for its accuracy.
The trademarks REALTOR®, REALTORS®, and the REALTOR® logo are controlled by The Canadian Real Estate Association (CREA) and identify real estate professionals who are members of CREA. The trademarks MLS®, Multiple Listing Service® and the associated logos are owned by CREA and identify the quality of services provided by real estate professionals who are members of CREA. Used under license.
Last Updated: September 21, 2026 3:24 AM UTC
