


Address
1403 Canil Avenue, New Westminster, BC
Price
$ 1,249,900
Property Attributes
- MLS#R3159944
- TypeSingle Family
- Listing Status Active
- County
- CityNew Westminster
- AreaNew Westminster
- NeighborhoodQueensborough
- ZipV3M 0E2
- Style
- Year Built2010
- Taxes$ 6166
- Price$ 1,249,900
- Bedrooms5
- Full Bathrooms3
- Half Bathrooms0
- Sqr Footage2255
- Lot Size0.09 Acres
Data Source:
Greater Vancouver REALTORS®
Property Description
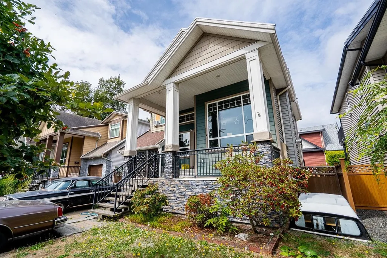
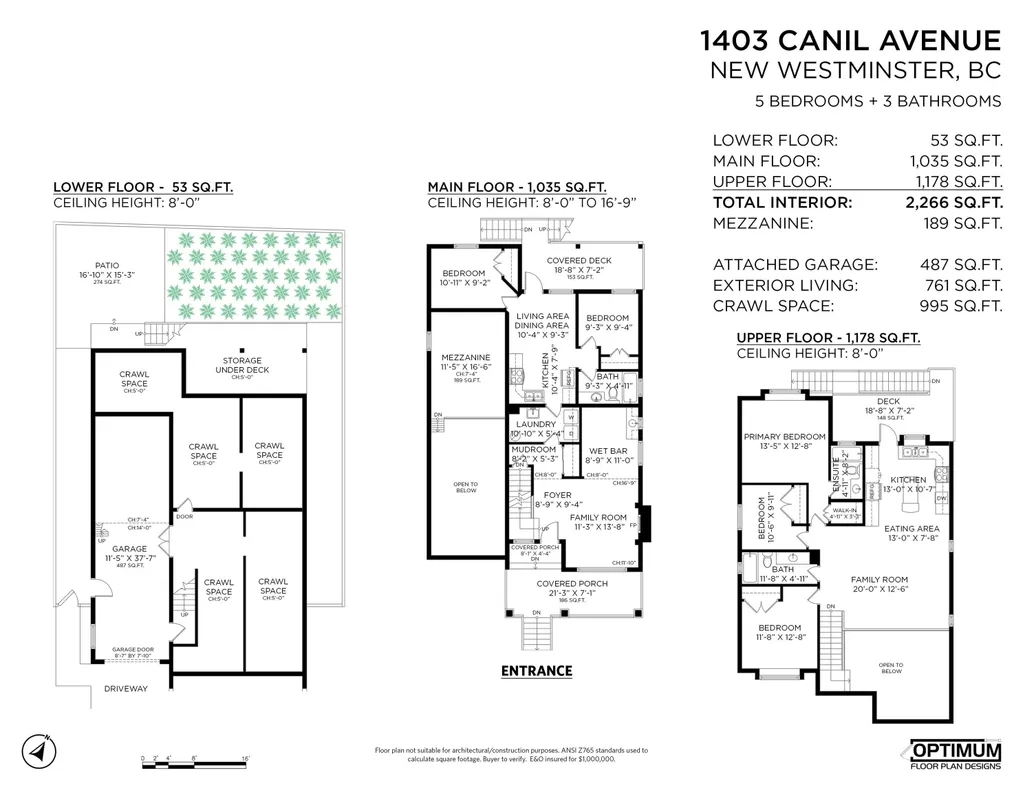
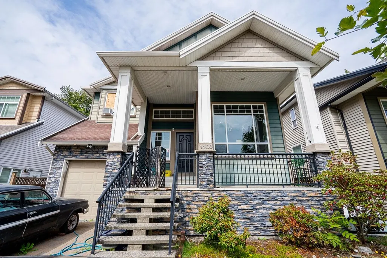
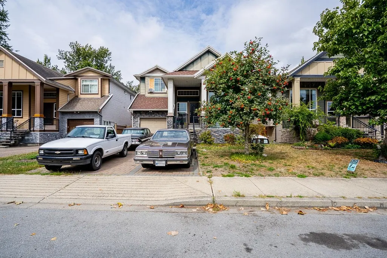
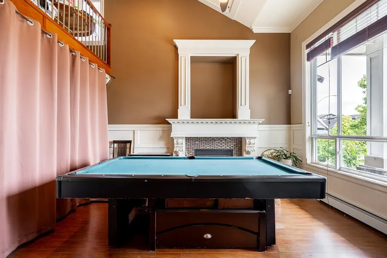
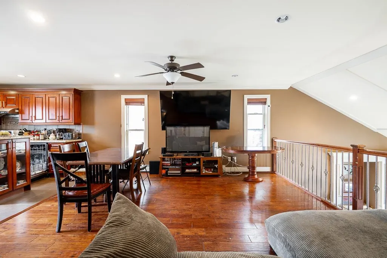
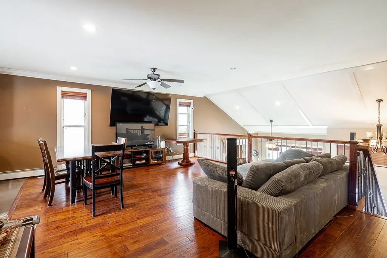
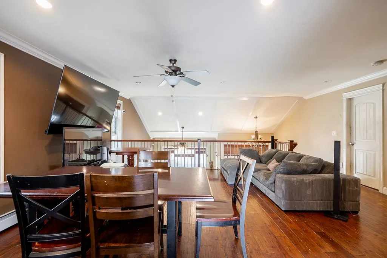
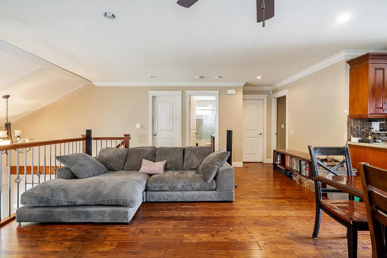
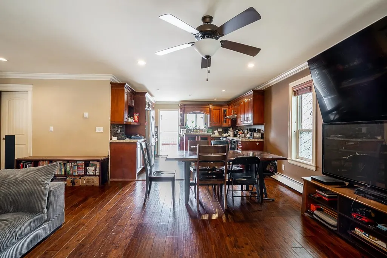
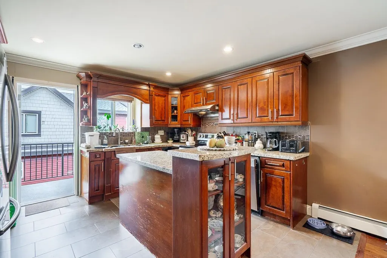
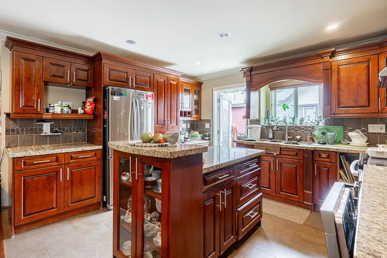
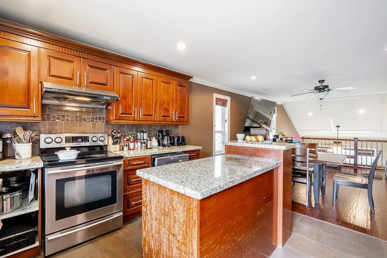
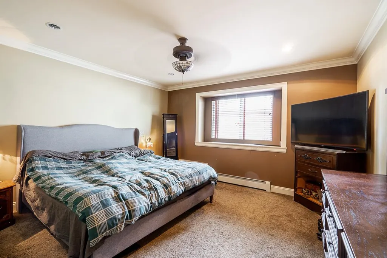
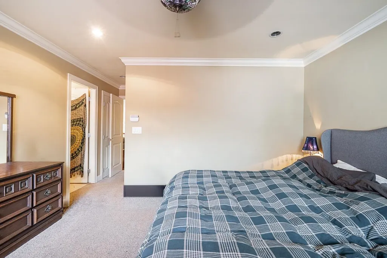
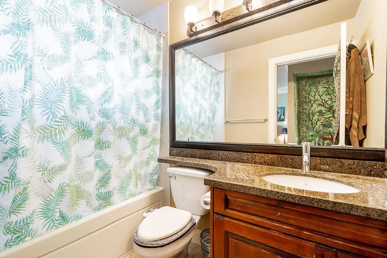
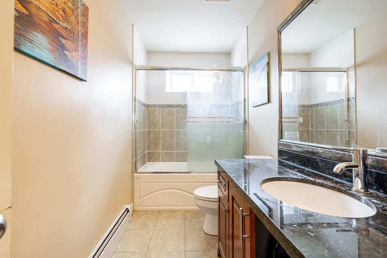
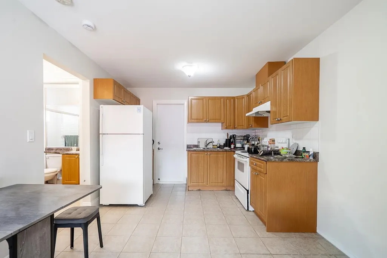
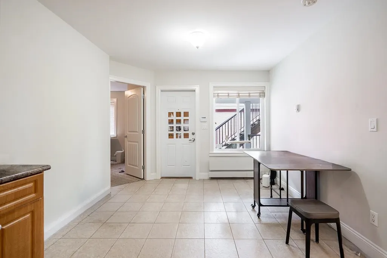
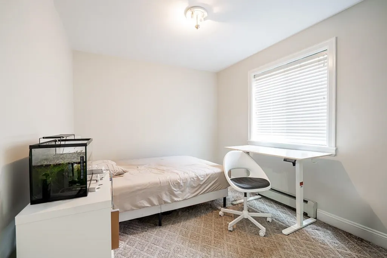
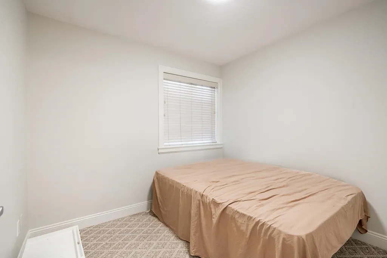
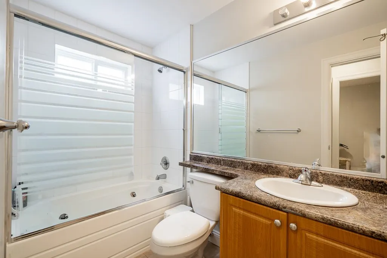
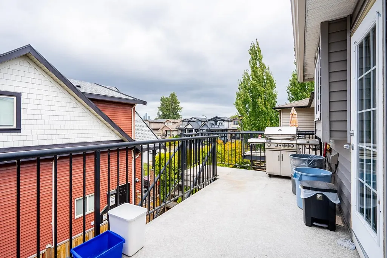
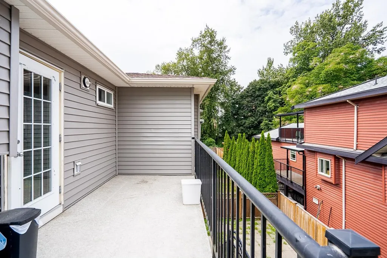
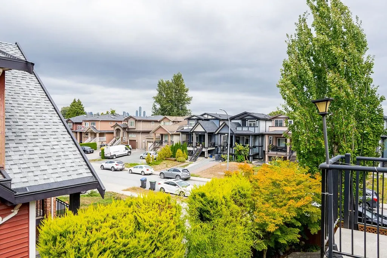
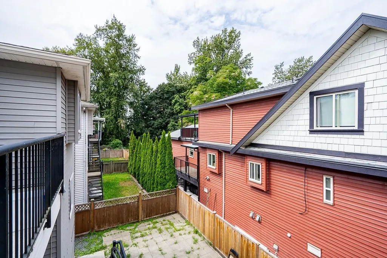
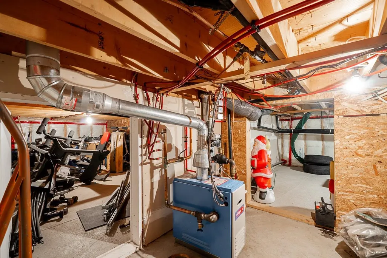
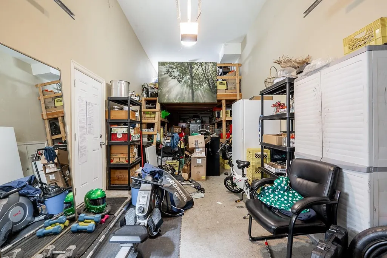
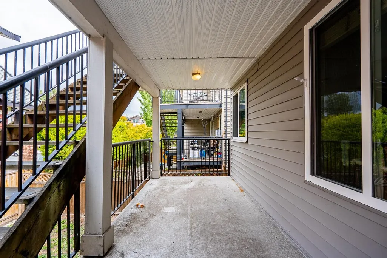
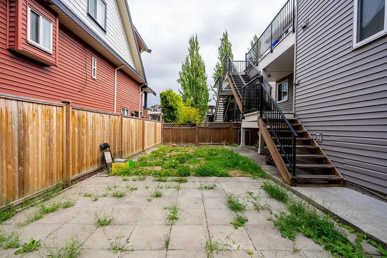
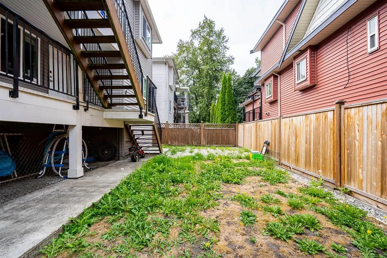
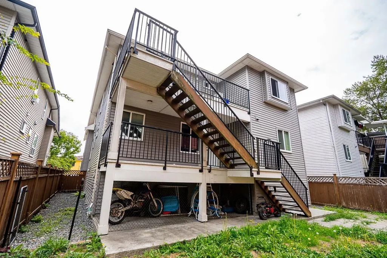
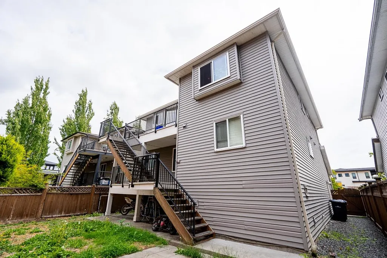
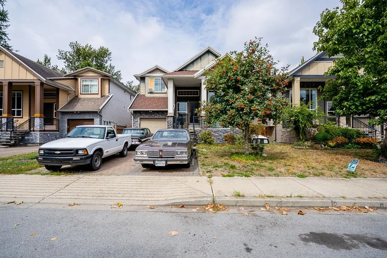
Welcome to 1403 Canil Avenue in central Queensborough. Featuring a functional 2,255 sq ft layout, this 5-bedroom, 3-bath basement-entry home provides reliable space and flexibility for family living. The main level includes comfortable living and dining areas, hardwood flooring, and a natural gas fireplace. Downstairs offers excellent versatility for extended family, a rec room, or guest space. Complete with a massive tandem garage, a 4-foot crawl space for storage, and a private yard. Positioned in a quiet neighborhood close to local schools, parks, and daily amenities. Book your private viewing today. *Open House Sat / Sun Sept 12 & 13th 1-3pm*
General Features
| Heating | Natural Gas |
|---|---|
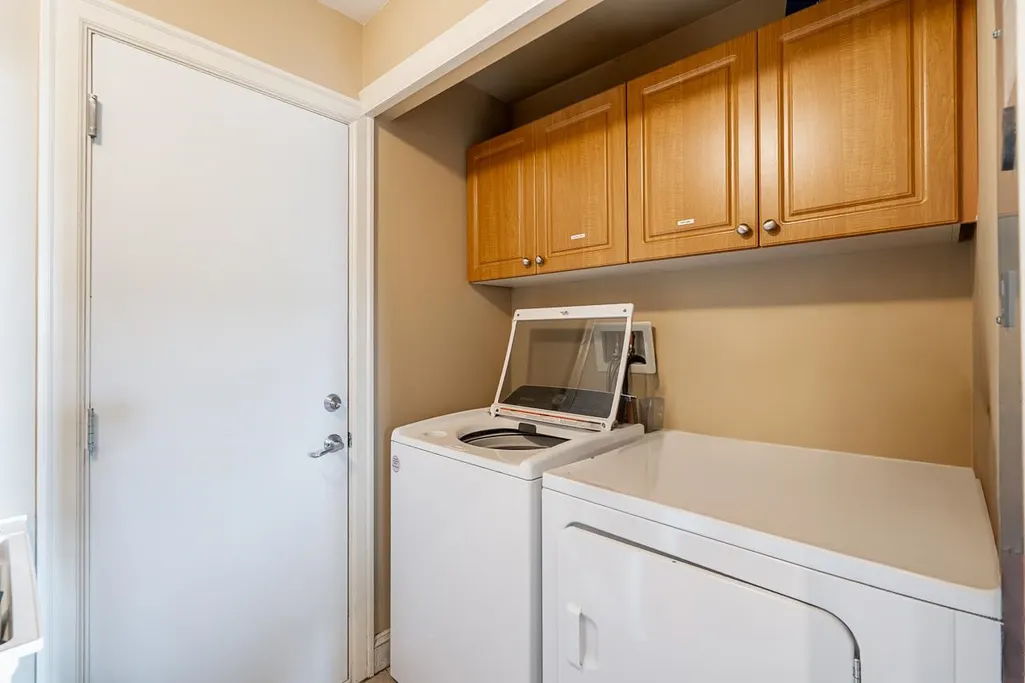
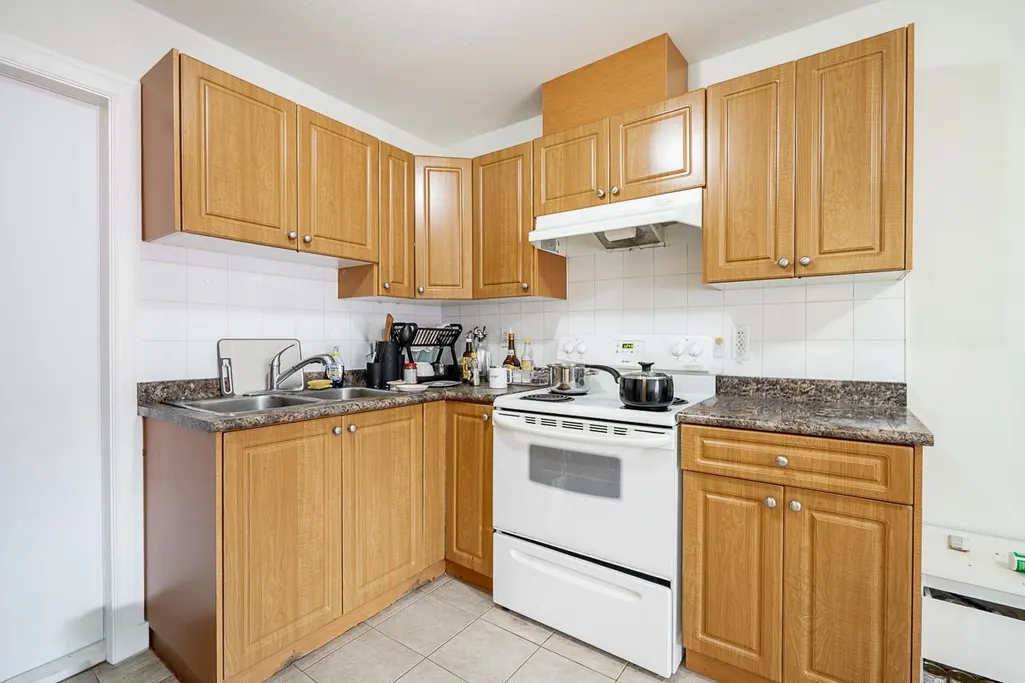
| Appliances | Washer/Dryer,Dishwasher,Refrigerator,Stove |
| Garage Spaces | 2 |
| Year Built | 2010 |
| Stories Count | 2 |
| Levels | Two |
| Property Subtype | Single Family Residence |
| Tax Year | 2025 |
| Ownership | Freehold NonStrata |
| Community Features | Shopping Nearby |
| Property Type | Residential |
| HOA | false |
| Garage Y/N | true |
| Full Baths | 3 |
| Status | Active |
| City | New Westminster |
| MLS Area | New Westminster |
| Lot Size Units | Square Feet |
| Lot Size Square Feet | 4014 |
| Carport Y/N | false |
| Land Lease Y/N | false |
| Tax Annual Amount | 6166.33 |
| MLS Area Minor | Queensborough |
| Structure Type | Residential Detached |
| Standard Status | Active |
Interior Features
| Basement | Crawl Space |
|---|---|
| Total Fireplaces | 2 |
| Fireplace Features | Gas |
| Heating Y/N | true |
| Fireplace Y/N | true |
| Laundry Features | Common Area |
| Total Bedrooms | 5 |
| Total Baths | 3 |
Exterior Features
| Parking Features | Tandem,Front Access |
|---|---|
| Lot Features | Central Location |
| Total Parking | 6 |
| Lot Size Area | 4014 |
| Building Area Total | 2255 |
| Lot Dimensions | 44 x 90 |
| Lot Size Acres | 0.09 |
| Frontage Length | 44 |
| Waterfront Y/N | false |
Amenities
- Views
- New Construction
- Adult 55+
- Lease To Own
- No HOA Fees
- Furnished
- Primary On Main
- Air Conditioning
- Seller Finance
- Green
- Fixer Upper
- Horse
- Golf
- Fireplace
- Deck
- Garage
- Basement
- Pool
Property vs Single Family Average in V3M 0E2
In The Neighborhood
New Westminster
$ 1,400,000
- Type
- Single Family
- Size
- 2,408 SqFt
- Rooms
- 7 Beds + 4 Baths
Interlink Realty #R3165807
New Westminster
$ 975,000
- Type
- Single Family
- Size
- 1,376 SqFt
- Rooms
- 4 Beds + 2 Baths
Oakwyn Realty Encore #R3165831
New Westminster
$ 1,599,000
- Type
- Single Family
- Size
- 4,765 SqFt
- Rooms
- 8 Beds + 6 Baths
Royal Pacific Realty Corp. #R3165680
New Westminster
$ 950,000
- Type
- Single Family
- Size
- 976 SqFt
- Rooms
- 2 Beds + 1 Baths
Homelife Benchmark Realty Corp. #R3164575
New Westminster
$ 1,599,000
- Type
- Single Family
- Size
- 2,767 SqFt
- Rooms
- 6 Beds + 5 Baths
SRS Westside Realty #R3164483
New Westminster
$ 1,735,000
- Type
- Single Family
- Size
- 2,701 SqFt
- Rooms
- 5 Beds + 5 Baths
Macdonald Realty Westmar #R3163897
New Westminster
$ 1,015,000
- Type
- Single Family
- Size
- 2,287 SqFt
- Rooms
- 6 Beds + 4 Baths
Real Broker B.C. Ltd. #R3162280
New Westminster
$ 2,388,000
- Type
- Single Family
- Size
- 4,506 SqFt
- Rooms
- 5 Beds + 3.5 Baths
RE/MAX Heights Realty #R3161444
New Westminster
$ 2,198,888
- Type
- Single Family
- Size
- 4,092 SqFt
- Rooms
- 5 Beds + 5 Baths
Nu Stream Realty Inc. #R3161753
New Westminster
$ 1,499,000
- Type
- Single Family
- Size
- 2,643 SqFt
- Rooms
- 7 Beds + 5 Baths
RE/MAX Real Estate Services #R3159382
New Westminster
$ 1,460,000
- Type
- Single Family
- Size
- 2,800 SqFt
- Rooms
- 6 Beds + 4.5 Baths
Nu Stream Realty Inc. #R3157053
 Copyright 2026 by Greater Vancouver REALTORS®. All Rights Reserved. NOTE: This representation is based in whole or in part on data generated by the Chilliwack & District Real Estate Board, Fraser Valley Real Estate Board
or Greater Vancouver REALTORS® which assumes no responsibility for its accuracy.
The trademarks REALTOR®, REALTORS®, and the REALTOR® logo are controlled by The Canadian Real Estate Association (CREA) and identify real estate professionals who are members of CREA. The trademarks MLS®, Multiple Listing Service® and the associated logos are owned by CREA and identify the quality of services provided by real estate professionals who are members of CREA. Used under license.
Last Updated: September 21, 2026 3:24 AM UTC
Copyright 2026 by Greater Vancouver REALTORS®. All Rights Reserved. NOTE: This representation is based in whole or in part on data generated by the Chilliwack & District Real Estate Board, Fraser Valley Real Estate Board
or Greater Vancouver REALTORS® which assumes no responsibility for its accuracy.
The trademarks REALTOR®, REALTORS®, and the REALTOR® logo are controlled by The Canadian Real Estate Association (CREA) and identify real estate professionals who are members of CREA. The trademarks MLS®, Multiple Listing Service® and the associated logos are owned by CREA and identify the quality of services provided by real estate professionals who are members of CREA. Used under license.
Last Updated: September 21, 2026 3:24 AM UTC
