
Address
4704 Stahaken Place, Tsawwassen, BC
Price
$ 1,499,000
Property Attributes
- MLS#R3159235
- TypeSingle Family
- Listing Status Active
- County
- CityTsawwassen
- AreaTsawwassen
- NeighborhoodEnglish Bluff
- ZipV4M 4B3
- Style
- Year Built1989
- Taxes$ 6604
- Price$ 1,499,000
- Bedrooms3
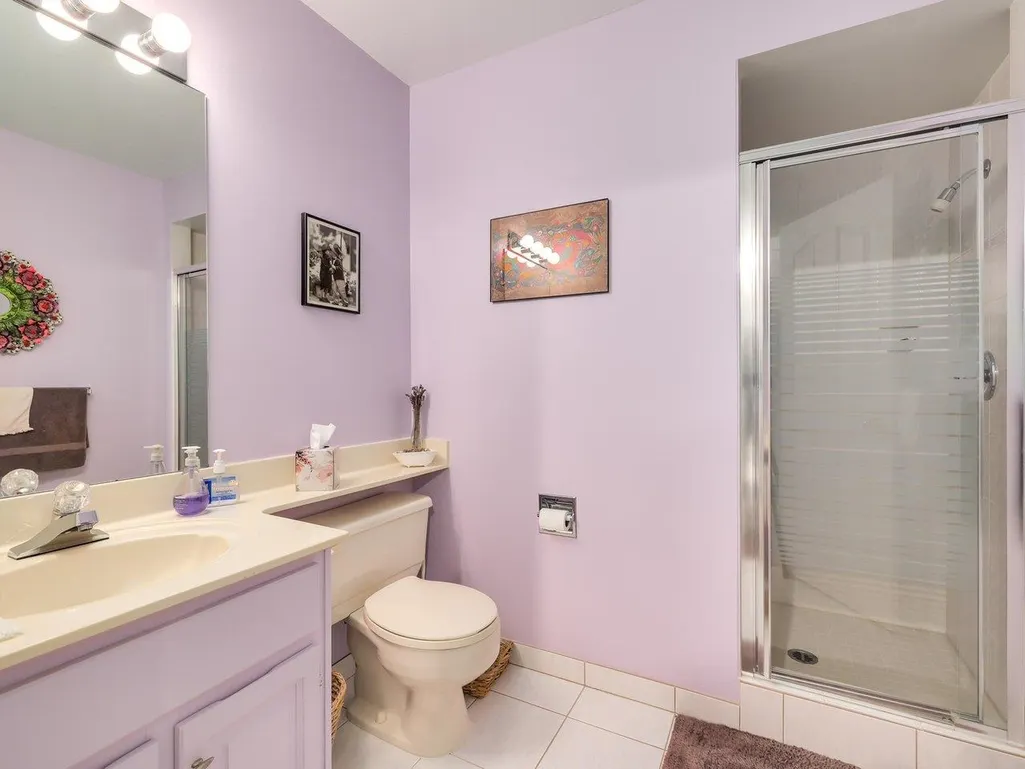
- Full Bathrooms3
- Half Bathrooms0
- Sqr Footage3343
- Lot Size0.28 Acres
Data Source:
Greater Vancouver REALTORS®
Property Description
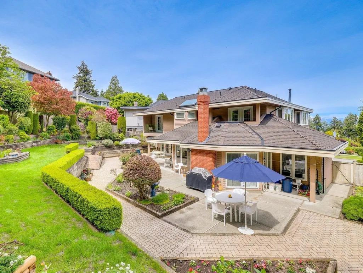
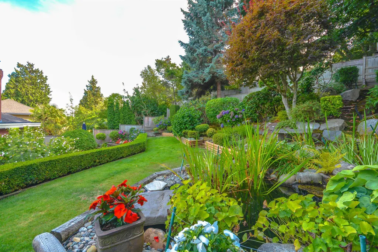
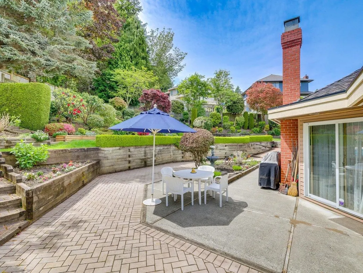
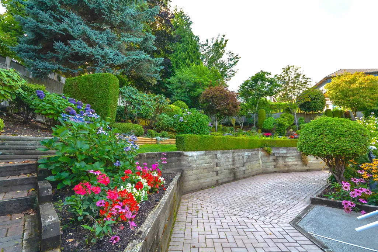
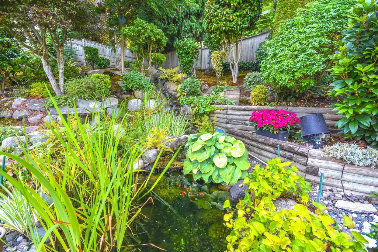
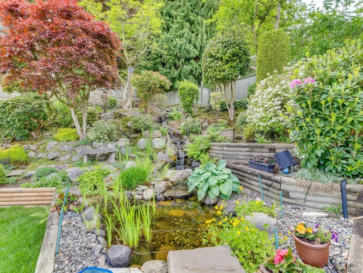
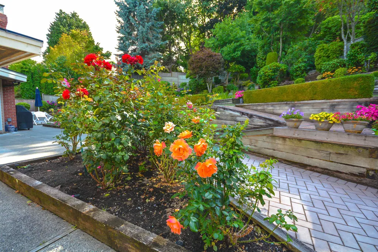
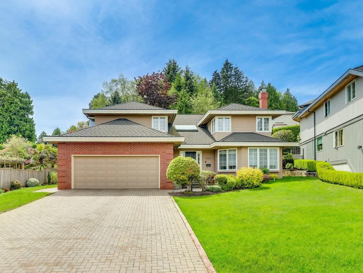
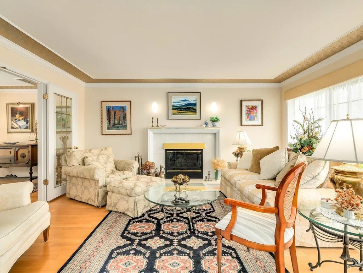
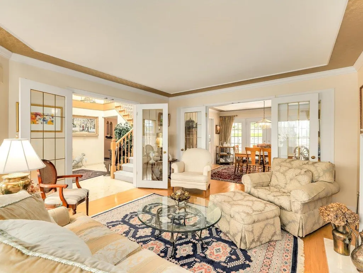
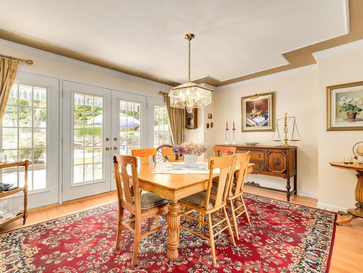
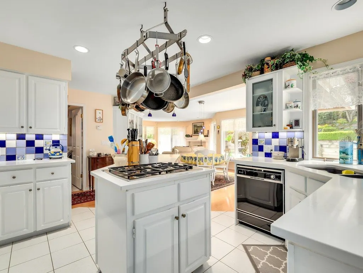
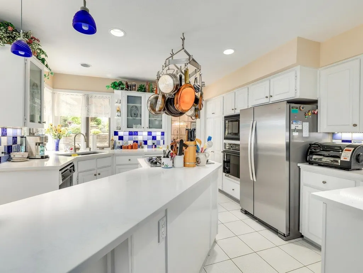
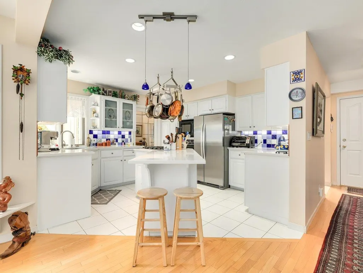
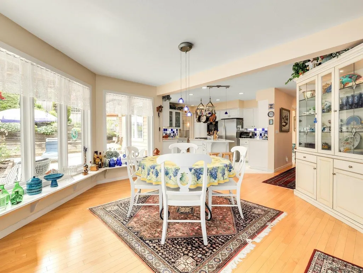
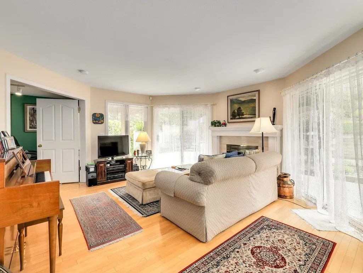
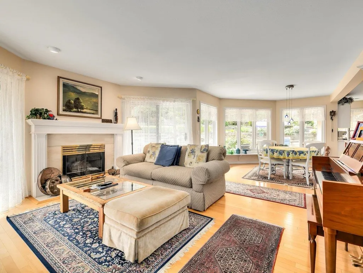
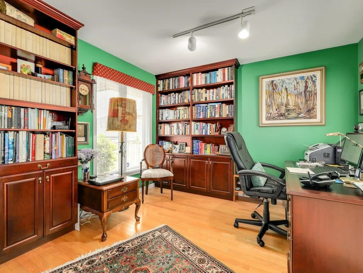
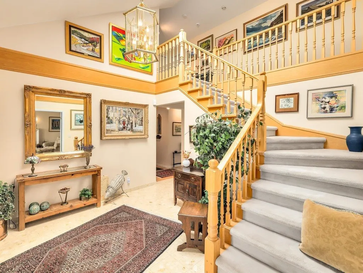
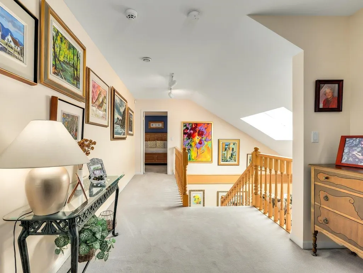
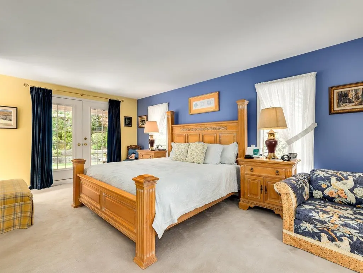
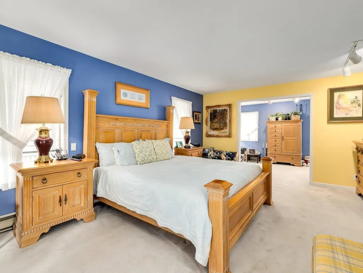
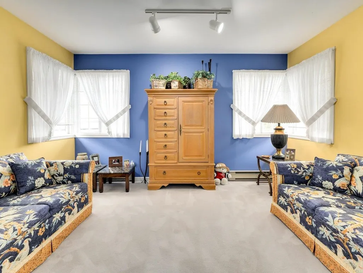
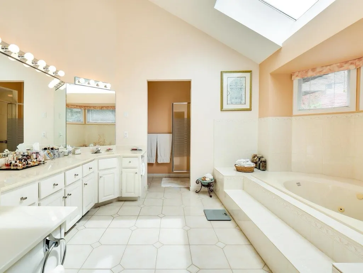
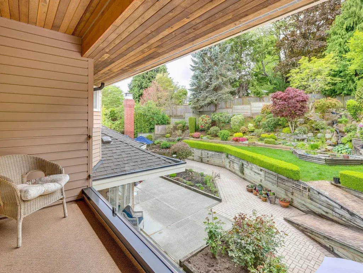
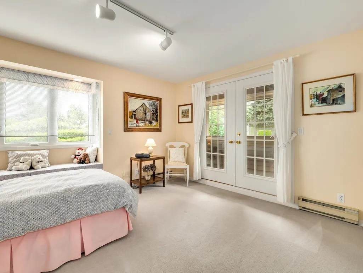
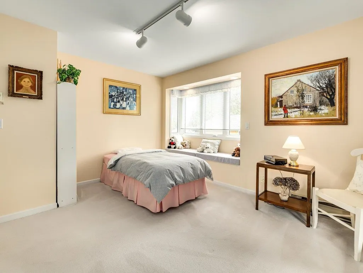
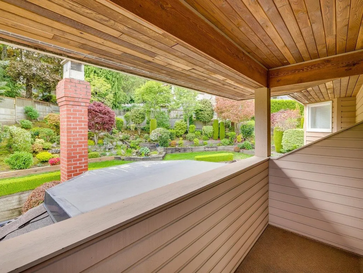
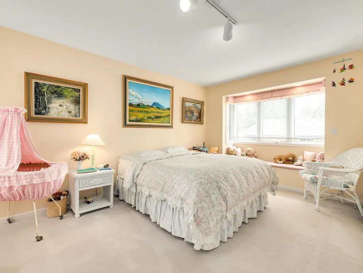
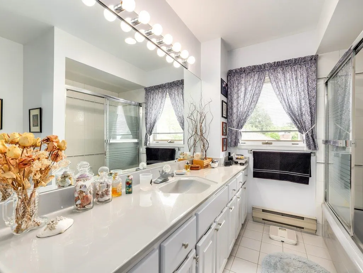
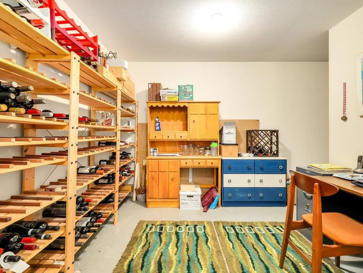
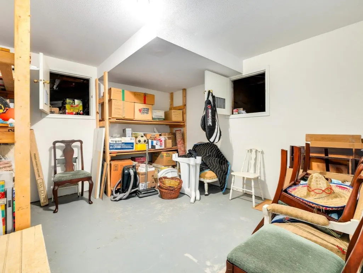
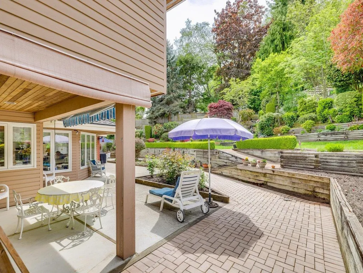
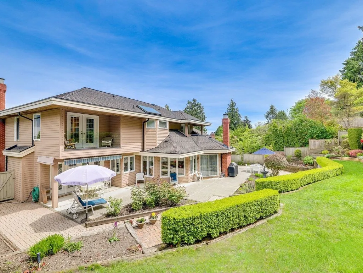
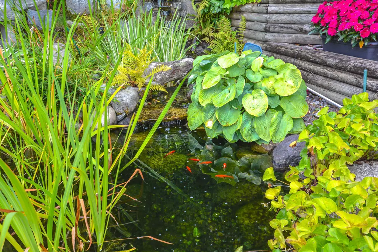
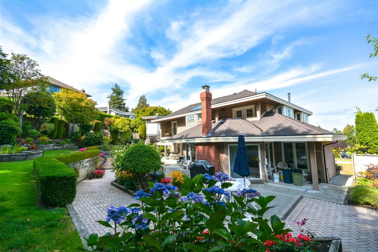
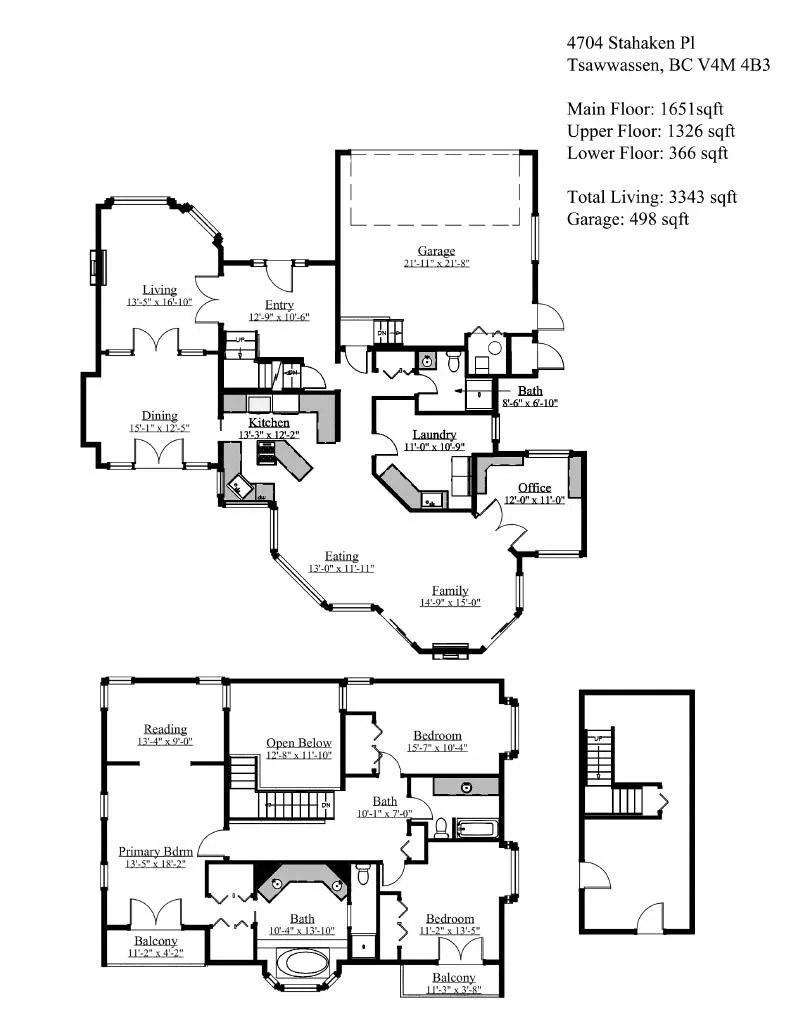
High quality, custom-built original owner family home nestled at the end of a quiet cul-de-sac. This 3,343 sq.ft. home is situated on a huge, private parklike 12088 sq.ft. lot! Meticulously maintained, it features 3 bedrooms, Flex room, Library, 3 baths, bright open kitchen & family room area overlooking dream gardens with waterfall & pond! Living & Dining rooms with French Doors leading to the covered brick garden-patio. Extra spacious Primary bedroom w/flex room & ample size ensuite & covered deck to enjoy the gardens. Basement featuring a Wine Cellar & storage area. If you are looking for the perfect family home w/large windows to provide year round natural light, a garden of your dreams, this is your home! No speculation, vacancy, foreign buyers tax.
General Features
| Heating | Electric,Hot Water,Radiant |
|---|---|
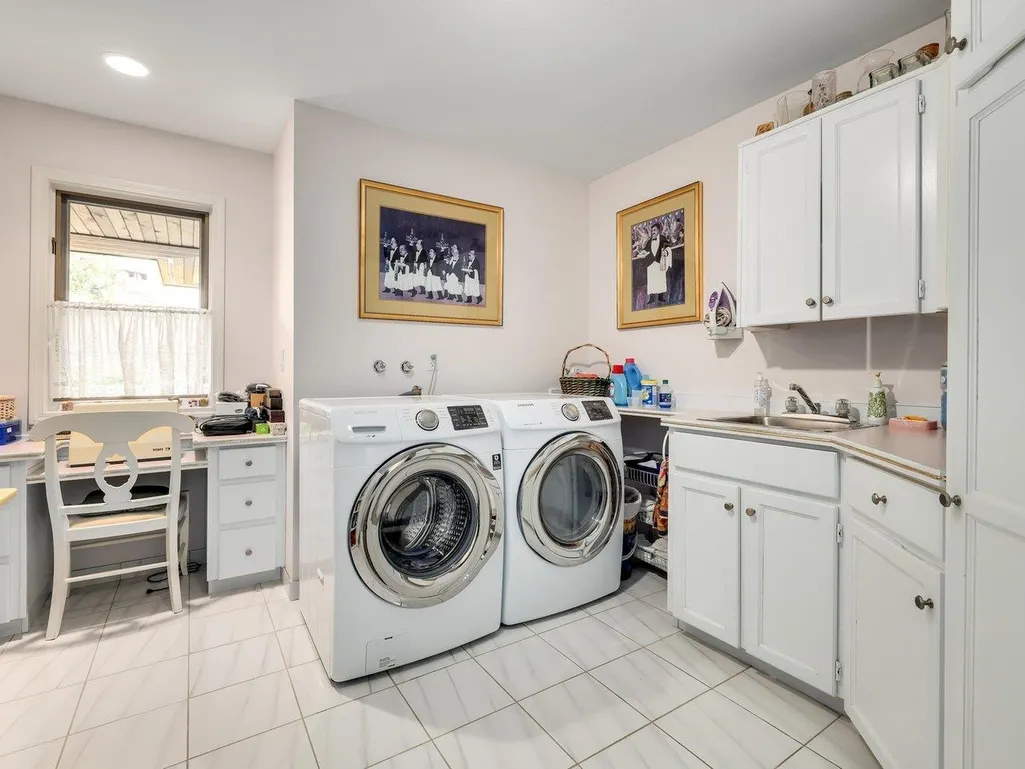
| Appliances | Washer/Dryer,Dishwasher,Refrigerator,Stove,Microwave |
| Garage Spaces | 2 |
| Year Built | 1989 |
| Stories Count | 2 |
| Levels | Two |
| Property Subtype | Single Family Residence |
| Ownership | Leasehold prepaid-NonStrata |
| Community Features | Shopping Nearby |
| Property Type | Residential |
| HOA | false |
| Subdivision Name | Stahaken |
| Garage Y/N | true |
| Full Baths | 3 |
| Status | Active |
| City | Tsawwassen |
| MLS Area | Tsawwassen |
| Lot Size Units | Square Feet |
| Lot Size Square Feet | 12088 |
| Carport Y/N | false |
| Land Lease Y/N | true |
| Tax Annual Amount | 6604.9 |
| MLS Area Minor | English Bluff |
| Structure Type | Residential Detached |
| Standard Status | Active |
Interior Features
| Basement | Finished |
|---|---|
| Total Fireplaces | 2 |
| Fireplace Features | Gas |
| Heating Y/N | true |
| Fireplace Y/N | true |
| Total Bedrooms | 3 |
| Total Baths | 3 |
Exterior Features
| Exterior Amenities | Balcony,Private Yard |
|---|---|
| Parking Features | Garage Double |
| Lot Features | Cul-De-Sac,Private,Recreation Nearby |
| Total Parking | 6 |
| Lot Size Area | 12088 |
| Building Area Total | 3343 |
| Lot Dimensions | 50 x irr |
| Lot Size Acres | 0.28 |
| Frontage Length | 50 |
| Waterfront Y/N | false |
Amenities
- Views
- New Construction
- Adult 55+
- Lease To Own
- No HOA Fees
- Furnished
- Primary On Main
- Air Conditioning
- Seller Finance
- Green
- Fixer Upper
- Horse
- Golf
- Fireplace
- Deck
- Garage
- Basement
- Pool
Property vs Single Family Average in V4M 4B3
In The Neighborhood
Delta
$ 1,730,000
- Type
- Single Family
- Size
- 3,458 SqFt
- Rooms
- 6 Beds + 4 Baths
Sutton Group Seafair Realty #R3159058
Tsawwassen
$ 3,295,000
- Type
- Single Family
- Size
- 4,815 SqFt
- Rooms
- 4 Beds + 3 Baths
Real Broker #R3155378
Delta
$ 2,298,000
- Type
- Single Family
- Size
- 1,029 SqFt
- Rooms
- 2 Beds + 2 Baths
Sutton Group Seafair Realty #R3149725
Tsawwassen
$ 1,599,000
- Type
- Single Family
- Size
- 5,139 SqFt
- Rooms
- 5 Beds + 4 Baths
Engel & Volkers Vancouver #R3128673
Delta
$ 5,565,000
- Type
- Single Family
- Size
- 2,915 SqFt
- Rooms
- 3 Beds + 2.5 Baths
RE/MAX Westcoast #R3123348
Tsawwassen
$ 1,449,000
- Type
- Single Family
- Size
- 2,853 SqFt
- Rooms
- 5 Beds + 4 Baths
RE/MAX City Realty #R3121353
Delta
$ 1,495,000
- Type
- Single Family
- Size
- 2,501 SqFt
- Rooms
- 4 Beds + 2 Baths
Sutton Group Seafair Realty #R3120495
Delta
$ 2,290,000
- Type
- Single Family
- Size
- 1,450 SqFt
- Rooms
- 2 Beds + 1.5 Baths
Macdonald Realty Westmar #R3115277
Delta
$ 3,000,000
- Type
- Single Family
- Size
- 4,305 SqFt
- Rooms
- 5 Beds + 4 Baths
Sutton Group Seafair Realty #R3112945
 Copyright 2026 by Greater Vancouver REALTORS®. All Rights Reserved. NOTE: This representation is based in whole or in part on data generated by the Chilliwack & District Real Estate Board, Fraser Valley Real Estate Board
or Greater Vancouver REALTORS® which assumes no responsibility for its accuracy.
The trademarks REALTOR®, REALTORS®, and the REALTOR® logo are controlled by The Canadian Real Estate Association (CREA) and identify real estate professionals who are members of CREA. The trademarks MLS®, Multiple Listing Service® and the associated logos are owned by CREA and identify the quality of services provided by real estate professionals who are members of CREA. Used under license.
Last Updated: September 21, 2026 3:24 AM UTC
Copyright 2026 by Greater Vancouver REALTORS®. All Rights Reserved. NOTE: This representation is based in whole or in part on data generated by the Chilliwack & District Real Estate Board, Fraser Valley Real Estate Board
or Greater Vancouver REALTORS® which assumes no responsibility for its accuracy.
The trademarks REALTOR®, REALTORS®, and the REALTOR® logo are controlled by The Canadian Real Estate Association (CREA) and identify real estate professionals who are members of CREA. The trademarks MLS®, Multiple Listing Service® and the associated logos are owned by CREA and identify the quality of services provided by real estate professionals who are members of CREA. Used under license.
Last Updated: September 21, 2026 3:24 AM UTC
