
Address
6858 Patterson Avenue, Burnaby, BC
Price
$ 2,098,000
Property Attributes
- MLS#R3158988
- TypeSingle Family
- Listing Status Active
- County
- CityBurnaby
- AreaBurnaby South
- NeighborhoodMetrotown
- ZipV5J 3N6
- Style
- Year Built1971
- Taxes$ 6143
- Price$ 2,098,000
- Bedrooms4
- Full Bathrooms4
- Half Bathrooms0
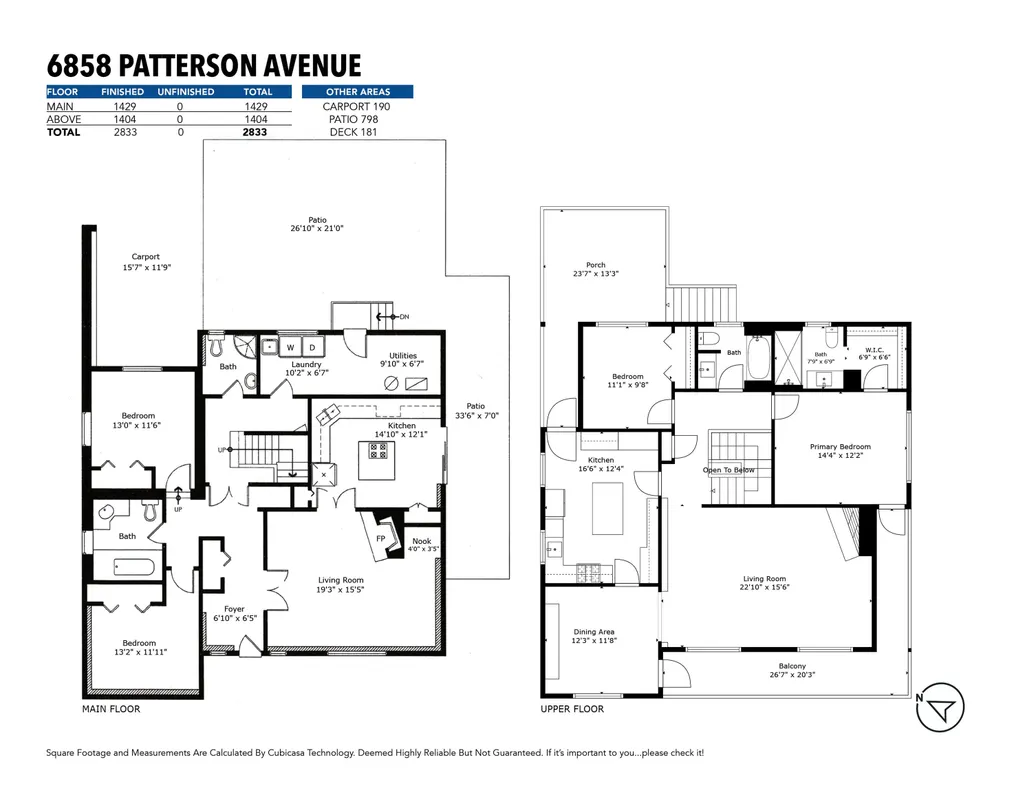
- Sqr Footage2864
- Lot Size0.16 Acres
Data Source:
Greater Vancouver REALTORS®
Property Description
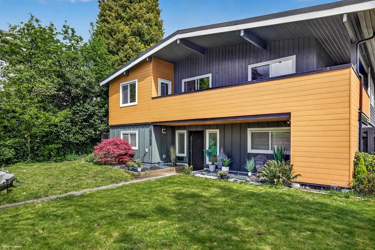
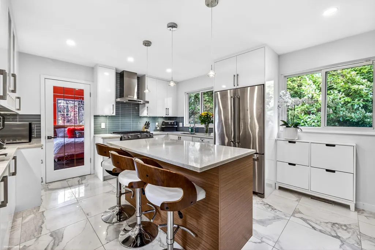
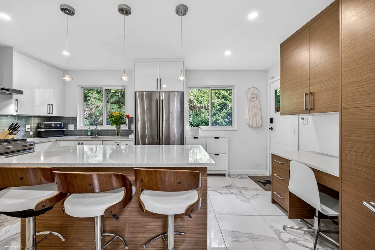
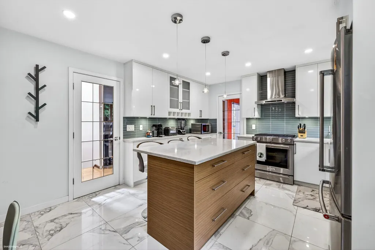
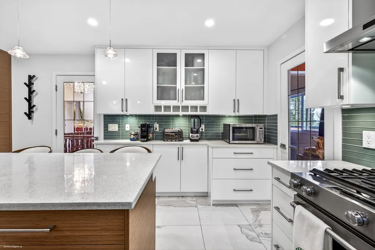
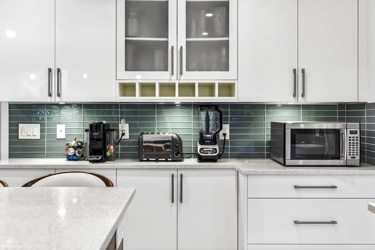
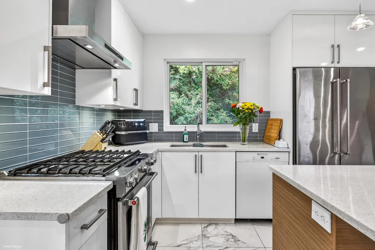
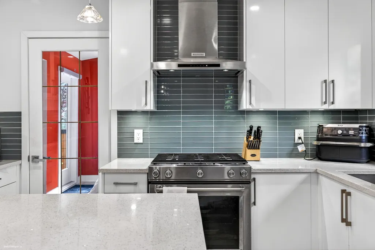
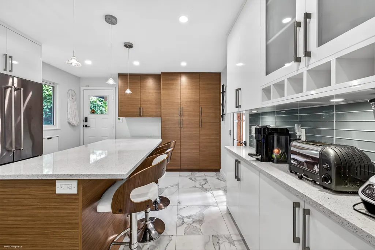
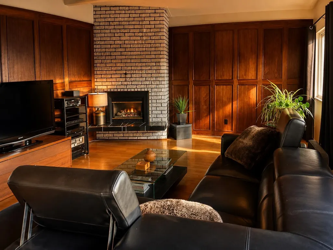
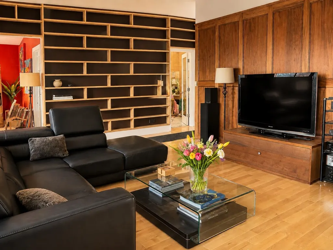
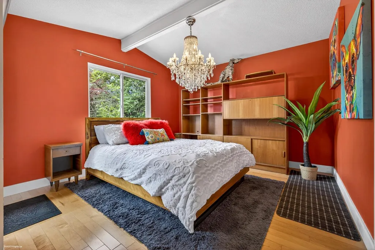
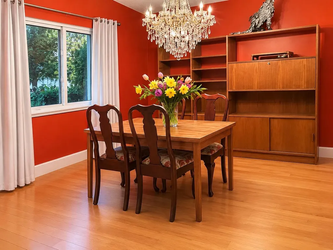
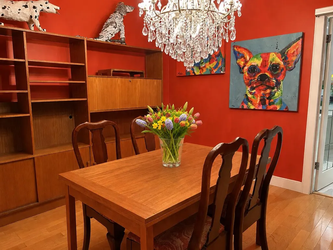
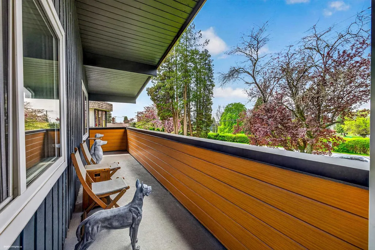
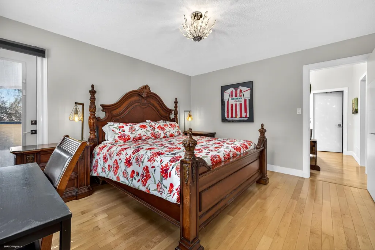
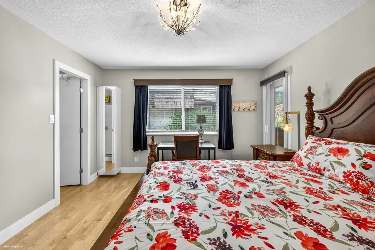
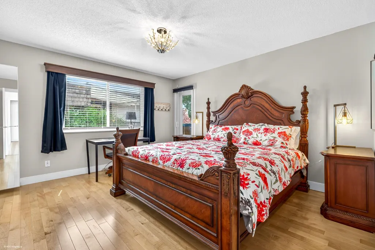
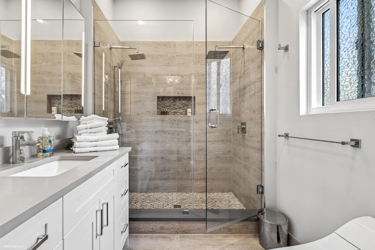
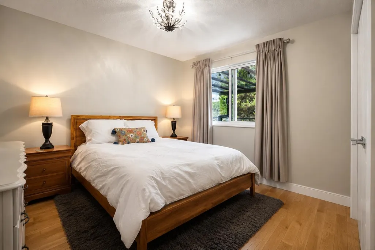
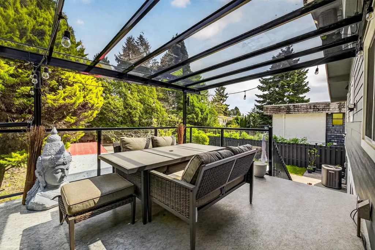
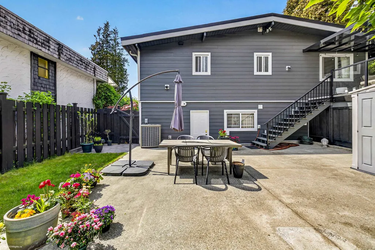
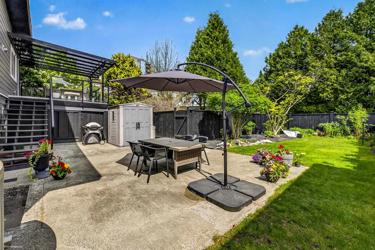
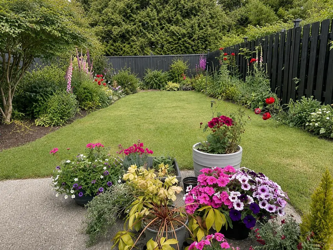
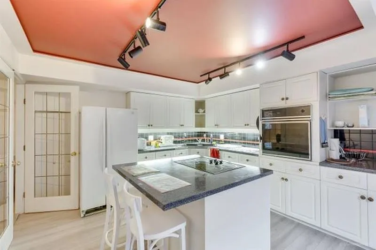
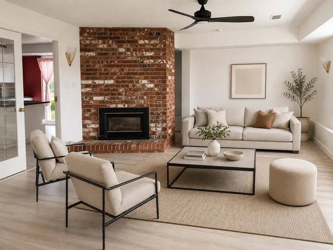
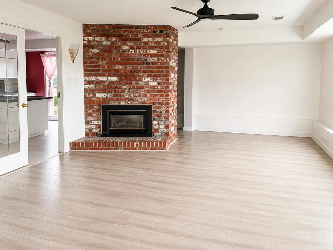
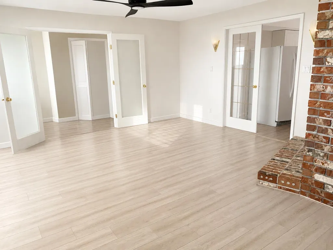
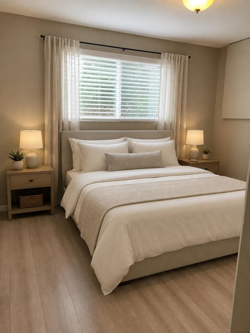
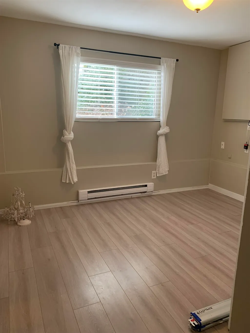
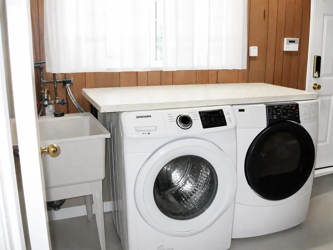
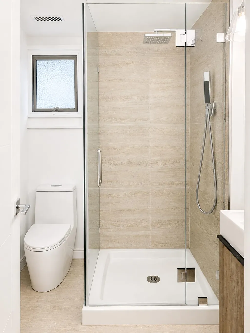
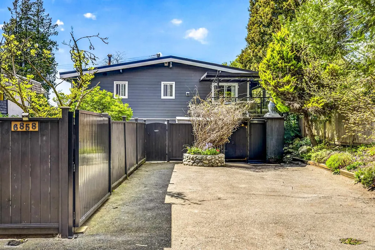
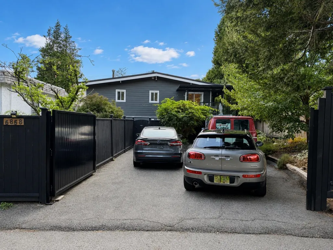
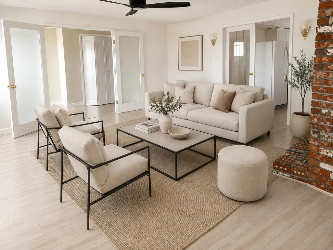
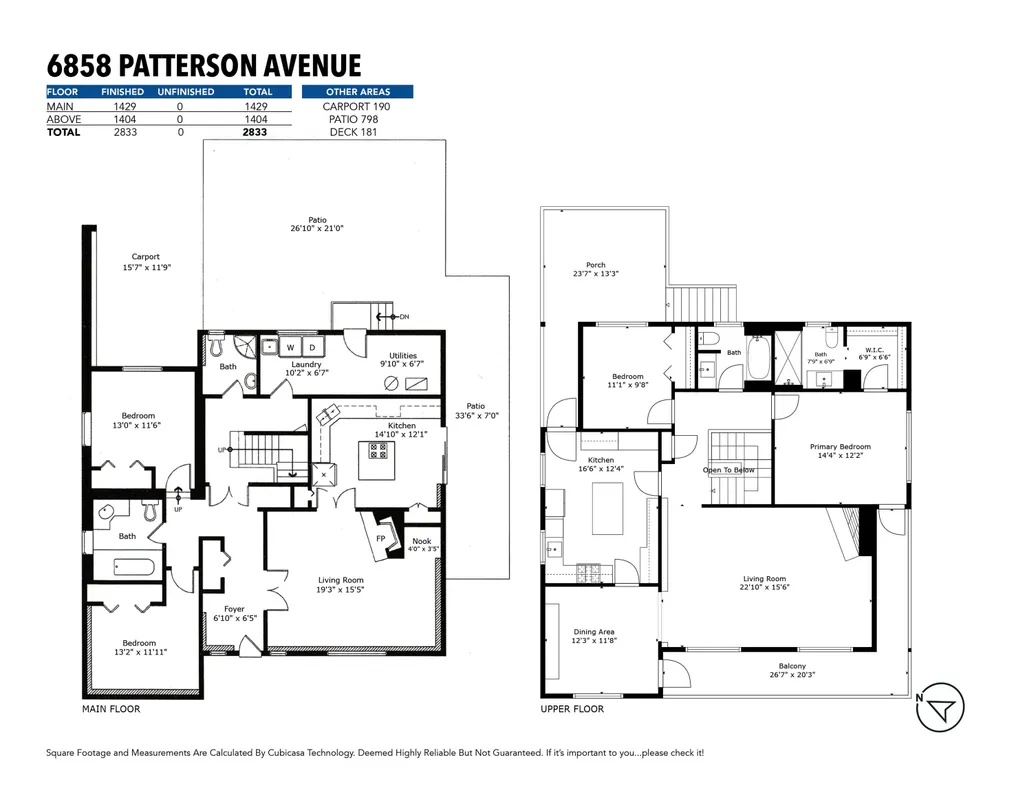
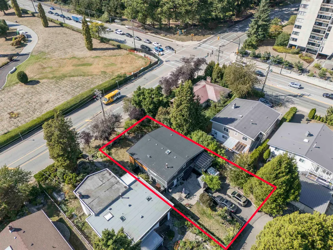
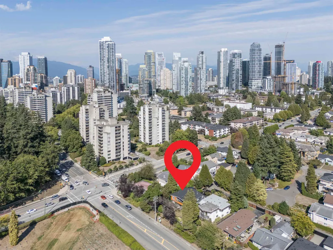
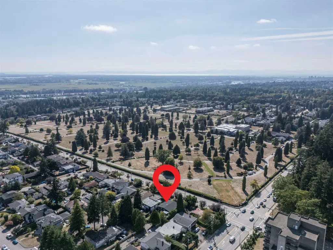
Beautifully updated and well cared for home, steps to Central Park and close to Metrotown. Upstairs has a stunning newer Chef's kitchen with room for friends to gather. Luxurious walnut paneled feature walls in the large living room with gas fireplace. Dining room has vaulted ceiling and could be 3rd BR. Large primary with updated ensuite, walk in closet, lots of natural light and door to the large wrap around balcony. Off the kitchen a huge, covered east facing sun deck for year round entertaining. Main floor has shared laundry, and a 2 bedroom suite with gas fireplace, big family kitchen and separate entrance. Lots of parking in the back, and separate fully fenced and landscaped yard, perfect for the kids or dogs! Newer roof, siding, air con, drain tiles and decking. Just move in!
General Features
| Heating | Baseboard,Forced Air,Natural Gas |
|---|---|
| Cooling | Air Conditioning |
| Appliances | Washer/Dryer,Dishwasher,Refrigerator,Stove,Oven,Range Top |
| Security Features | Security System |
| Year Built | 1971 |
| Stories Count | 2 |
| Levels | Two |
| Property Subtype | Single Family Residence |
| Tax Year | 2025 |
| Ownership | Freehold NonStrata |
| Community Features | Shopping Nearby |
| Property Type | Residential |
| HOA | false |
| Other Structures | Shed(s) |
| Full Baths | 4 |
| Status | Active |
| City | Burnaby |
| MLS Area | Burnaby South |
| Lot Size Units | Square Feet |
| Lot Size Square Feet | 6890 |
| Carport Spaces | 1 |
| Carport Y/N | true |
| Land Lease Y/N | false |
| Tax Annual Amount | 6143.15 |
| MLS Area Minor | Metrotown |
| Structure Type | Residential Detached |
| Standard Status | Active |
| Virtual Tour | https://youtu.be/amW5Rg0Geec |
Interior Features
| Interior Amenities | Vaulted Ceiling(s) |
|---|---|
| Basement | Full,Finished,Exterior Entry |
| Total Fireplaces | 2 |
| Fireplace Features | Gas |
| Air Conditioning Y/N | true |
| Heating Y/N | true |
| Window Features | Insulated Windows |
| Fireplace Y/N | true |
| Total Bedrooms | 4 |
| Total Baths | 4 |
Exterior Features
| Exterior Amenities | Balcony,Private Yard |
|---|---|
| Parking Features | Carport Single,Open,Lane Access,Rear Access,Asphalt |
| Lot Features | Central Location,Lane Access,Private,Recreation Nearby |
| Total Parking | 4 |
| Lot Size Area | 6890 |
| Building Area Total | 2864 |
| Lot Dimensions | 53 x 130 |
| Lot Size Acres | 0.16 |
| Frontage Length | 53 |
| Waterfront Y/N | false |
Amenities
- Views
- New Construction
- Adult 55+
- Lease To Own
- No HOA Fees
- Furnished
- Primary On Main
- Air Conditioning
- Seller Finance
- Green
- Fixer Upper
- Horse
- Golf
- Fireplace
- Deck
- Garage
- Basement
- Pool
Property vs Single Family Average in V5J 3N6
In The Neighborhood
Burnaby
$ 1,900,000
- Type
- Single Family
- Size
- 2,346 SqFt
- Rooms
- 4 Beds + 4 Baths
Nu Stream Realty Inc. #R3167081
Burnaby
$ 1,499,000
- Type
- Single Family
- Size
- 1,840 SqFt
- Rooms
- 4 Beds + 4 Baths
Nu Stream Realty Inc. #R3161167
Burnaby
$ 2,180,000
- Type
- Single Family
- Size
- 2,884 SqFt
- Rooms
- 5 Beds + 2.5 Baths
1NE Collective Realty Inc. #R3158945
Burnaby
$ 2,398,000
- Type
- Single Family
- Size
- 4,775 SqFt
- Rooms
- 7 Beds + 5.5 Baths
LeHomes Realty Premier #R3157970
Burnaby
$ 2,980,000
- Type
- Single Family
- Size
- 4,681 SqFt
- Rooms
- 7 Beds + 6 Baths
RE/MAX Real Estate Services #R3154126
Burnaby
$ 2,400,000
- Type
- Single Family
- Size
- 1,880 SqFt
- Rooms
- 3 Beds + 1 Baths
Sutton Group - 1st West Realty #R3153739
Burnaby
$ 2,780,000
- Type
- Single Family
- Size
- 3,902 SqFt
- Rooms
- 7 Beds + 6 Baths
Luxmore Realty #R3141514
Burnaby
$ 1,699,900
- Type
- Single Family
- Size
- 1,188 SqFt
- Rooms
- 1 Beds + 1 Baths
Macdonald Realty #R3140429
Burnaby
$ 1,888,888
- Type
- Single Family
- Size
- 2,531 SqFt
- Rooms
- 6 Beds + 3.5 Baths
YPA Your Property Agent #R3139362
Burnaby
$ 2,788,000
- Type
- Single Family
- Size
- 4,339 SqFt
- Rooms
- 9 Beds + 8 Baths
Nu Stream Realty Inc. #R3127014
Burnaby
$ 2,680,000
- Type
- Single Family
- Size
- 1,858 SqFt
- Rooms
- 3 Beds + 2 Baths
Selmak Realty Limited #R3125249
 Copyright 2026 by Greater Vancouver REALTORS®. All Rights Reserved. NOTE: This representation is based in whole or in part on data generated by the Chilliwack & District Real Estate Board, Fraser Valley Real Estate Board
or Greater Vancouver REALTORS® which assumes no responsibility for its accuracy.
The trademarks REALTOR®, REALTORS®, and the REALTOR® logo are controlled by The Canadian Real Estate Association (CREA) and identify real estate professionals who are members of CREA. The trademarks MLS®, Multiple Listing Service® and the associated logos are owned by CREA and identify the quality of services provided by real estate professionals who are members of CREA. Used under license.
Last Updated: September 21, 2026 3:24 AM UTC
Copyright 2026 by Greater Vancouver REALTORS®. All Rights Reserved. NOTE: This representation is based in whole or in part on data generated by the Chilliwack & District Real Estate Board, Fraser Valley Real Estate Board
or Greater Vancouver REALTORS® which assumes no responsibility for its accuracy.
The trademarks REALTOR®, REALTORS®, and the REALTOR® logo are controlled by The Canadian Real Estate Association (CREA) and identify real estate professionals who are members of CREA. The trademarks MLS®, Multiple Listing Service® and the associated logos are owned by CREA and identify the quality of services provided by real estate professionals who are members of CREA. Used under license.
Last Updated: September 21, 2026 3:24 AM UTC
