
Open House Sat, Sep 26th 02:00 PM - 04:00 PM

Address
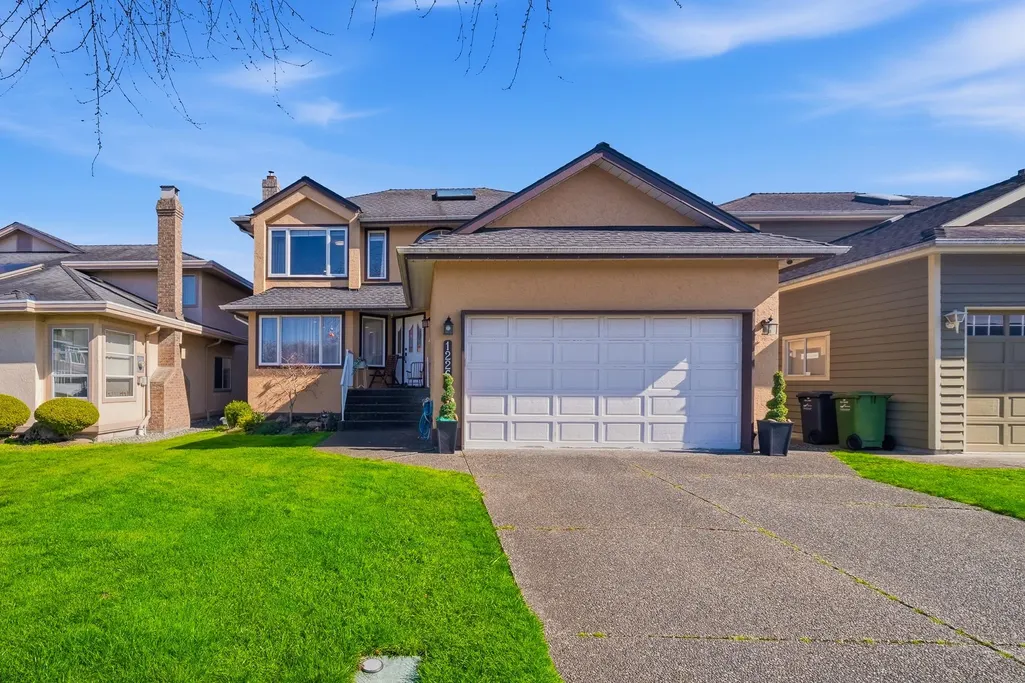
12268 Imperial Drive, Richmond, BC
Price
$ 1,798,000
Property Attributes
- MLS#R3158178
- TypeSingle Family
- Listing Status Active
- County
- CityRichmond
- AreaRichmond
- NeighborhoodSteveston South
- ZipV7E 6J6
- Style
- Year Built1990
- Taxes$ 5988
- Price$ 1,798,000
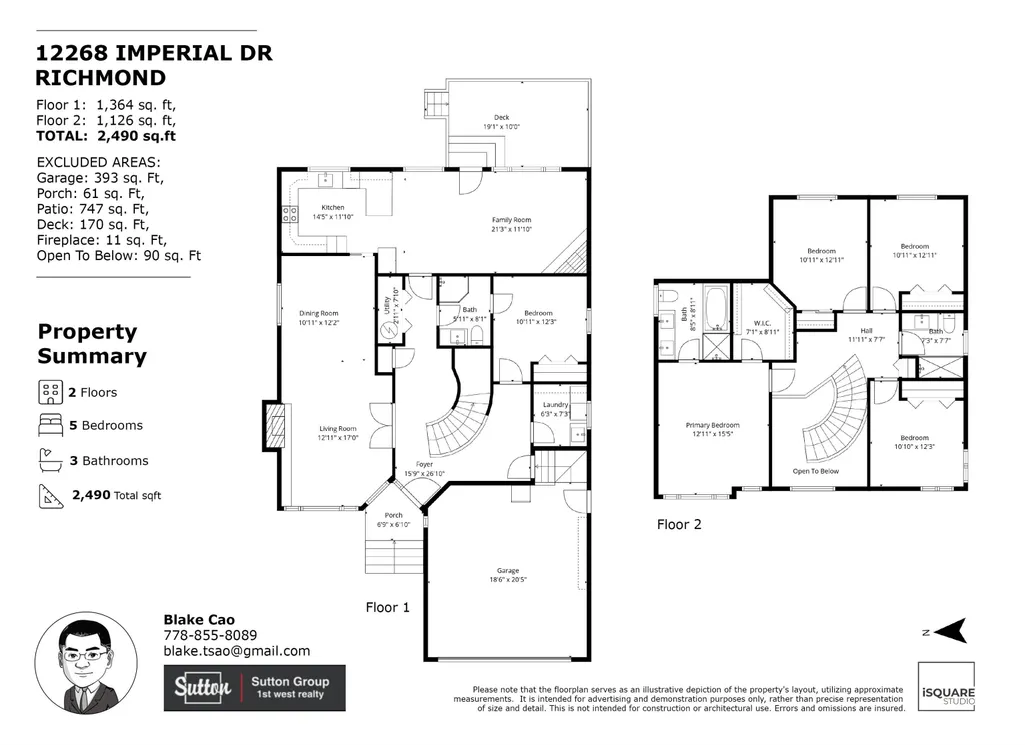
- Bedrooms5
- Full Bathrooms3
- Half Bathrooms0
- Sqr Footage2490
- Lot Size0.1 Acres
Data Source:
Greater Vancouver REALTORS®
Property Description
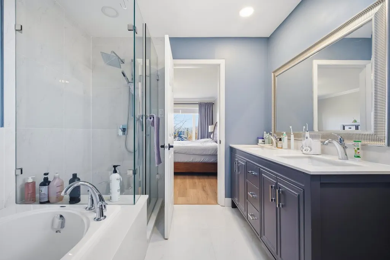
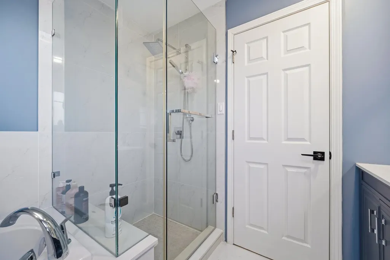
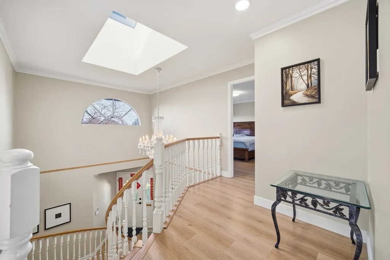
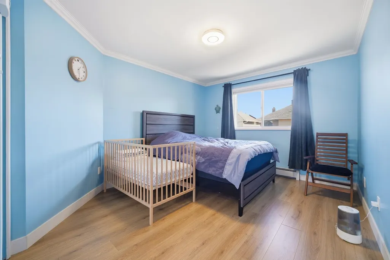
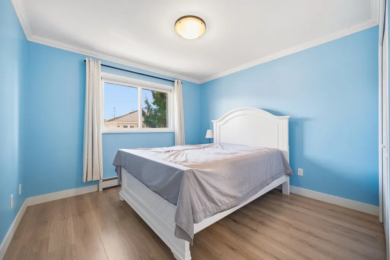
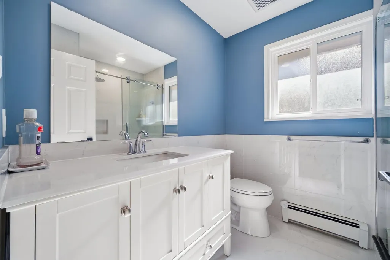
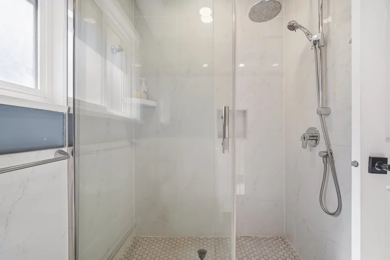
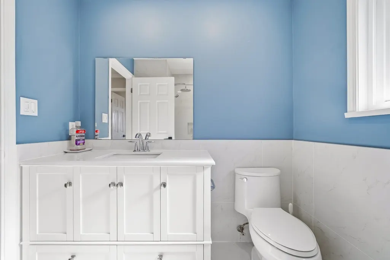
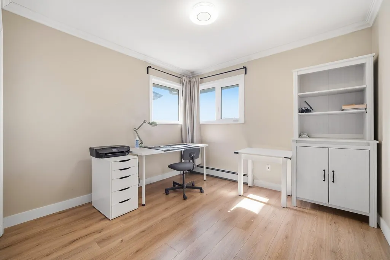
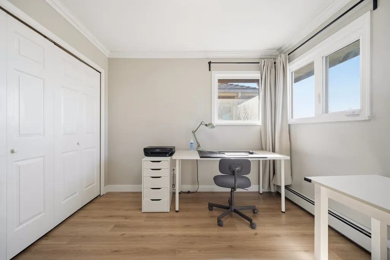
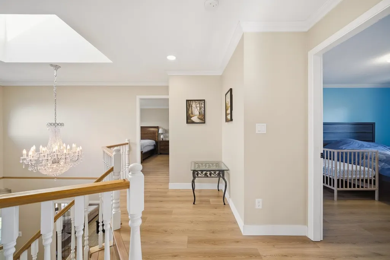
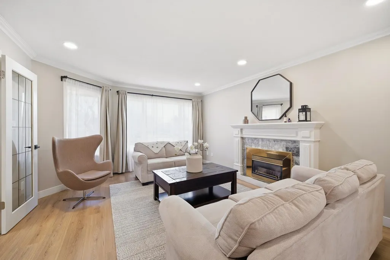
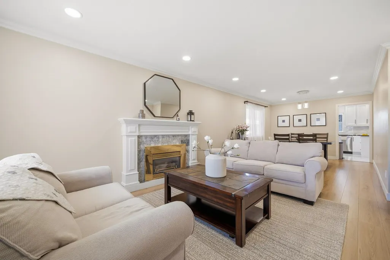
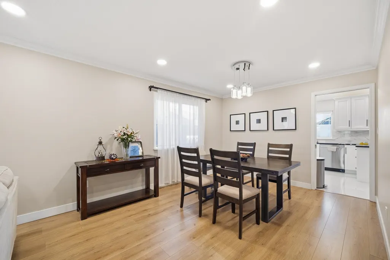
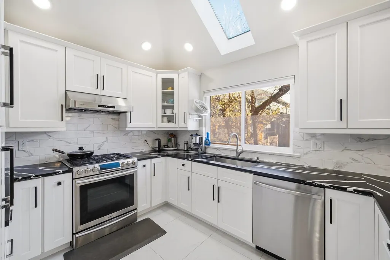
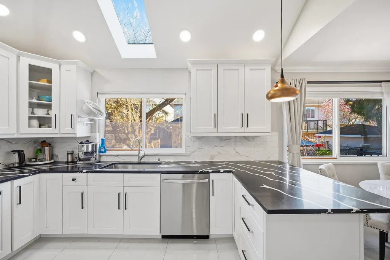
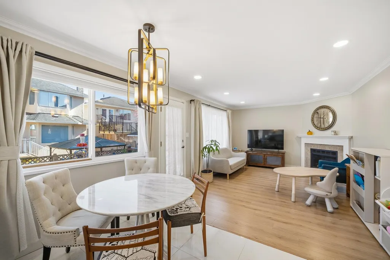
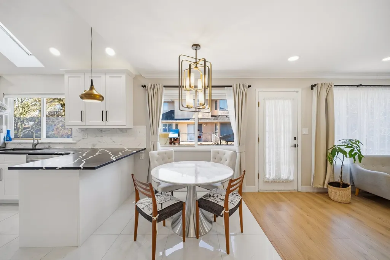
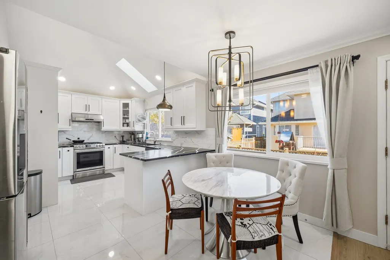
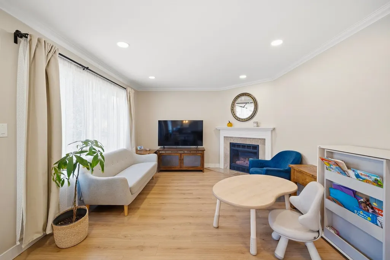
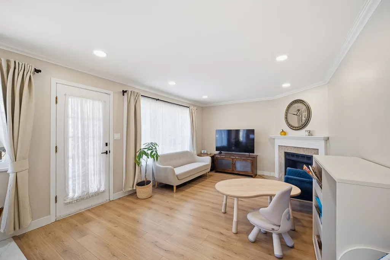
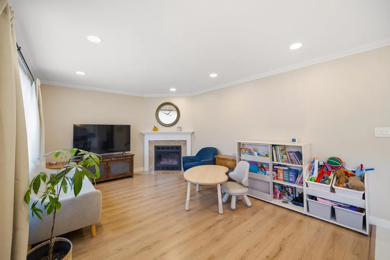
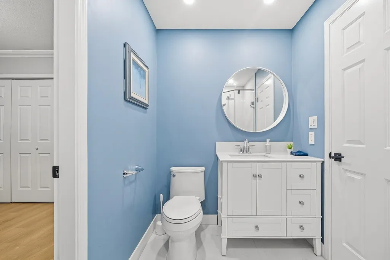
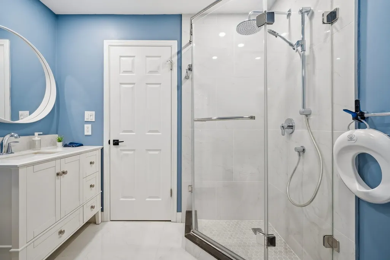
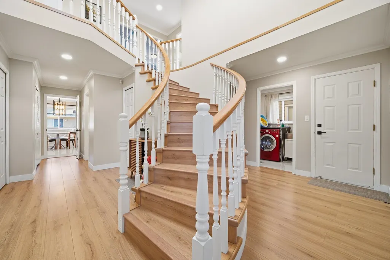
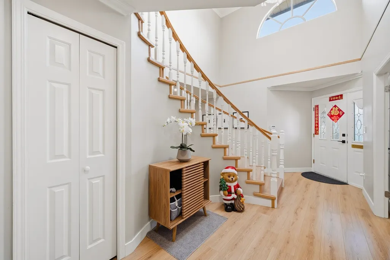
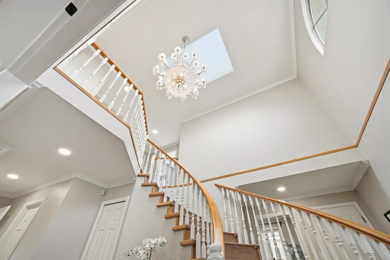
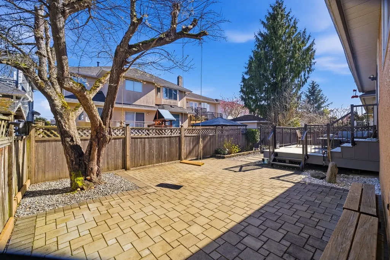
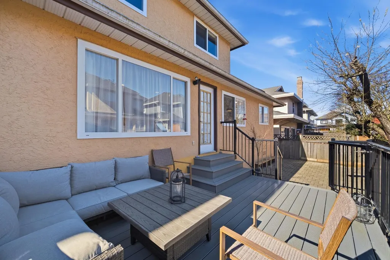
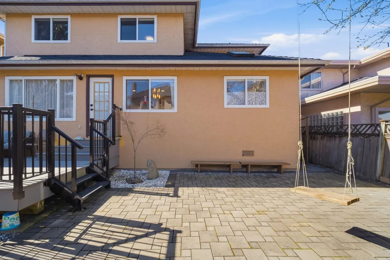
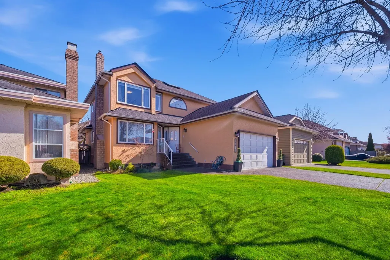
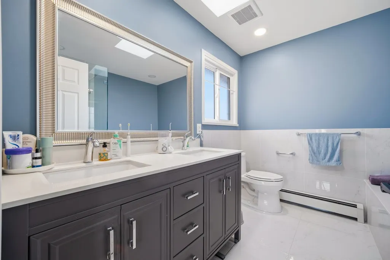
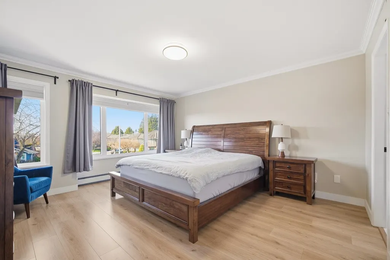
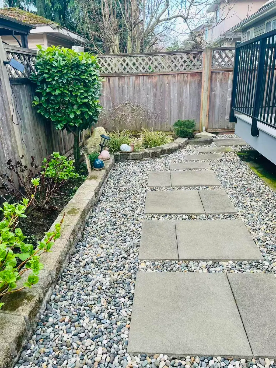
Welcome to this well maintained 5 beds 3 bath family home in Steveston—voted one of the best neighbourhoods in Metro Vancouver. This exceptional residence has been extensively updated over the years featuring upgrades to flooring, kitchen, bathrooms, paint, windows, boiler, as well as outdoor enhancements including the deck and patio. Thoughtfully designed with generous living spaces and a functional layout, this home is ideal for growing families or those seeking flexibility and room to expand. Enjoy a prime location just steps from schools, community centre, Steveston Village, and a wide array of attractions. Homma Elementary and McMath Secondary catchment, among the best in Richmond. A rare opportunity to own a move-in ready home-truly a place to call home.
General Features
| Heating | Radiant |
|---|---|
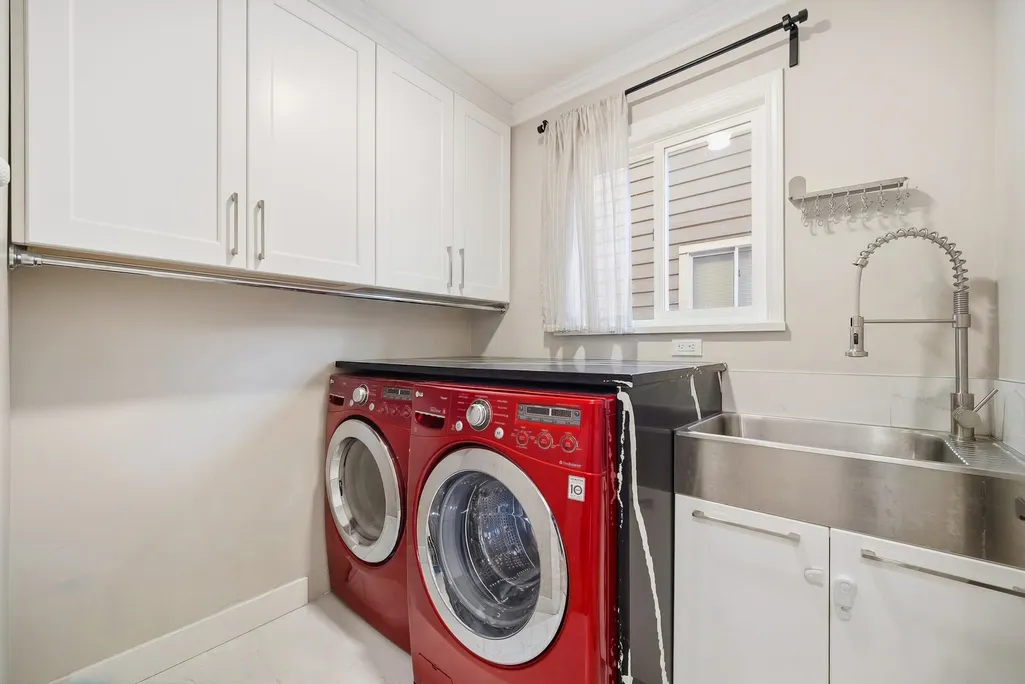
| Appliances | Washer/Dryer,Dishwasher,Refrigerator,Stove |
| Garage Spaces | 2 |
| Security Features | Smoke Detector(s) |
| Year Built | 1990 |
| Stories Count | 2 |
| Levels | Two |
| Property Subtype | Single Family Residence |
| Tax Year | 2025 |
| Ownership | Freehold NonStrata |
| Property Type | Residential |
| HOA | false |
| Garage Y/N | true |
| Full Baths | 3 |
| Status | Active |
| City | Richmond |
| MLS Area | Richmond |
| Lot Size Units | Square Feet |
| Lot Size Square Feet | 4258 |
| Carport Y/N | false |
| Land Lease Y/N | false |
| Tax Annual Amount | 5988.27 |
| MLS Area Minor | Steveston South |
| Structure Type | Residential Detached |
| Standard Status | Active |
Interior Features
| Interior Amenities | Vaulted Ceiling(s) |
|---|---|
| Basement | Crawl Space |
| Total Fireplaces | 2 |
| Fireplace Features | Gas |
| Heating Y/N | true |
| Fireplace Y/N | true |
| Total Bedrooms | 5 |
| Total Baths | 3 |
Exterior Features
| Exterior Amenities | Private Yard |
|---|---|
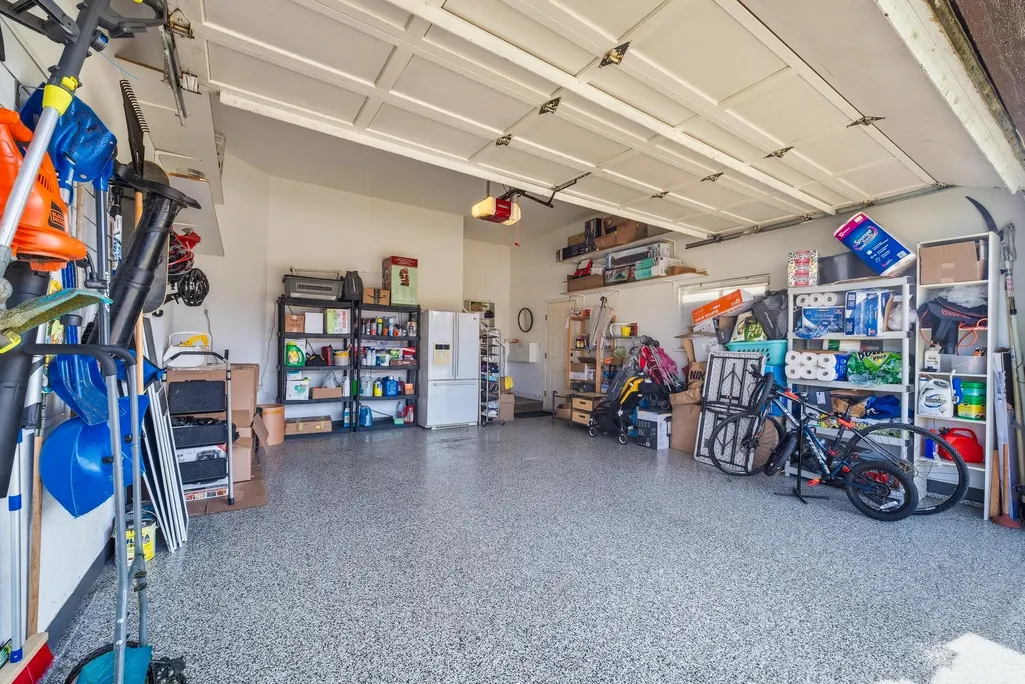
| Parking Features | Garage Double,Garage Door Opener |
| Lot Features | Marina Nearby,Recreation Nearby |
| Total Parking | 4 |
| Lot Size Area | 4258 |
| Building Area Total | 2490 |
| Lot Dimensions | 30 x |
| Lot Size Acres | 0.1 |
| Frontage Length | 30 |
| Waterfront Y/N | false |
Amenities
- Views
- New Construction
- Adult 55+
- Lease To Own
- No HOA Fees
- Furnished
- Primary On Main
- Air Conditioning
- Seller Finance
- Green
- Fixer Upper
- Horse
- Golf
- Fireplace
- Deck
- Garage
- Basement
- Pool
Property vs Single Family Average in V7E 6J6
In The Neighborhood
Richmond
$ 1,998,000
- Type
- Single Family
- Size
- 3,259 SqFt
- Rooms
- 6 Beds + 3 Baths
Oakwyn Realty Ltd. #R3163955
Richmond
$ 1,488,888
- Type
- Single Family
- Size
- 2,478 SqFt
- Rooms
- 6 Beds + 4 Baths
Vanhaus Gruppe Realty Inc. #R3163243
Richmond
$ 1,598,900
- Type
- Single Family
- Size
- 1,825 SqFt
- Rooms
- 3 Beds + 3 Baths
RE/MAX Westcoast #R3162580
Richmond
$ 2,778,800
- Type
- Single Family
- Size
- 3,297 SqFt
- Rooms
- 6 Beds + 4.5 Baths
RE/MAX Crest Realty #R3162404
Richmond
$ 2,288,000
- Type
- Single Family
- Size
- 2,044 SqFt
- Rooms
- 3 Beds + 4 Baths
RE/MAX Westcoast #R3160479
Richmond
$ 2,590,000
- Type
- Single Family
- Size
- 3,068 SqFt
- Rooms
- 5 Beds + 4.5 Baths
LeHomes Realty Premier #R3161456
Richmond
$ 1,455,500
- Type
- Single Family
- Size
- 1,858 SqFt
- Rooms
- 3 Beds + 3 Baths
Sutton Group Seafair Realty #R3159000
Richmond
$ 1,888,800
- Type
- Single Family
- Size
- 2,097 SqFt
- Rooms
- 3 Beds + 1.5 Baths
RE/MAX Westcoast #R3155681
Richmond
$ 2,988,000
- Type
- Single Family
- Size
- 3,054 SqFt
- Rooms
- 5 Beds + 4.5 Baths
RE/MAX Westcoast #R3156187
Richmond
$ 2,988,000
- Type
- Single Family
- Size
- 3,097 SqFt
- Rooms
- 5 Beds + 4.5 Baths
RE/MAX Westcoast #R3156188
Richmond
$ 1,956,000
- Type
- Single Family
- Size
- 2,832 SqFt
- Rooms
- 5 Beds + 3 Baths
RE/MAX Austin Kay Realty #R3148592
Richmond
$ 2,368,000
- Type
- Single Family
- Size
- 2,517 SqFt
- Rooms
- 5 Beds + 4.5 Baths
Sutton Group-West Coast Realty #R3144387
 Copyright 2026 by Greater Vancouver REALTORS®. All Rights Reserved. NOTE: This representation is based in whole or in part on data generated by the Chilliwack & District Real Estate Board, Fraser Valley Real Estate Board
or Greater Vancouver REALTORS® which assumes no responsibility for its accuracy.
The trademarks REALTOR®, REALTORS®, and the REALTOR® logo are controlled by The Canadian Real Estate Association (CREA) and identify real estate professionals who are members of CREA. The trademarks MLS®, Multiple Listing Service® and the associated logos are owned by CREA and identify the quality of services provided by real estate professionals who are members of CREA. Used under license.
Last Updated: September 21, 2026 3:24 AM UTC
Copyright 2026 by Greater Vancouver REALTORS®. All Rights Reserved. NOTE: This representation is based in whole or in part on data generated by the Chilliwack & District Real Estate Board, Fraser Valley Real Estate Board
or Greater Vancouver REALTORS® which assumes no responsibility for its accuracy.
The trademarks REALTOR®, REALTORS®, and the REALTOR® logo are controlled by The Canadian Real Estate Association (CREA) and identify real estate professionals who are members of CREA. The trademarks MLS®, Multiple Listing Service® and the associated logos are owned by CREA and identify the quality of services provided by real estate professionals who are members of CREA. Used under license.
Last Updated: September 21, 2026 3:24 AM UTC
