

Address
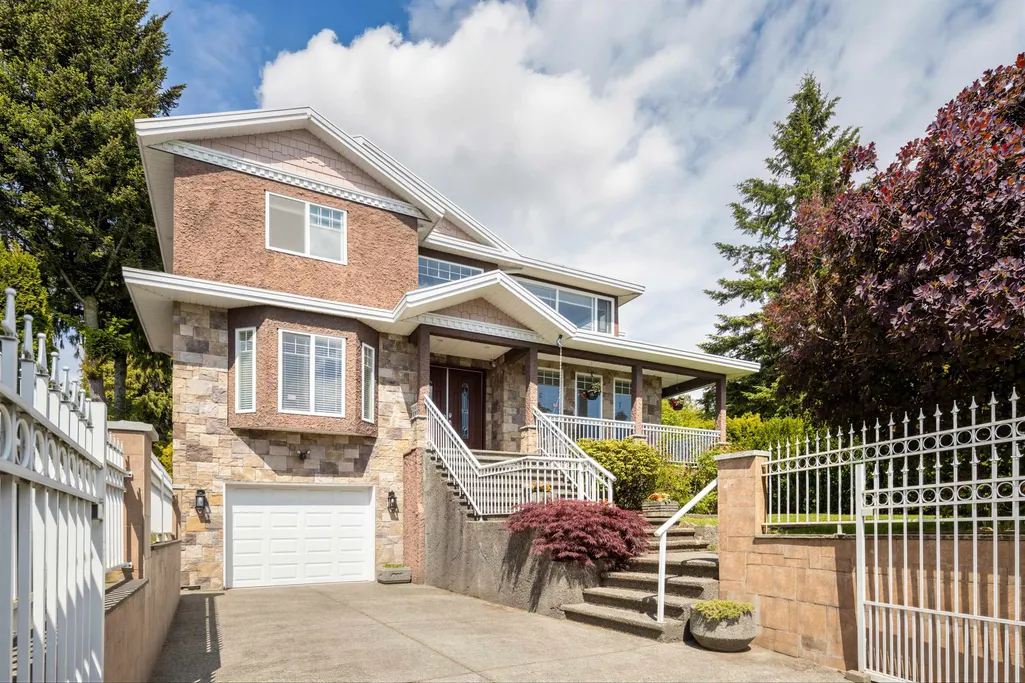
6087 Mckee Street, Burnaby, BC
Price
$ 2,690,000
Property Attributes
- MLS#R3157597
- TypeSingle Family
- Listing Status Active
- County
- CityBurnaby
- AreaBurnaby South
- NeighborhoodSouth Slope
- ZipV5J 2V6
- Style
- Year Built2006
- Taxes$ 9013
- Price$ 2,690,000
- Bedrooms7
- Full Bathrooms6
- Half Bathrooms0
- Sqr Footage4243
- Lot Size0.17 Acres
Data Source:
Greater Vancouver REALTORS®
Property Description
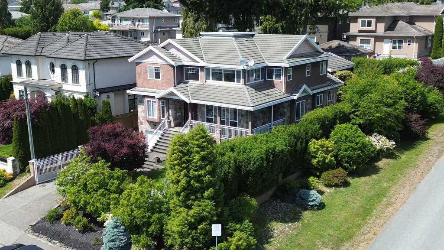
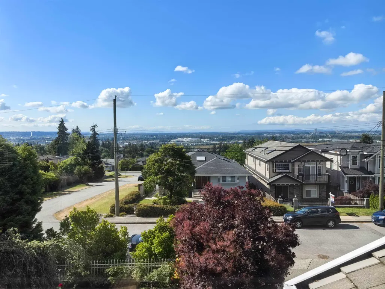
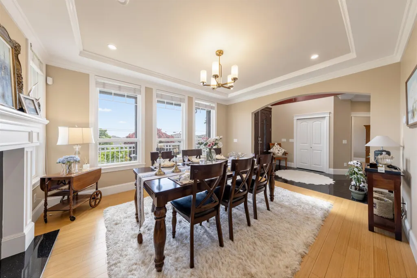
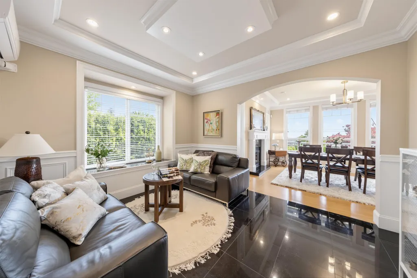
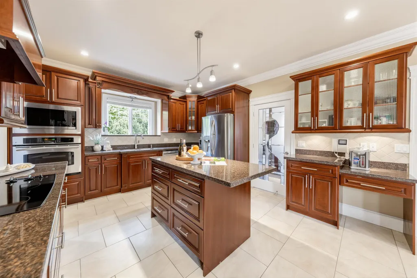
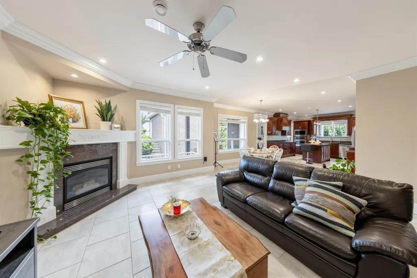
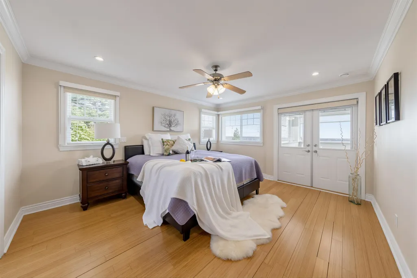
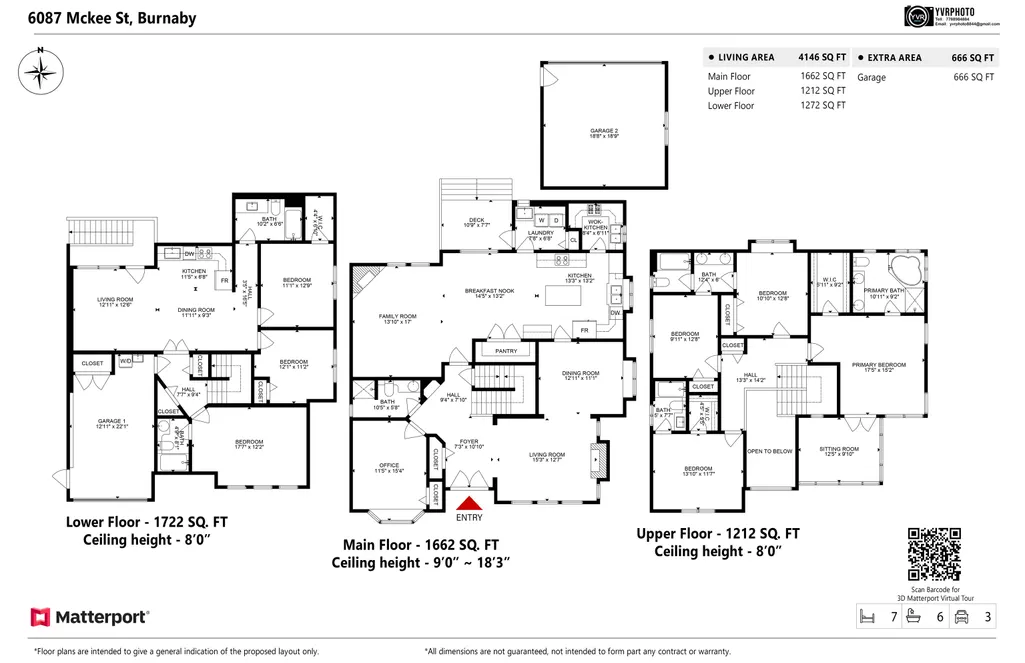
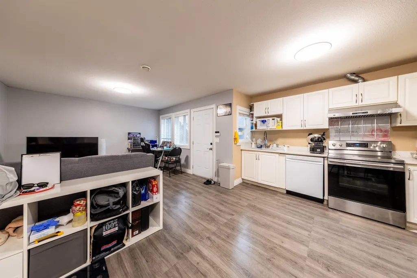
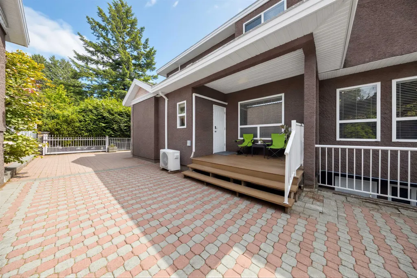
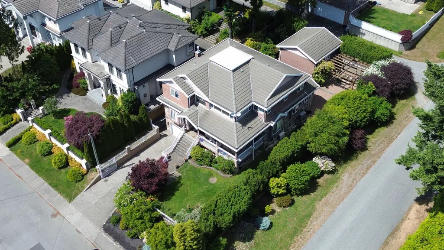
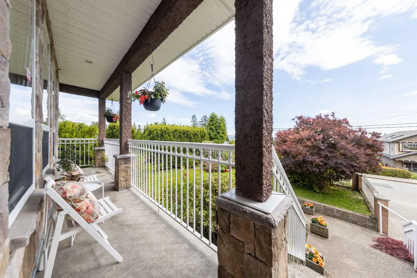
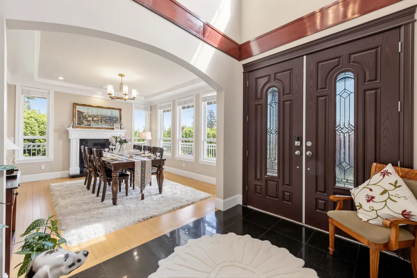
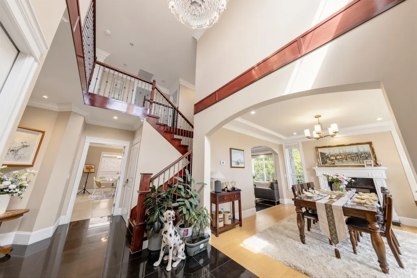
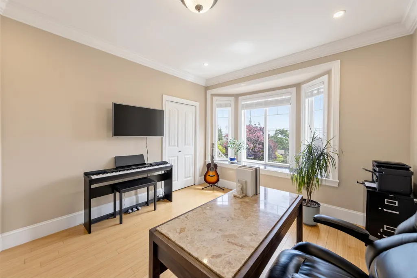
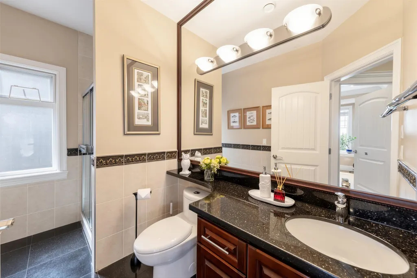
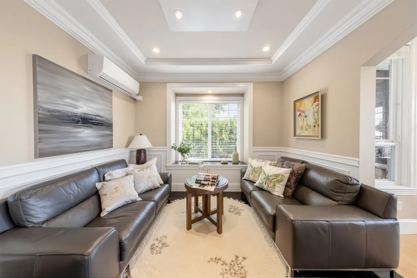
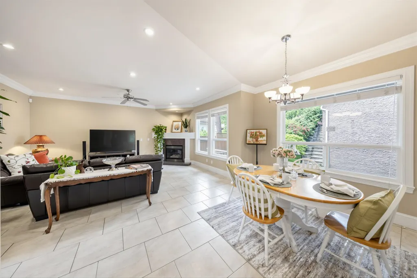
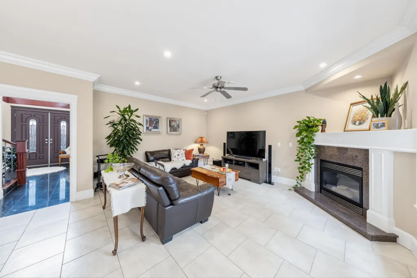
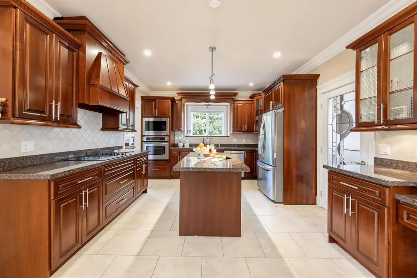
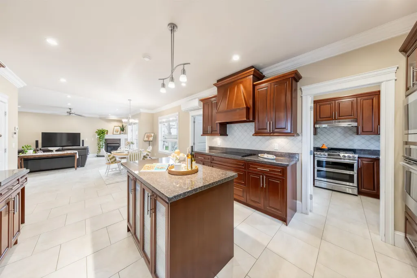
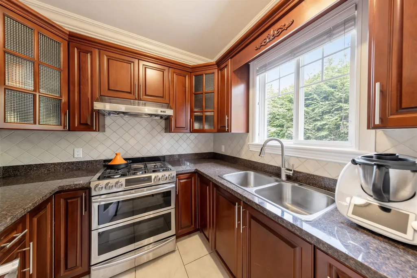
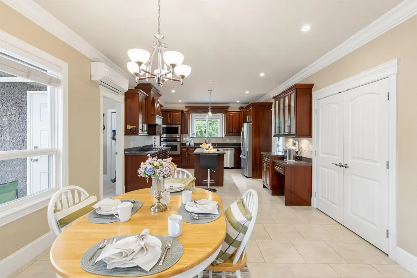
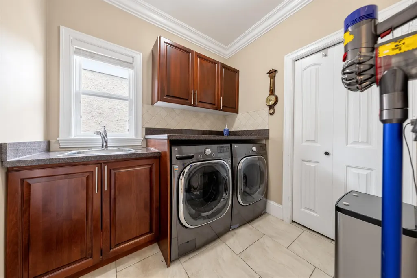
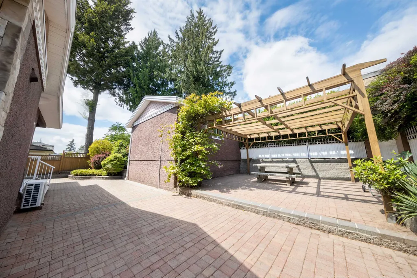
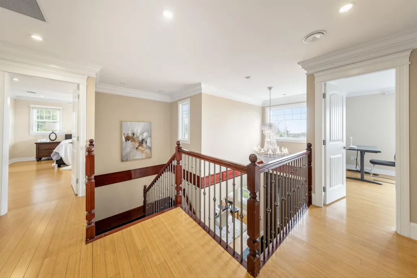
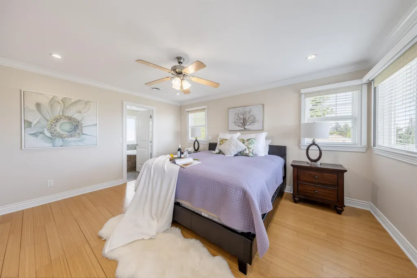
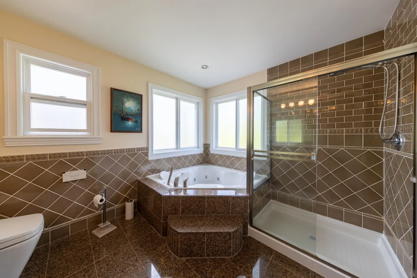
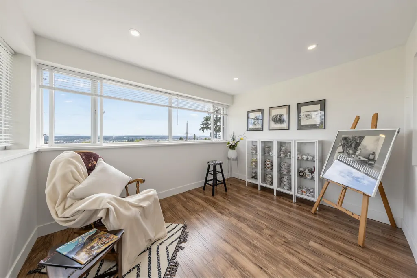
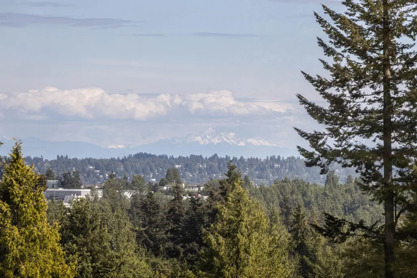
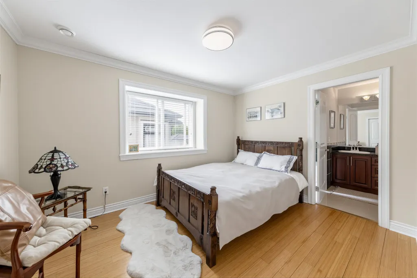
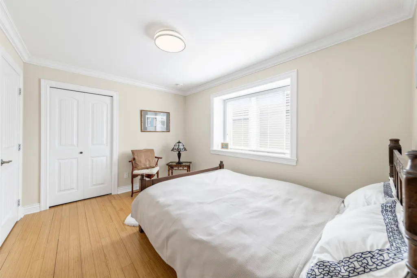
Breathtaking panoramic views! Located in corner of the street with back lane access and quiet area of South Slope. Add new air condition system, new lawn and sprinkler system. Includes HRV, Radiant heat, granite entry, big cabinets, granite counters, Wok kitchen. Big master suite with enclosed deck and view. Basement has rental suite with three beds and two baths, could make two units. Double Garage of back lane and Single garage in front with extra parkings on the driveway. Beautiful Front and back yard. Close to schools, bus and shops. Owner takes care very well every year, changed all appliances, hot water tank, toilets, stairs to basement after 2020. Corner property with Rear Lane access provides subdivision potential to build house or multiplex options. Open: Sat, Sep/19th, 2 to 4:30
General Features
| Heating | Radiant |
|---|---|
| Cooling | Air Conditioning |
| Appliances | Washer/Dryer,Dishwasher,Refrigerator,Stove,Microwave,Oven |
| Garage Spaces | 3 |
| Year Built | 2006 |
| Stories Count | 3 |
| Levels | Three Or More |
| Property Subtype | Single Family Residence |
| Tax Year | 2026 |
| Ownership | Freehold NonStrata |
| Community Features | Shopping Nearby |
| Property Type | Residential |
| HOA | false |
| Garage Y/N | true |
| Full Baths | 6 |
| Status | Active |
| City | Burnaby |
| MLS Area | Burnaby South |
| Lot Size Units | Square Feet |
| Lot Size Square Feet | 7503 |
| Carport Y/N | false |
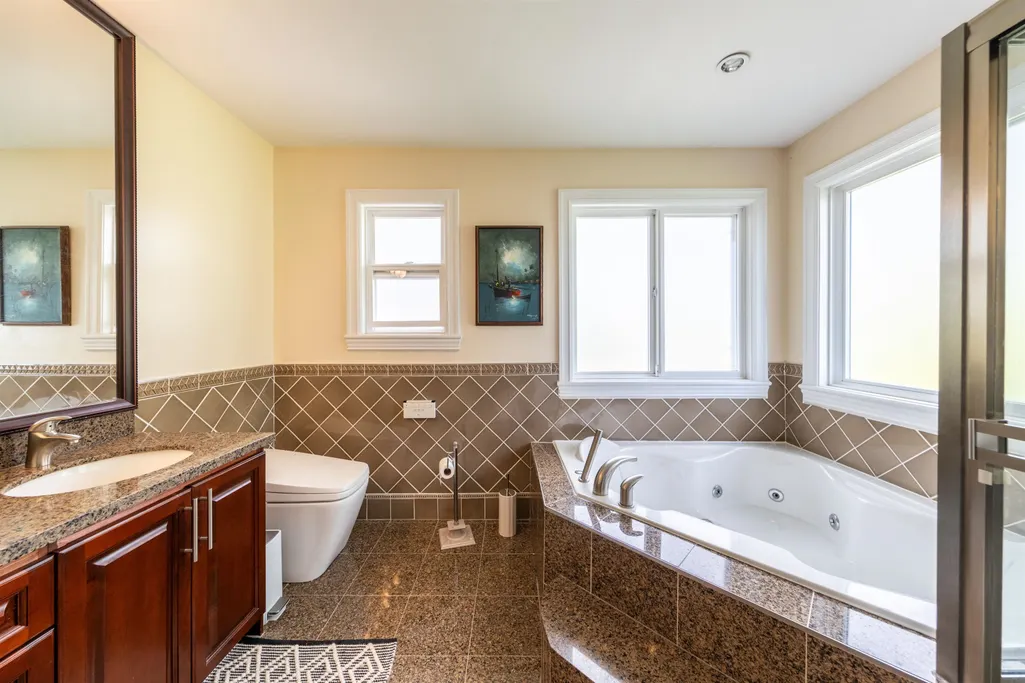
| Spa Features | Swirlpool/Hot Tub,Bath |
| Land Lease Y/N | false |
| Tax Annual Amount | 9013.44 |
| MLS Area Minor | South Slope |
| Structure Type | Residential Detached |
| Standard Status | Active |
Interior Features
| Basement | Finished,Exterior Entry |
|---|---|
| Total Fireplaces | 2 |
| Fireplace Features | Gas |
| Air Conditioning Y/N | true |
| Heating Y/N | true |
| Window Features | Window Coverings |
| Fireplace Y/N | true |
| Total Bedrooms | 7 |
| Total Baths | 6 |
Exterior Features
| Parking Features | Additional Parking,Garage Double,Garage Single,Front Access,Rear Access,Concrete,Garage Door Opener |
|---|---|
| Lot Features | Central Location,Near Golf Course,Lane Access,Marina Nearby,Recreation Nearby |
| Total Parking | 5 |
| Lot Size Area | 7503 |
| Spa | true |
| Building Area Total | 4243 |
| Lot Dimensions | 61 x 123 |
| Lot Size Acres | 0.17 |
| Frontage Length | 61 |
| Waterfront Y/N | false |
Amenities
- Views
- New Construction
- Adult 55+
- Lease To Own
- No HOA Fees
- Furnished
- Primary On Main
- Air Conditioning
- Seller Finance
- Green
- Fixer Upper
- Horse
- Golf
- Fireplace
- Deck
- Garage
- Basement
- Pool
Property vs Single Family Average in V5J 2V6
In The Neighborhood
Burnaby
$ 2,680,000
- Type
- Single Family
- Size
- 3,634 SqFt
- Rooms
- 6 Beds + 5.5 Baths
Multiple Realty Ltd. #R3166683
Burnaby
$ 2,499,000
- Type
- Single Family
- Size
- 3,672 SqFt
- Rooms
- 7 Beds + 5 Baths
Coldwell Banker Prestige Realty #R3165069
Burnaby
$ 3,480,000
- Type
- Single Family
- Size
- 4,792 SqFt
- Rooms
- 8 Beds + 8.5 Baths
RE/MAX Crest Realty #R3165882
Open House
Burnaby
$ 1,699,000
- Type
- Single Family
- Size
- 2,370 SqFt
- Rooms
- 5 Beds + 3 Baths
Nu Stream Realty Inc. #R3165441
Burnaby
$ 1,599,000
- Type
- Single Family
- Size
- 1,824 SqFt
- Rooms
- 3 Beds + 1.5 Baths
Macdonald Realty #R3163208
Burnaby
$ 2,699,000
- Type
- Single Family
- Size
- 4,075 SqFt
- Rooms
- 4 Beds + 4.5 Baths
Laboutique Realty #R3160107
Burnaby
$ 2,245,000
- Type
- Single Family
- Size
- 2,506 SqFt
- Rooms
- 4 Beds + 3 Baths
Royal First Realty #R3159152
Burnaby
$ 2,990,000
- Type
- Single Family
- Size
- 4,736 SqFt
- Rooms
- 8 Beds + 6.5 Baths
Nu Stream Realty Inc. #R3157044
Burnaby
$ 3,788,000
- Type
- Single Family
- Size
- 5,891 SqFt
- Rooms
- 11 Beds + 11 Baths
Team 3000 Realty Ltd. #R3157295
Burnaby
$ 2,999,000
- Type
- Single Family
- Size
- 3,598 SqFt
- Rooms
- 5 Beds + 4.5 Baths
Evermark Real Estate Services #R3156541
Burnaby
$ 2,588,000
- Type
- Single Family
- Size
- 3,991 SqFt
- Rooms
- 5 Beds + 4.5 Baths
Grand Central Realty #R3156390
 Copyright 2026 by Greater Vancouver REALTORS®. All Rights Reserved. NOTE: This representation is based in whole or in part on data generated by the Chilliwack & District Real Estate Board, Fraser Valley Real Estate Board
or Greater Vancouver REALTORS® which assumes no responsibility for its accuracy.
The trademarks REALTOR®, REALTORS®, and the REALTOR® logo are controlled by The Canadian Real Estate Association (CREA) and identify real estate professionals who are members of CREA. The trademarks MLS®, Multiple Listing Service® and the associated logos are owned by CREA and identify the quality of services provided by real estate professionals who are members of CREA. Used under license.
Last Updated: September 21, 2026 3:24 AM UTC
Copyright 2026 by Greater Vancouver REALTORS®. All Rights Reserved. NOTE: This representation is based in whole or in part on data generated by the Chilliwack & District Real Estate Board, Fraser Valley Real Estate Board
or Greater Vancouver REALTORS® which assumes no responsibility for its accuracy.
The trademarks REALTOR®, REALTORS®, and the REALTOR® logo are controlled by The Canadian Real Estate Association (CREA) and identify real estate professionals who are members of CREA. The trademarks MLS®, Multiple Listing Service® and the associated logos are owned by CREA and identify the quality of services provided by real estate professionals who are members of CREA. Used under license.
Last Updated: September 21, 2026 3:24 AM UTC
