
Address
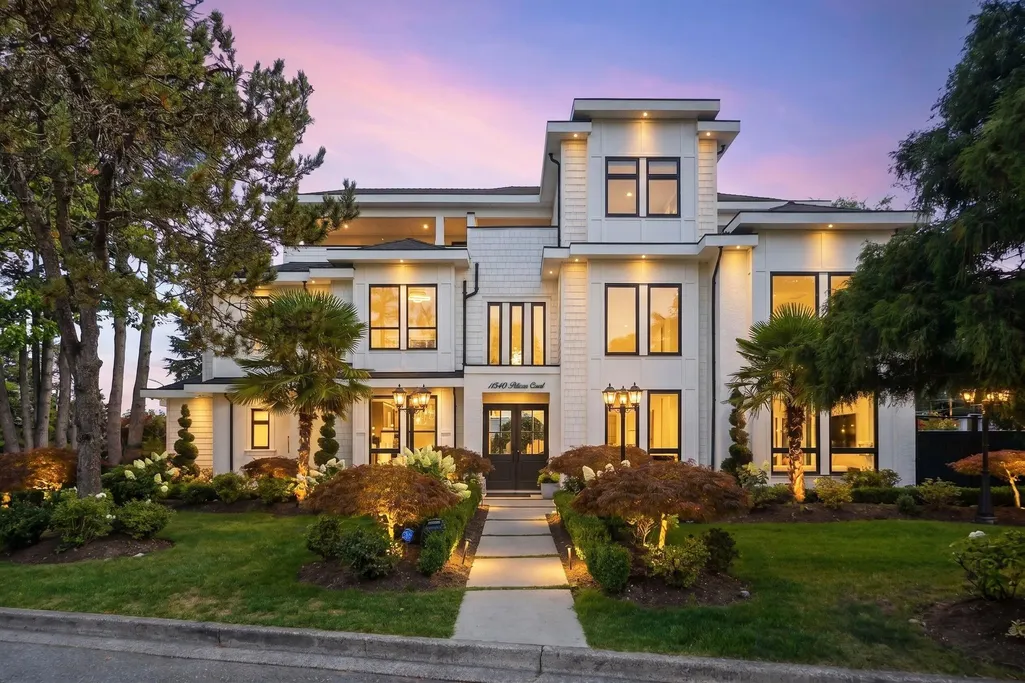
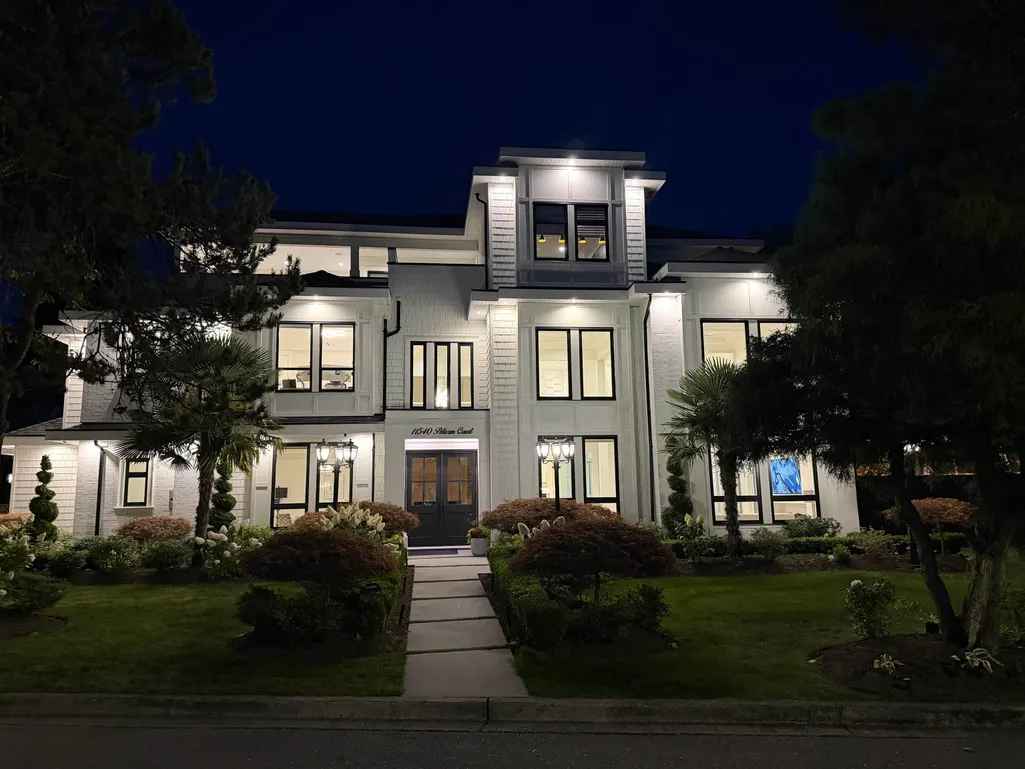
11540 Pelican Court, Richmond, BC
Price
$ 3,288,000
Property Attributes
- MLS#R3157441
- TypeSingle Family
- Listing Status Active
- County
- CityRichmond
- AreaRichmond
- NeighborhoodWestwind
- ZipV7E 3P4
- Style
- Year Built2020
- Taxes$ 10064
- Price$ 3,288,000
- Bedrooms5
- Full Bathrooms5
- Half Bathrooms2
- Sqr Footage4302
- Lot Size0.15 Acres
Data Source:
Greater Vancouver REALTORS®
Property Description
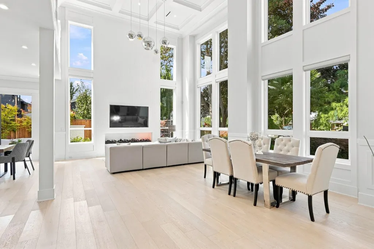
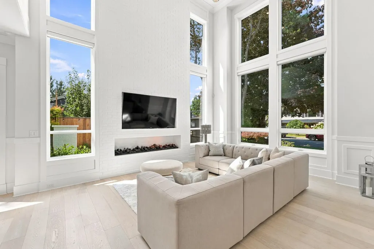
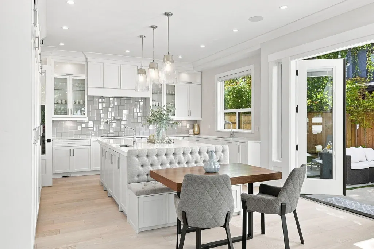
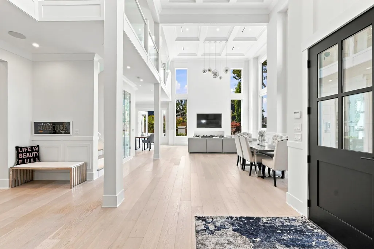
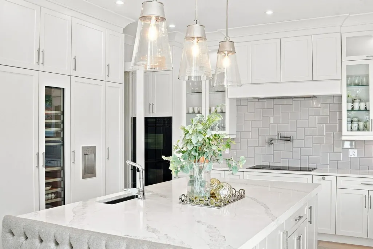
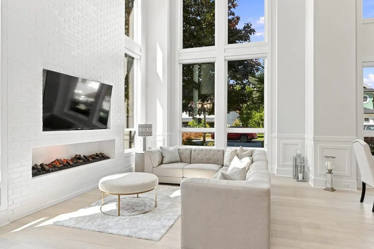
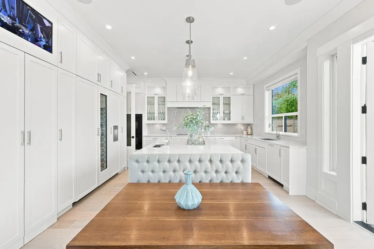
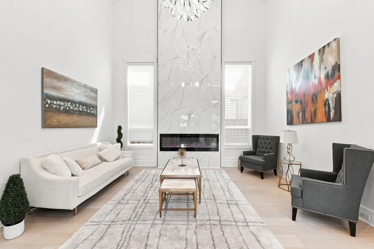
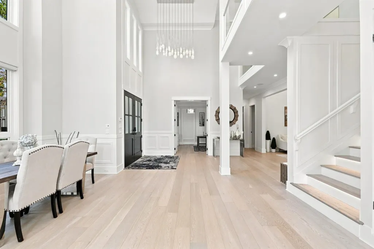
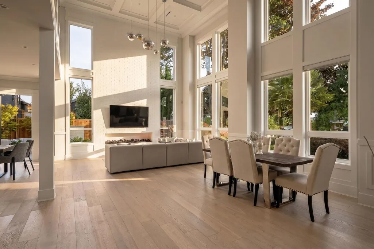
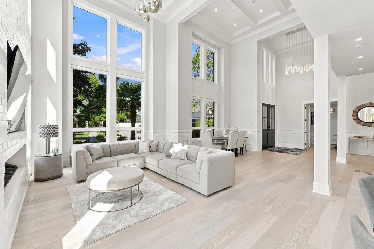
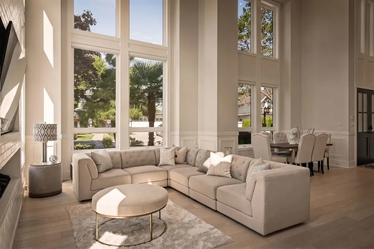
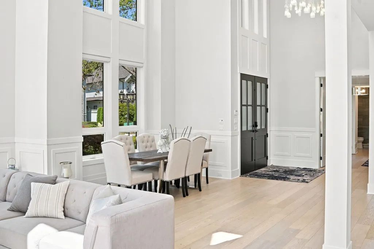
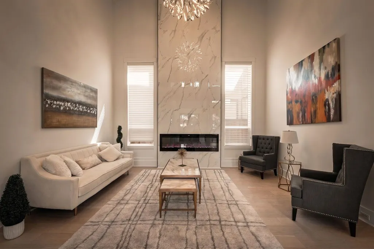
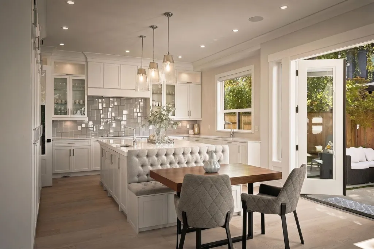
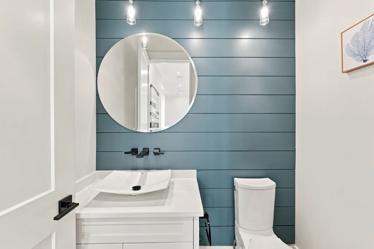
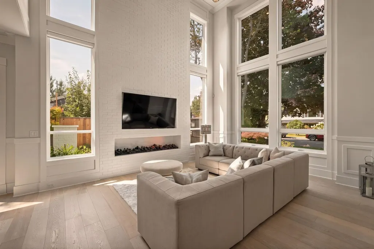
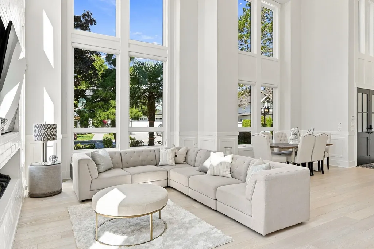
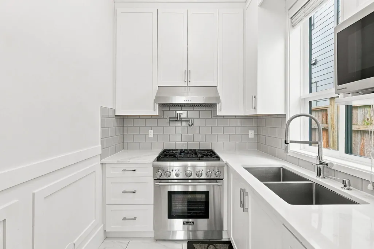
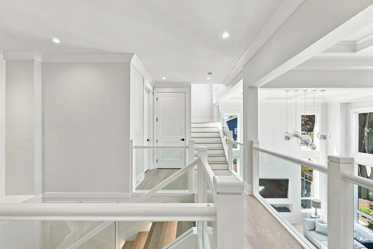
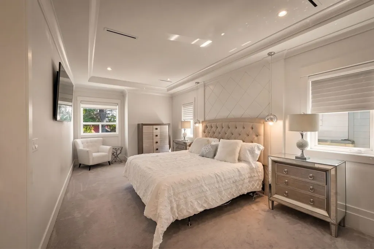
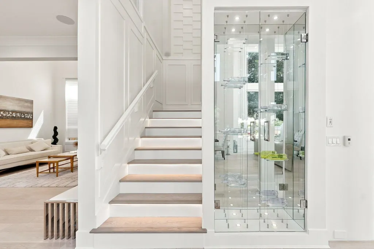
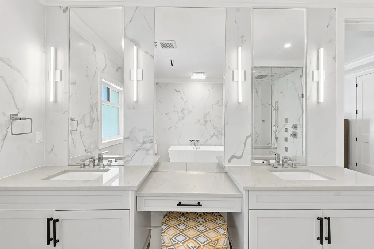
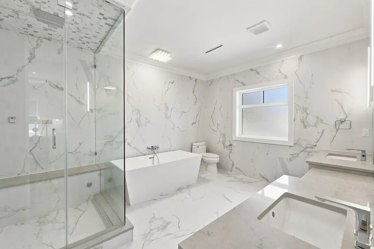
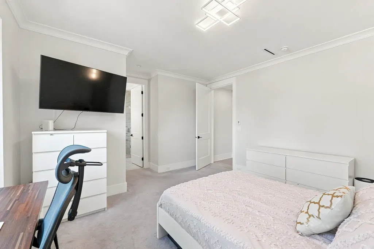
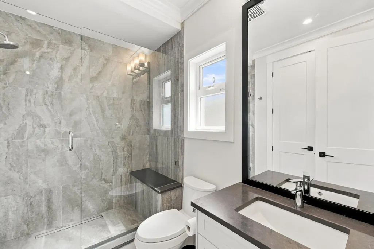
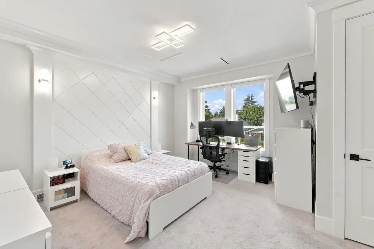
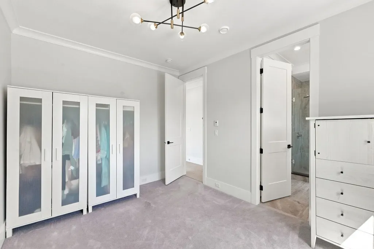
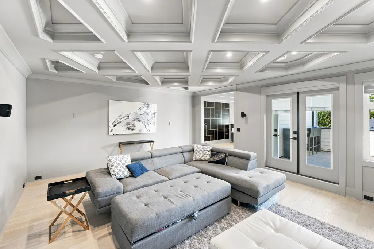
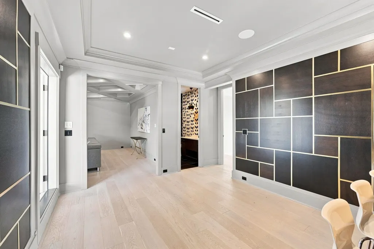
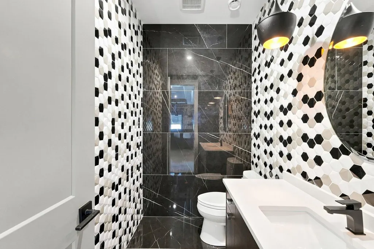
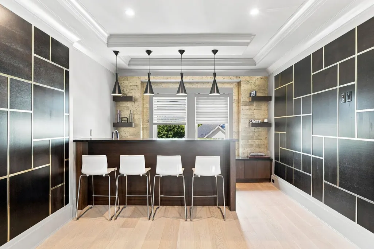
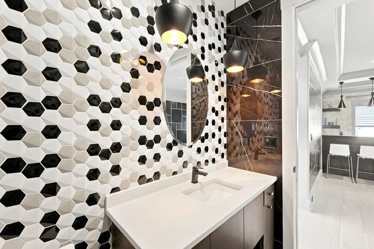
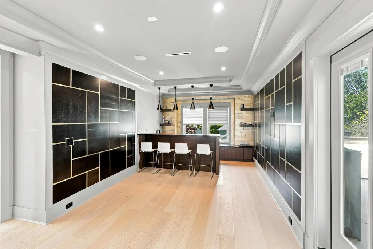
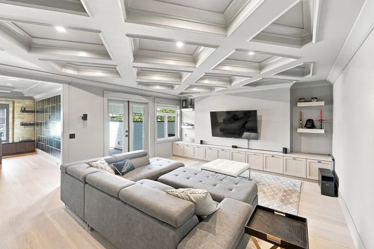
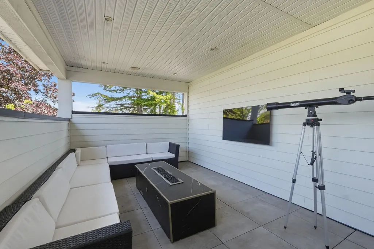
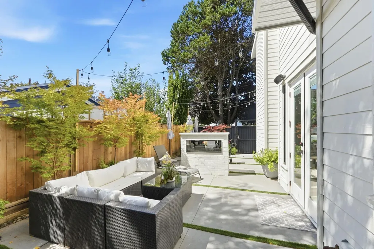
A rare Richmond luxury home offering over 4,500 sq.ft. of exceptional living space with 5 bedrooms and 7 bathrooms, beautifully built by Blue Shore Luxury. Soaring 20-foot ceilings on the main floor create a grand, impressive entry and an open, airy feel throughout. The home features an incredible chef’s kitchen complemented by a large spice kitchen for added functionality. A main-floor office with closet and full bathroom easily serves as a fifth bedroom. Constructed under a valuable Land Use Contract (LUC), this 3-level residence offers a unique opportunity impossible to replicate under today’s zoning. The spectacular top floor is designed for entertaining with a stylish bar, indoor media room for up to a 120” screen, and seamless access to outdoor lounge space. Call now to book viewing!
General Features
| Heating | Natural Gas,Radiant |
|---|---|
| Cooling | Air Conditioning |
| Appliances | Washer/Dryer,Dishwasher,Refrigerator,Stove |
| Garage Spaces | 2 |
| Year Built | 2020 |
| Stories Count | 3 |
| Levels | Three Or More |
| Property Subtype | Single Family Residence |
| Tax Year | 2025 |
| Ownership | Freehold NonStrata |
| Property Type | Residential |
| HOA | false |
| Subdivision Name | Westwind |
| Garage Y/N | true |
| Full Baths | 5 |
| Status | Active |
| City | Richmond |
| MLS Area | Richmond |
| Lot Size Units | Square Feet |
| Lot Size Square Feet | 6357 |
| Carport Y/N | false |
| Land Lease Y/N | false |
| Tax Annual Amount | 10064.21 |
| MLS Area Minor | Westwind |
| Structure Type | Residential Detached |
| Standard Status | Active |
| Virtual Tour | https://youtu.be/fEUO5dXxPcI?si=-1BjbNhUAzq7D7pp |
Interior Features
| Interior Amenities | Pantry |
|---|---|
| Basement | None |
| Fireplace Features | Electric,Gas |
| Air Conditioning Y/N | true |
| Heating Y/N | true |
| Window Features | Window Coverings |
| Fireplace Y/N | true |
| Half Baths | 2 |
| Total Bedrooms | 5 |
| Total Baths | 7 |
Exterior Features
| Exterior Amenities | Balcony,Private Yard |
|---|---|
| Parking Features | Garage Double,Side Access,Concrete,Garage Door Opener |
| Lot Features | Cul-De-Sac |
| Total Parking | 6 |
| Lot Size Area | 6357 |
| Building Area Total | 4302 |
| Lot Dimensions | 110 x |
| Lot Size Acres | 0.15 |
| Road Surface Type | Paved |
| Frontage Length | 110 |
| Waterfront Y/N | false |
Amenities
- Views
- New Construction
- Adult 55+
- Lease To Own
- No HOA Fees
- Furnished
- Primary On Main
- Air Conditioning
- Seller Finance
- Green
- Fixer Upper
- Horse
- Golf
- Fireplace
- Deck
- Garage
- Basement
- Pool
Property vs Single Family Average in V7E 3P4
In The Neighborhood
Richmond
$ 1,399,999
- Type
- Single Family
- Size
- 2,040 SqFt
- Rooms
- 3 Beds + 2 Baths
RE/MAX Real Estate Services #R3166057
Richmond
$ 3,288,000
- Type
- Single Family
- Size
- 3,653 SqFt
- Rooms
- 5 Beds + 5.5 Baths
RE/MAX Westcoast #R3157194
Richmond
$ 3,488,800
- Type
- Single Family
- Size
- 3,231 SqFt
- Rooms
- 5 Beds + 5.5 Baths
LeHomes Realty Premier #R3153567
 Copyright 2026 by Greater Vancouver REALTORS®. All Rights Reserved. NOTE: This representation is based in whole or in part on data generated by the Chilliwack & District Real Estate Board, Fraser Valley Real Estate Board
or Greater Vancouver REALTORS® which assumes no responsibility for its accuracy.
The trademarks REALTOR®, REALTORS®, and the REALTOR® logo are controlled by The Canadian Real Estate Association (CREA) and identify real estate professionals who are members of CREA. The trademarks MLS®, Multiple Listing Service® and the associated logos are owned by CREA and identify the quality of services provided by real estate professionals who are members of CREA. Used under license.
Last Updated: September 21, 2026 3:24 AM UTC
Copyright 2026 by Greater Vancouver REALTORS®. All Rights Reserved. NOTE: This representation is based in whole or in part on data generated by the Chilliwack & District Real Estate Board, Fraser Valley Real Estate Board
or Greater Vancouver REALTORS® which assumes no responsibility for its accuracy.
The trademarks REALTOR®, REALTORS®, and the REALTOR® logo are controlled by The Canadian Real Estate Association (CREA) and identify real estate professionals who are members of CREA. The trademarks MLS®, Multiple Listing Service® and the associated logos are owned by CREA and identify the quality of services provided by real estate professionals who are members of CREA. Used under license.
Last Updated: September 21, 2026 3:24 AM UTC
