

Address
11663 Morris Street, Maple Ridge, BC
Price
$ 935,000
Property Attributes
- MLS#R3156517
- TypeSingle Family
- Listing Status Active
- County
- CityMaple Ridge
- AreaMaple Ridge
- NeighborhoodWest Central
- ZipV2X 5C5
- Style
- Year Built1971
- Taxes$ 5819
- Price$ 935,000
- Bedrooms3
- Full Bathrooms1
- Half Bathrooms1
- Sqr Footage1896
- Lot Size0.18 Acres
Data Source:
Greater Vancouver REALTORS®
Property Description
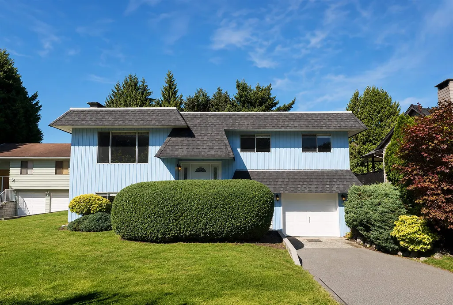
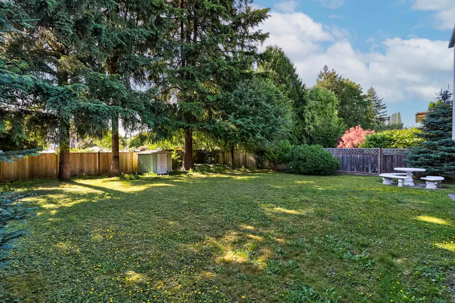
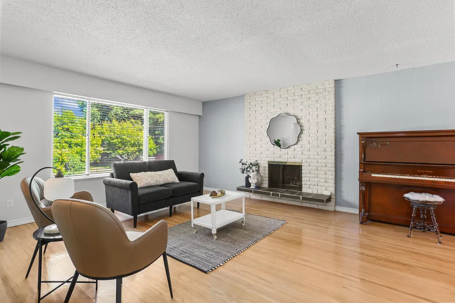
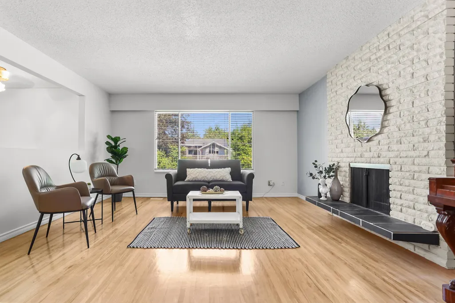
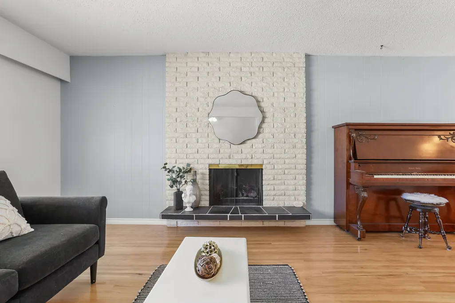
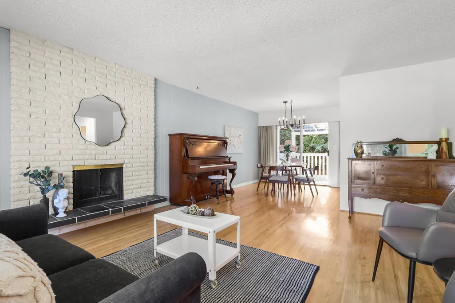
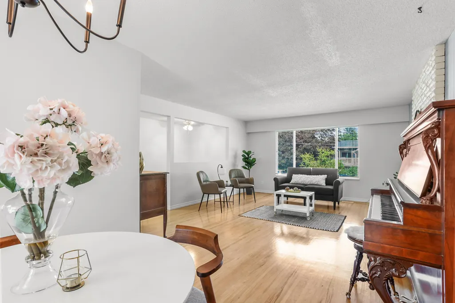
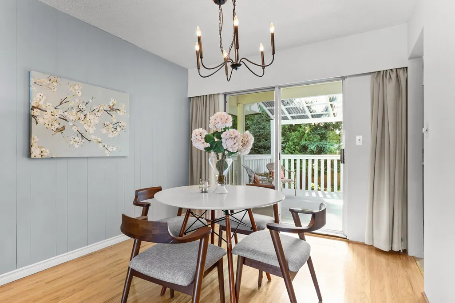
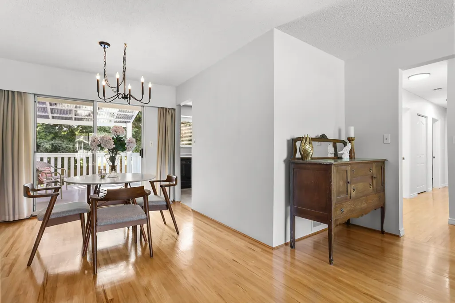
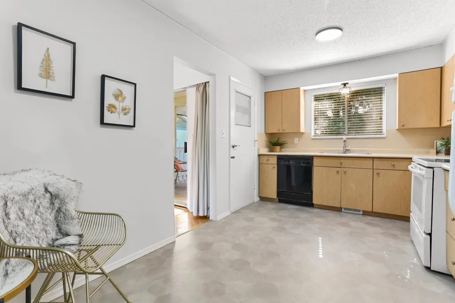
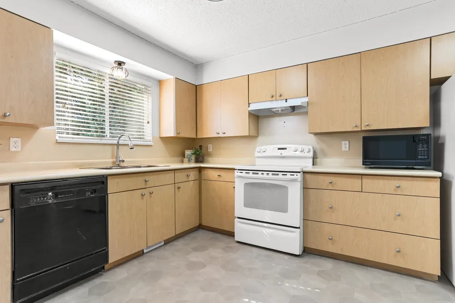
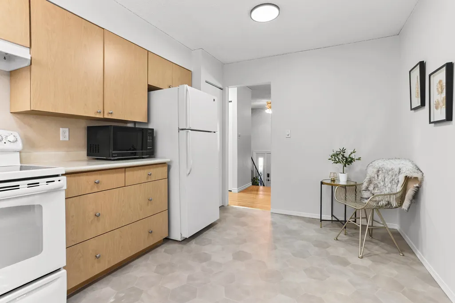
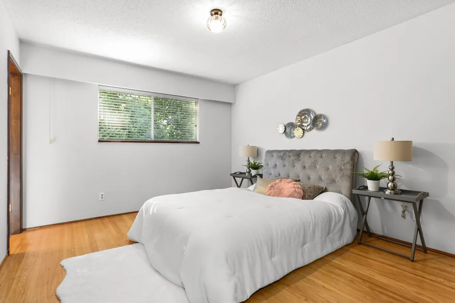
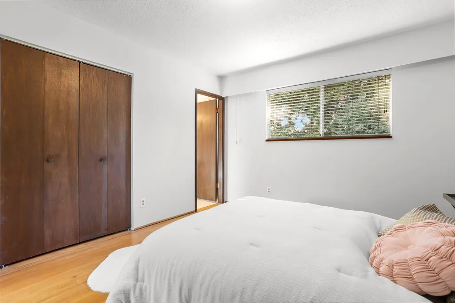
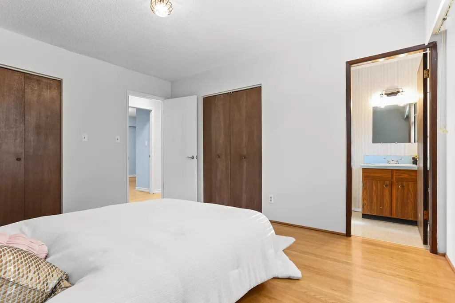
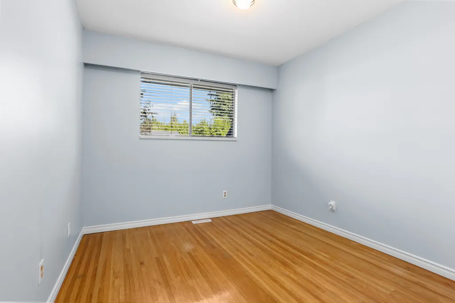
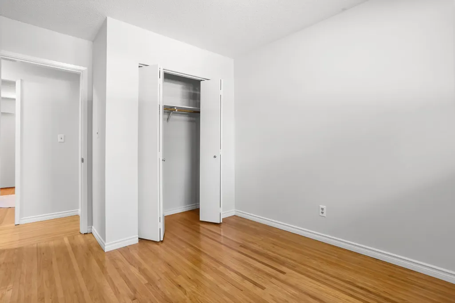
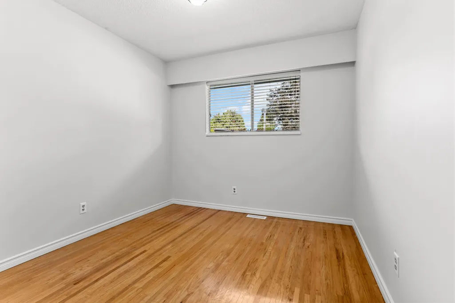
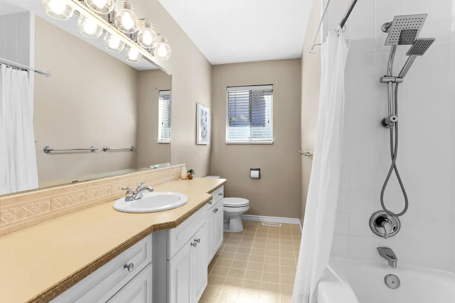
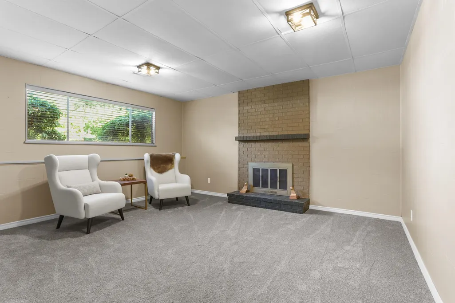
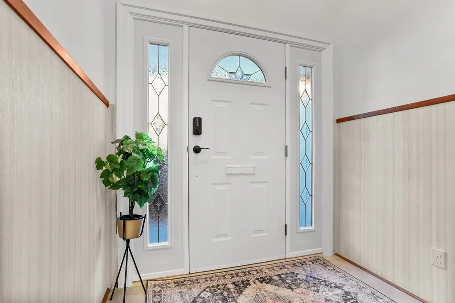
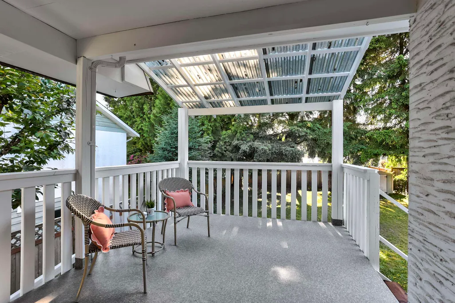
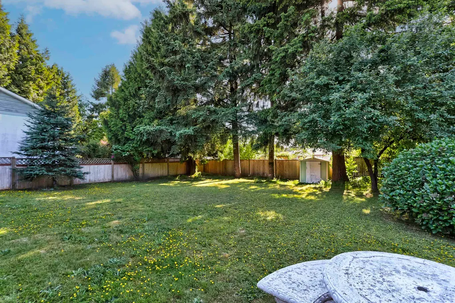
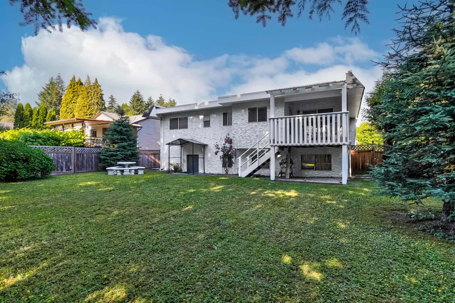
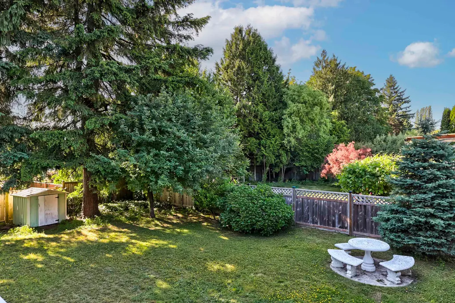
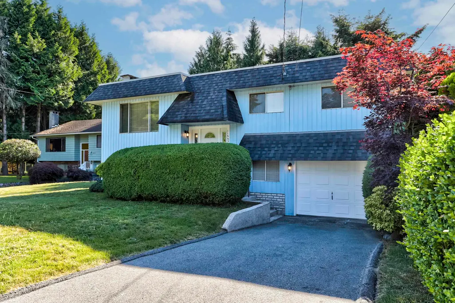
Move-in ready on a quiet no-through street, this inviting family home sits on a huge, flat lot and has been thoughtfully refreshed throughout. Major updates include a NEW ROOF, NEW HOT WATER TANK, NEW LIGHTING throughout, NEW FLOORING and NEW PAINT upstairs, plus a NEW FENCE and NEW REAR DECK. The private, fully fenced backyard is framed by mature trees—perfect for kids, pets and summer entertaining. Hardwood flooring adds warmth to the main level, while the primary bedroom includes an upgraded 2-piece ensuite. Downstairs offers a spacious recreation room, den, new carpet and unfinished space with exciting potential for extra bedrooms or an in-law suite. Garage, driveway and street parking, with shopping and transit just minutes away.
General Features
| Heating | Forced Air |
|---|---|
| Appliances | Washer/Dryer,Dishwasher,Refrigerator,Stove |
| Garage Spaces | 1 |
| Year Built | 1971 |
| Stories Count | 2 |
| Levels | Two |
| Property Subtype | Single Family Residence |
| Tax Year | 2025 |
| Ownership | Freehold NonStrata |
| Property Type | Residential |
| HOA | false |
| Garage Y/N | true |
| Other Structures | Shed(s) |
| Full Baths | 1 |
| Status | Active |
| City | Maple Ridge |
| MLS Area | Maple Ridge |
| Lot Size Units | Square Feet |
| Lot Size Square Feet | 7805 |
| Carport Y/N | false |
| Land Lease Y/N | false |
| Tax Annual Amount | 5819.84 |
| MLS Area Minor | West Central |
| Structure Type | Residential Detached |
| Standard Status | Active |
| Virtual Tour | https://youtu.be/daB9RAVhJPo |
Interior Features
| Interior Amenities | Storage |
|---|---|
| Basement | Finished |
| Total Fireplaces | 2 |
| Fireplace Features | Gas |
| Heating Y/N | true |
| Fireplace Y/N | true |
| Half Baths | 1 |
| Total Bedrooms | 3 |
| Total Baths | 2 |
Exterior Features
| Exterior Amenities | Private Yard |
|---|---|
| Parking Features | Additional Parking,Garage Single,Front Access,Concrete |
| Lot Features | Central Location,Cul-De-Sac |
| Total Parking | 3 |
| Lot Size Area | 7805 |
| Building Area Total | 2345 |
| Lot Dimensions | 60 x 130.04 |
| Lot Size Acres | 0.18 |
| Frontage Length | 60 |
| Waterfront Y/N | false |
Amenities
- Views
- New Construction
- Adult 55+
- Lease To Own
- No HOA Fees
- Furnished
- Primary On Main
- Air Conditioning
- Seller Finance
- Green
- Fixer Upper
- Horse
- Golf
- Fireplace
- Deck
- Garage
- Basement
- Pool
Property vs Single Family Average in V2X 5C5
In The Neighborhood
Just Listed
Maple Ridge
$ 999,999
- Type
- Single Family
- Size
- 2,157 SqFt
- Rooms
- 4 Beds + 2.5 Baths
Royal LePage Elite West #R3167719
Just Listed
Maple Ridge
$ 899,000
- Type
- Single Family
- Size
- 1,495 SqFt
- Rooms
- 3 Beds + 2 Baths
Oakwyn Realty Encore #R3167129
Just Listed
Maple Ridge
$ 950,000
- Type
- Single Family
- Size
- 2,150 SqFt
- Rooms
- 3 Beds + 2.5 Baths
#R3166922
Maple Ridge
$ 1,349,999
- Type
- Single Family
- Size
- 3,359 SqFt
- Rooms
- 6 Beds + 3 Baths
Coldwell Banker Universe Realty #R3165228
Maple Ridge
$ 1,299,000
- Type
- Single Family
- Size
- 3,105 SqFt
- Rooms
- 4 Beds + 3.5 Baths
Georgia Pacific Realty Corp. #R3165268
Maple Ridge
$ 1,248,500
- Type
- Single Family
- Size
- 2,603 SqFt
- Rooms
- 4 Beds + 3 Baths
Royal LePage Little Oak Realty #R3163724
Maple Ridge
$ 1,199,900
- Type
- Single Family
- Size
- 2,007 SqFt
- Rooms
- 5 Beds + 2 Baths
Royal LePage Elite West #R3163791
Maple Ridge
$ 1,098,000
- Type
- Single Family
- Size
- 1,896 SqFt
- Rooms
- 3 Beds + 2.5 Baths
Momentum Realty Inc. #R3164313
Maple Ridge
$ 1,425,000
- Type
- Single Family
- Size
- 2,339 SqFt
- Rooms
- 4 Beds + 3.5 Baths
RE/MAX LIFESTYLES REALTY #R3164096
Maple Ridge
$ 899,000
- Type
- Single Family
- Size
- 1,359 SqFt
- Rooms
- 3 Beds + 1.5 Baths
Royal LePage Elite West #R3162169
Maple Ridge
$ 1,388,888
- Type
- Single Family
- Size
- 4,803 SqFt
- Rooms
- 9 Beds + 6 Baths
eXp Realty #R3163286
Maple Ridge
$ 2,099,000
- Type
- Single Family
- Size
- 4,620 SqFt
- Rooms
- 8 Beds + 7 Baths
Macdonald Realty #R3161632
Maple Ridge
$ 1,499,000
- Type
- Single Family
- Size
- 3,031 SqFt
- Rooms
- 3 Beds + 2 Baths
Royal LePage Elite West #R3160176
 Copyright 2026 by Greater Vancouver REALTORS®. All Rights Reserved. NOTE: This representation is based in whole or in part on data generated by the Chilliwack & District Real Estate Board, Fraser Valley Real Estate Board
or Greater Vancouver REALTORS® which assumes no responsibility for its accuracy.
The trademarks REALTOR®, REALTORS®, and the REALTOR® logo are controlled by The Canadian Real Estate Association (CREA) and identify real estate professionals who are members of CREA. The trademarks MLS®, Multiple Listing Service® and the associated logos are owned by CREA and identify the quality of services provided by real estate professionals who are members of CREA. Used under license.
Last Updated: September 21, 2026 3:24 AM UTC
Copyright 2026 by Greater Vancouver REALTORS®. All Rights Reserved. NOTE: This representation is based in whole or in part on data generated by the Chilliwack & District Real Estate Board, Fraser Valley Real Estate Board
or Greater Vancouver REALTORS® which assumes no responsibility for its accuracy.
The trademarks REALTOR®, REALTORS®, and the REALTOR® logo are controlled by The Canadian Real Estate Association (CREA) and identify real estate professionals who are members of CREA. The trademarks MLS®, Multiple Listing Service® and the associated logos are owned by CREA and identify the quality of services provided by real estate professionals who are members of CREA. Used under license.
Last Updated: September 21, 2026 3:24 AM UTC
