
Address
13671 16 Avenue, Surrey, BC
Price
$ 2,688,000
Property Attributes
- MLS#R3156404
- TypeSingle Family
- Listing Status Active
- County
- CitySurrey
- AreaSouth Surrey White Rock
- NeighborhoodSunnyside Park Surrey
- ZipV4A 1P7
- Style
- Year Built1954
- Taxes$ 7214
- Price$ 2,688,000
- Bedrooms3
- Full Bathrooms3
- Half Bathrooms0
- Sqr Footage2456
- Lot Size0.41 Acres
Data Source:
Greater Vancouver REALTORS®
Property Description
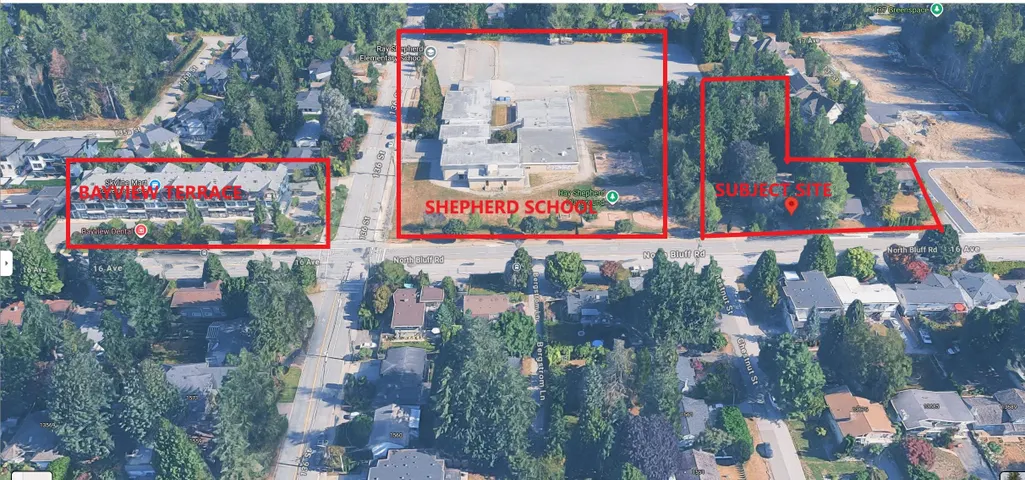
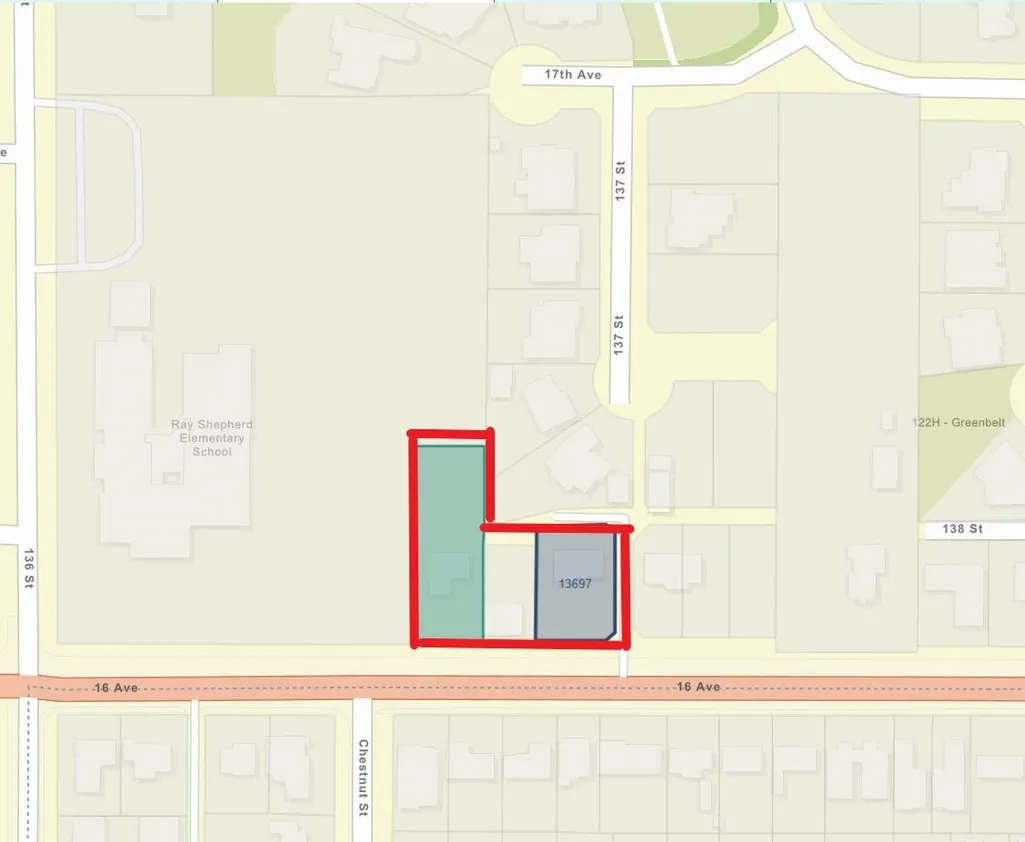
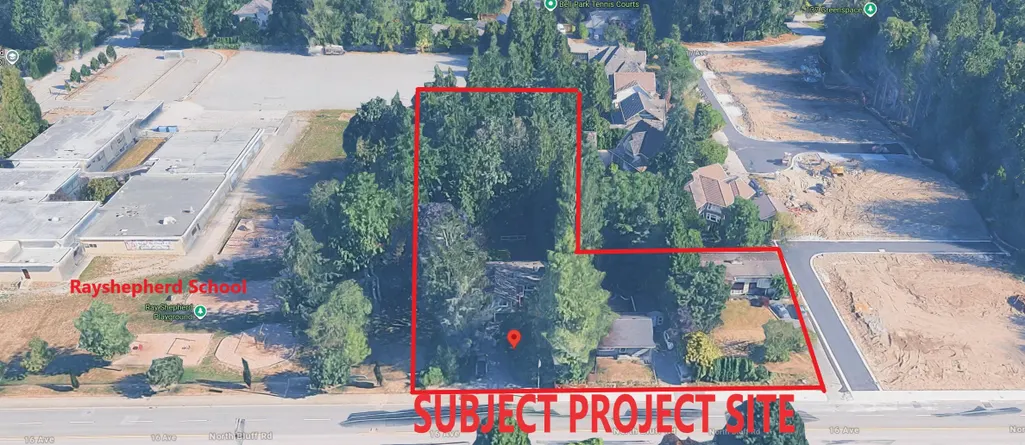
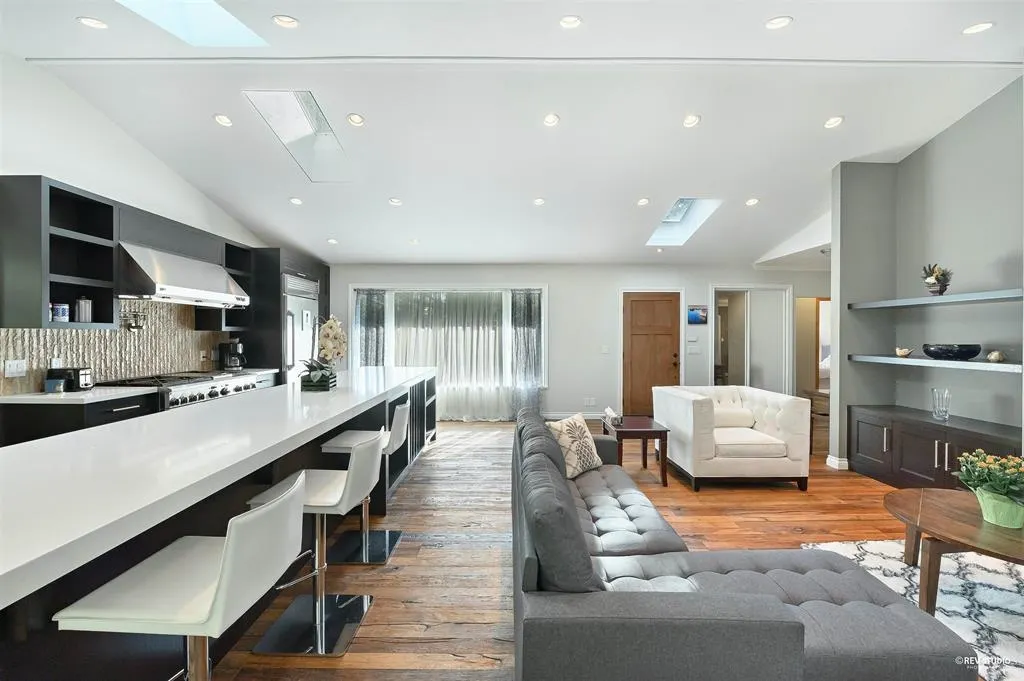
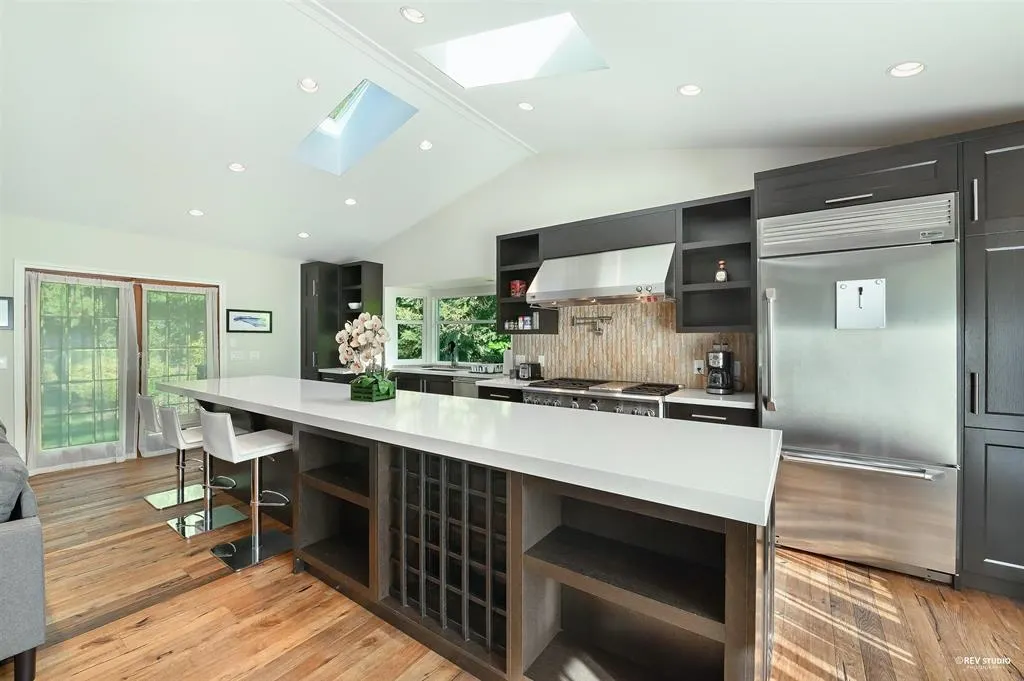
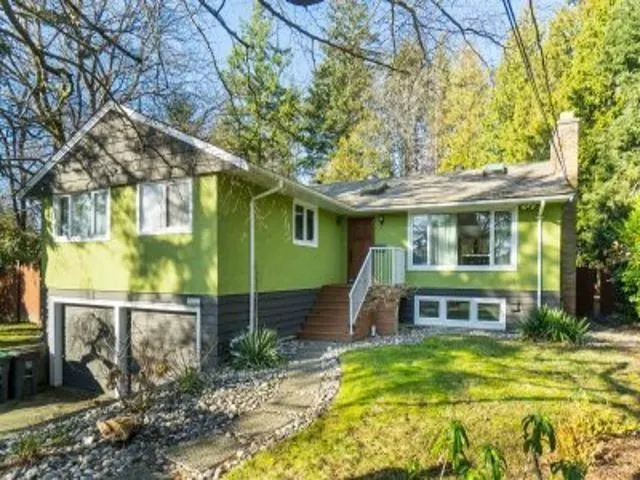
INVESTORS AND SMART BUYERS ALERT--Exceptional development opportunity in prestigious Sunnyside Park, White Rock. This 17,800 sq. ft. property can be land assembly with two neighbors( 13697 16 Ave also on MLS: R3114314) with total 36,412 SQF bigger project site, potential for higher density with ocean views in the future. Adjacent to Shepherd Elementary, within half block already built newer Residential and Commercial mixed building-BAYVIEW TERRACE! Original Feasibility studies, conceptual plans, engineering, servicing, and most municipal requirements are complete. The property includes a renovated 2,456 sq. ft.home with 3 bedrooms and 3 bathrooms, currently tenant-occupied, providing excellent holding income. Located just minutes from White Rock Beach, parks, Elgin Park Secondary, Act now!
General Features
| Heating | Natural Gas |
|---|---|
| Appliances | Washer/Dryer,Dishwasher,Refrigerator,Stove |
| Garage Spaces | 2 |
| Year Built | 1954 |
| Stories Count | 2 |
| Levels | Two |
| Property Subtype | Single Family Residence |
| Tax Year | 2026 |
| Ownership | Freehold NonStrata |
| Property Type | Residential |
| HOA | false |
| Garage Y/N | true |
| Full Baths | 3 |
| Status | Active |
| City | Surrey |
| MLS Area | South Surrey White Rock |
| Lot Size Units | Square Feet |
| Lot Size Square Feet | 17840 |
| Carport Y/N | false |
| Land Lease Y/N | false |
| Tax Annual Amount | 7214 |
| MLS Area Minor | Sunnyside Park Surrey |
| Structure Type | Residential Detached |
| Standard Status | Active |
Interior Features
| Basement | Full |
|---|---|
| Total Fireplaces | 1 |
| Fireplace Features | Gas |
| Heating Y/N | true |
| Fireplace Y/N | true |
| Total Bedrooms | 3 |
| Total Baths | 3 |
Exterior Features
| Exterior Amenities | Balcony,Private Yard |
|---|---|
| Parking Features | Garage Double,Front Access,Garage Door Opener |
| Lot Features | Central Location,Near Golf Course,Recreation Nearby |
| Total Parking | 6 |
| Lot Size Area | 17840 |
| Building Area Total | 2456 |
| Lot Dimensions | 80 x 223 |
| Lot Size Acres | 0.41 |
| Frontage Length | 80 |
| Waterfront Y/N | false |
Amenities
- Views
- New Construction
- Adult 55+
- Lease To Own
- No HOA Fees
- Furnished
- Primary On Main
- Air Conditioning
- Seller Finance
- Green
- Fixer Upper
- Horse
- Golf
- Fireplace
- Deck
- Garage
- Basement
- Pool
Property vs Single Family Average in V4A 1P7
In The Neighborhood
Surrey
$ 1,628,000
- Type
- Single Family
- Size
- 2,413 SqFt
- Rooms
- 4 Beds + 2.5 Baths
Homelife Benchmark Realty Corp. #R3166116
Surrey
$ 1,390,000
- Type
- Single Family
- Size
- 1,763 SqFt
- Rooms
- 4 Beds + 2 Baths
RE/MAX Crest Realty #R3165093
Surrey
$ 1,398,000
- Type
- Single Family
- Size
- 1,600 SqFt
- Rooms
- 3 Beds + 2 Baths
Laboutique Realty #R3164463
Surrey
$ 1,799,000
- Type
- Single Family
- Size
- 2,714 SqFt
- Rooms
- 3 Beds + 3.5 Baths
eXp Realty of Canada, Inc. #R3162703
Surrey
$ 1,650,000
- Type
- Single Family
- Size
- 2,347 SqFt
- Rooms
- 3 Beds + 2.5 Baths
RE/MAX Crest Realty #R3163194
Surrey
$ 1,688,000
- Type
- Single Family
- Size
- 2,293 SqFt
- Rooms
- 5 Beds + 3 Baths
RE/MAX Crest Realty #R3163345
Surrey
$ 1,599,000
- Type
- Single Family
- Size
- 2,182 SqFt
- Rooms
- 4 Beds + 2.5 Baths
Sotheby's International Realty Canada #R3161022
Surrey
$ 1,658,000
- Type
- Single Family
- Size
- 1,990 SqFt
- Rooms
- 3 Beds + 2.5 Baths
Homelife Benchmark Realty Corp. #R3159956
Surrey
$ 1,655,000
- Type
- Single Family
- Size
- 2,446 SqFt
- Rooms
- 4 Beds + 2.5 Baths
Saba Realty Ltd. #R3158516
Surrey
$ 2,649,000
- Type
- Single Family
- Size
- 4,349 SqFt
- Rooms
- 5 Beds + 5.5 Baths
Regent Park Realty Inc. #R3156403
 Copyright 2026 by Greater Vancouver REALTORS®. All Rights Reserved. NOTE: This representation is based in whole or in part on data generated by the Chilliwack & District Real Estate Board, Fraser Valley Real Estate Board
or Greater Vancouver REALTORS® which assumes no responsibility for its accuracy.
The trademarks REALTOR®, REALTORS®, and the REALTOR® logo are controlled by The Canadian Real Estate Association (CREA) and identify real estate professionals who are members of CREA. The trademarks MLS®, Multiple Listing Service® and the associated logos are owned by CREA and identify the quality of services provided by real estate professionals who are members of CREA. Used under license.
Last Updated: September 21, 2026 3:24 AM UTC
Copyright 2026 by Greater Vancouver REALTORS®. All Rights Reserved. NOTE: This representation is based in whole or in part on data generated by the Chilliwack & District Real Estate Board, Fraser Valley Real Estate Board
or Greater Vancouver REALTORS® which assumes no responsibility for its accuracy.
The trademarks REALTOR®, REALTORS®, and the REALTOR® logo are controlled by The Canadian Real Estate Association (CREA) and identify real estate professionals who are members of CREA. The trademarks MLS®, Multiple Listing Service® and the associated logos are owned by CREA and identify the quality of services provided by real estate professionals who are members of CREA. Used under license.
Last Updated: September 21, 2026 3:24 AM UTC
