
Address
1738 W 66th Avenue, Vancouver, BC
Price
$ 2,699,000
Property Attributes
- MLS#R3156285
- TypeSingle Family
- Listing Status Active
- County
- CityVancouver
- AreaVancouver West
- NeighborhoodS.W. Marine
- ZipV6P 2S3
- Style
- Year Built1951
- Taxes$ 12168
- Price$ 2,699,000
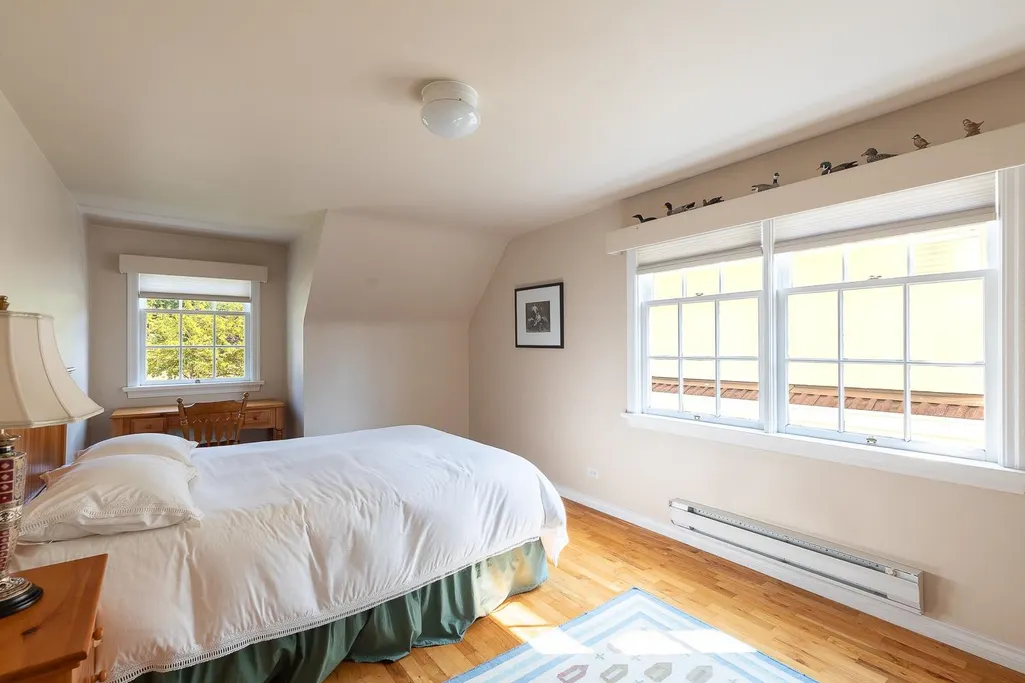
- Bedrooms3
- Full Bathrooms2
- Half Bathrooms1
- Sqr Footage2917
- Lot Size0.15 Acres
Data Source:
Greater Vancouver REALTORS®
Property Description
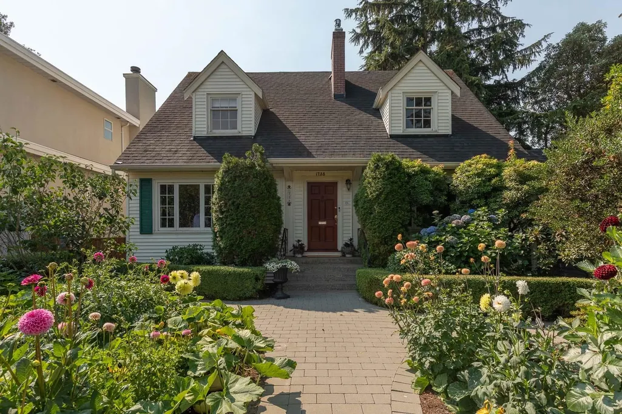
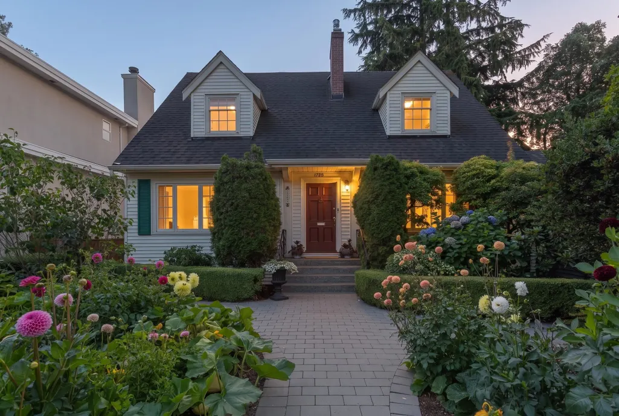
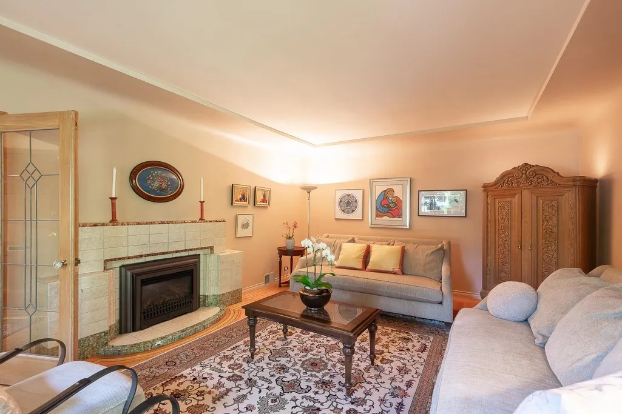
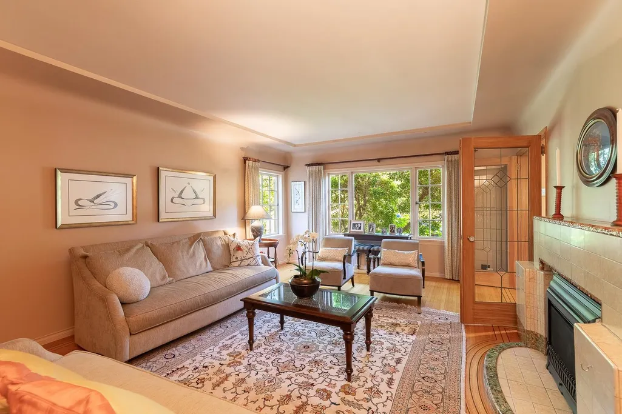
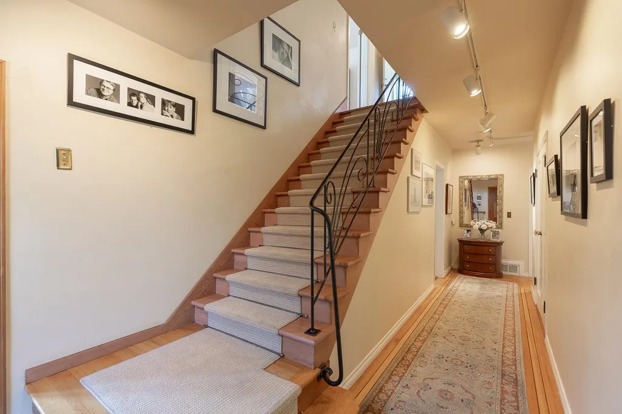
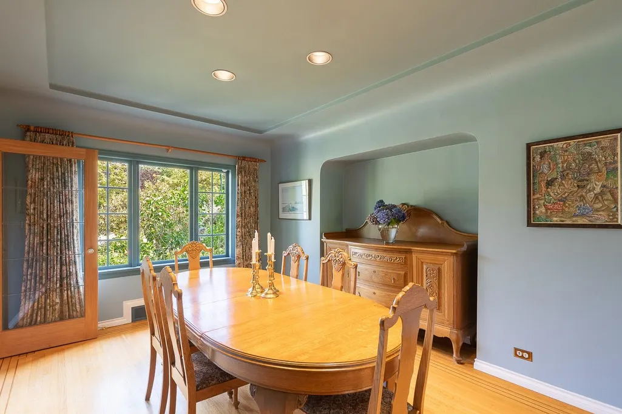
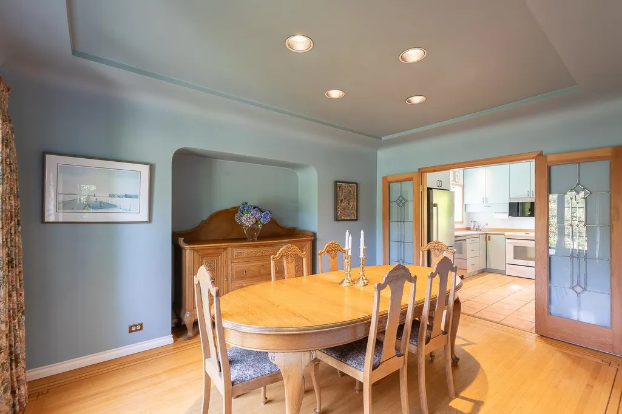
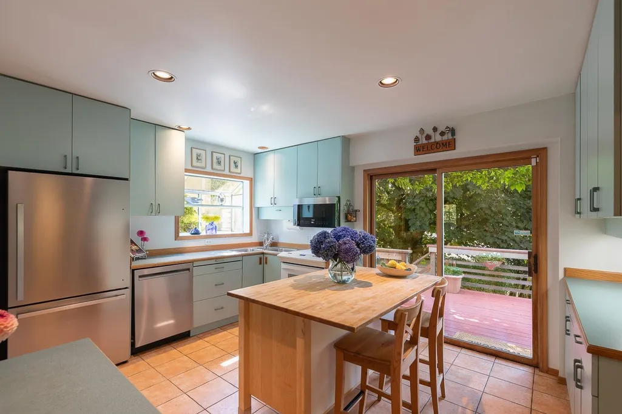
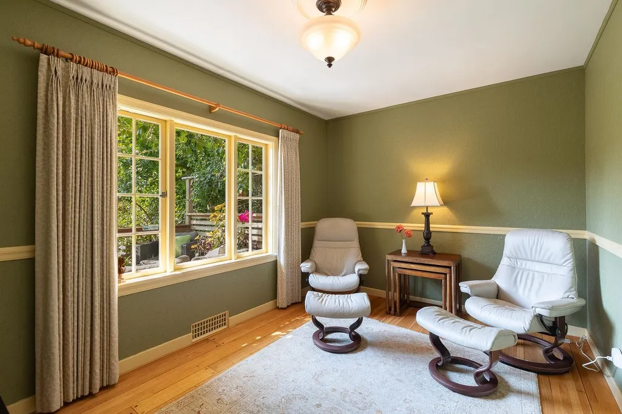
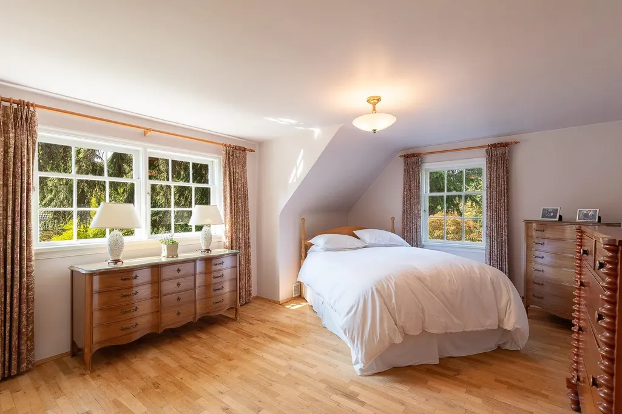
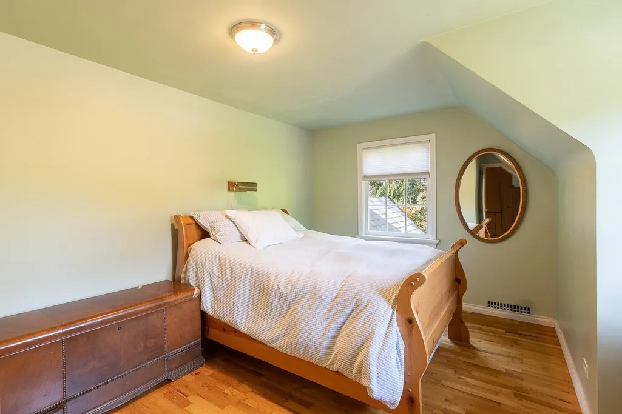
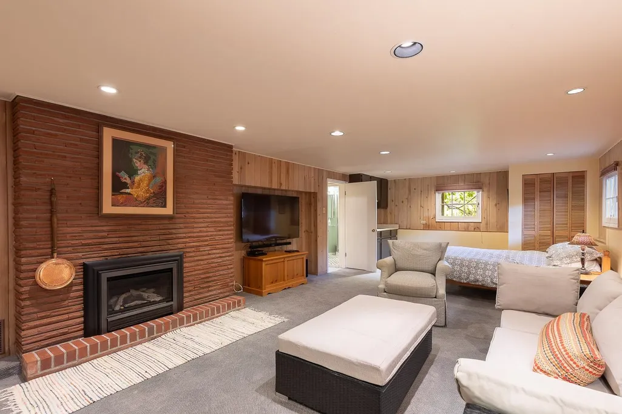
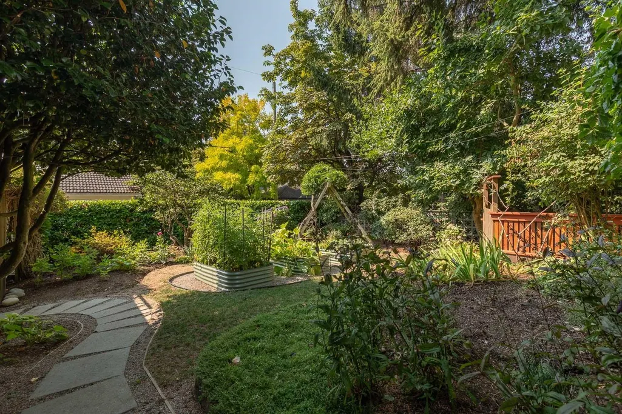
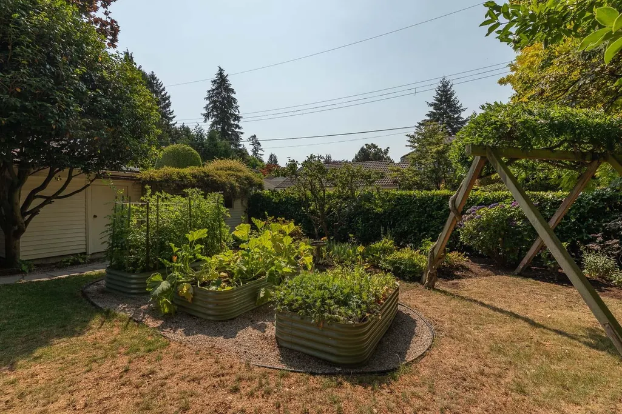
When you think of a family home that your family could live in and create memories, at an affordable price, this home will suit you perfectly. The outlook and easy access of the park across the no thru street where your kids could play without worry of cars racing down the street. The classic cross hall living and diningroom that allow for large family gatherings are perfect for having your Sundays surrounded by family. A close drive to Kerrisdale to shop, to the airport to get away, or to the Arbutus Club to take the kids to their activities. If your budget allows there would be space to add on and create a familyroom and master ensuite. Call Bryan to schedule an appt. Sneak peek tour will be Thursday, August 20 5-6pm for the first viewing.
General Features
| Heating | Forced Air,Natural Gas |
|---|---|
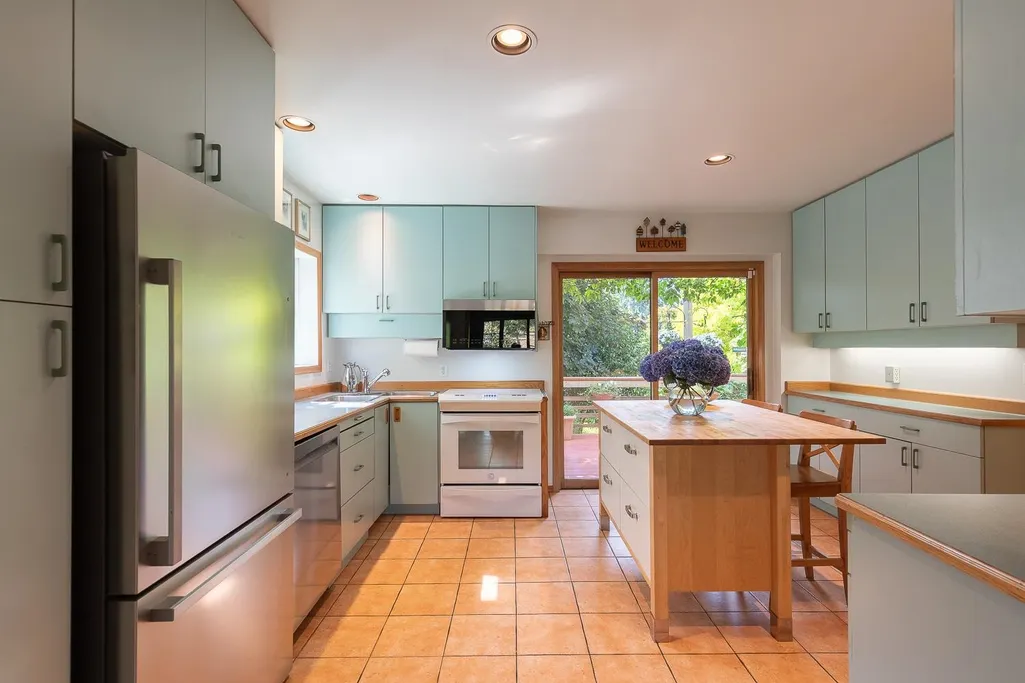
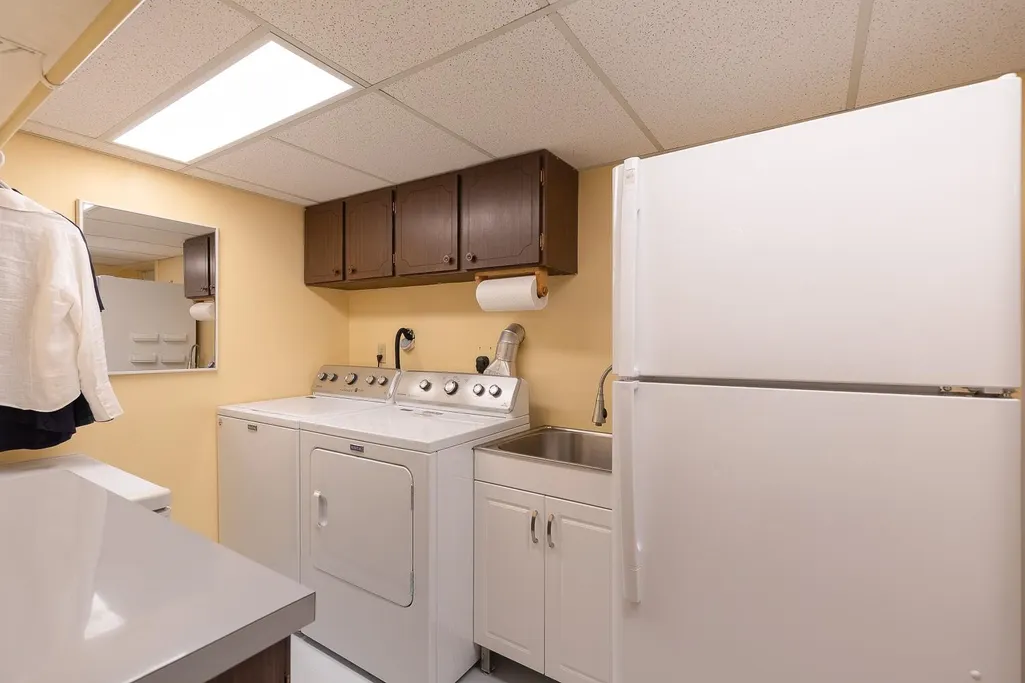
| Appliances | Washer/Dryer,Dishwasher,Refrigerator,Stove |
| Security Features | Security System |
| Year Built | 1951 |
| Stories Count | 2 |
| Levels | Two |
| Property Subtype | Single Family Residence |
| Tax Year | 2026 |
| Ownership | Freehold NonStrata |
| Community Features | Shopping Nearby |
| Property Type | Residential |
| HOA | false |
| Garage Y/N | true |
| Full Baths | 2 |
| Status | Active |
| City | Vancouver |
| MLS Area | Vancouver West |
| Lot Size Units | Square Feet |
| Lot Size Square Feet | 6713.4 |
| Carport Y/N | true |
| Land Lease Y/N | false |
| Tax Annual Amount | 12168.8 |
| MLS Area Minor | S.W. Marine |
| Structure Type | Residential Detached |
| Standard Status | Active |
Interior Features
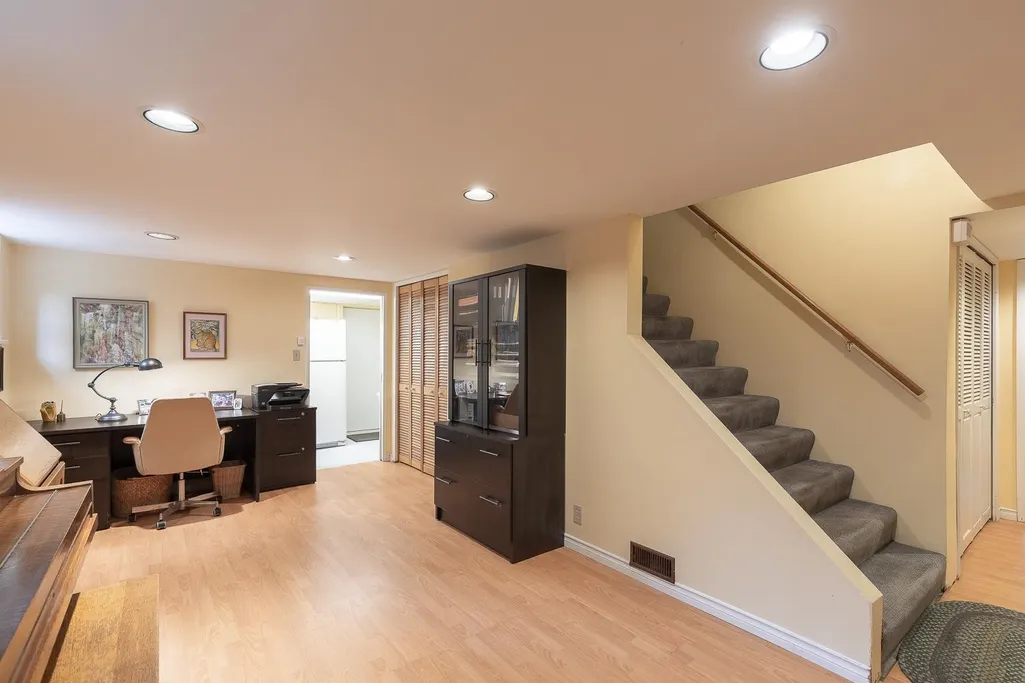
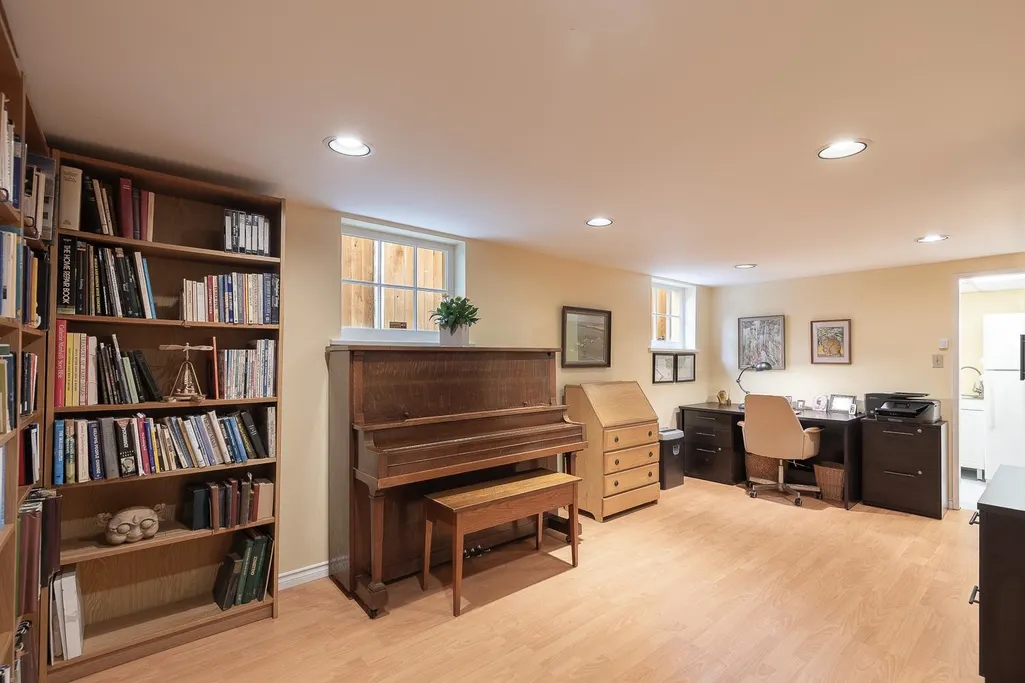
| Basement | Full |
|---|---|
| Total Fireplaces | 2 |
| Fireplace Features | Wood Burning |
| Heating Y/N | true |
| Fireplace Y/N | true |
| Half Baths | 1 |
| Total Bedrooms | 3 |
| Total Baths | 3 |
Exterior Features
| Parking Features | Front Access,Lane Access,Asphalt,Garage Door Opener |
|---|---|
| Lot Features | Near Golf Course,Private,Recreation Nearby |
| Total Parking | 4 |
| Lot Size Area | 6713.4 |
| Building Area Total | 2917 |
| Lot Dimensions | 60 x 111.89 |
| Lot Size Acres | 0.15 |
| Frontage Length | 60 |
| Waterfront Y/N | false |
Amenities
- Views
- New Construction
- Adult 55+
- Lease To Own
- No HOA Fees
- Furnished
- Primary On Main
- Air Conditioning
- Seller Finance
- Green
- Fixer Upper
- Horse
- Golf
- Fireplace
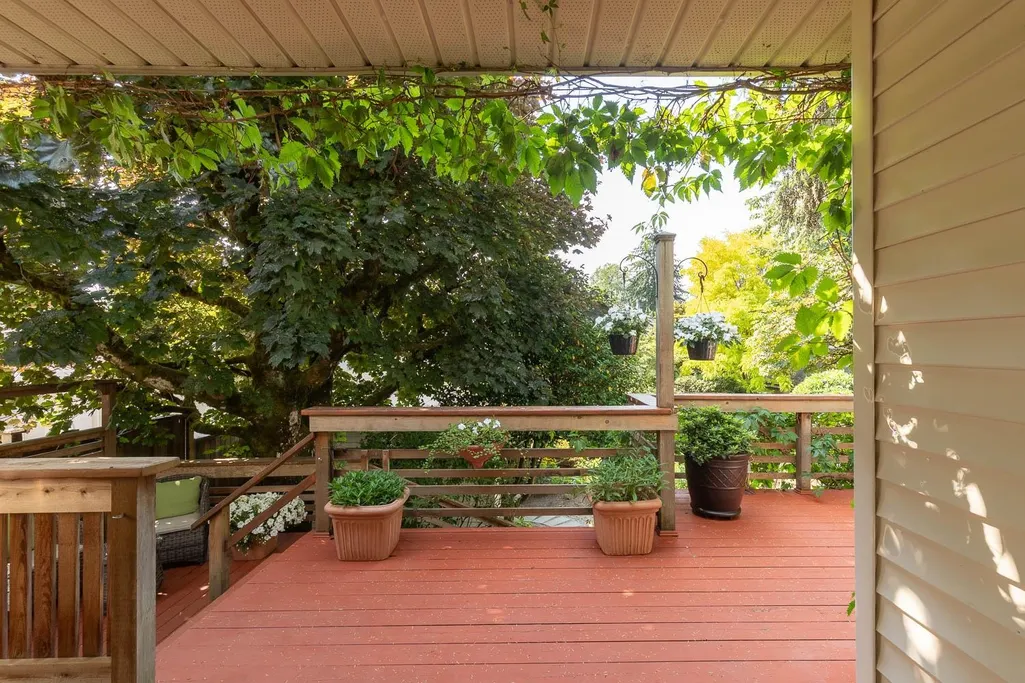
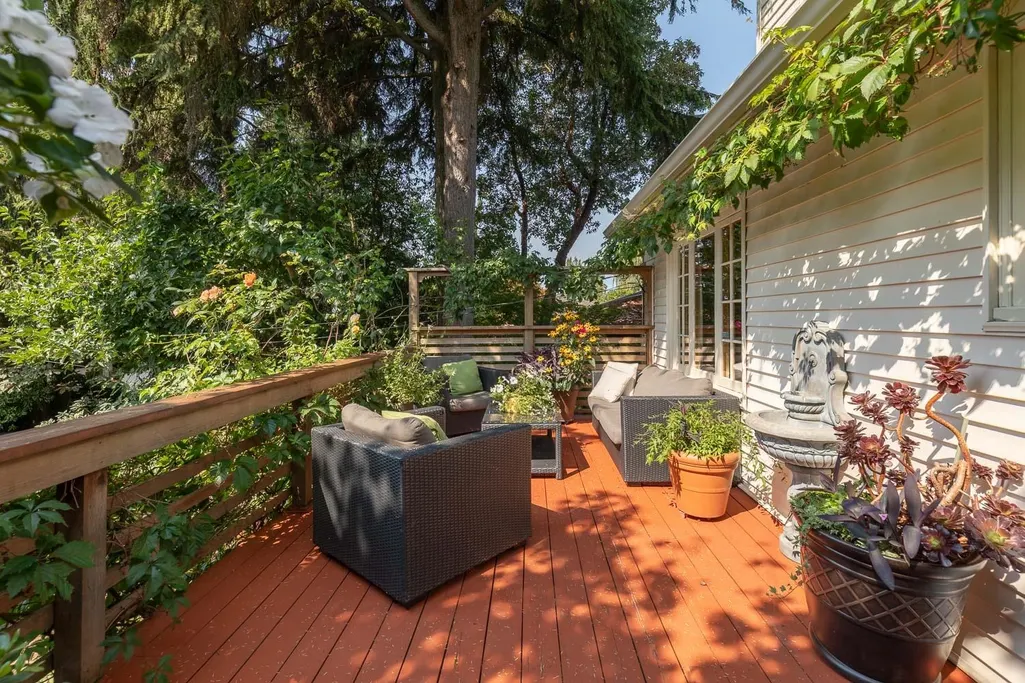
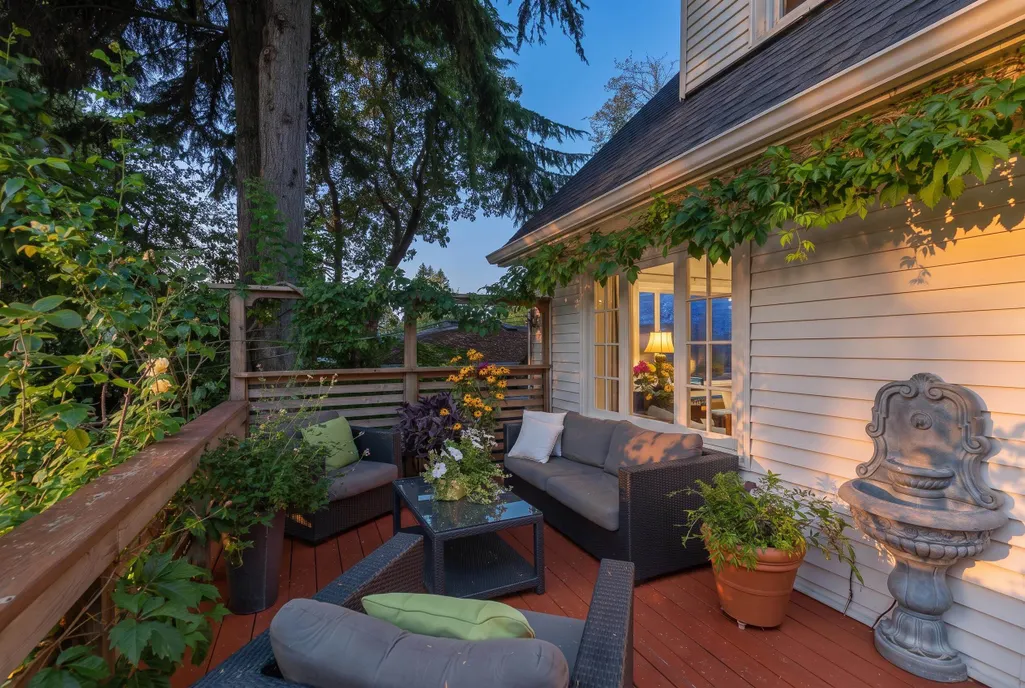
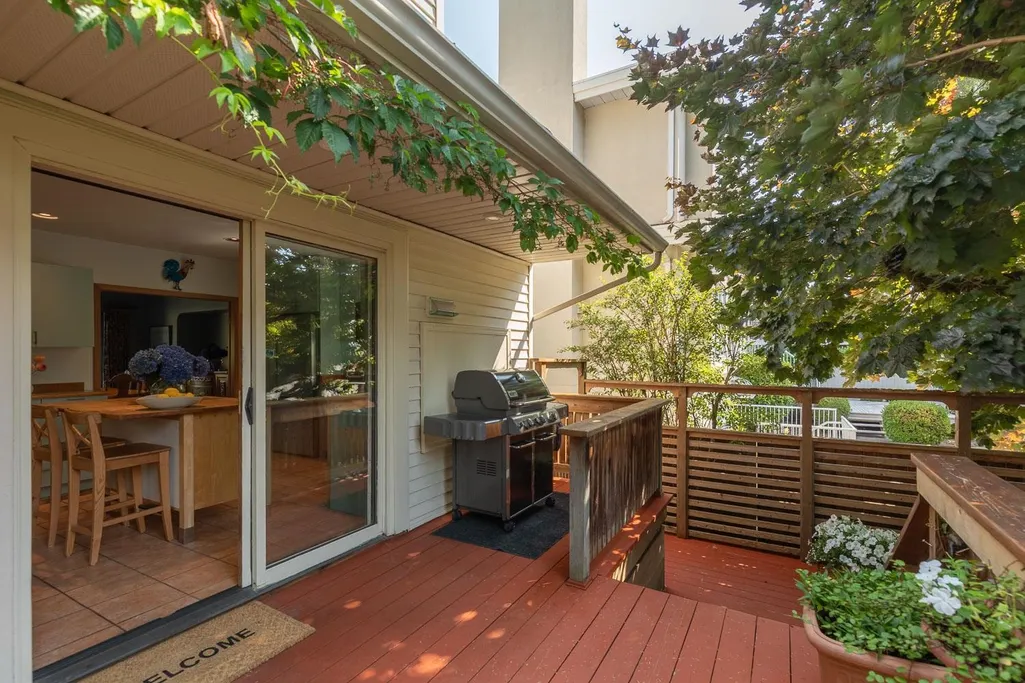
- Deck
- Garage
- Basement
- Pool
Property vs Single Family Average in V6P 2S3
In The Neighborhood
Just Listed
Vancouver
$ 9,960,000
- Type
- Single Family
- Size
- 12,681 SqFt
- Rooms
- 9 Beds + 7.5 Baths
RE/MAX City Realty #R3167362
Vancouver
$ 2,588,000
- Type
- Single Family
- Size
- 2,384 SqFt
- Rooms
- 5 Beds + 2 Baths
Century 21 In Town Realty #R3167264
Vancouver
$ 3,080,000
- Type
- Single Family
- Size
- 2,808 SqFt
- Rooms
- 5 Beds + 0 Baths
LeHomes Realty Premier #R3165765
Vancouver
$ 1,748,800
- Type
- Single Family
- Size
- 2,439 SqFt
- Rooms
- 4 Beds + 3 Baths
Royal Pacific Realty Corp. #R3164846
Vancouver
$ 1,849,000
- Type
- Single Family
- Size
- 1,832 SqFt
- Rooms
- 4 Beds + 2 Baths
Sutton Group - 1st West Realty #R3163503
Vancouver
$ 2,090,000
- Type
- Single Family
- Size
- 1,717 SqFt
- Rooms
- 5 Beds + 2.5 Baths
RE/MAX Real Estate Services #R3163260
Vancouver
$ 6,400,000
- Type
- Single Family
- Size
- 8,138 SqFt
- Rooms
- 6 Beds + 7.5 Baths
RE/MAX Select Realty #R3158413
Vancouver
$ 3,980,000
- Type
- Single Family
- Size
- 3,688 SqFt
- Rooms
- 7 Beds + 6 Baths
Team 3000 Realty Ltd. #R3158103
Vancouver
$ 9,750,000
- Type
- Single Family
- Size
- 8,284 SqFt
- Rooms
- 9 Beds + 11 Baths
Royal Pacific Realty Corp. #R3153362
Vancouver
$ 2,999,000
- Type
- Single Family
- Size
- 3,482 SqFt
- Rooms
- 8 Beds + 5 Baths
Multiple Realty Ltd. #R3147048
Vancouver
$ 3,950,000
- Type
- Single Family
- Size
- 5,022 SqFt
- Rooms
- 7 Beds + 6.5 Baths
RE/MAX Westcoast #R3140677
 Copyright 2026 by Greater Vancouver REALTORS®. All Rights Reserved. NOTE: This representation is based in whole or in part on data generated by the Chilliwack & District Real Estate Board, Fraser Valley Real Estate Board
or Greater Vancouver REALTORS® which assumes no responsibility for its accuracy.
The trademarks REALTOR®, REALTORS®, and the REALTOR® logo are controlled by The Canadian Real Estate Association (CREA) and identify real estate professionals who are members of CREA. The trademarks MLS®, Multiple Listing Service® and the associated logos are owned by CREA and identify the quality of services provided by real estate professionals who are members of CREA. Used under license.
Last Updated: September 21, 2026 3:24 AM UTC
Copyright 2026 by Greater Vancouver REALTORS®. All Rights Reserved. NOTE: This representation is based in whole or in part on data generated by the Chilliwack & District Real Estate Board, Fraser Valley Real Estate Board
or Greater Vancouver REALTORS® which assumes no responsibility for its accuracy.
The trademarks REALTOR®, REALTORS®, and the REALTOR® logo are controlled by The Canadian Real Estate Association (CREA) and identify real estate professionals who are members of CREA. The trademarks MLS®, Multiple Listing Service® and the associated logos are owned by CREA and identify the quality of services provided by real estate professionals who are members of CREA. Used under license.
Last Updated: September 21, 2026 3:24 AM UTC
