









Address
14371 Alpine Boulevard, Sunshine Valley, BC
Price
$ 449,900
Property Attributes
- MLS#R3156012
- TypeSingle Family
- Listing Status Active
- County
- CitySunshine Valley
- AreaHope & Area
- NeighborhoodSunshine Valley
- ZipV0X 1L5
- Style
- Year Built1975
- Taxes$ 1295
- Price$ 449,900
- Bedrooms3
- Full Bathrooms1
- Half Bathrooms0
- Sqr Footage1200
- Lot Size0.16 Acres
Data Source:
Greater Vancouver REALTORS®
Property Description
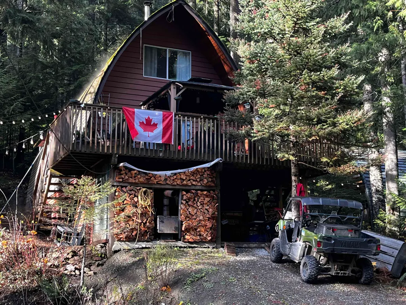
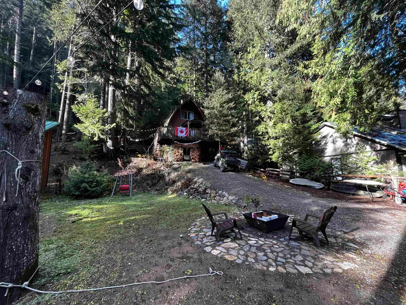
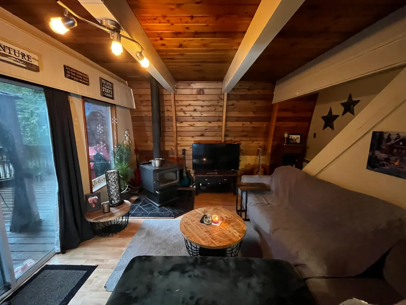
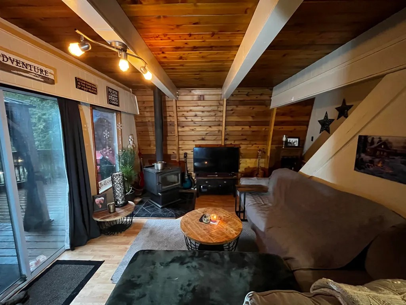
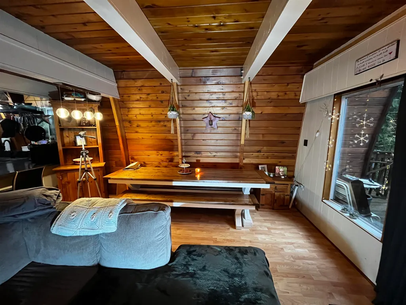
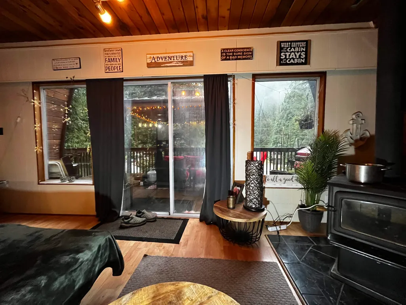
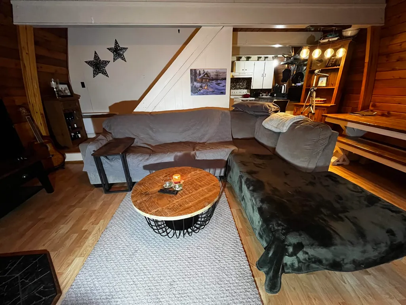
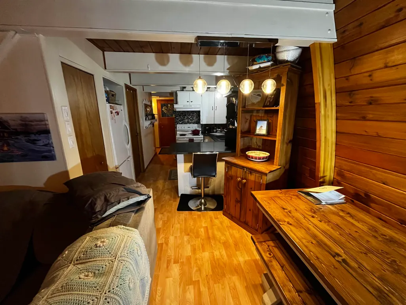
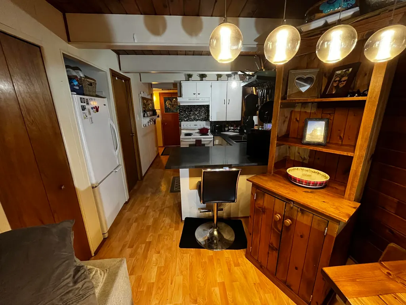
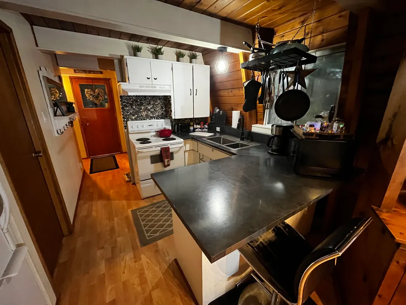
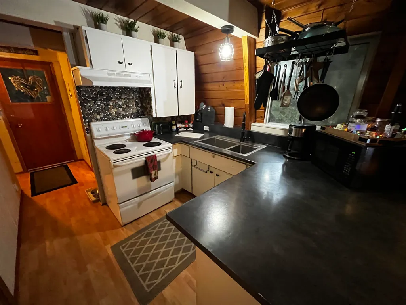
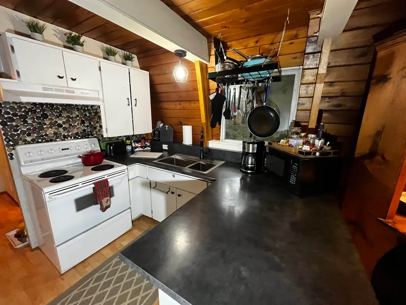
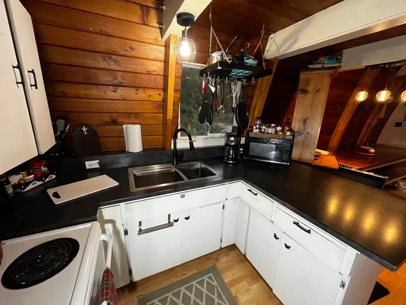
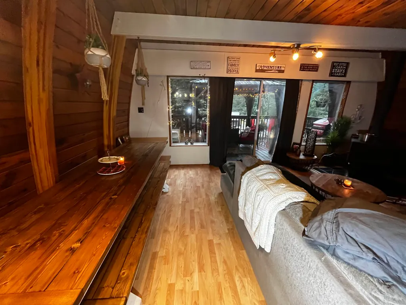
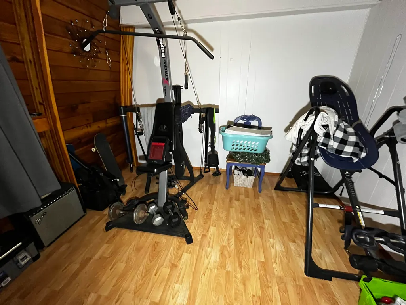
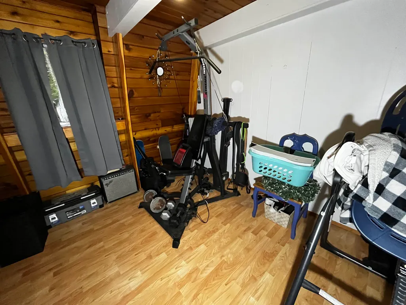
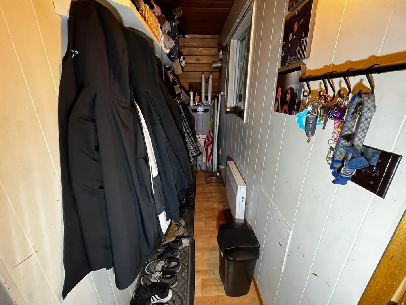
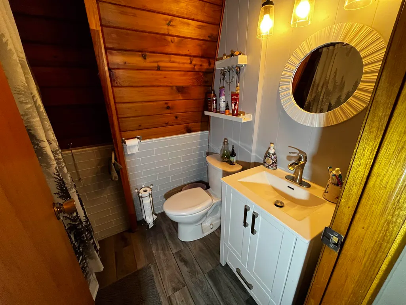
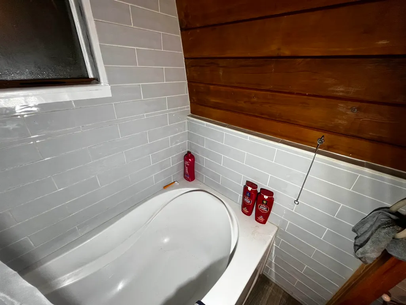
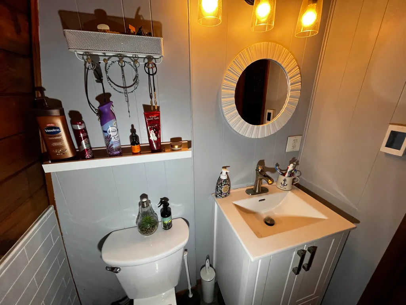
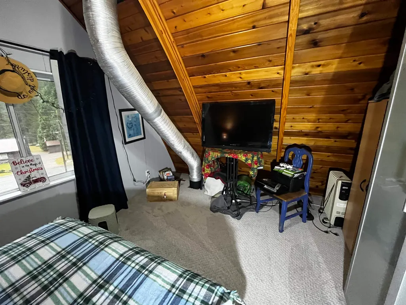
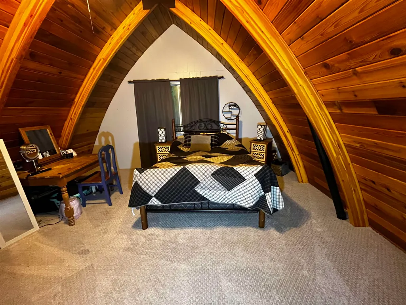
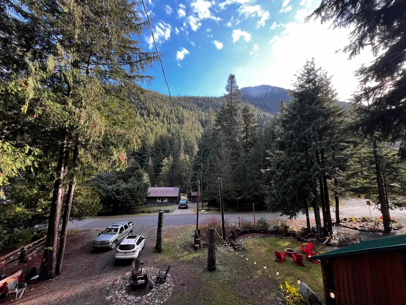
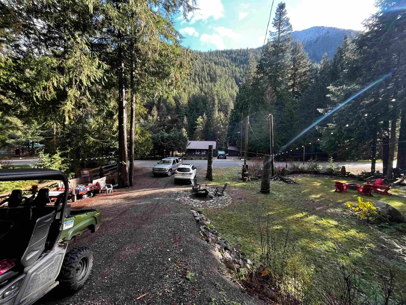
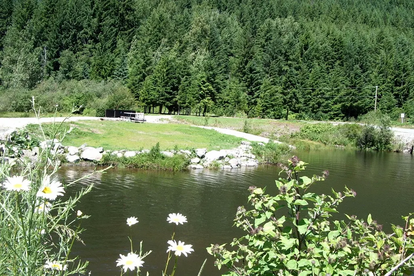
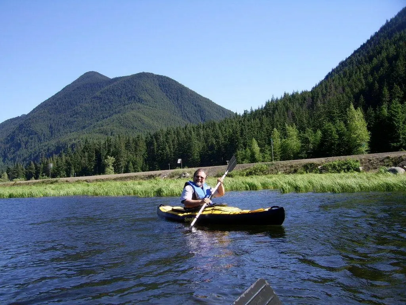
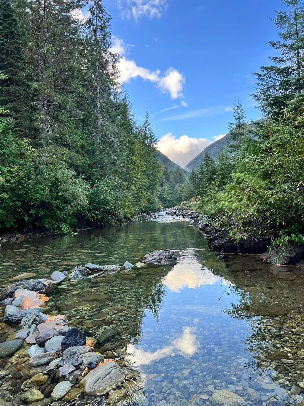
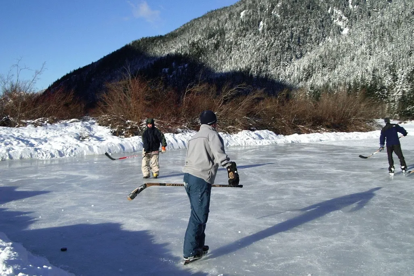
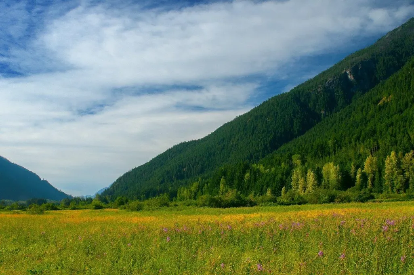
Unique quality built 2 storey Gothic Arch designed home w/3 bed, 1 bath w/Mountain Views in Sunshine Valley just 2 hrs from Vancouver. This home sits the farthest you can get from the road (no noise!) & backs on to crown land. Home features updated roof (2013), cedar interior, wood burning f/p, new elect heated floor in bathroom. Enjoy your time on the oversized deck with gorgeous mtn views/natural surroundings & tranquil sounds of Sumallo River, just steps away. The "crawl space" fits your toys quads/bikes/sleds. The community center has tennis courts, hot tub, outdoor pool, games room & more. Activities such as skiing/biking/fishing/quading/hiking & more! No Borders, No Ferries, Get back to nature, a weekend at a time!
General Features
| Heating | Baseboard,Electric,Wood |
|---|---|
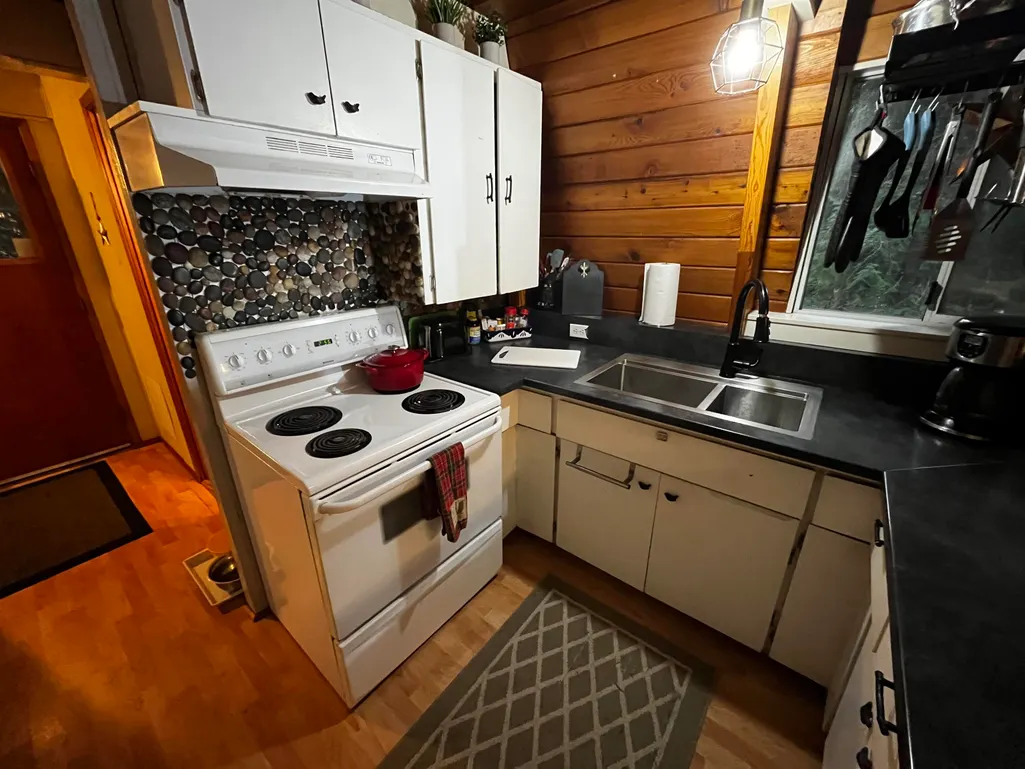
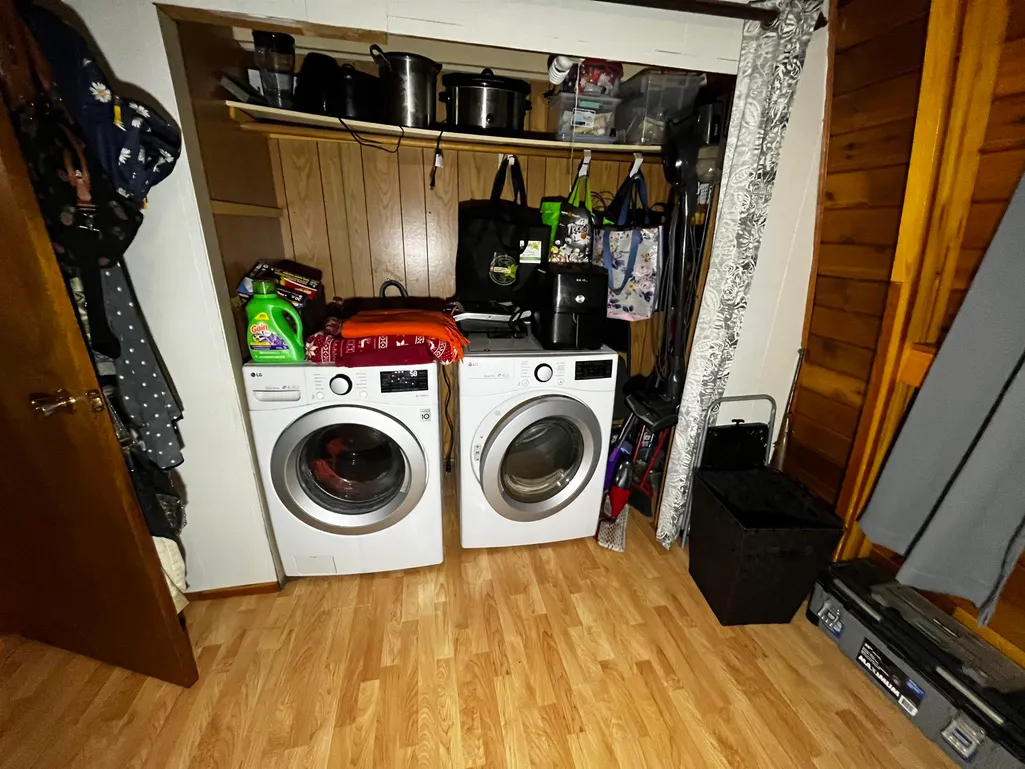
| Appliances | Washer/Dryer,Refrigerator,Stove,Microwave |
| HOA Fee | 29.17 |
| Pool Features | Outdoor Pool |
| Security Features | Smoke Detector(s) |
| Pets Allowed | Cats OK,Dogs OK,Number Limit (Two),Yes With Restrictions |
| Year Built | 1975 |
| Stories Count | 2 |
| Levels | Two |
| Property Subtype | Single Family Residence |
| Tax Year | 2025 |
| Ownership | Shares in Co-operative |
| Property Type | Residential |
| Association Amenities | Recreation Facilities,Other,Snow Removal |
| Subdivision Name | Alpine Village |
| Full Baths | 1 |
| Status | Active |
| City | Sunshine Valley |
| MLS Area | Hope & Area |
| Lot Size Units | Square Feet |
| Lot Size Square Feet | 7060 |
| Carport Y/N | false |
| Spa Features | Swirlpool/Hot Tub |
| Tax Annual Amount | 1295 |
| MLS Area Minor | Sunshine Valley |
| Structure Type | Residential Detached |
| Standard Status | Active |
| Virtual Tour | https://www.youtube.com/watch?v=v9QusIDfDzw |
| Assoc/CIC | Stock Cooperative |
Interior Features
| Basement | Partial |
|---|---|
| Total Fireplaces | 1 |
| Fireplace Features | Free Standing,Wood Burning |
| Heating Y/N | true |
| Window Features | Window Coverings |
| Fireplace Y/N | true |
| Total Bedrooms | 3 |
| Total Baths | 1 |
Exterior Features
| Exterior Amenities | Garden,Playground,Tennis Court(s),Private Yard |
|---|---|
| Parking Features | Open,RV Access/Parking,Front Access,Gravel |
| Lot Features | Private,Recreation Nearby,Rural Setting,Wooded |
| Total Parking | 6 |
| Lot Size Area | 7060 |
| Building Area Total | 1200 |
| Lot Dimensions | 57.15 x 124 |
| Lot Size Acres | 0.16 |
| Frontage Length | 57.15 |
| Waterfront Y/N | false |
Amenities
- Views
- New Construction
- Adult 55+
- Lease To Own
- No HOA Fees
- Furnished
- Primary On Main
- Air Conditioning
- Seller Finance
- Green
- Fixer Upper
- Horse
- Golf
- Fireplace
- Deck
- Garage
- Basement
- Pool
Property vs Single Family Average in V0X 1L5
In The Neighborhood
Sunshine Valley
$ 699,900
- Type
- Single Family
- Size
- 1,632 SqFt
- Rooms
- 2 Beds + 2 Baths
Rennie & Associates Realty Ltd. #R3167227
Hope
$ 649,900
- Type
- Single Family
- Size
- 1,239 SqFt
- Rooms
- 2 Beds + 2 Baths
Rennie & Associates Realty Ltd. #R3165636
Sunshine Valley
$ 759,900
- Type
- Single Family
- Size
- 1,537 SqFt
- Rooms
- 3 Beds + 2 Baths
RE/MAX Magnolia #R3159792
Hope
$ 589,900
- Type
- Single Family
- Size
- 820 SqFt
- Rooms
- 2 Beds + 1 Baths
Century 21 Creekside Realty #R3154828
Sunshine Valley
$ 595,000
- Type
- Single Family
- Size
- 869 SqFt
- Rooms
- 2 Beds + 1 Baths
Royal LePage Sterling Realty #R3152812
Sunshine Valley
$ 397,900
- Type
- Single Family
- Size
- 739 SqFt
- Rooms
- 1 Beds + 1 Baths
Team 3000 Realty Ltd. #R3153135
Sunshine Valley
$ 560,000
- Type
- Single Family
- Size
- 1,288 SqFt
- Rooms
- 3 Beds + 2 Baths
Vybe Realty #R3150441
Sunshine Valley
$ 439,900
- Type
- Single Family
- Size
- 965 SqFt
- Rooms
- 2 Beds + 1 Baths
Team 3000 Realty Ltd. #R3148363
Hope
$ 649,000
- Type
- Single Family
- Size
- 1,311 SqFt
- Rooms
- 2 Beds + 2 Baths
Homelife Advantage Realty Ltd. (Hope) #R3143913
 Copyright 2026 by Greater Vancouver REALTORS®. All Rights Reserved. NOTE: This representation is based in whole or in part on data generated by the Chilliwack & District Real Estate Board, Fraser Valley Real Estate Board
or Greater Vancouver REALTORS® which assumes no responsibility for its accuracy.
The trademarks REALTOR®, REALTORS®, and the REALTOR® logo are controlled by The Canadian Real Estate Association (CREA) and identify real estate professionals who are members of CREA. The trademarks MLS®, Multiple Listing Service® and the associated logos are owned by CREA and identify the quality of services provided by real estate professionals who are members of CREA. Used under license.
Last Updated: September 21, 2026 3:24 AM UTC
Copyright 2026 by Greater Vancouver REALTORS®. All Rights Reserved. NOTE: This representation is based in whole or in part on data generated by the Chilliwack & District Real Estate Board, Fraser Valley Real Estate Board
or Greater Vancouver REALTORS® which assumes no responsibility for its accuracy.
The trademarks REALTOR®, REALTORS®, and the REALTOR® logo are controlled by The Canadian Real Estate Association (CREA) and identify real estate professionals who are members of CREA. The trademarks MLS®, Multiple Listing Service® and the associated logos are owned by CREA and identify the quality of services provided by real estate professionals who are members of CREA. Used under license.
Last Updated: September 21, 2026 3:24 AM UTC
