

Address
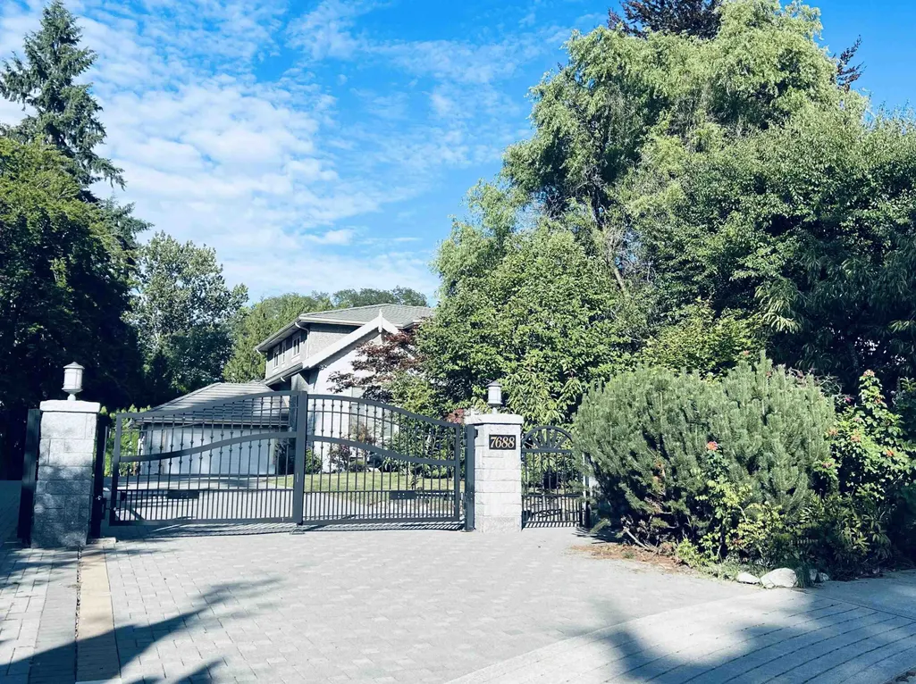
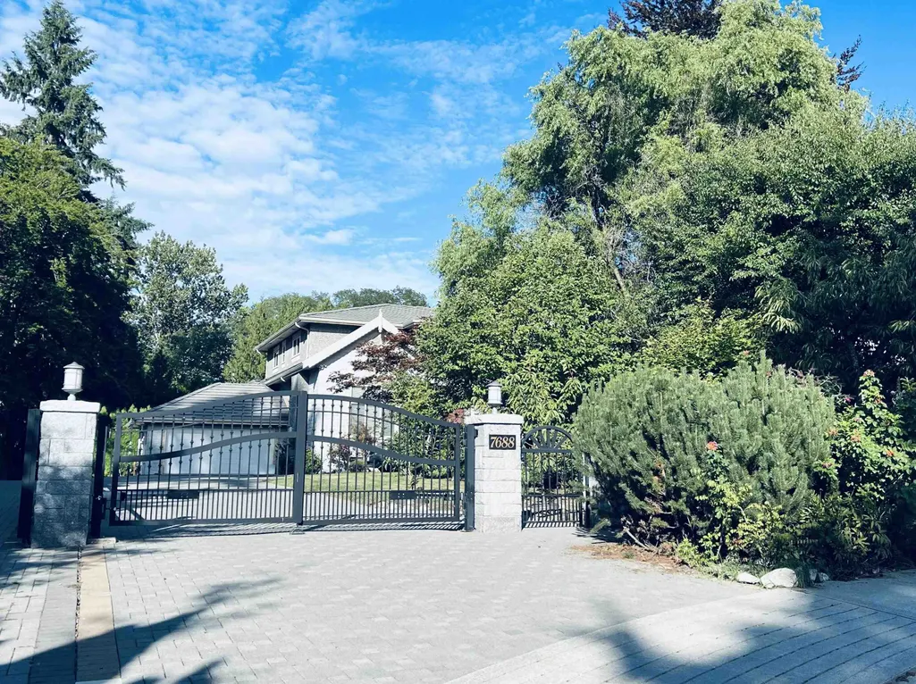
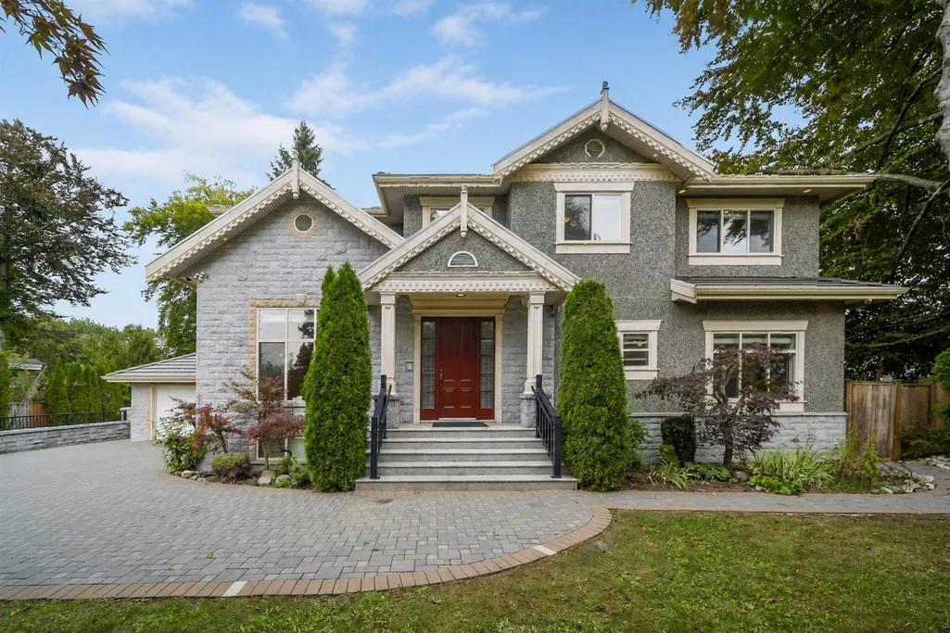
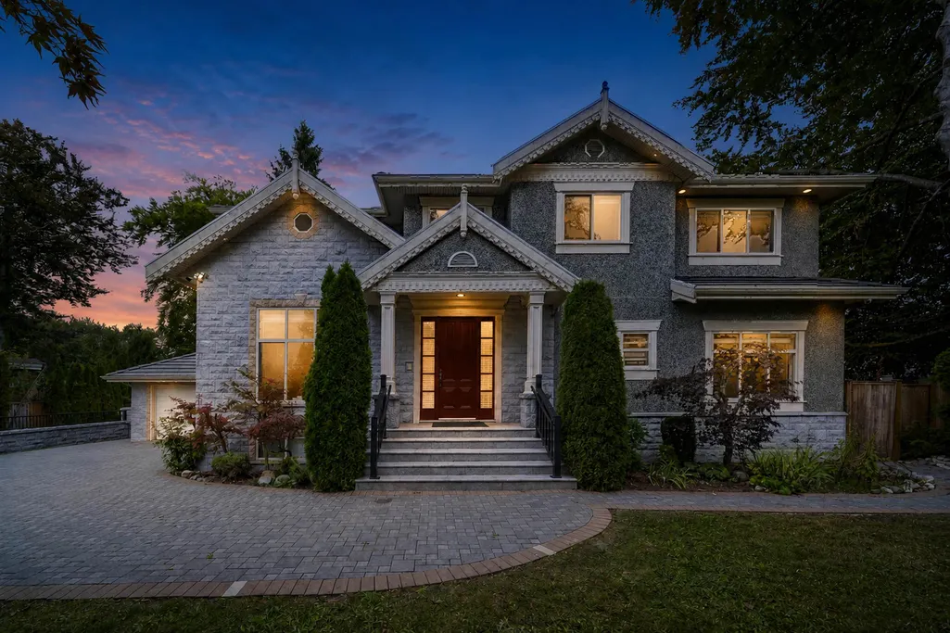
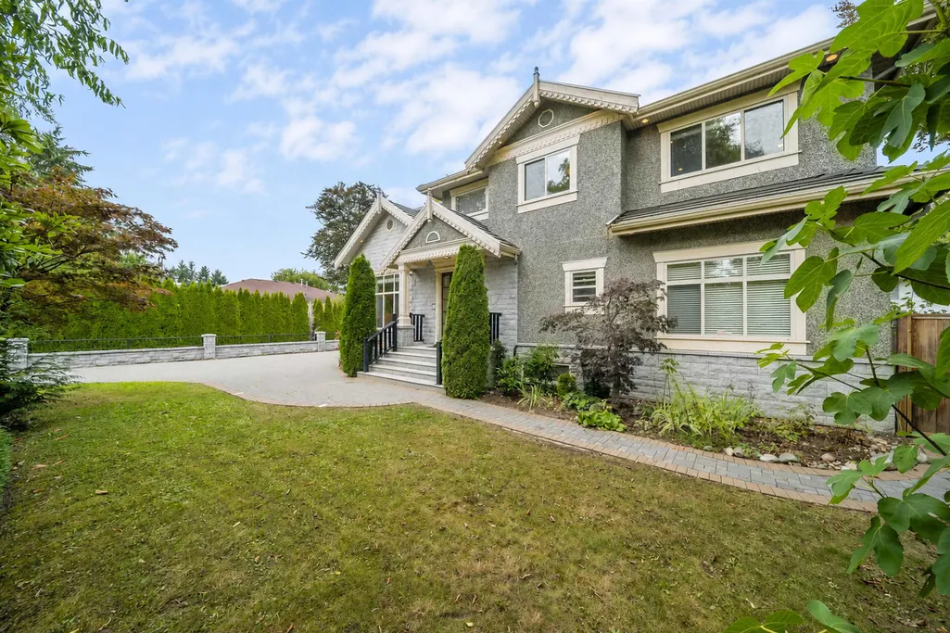
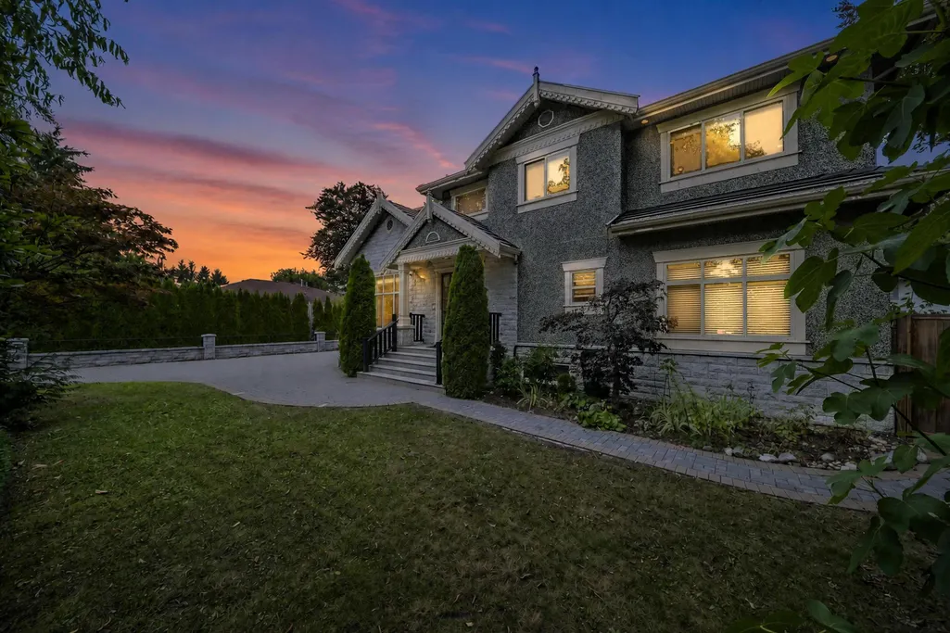
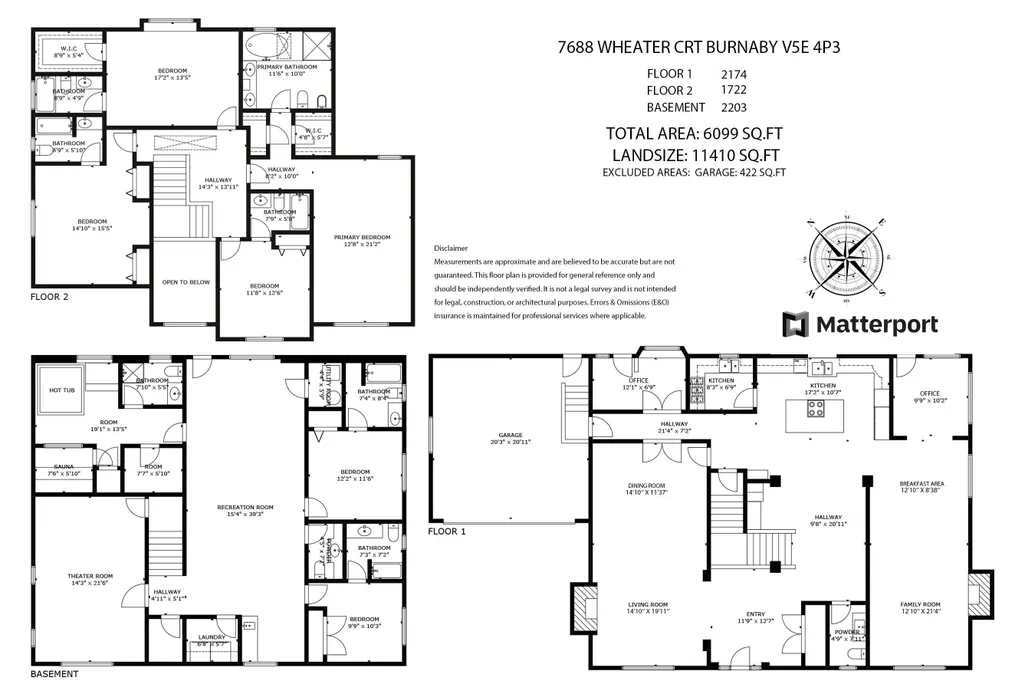
7688 Wheater Court, Burnaby, BC
Price
$ 3,869,000
Property Attributes
- MLS#R3155676
- TypeSingle Family
- Listing Status Active
- County
- CityBurnaby
- AreaBurnaby South
- NeighborhoodDeer Lake
- ZipV5E 4P3
- Style
- Year Built2007
- Taxes$ 13926
- Price$ 3,869,000
- Bedrooms6
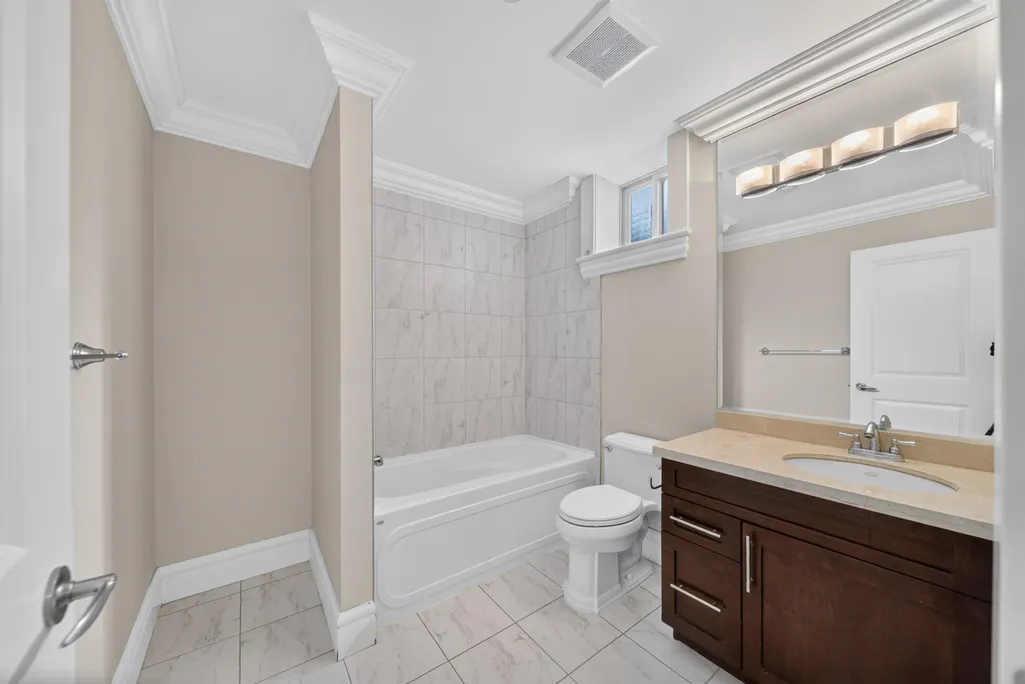
- Full Bathrooms7
- Half Bathrooms1
- Sqr Footage6099
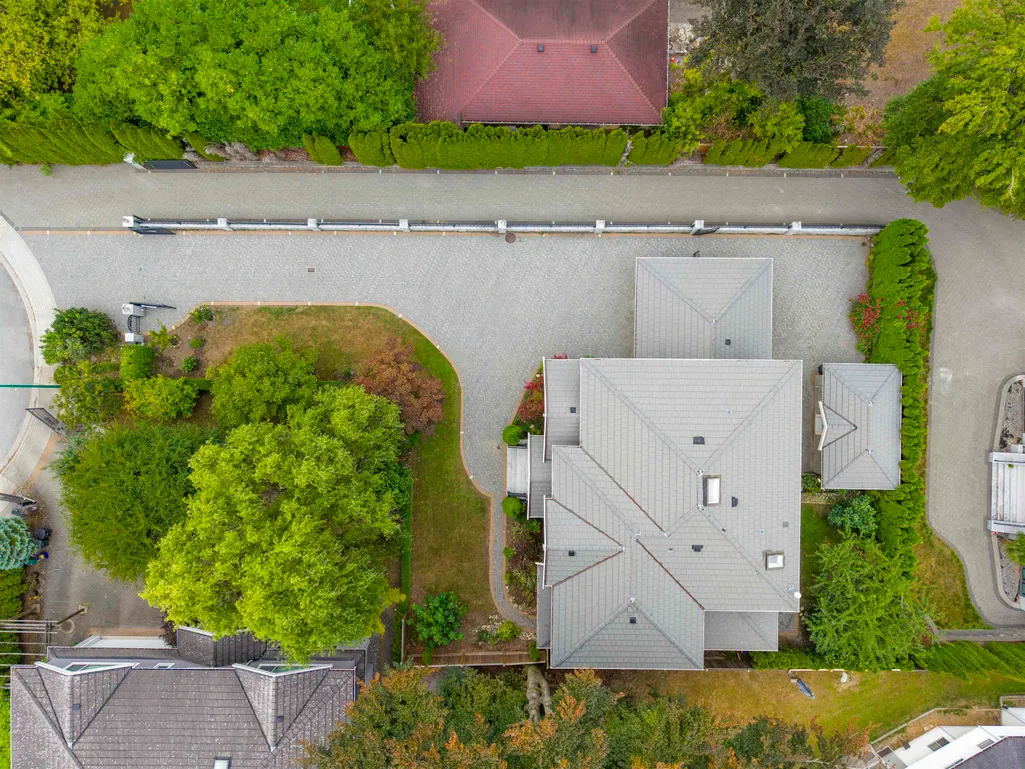
- Lot Size0.26 Acres
Data Source:
Greater Vancouver REALTORS®
Property Description
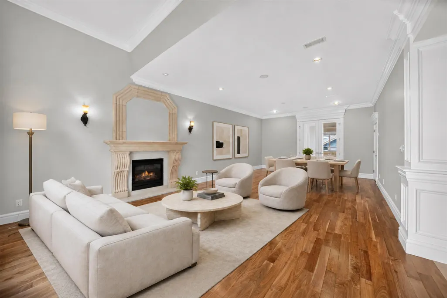
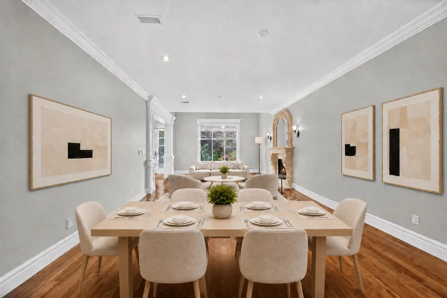
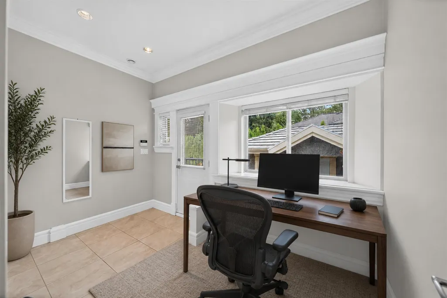
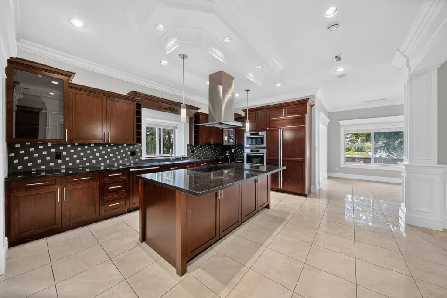
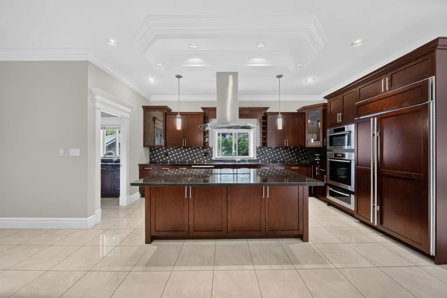
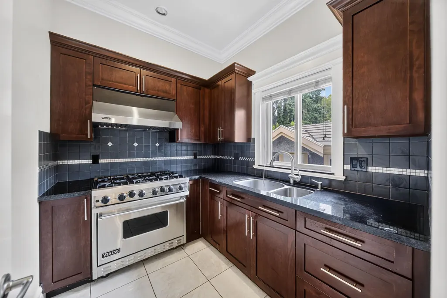
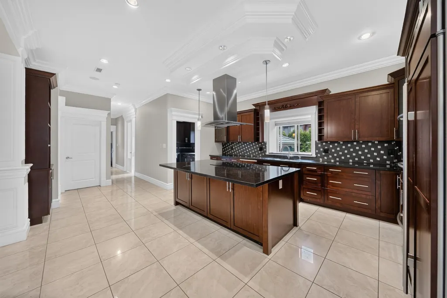
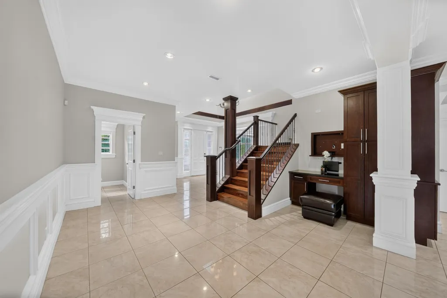
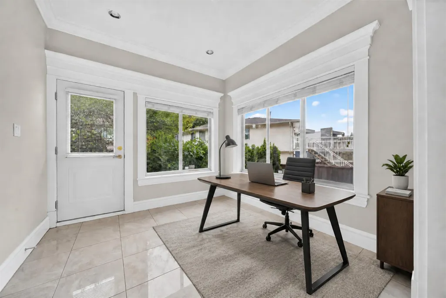
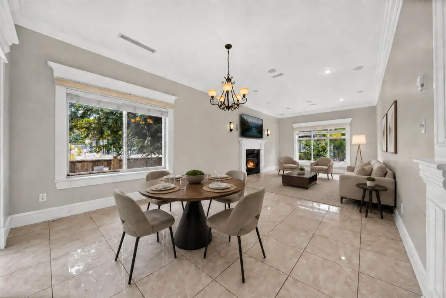
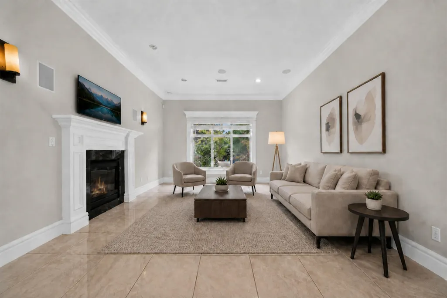
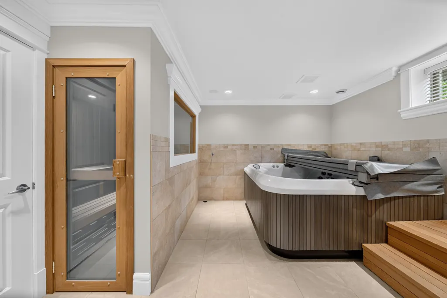
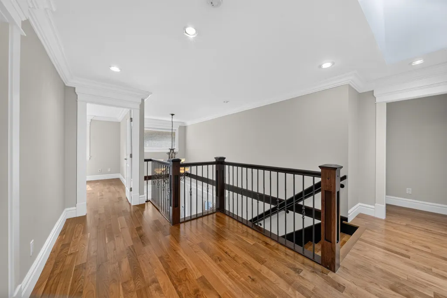
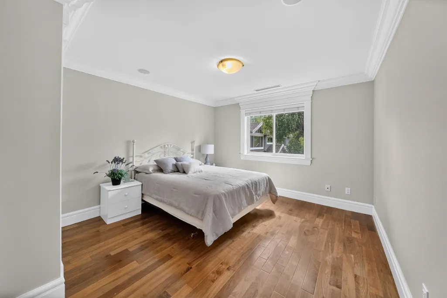
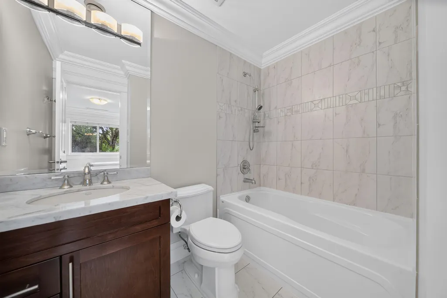
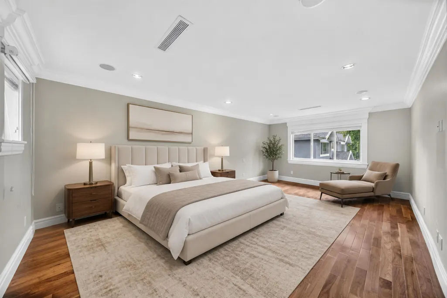
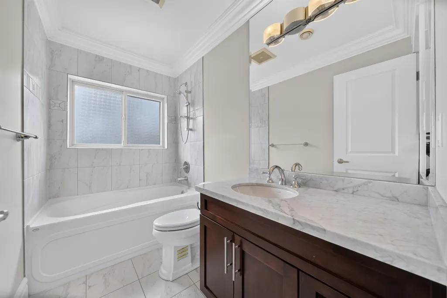
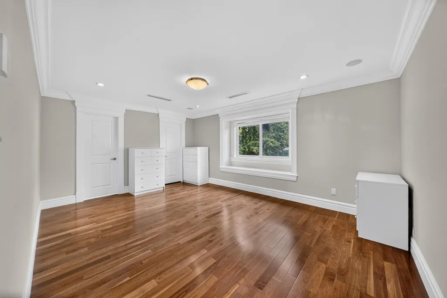
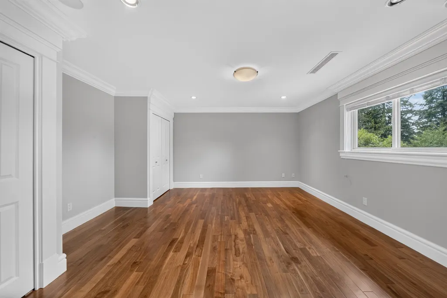
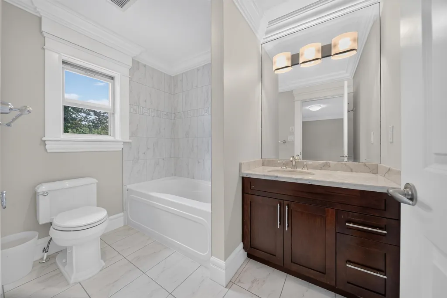
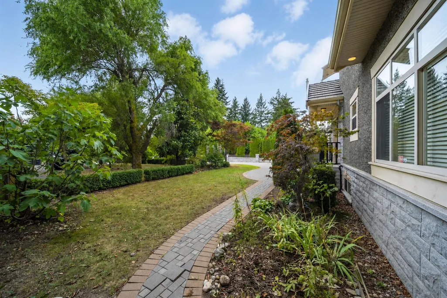
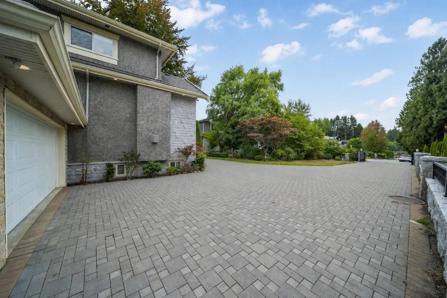
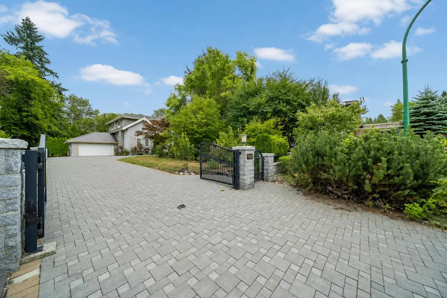
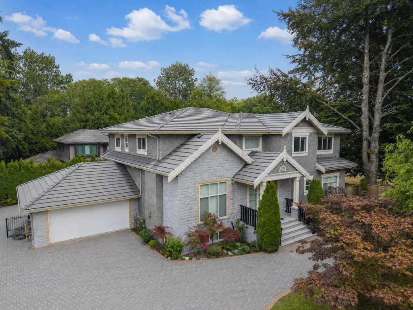
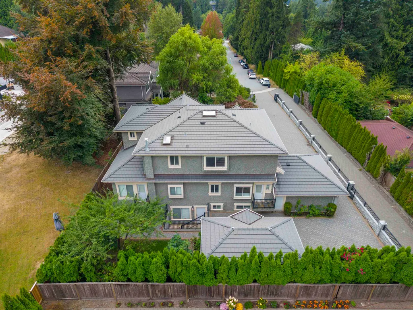
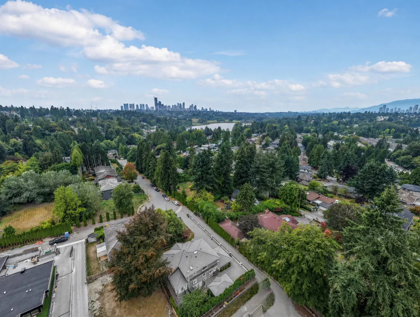
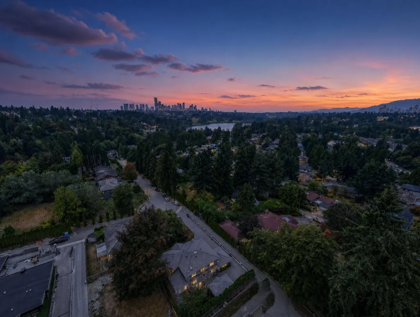
Absolutely gorgeous, exceptional classic home located in most desirable neighbourhood Buckingham Heights. Walking to Deer Lake. This top quality well built home built by Italian builder that offers luxurious, modern living and full attention on detail & finishing. Features spacious foyer, high ceiling, extensive use of hardwood floor. Total 6 bdrms & 7.5 baths, large dream kitchen and wok kitchen w/maple finished cabinetry, granite and maple counters, top of the line appliances, swirlpool/hot tub, sauna, A/C, HRV, radiant floor heating system and much more. MUST SEE!
General Features
| Heating | Natural Gas,Radiant |
|---|---|
| Cooling | Air Conditioning |
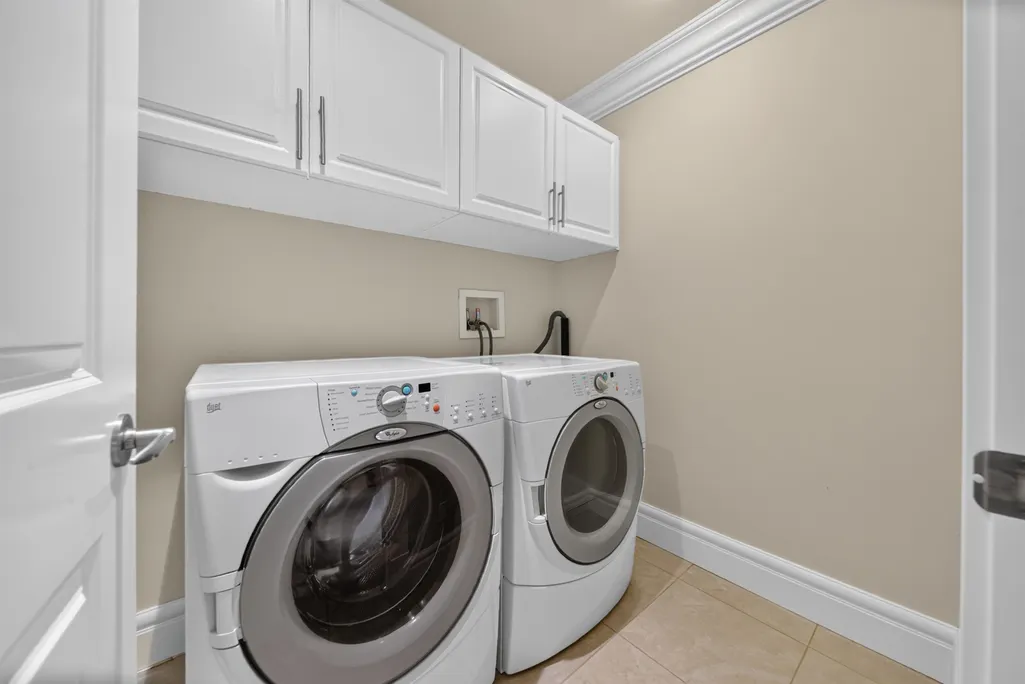
| Appliances | Washer/Dryer,Dishwasher,Refrigerator,Stove,Wine Cooler |
| Garage Spaces | 3 |
| Security Features | Security System,Smoke Detector(s) |
| Year Built | 2007 |
| Stories Count | 2 |
| Levels | Two |
| Property Subtype | Single Family Residence |
| Tax Year | 2025 |
| Ownership | Freehold NonStrata |
| Community Features | Shopping Nearby |
| Property Type | Residential |
| Association Amenities | Sauna/Steam Room |
| HOA | false |
| Garage Y/N | true |
| Full Baths | 7 |
| Status | Active |
| City | Burnaby |
| MLS Area | Burnaby South |
| Lot Size Units | Square Feet |
| Lot Size Square Feet | 11410 |
| Carport Y/N | false |
| Spa Features | Swirlpool/Hot Tub |
| Land Lease Y/N | false |
| Tax Annual Amount | 13926.06 |
| MLS Area Minor | Deer Lake |
| Structure Type | Residential Detached |
| Standard Status | Active |
Interior Features
| Interior Amenities | Storage |
|---|---|
| Basement | Full,Finished,Exterior Entry |
| Total Fireplaces | 2 |
| Fireplace Features | Gas |
| Air Conditioning Y/N | true |
| Heating Y/N | true |
| Fireplace Y/N | true |
| Half Baths | 1 |
| Total Bedrooms | 6 |
| Total Baths | 8 |
Exterior Features
| Exterior Amenities | Balcony,Private Yard |
|---|---|
| Parking Features | Garage Double,Garage Single,Garage Door Opener |
| Lot Features | Central Location,Cul-De-Sac,Recreation Nearby,Wooded |
| Total Parking | 10 |
| Lot Size Area | 11410 |
| Spa | true |
| Building Area Total | 6099 |
| Lot Dimensions | 90 x 127 |
| Lot Size Acres | 0.26 |
| Frontage Length | 90 |
| Waterfront Y/N | false |
Amenities
- Views
- New Construction
- Adult 55+
- Lease To Own
- No HOA Fees
- Furnished
- Primary On Main
- Air Conditioning
- Seller Finance
- Green
- Fixer Upper
- Horse
- Golf
- Fireplace
- Deck
- Garage
- Basement
- Pool
Property vs Single Family Average in V5E 4P3
In The Neighborhood
Just Listed
Burnaby
$ 2,380,000
- Type
- Single Family
- Size
- 4,780 SqFt
- Rooms
- 7 Beds + 4 Baths
Royal Pacific Realty Corp. #R3167235
Burnaby
$ 2,888,000
- Type
- Single Family
- Size
- 3,542 SqFt
- Rooms
- 4 Beds + 3 Baths
Royal Pacific Realty (Kingsway) Ltd. #R3163830
Burnaby
$ 4,788,000
- Type
- Single Family
- Size
- 1,482 SqFt
- Rooms
- 4 Beds + 3.5 Baths
Multiple Realty Ltd. #R3157830
Burnaby
$ 2,800,000
- Type
- Single Family
- Size
- 3,033 SqFt
- Rooms
- 4 Beds + 2.5 Baths
Sutton Group-West Coast Realty #R3156294
Burnaby
$ 2,580,000
- Type
- Single Family
- Size
- 3,721 SqFt
- Rooms
- 5 Beds + 4.5 Baths
Nu Stream Realty Inc. #R3156037
Burnaby
$ 4,180,000
- Type
- Single Family
- Size
- 5,930 SqFt
- Rooms
- 8 Beds + 7.5 Baths
Royal Pacific Realty (Kingsway) Ltd. #R3150726
Burnaby
$ 3,298,888
- Type
- Single Family
- Size
- 6,403 SqFt
- Rooms
- 8 Beds + 6 Baths
Sutton Group-West Coast Realty #R3140838
Open House
Burnaby
$ 2,880,000
- Type
- Single Family
- Size
- 4,810 SqFt
- Rooms
- 6 Beds + 5.5 Baths
Claridge Real Estate Advisors Inc. #R3131517
Burnaby
$ 1,650,000
- Type
- Single Family
- Size
- 2,100 SqFt
- Rooms
- 5 Beds + 2 Baths
Sutton Group-West Coast Realty #R3118579
Burnaby
$ 3,498,000
- Type
- Single Family
- Size
- 6,333 SqFt
- Rooms
- 7 Beds + 5.5 Baths
LeHomes Realty Premier #R3117494
 Copyright 2026 by Greater Vancouver REALTORS®. All Rights Reserved. NOTE: This representation is based in whole or in part on data generated by the Chilliwack & District Real Estate Board, Fraser Valley Real Estate Board
or Greater Vancouver REALTORS® which assumes no responsibility for its accuracy.
The trademarks REALTOR®, REALTORS®, and the REALTOR® logo are controlled by The Canadian Real Estate Association (CREA) and identify real estate professionals who are members of CREA. The trademarks MLS®, Multiple Listing Service® and the associated logos are owned by CREA and identify the quality of services provided by real estate professionals who are members of CREA. Used under license.
Last Updated: September 21, 2026 3:24 AM UTC
Copyright 2026 by Greater Vancouver REALTORS®. All Rights Reserved. NOTE: This representation is based in whole or in part on data generated by the Chilliwack & District Real Estate Board, Fraser Valley Real Estate Board
or Greater Vancouver REALTORS® which assumes no responsibility for its accuracy.
The trademarks REALTOR®, REALTORS®, and the REALTOR® logo are controlled by The Canadian Real Estate Association (CREA) and identify real estate professionals who are members of CREA. The trademarks MLS®, Multiple Listing Service® and the associated logos are owned by CREA and identify the quality of services provided by real estate professionals who are members of CREA. Used under license.
Last Updated: September 21, 2026 3:24 AM UTC
