
Address
1220 Braeside Street, West Vancouver, BC
Price
$ 2,490,000
Property Attributes
- MLS#R3155516
- TypeSingle Family
- Listing Status Active
- County
- CityWest Vancouver
- AreaWest Vancouver
- NeighborhoodSentinel Hill
- ZipV7T 2L2
- Style
- Year Built1948
- Taxes$ 7026
- Price$ 2,490,000
- Bedrooms3
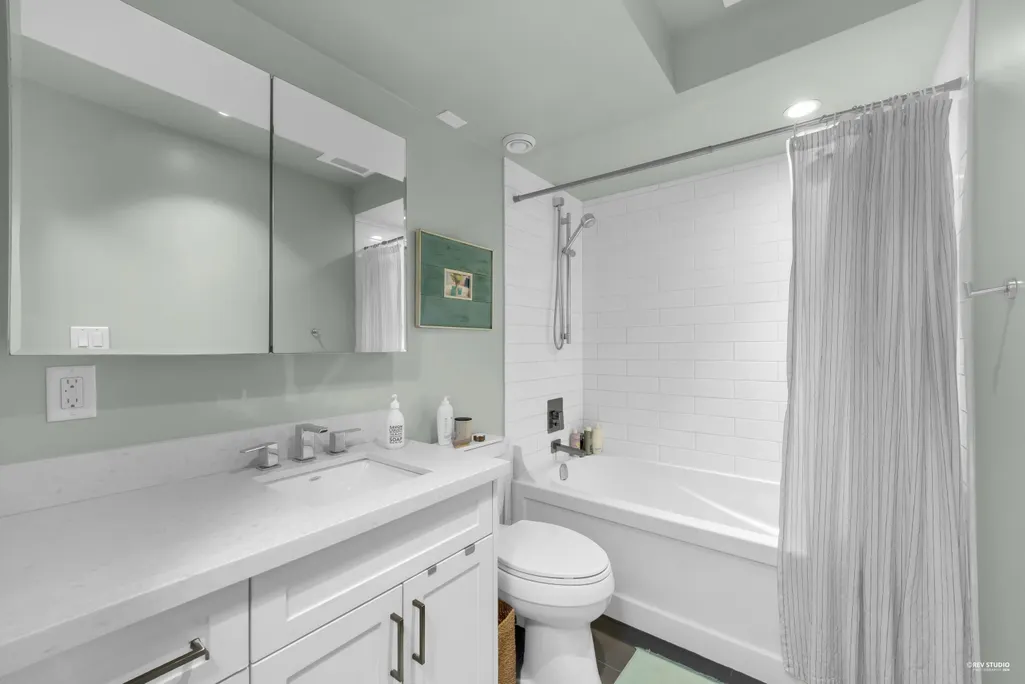
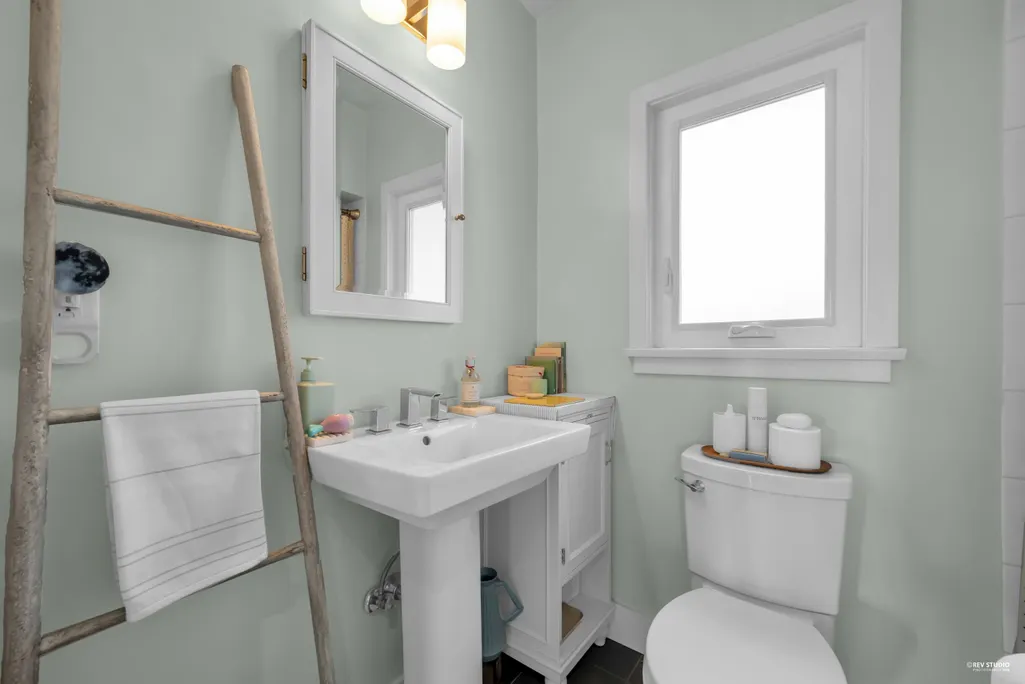
- Full Bathrooms2
- Half Bathrooms0
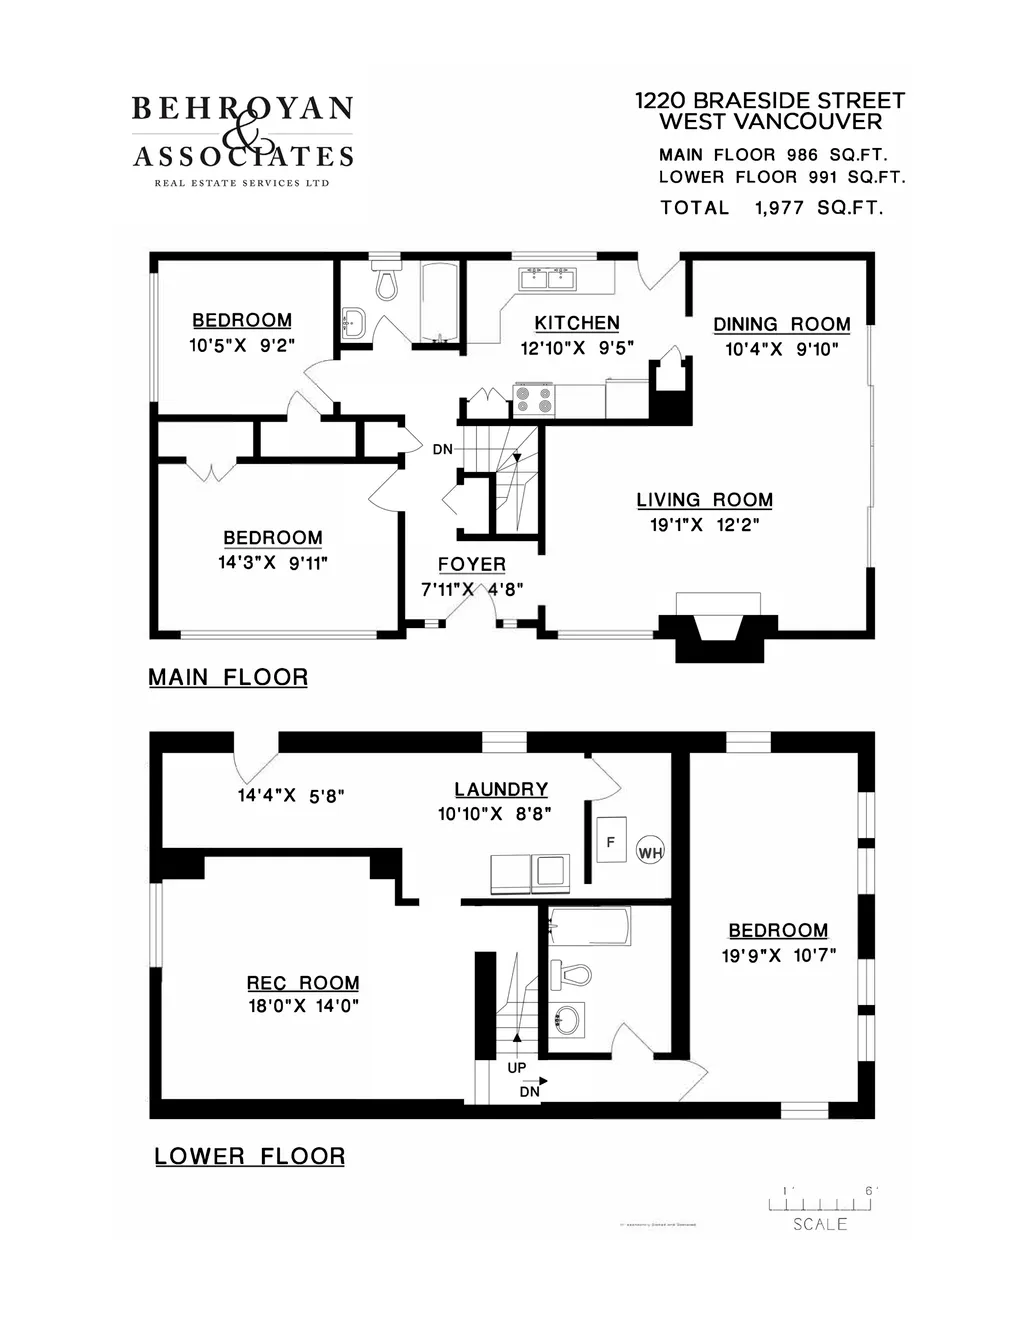
- Sqr Footage1977
- Lot Size0.17 Acres
Data Source:
Greater Vancouver REALTORS®
Property Description
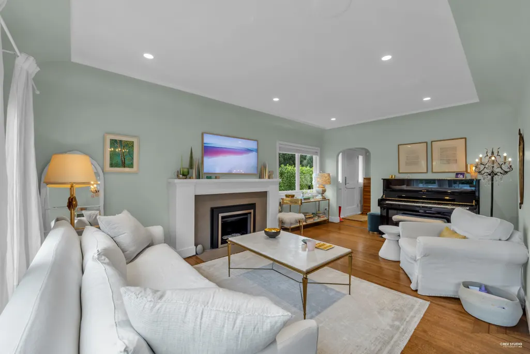
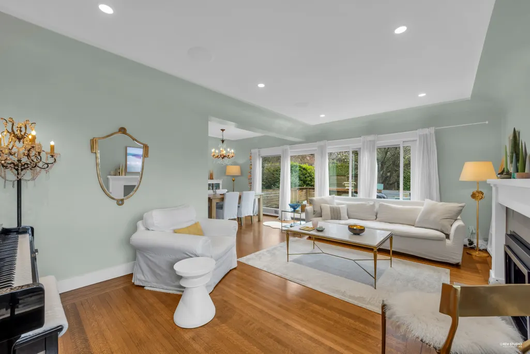
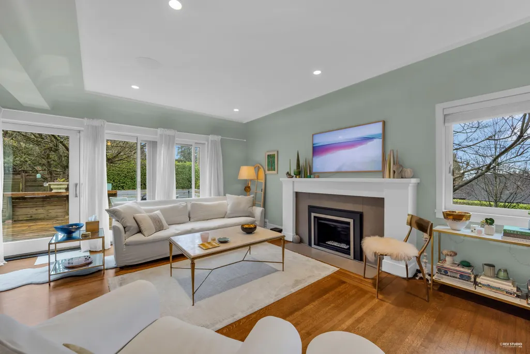
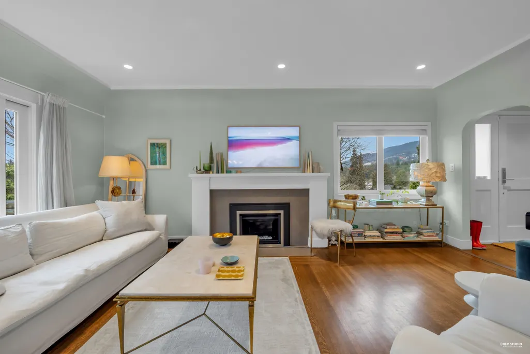
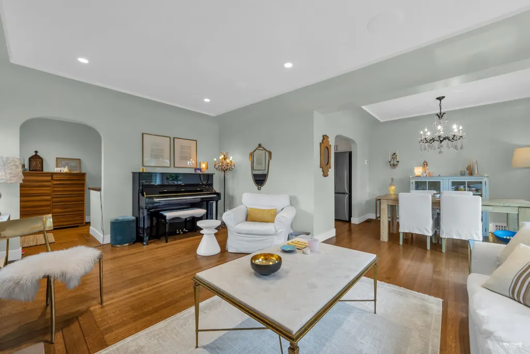
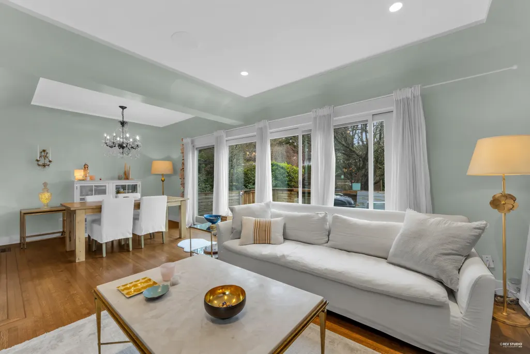
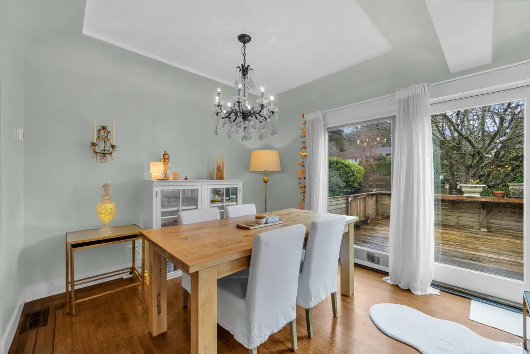
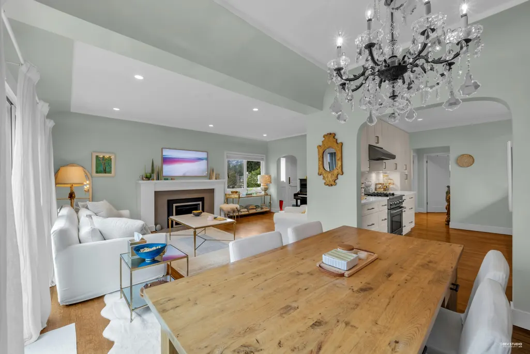
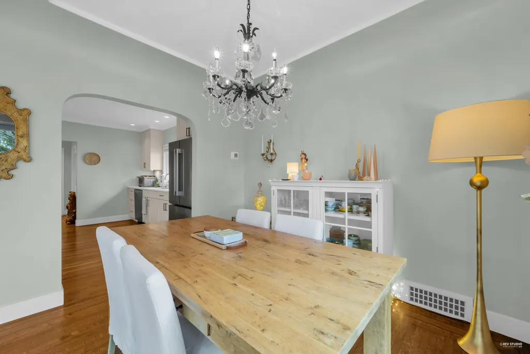
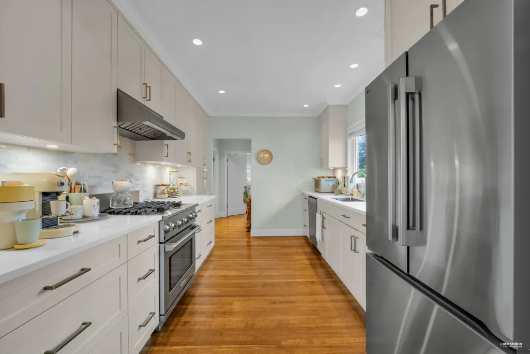
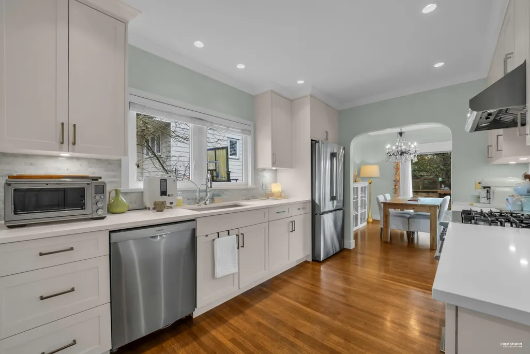
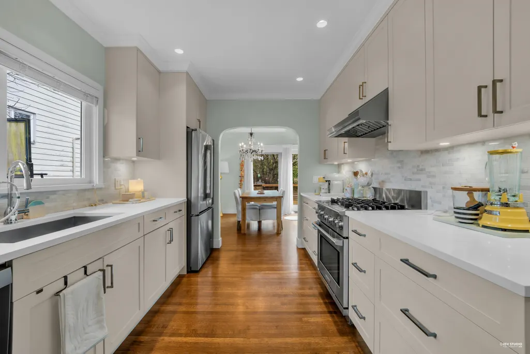
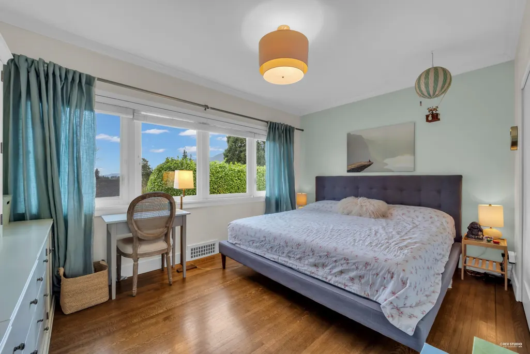
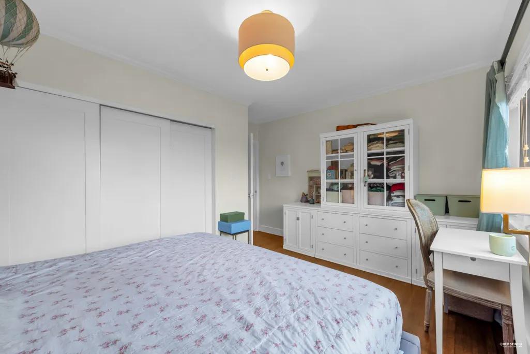
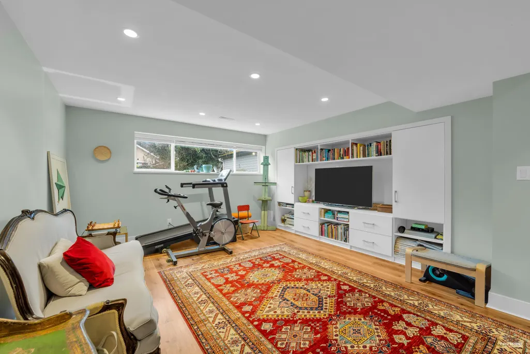
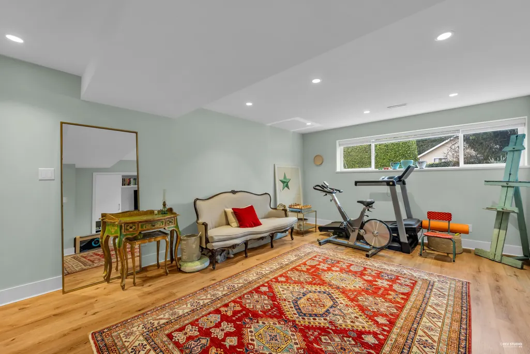
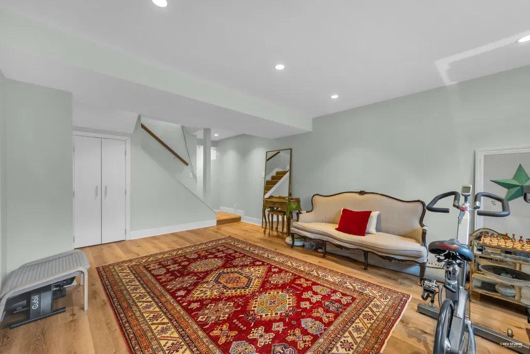
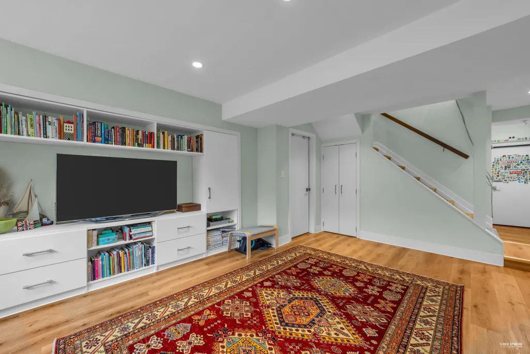
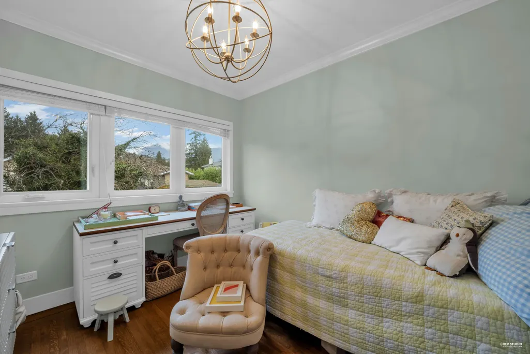
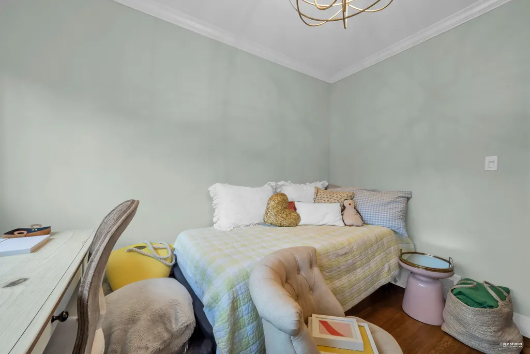
Tucked away on a quiet, sun filled corner lot on Braeside, this family home offers exceptional privacy w/ sweeping mtn & southwest sunset views & potential for meaningful water views from a future second level made possible w/ the elevation. The home spans 1,977sqft over 2 lvls & features a bright, open layout ideal for everyday living & entertaining. Highlights include a generous living area w/ a classic fireplace, an elegant dining space w/ large picture windows & sliding doors & a custom kitchen w/ premium appliances. 3 well-sized beds, including a primary suite w/ peaceful garden & sunset views, along w/ H/W floors, all new windows, a large recreation room & a covered veranda overlooking private, child-friendly gardens. Mins to PR, Ambleside, Ridgeview School & DT Van.
General Features
| Heating | Forced Air |
|---|---|
| Appliances | Washer/Dryer,Dishwasher,Refrigerator,Stove |
| Garage Spaces | 1 |
| Year Built | 1948 |
| Stories Count | 2 |
| Levels | Two |
| Property Subtype | Single Family Residence |
| Tax Year | 2024 |
| Ownership | Freehold NonStrata |
| Community Features | Shopping Nearby |
| Property Type | Residential |
| HOA | false |
| Garage Y/N | true |
| Full Baths | 2 |
| Status | Active |
| City | West Vancouver |
| MLS Area | West Vancouver |
| Lot Size Units | Square Feet |
| Lot Size Square Feet | 7320 |
| Carport Y/N | false |
| Land Lease Y/N | false |
| Tax Annual Amount | 7026.42 |
| MLS Area Minor | Sentinel Hill |
| Structure Type | Residential Detached |
| Standard Status | Active |
Interior Features
| Basement | Finished |
|---|---|
| Total Fireplaces | 1 |
| Fireplace Features | Wood Burning |
| Heating Y/N | true |
| Fireplace Y/N | true |
| Total Bedrooms | 3 |
| Total Baths | 2 |
Exterior Features
| Exterior Amenities | Garden |
|---|---|
| Parking Features | Garage Single,Lane Access |
| Lot Features | Central Location,Near Golf Course,Recreation Nearby,Ski Hill Nearby |
| Total Parking | 1 |
| Lot Size Area | 7320 |
| Building Area Total | 1977 |
| Lot Dimensions | 122 x 60 |
| Lot Size Acres | 0.17 |
| Frontage Length | 122 |
| Waterfront Y/N | false |
Amenities
- Views
- New Construction
- Adult 55+
- Lease To Own
- No HOA Fees
- Furnished
- Primary On Main
- Air Conditioning
- Seller Finance
- Green
- Fixer Upper
- Horse
- Golf
- Fireplace
- Deck
- Garage
- Basement
- Pool
Property vs Single Family Average in V7T 2L2
In The Neighborhood
Just Listed
West Vancouver
$ 2,680,000
- Type
- Single Family
- Size
- 3,276 SqFt
- Rooms
- 5 Beds + 4 Baths
Interlink Realty #R3167645
Just Listed
West Vancouver
$ 4,398,000
- Type
- Single Family
- Size
- 3,803 SqFt
- Rooms
- 5 Beds + 3.5 Baths
The Partners Real Estate #R3166870
West Vancouver
$ 2,399,000
- Type
- Single Family
- Size
- 2,920 SqFt
- Rooms
- 4 Beds + 2.5 Baths
Oakwyn Realty Ltd. #R3166151
West Vancouver
$ 3,980,000
- Type
- Single Family
- Size
- 5,017 SqFt
- Rooms
- 5 Beds + 5 Baths
Sutton Group-West Coast Realty #R3163305
West Vancouver
$ 2,398,000
- Type
- Single Family
- Size
- 2,432 SqFt
- Rooms
- 4 Beds + 3 Baths
Sutton Group-West Coast Realty #R3156869
West Vancouver
$ 2,798,000
- Type
- Single Family
- Size
- 2,307 SqFt
- Rooms
- 3 Beds + 2 Baths
RE/MAX Select Properties #R3157046
West Vancouver
$ 2,589,000
- Type
- Single Family
- Size
- 2,869 SqFt
- Rooms
- 4 Beds + 2.5 Baths
RE/MAX Masters Realty #R3155331
West Vancouver
$ 5,148,000
- Type
- Single Family
- Size
- 3,494 SqFt
- Rooms
- 5 Beds + 5 Baths
Angell, Hasman & Associates Realty Ltd. #R3150470
West Vancouver
$ 3,295,000
- Type
- Single Family
- Size
- 3,777 SqFt
- Rooms
- 5 Beds + 4 Baths
Royal Pacific Lions Gate Realty Ltd. #R3148301
West Vancouver
$ 2,880,000
- Type
- Single Family
- Size
- 2,206 SqFt
- Rooms
- 4 Beds + 3.5 Baths
RA Realty Alliance Inc. #R3130894
West Vancouver
$ 1,875,000
- Type
- Single Family
- Size
- 2,535 SqFt
- Rooms
- 5 Beds + 3 Baths
Royal LePage Sussex #R3129227
West Vancouver
$ 3,890,000
- Type
- Single Family
- Size
- 4,108 SqFt
- Rooms
- 5 Beds + 3.5 Baths
Mizar Marketing Ltd. #R3124673
 Copyright 2026 by Greater Vancouver REALTORS®. All Rights Reserved. NOTE: This representation is based in whole or in part on data generated by the Chilliwack & District Real Estate Board, Fraser Valley Real Estate Board
or Greater Vancouver REALTORS® which assumes no responsibility for its accuracy.
The trademarks REALTOR®, REALTORS®, and the REALTOR® logo are controlled by The Canadian Real Estate Association (CREA) and identify real estate professionals who are members of CREA. The trademarks MLS®, Multiple Listing Service® and the associated logos are owned by CREA and identify the quality of services provided by real estate professionals who are members of CREA. Used under license.
Last Updated: September 21, 2026 3:24 AM UTC
Copyright 2026 by Greater Vancouver REALTORS®. All Rights Reserved. NOTE: This representation is based in whole or in part on data generated by the Chilliwack & District Real Estate Board, Fraser Valley Real Estate Board
or Greater Vancouver REALTORS® which assumes no responsibility for its accuracy.
The trademarks REALTOR®, REALTORS®, and the REALTOR® logo are controlled by The Canadian Real Estate Association (CREA) and identify real estate professionals who are members of CREA. The trademarks MLS®, Multiple Listing Service® and the associated logos are owned by CREA and identify the quality of services provided by real estate professionals who are members of CREA. Used under license.
Last Updated: September 21, 2026 3:24 AM UTC
