
Address
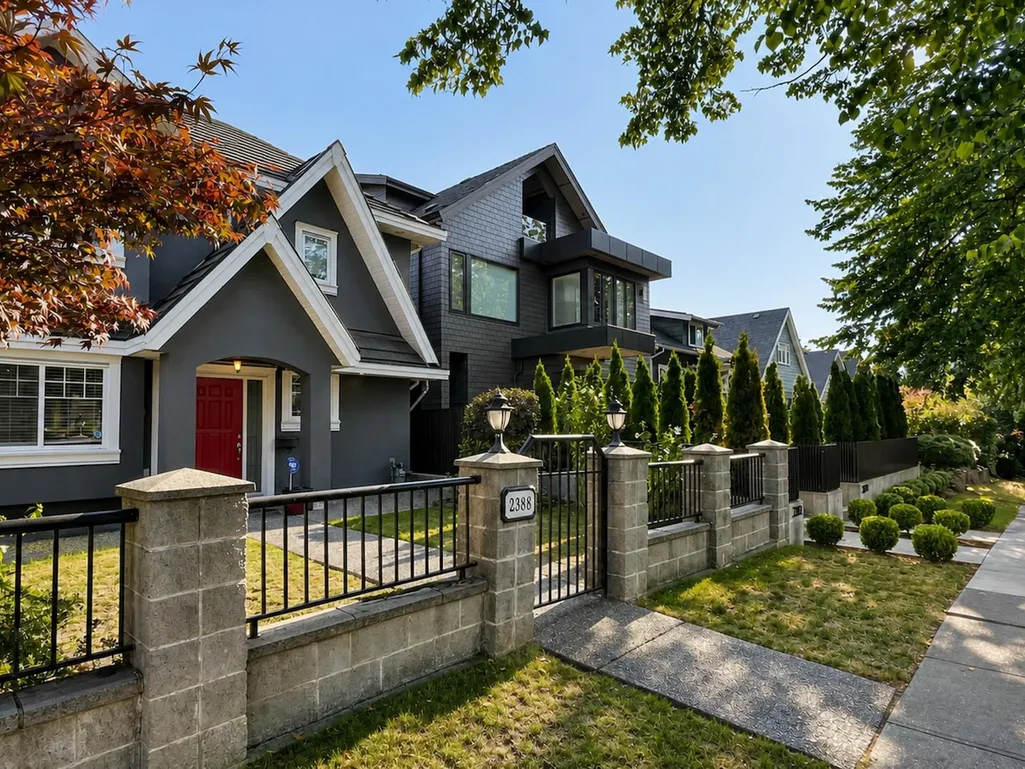
2388 E 5th Avenue, Vancouver, BC
Price
$ 2,049,000
Property Attributes
- MLS#R3155383
- TypeSingle Family
- Listing Status Active
- County
- CityVancouver
- AreaVancouver East
- NeighborhoodGrandview Woodland
- ZipV5N 1N1
- Style
- Year Built2008
- Taxes$ 10199
- Price$ 2,049,000
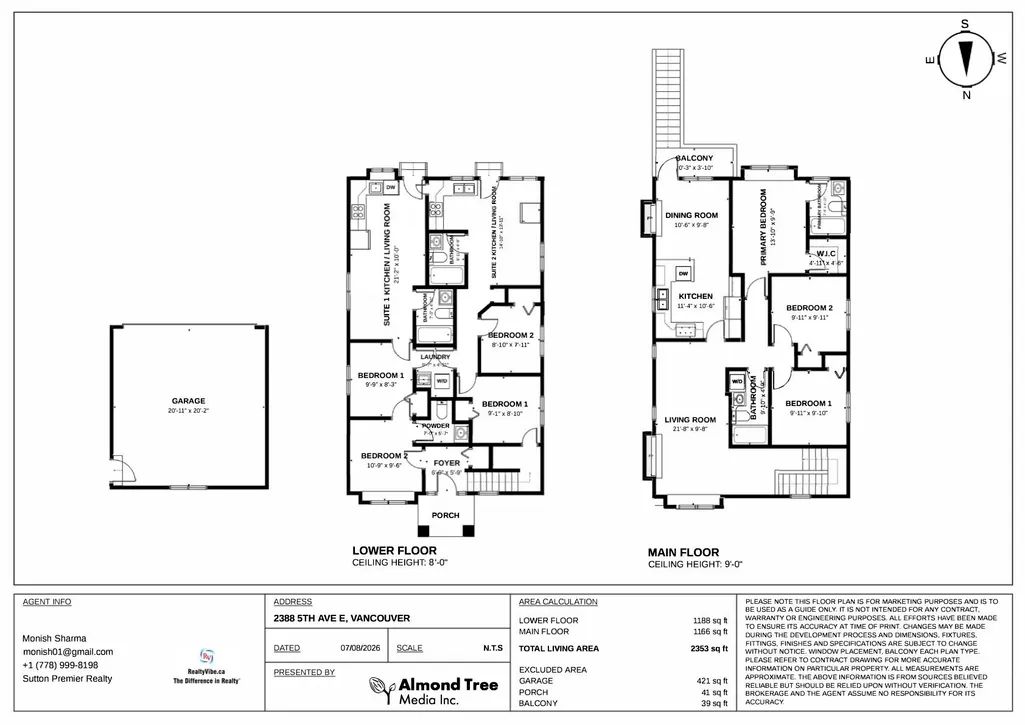
- Bedrooms6
- Full Bathrooms4
- Half Bathrooms1
- Sqr Footage2354
- Lot Size0.09 Acres
Data Source:
Greater Vancouver REALTORS®
Property Description
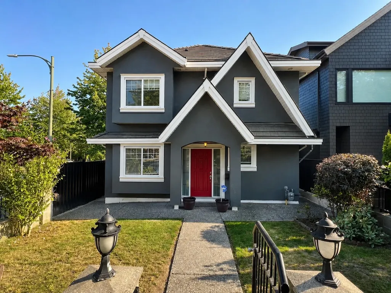
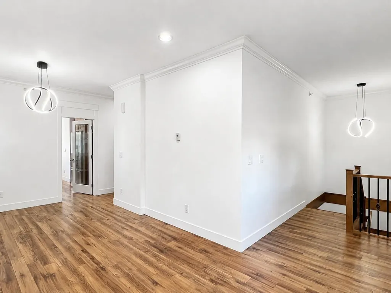
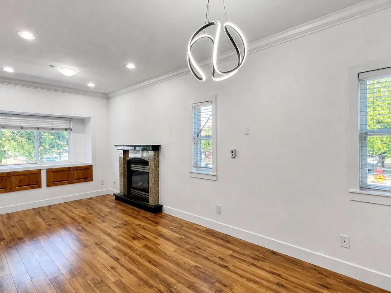
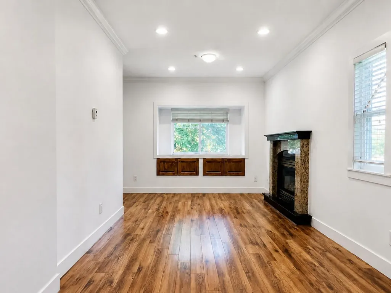
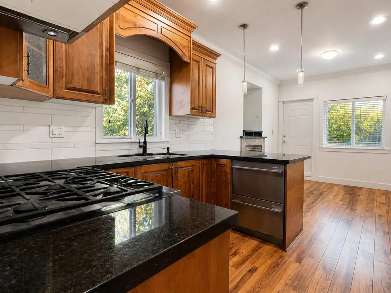
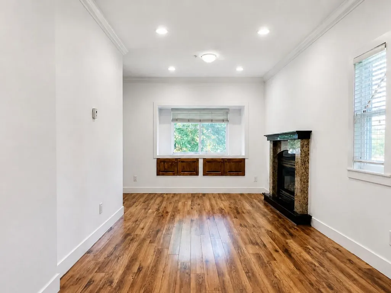
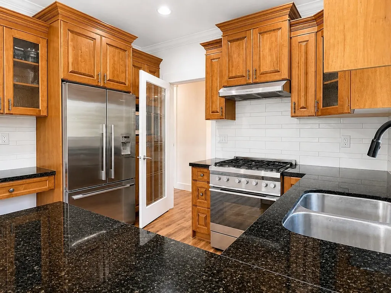
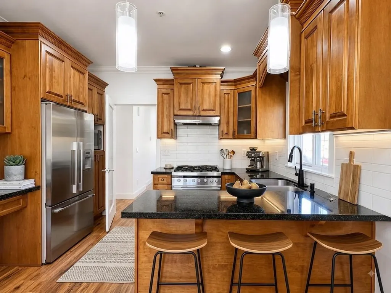
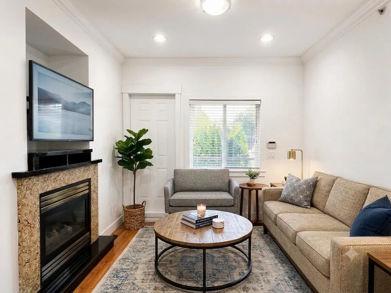
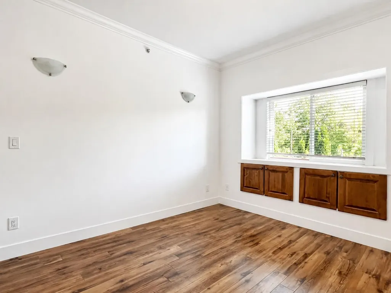
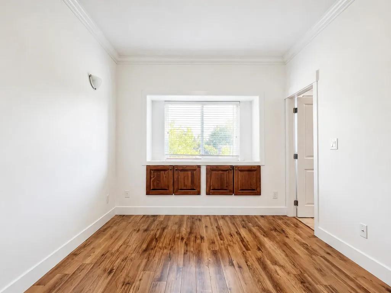
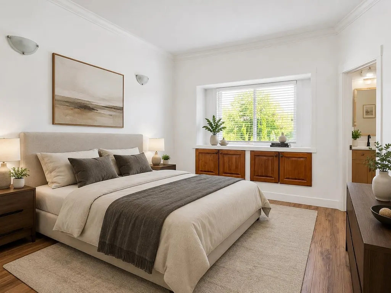
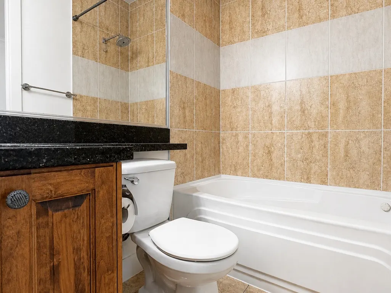
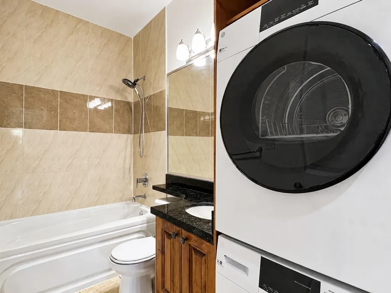
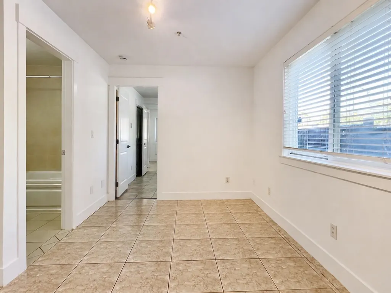
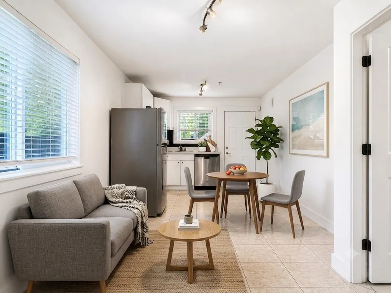
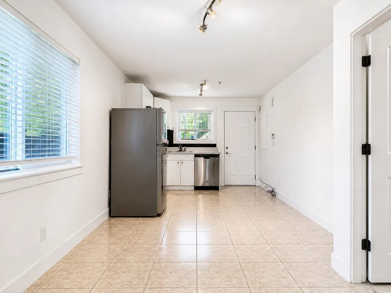
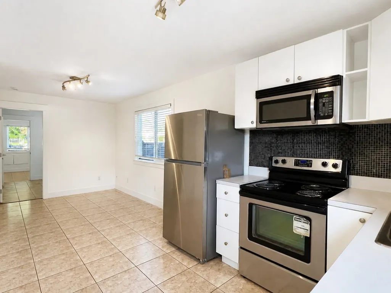
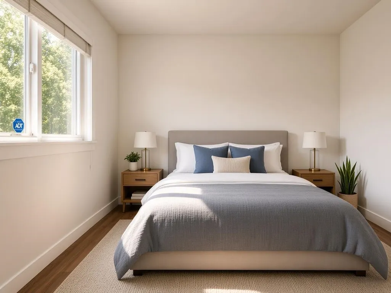
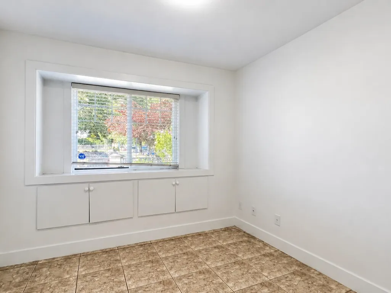
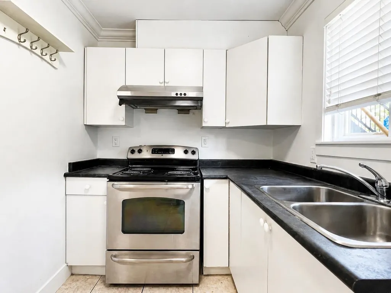
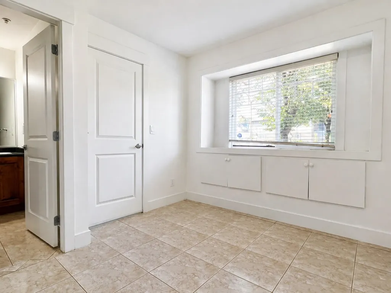
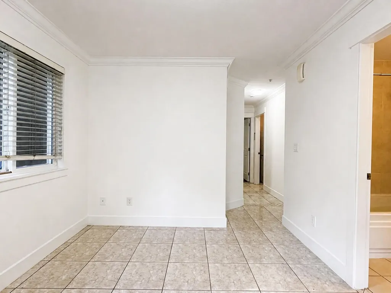
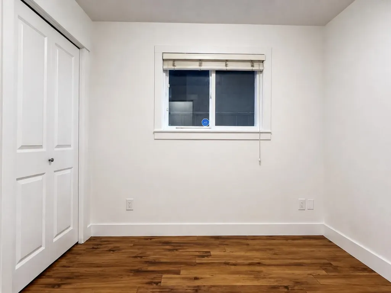
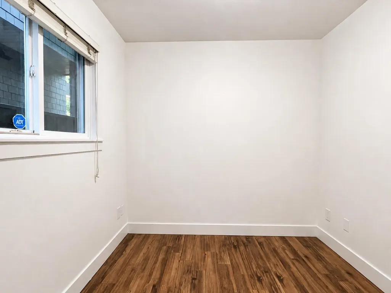
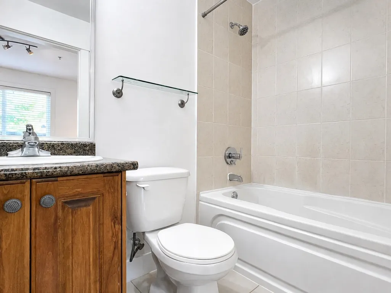
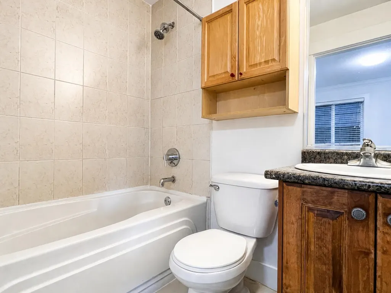
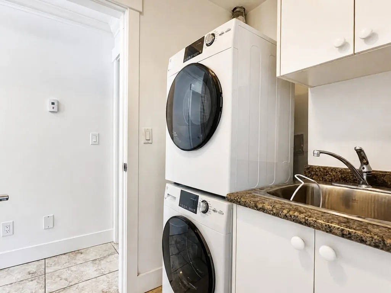
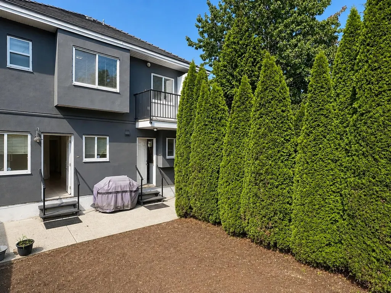
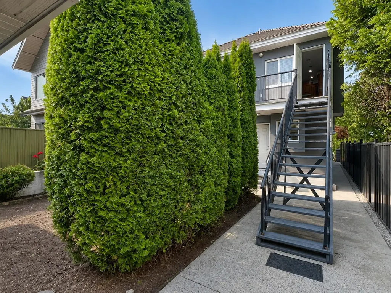
Within mere minutes from Trout Lake, Commercial Drive, and transit lies a beautifully updated home in the heart of Grandview-Woodland. This property comes with 2 suites, radiant heat throughout, and a jacuzzi ensuite off the primary bedroom. The kitchen features Fisher & Paykel appliances, while recent updates include a new boiler, hot water tank, fence, updated electrical, and fresh paint throughout. Both upstairs and downstairs laundry have also been replaced. With easy highway access and top school catchments including Laura Secord Elementary and Van Tech Secondary nearby, this truly is an ideal place to call home.
General Features
| Heating | Radiant |
|---|---|
| Appliances | Washer/Dryer,Dishwasher,Refrigerator,Stove |
| Security Features | Fire Sprinkler System |
| Year Built | 2008 |
| Stories Count | 2 |
| Levels | Two |
| Property Subtype | Single Family Residence |
| Tax Year | 2026 |
| Ownership | Freehold NonStrata |
| Community Features | Shopping Nearby |
| Property Type | Residential |
| HOA | false |
| Garage Y/N | true |
| Full Baths | 4 |
| Status | Active |
| City | Vancouver |
| MLS Area | Vancouver East |
| Lot Size Units | Square Feet |
| Lot Size Square Feet | 4026 |
| Land Lease Y/N | false |
| Tax Annual Amount | 10199.25 |
| MLS Area Minor | Grandview Woodland |
| Structure Type | Residential Detached |
| Standard Status | Active |
| Virtual Tour | https://my.matterport.com/show/?m=BCjTX5ALgPu |
Interior Features
| Basement | Finished |
|---|---|
| Total Fireplaces | 1 |
| Fireplace Features | Gas |
| Heating Y/N | true |
| Fireplace Y/N | true |
| Half Baths | 1 |
| Laundry Features | In Unit |
| Total Bedrooms | 6 |
| Total Baths | 5 |
Exterior Features
| Exterior Amenities | Balcony,Private Yard |
|---|---|
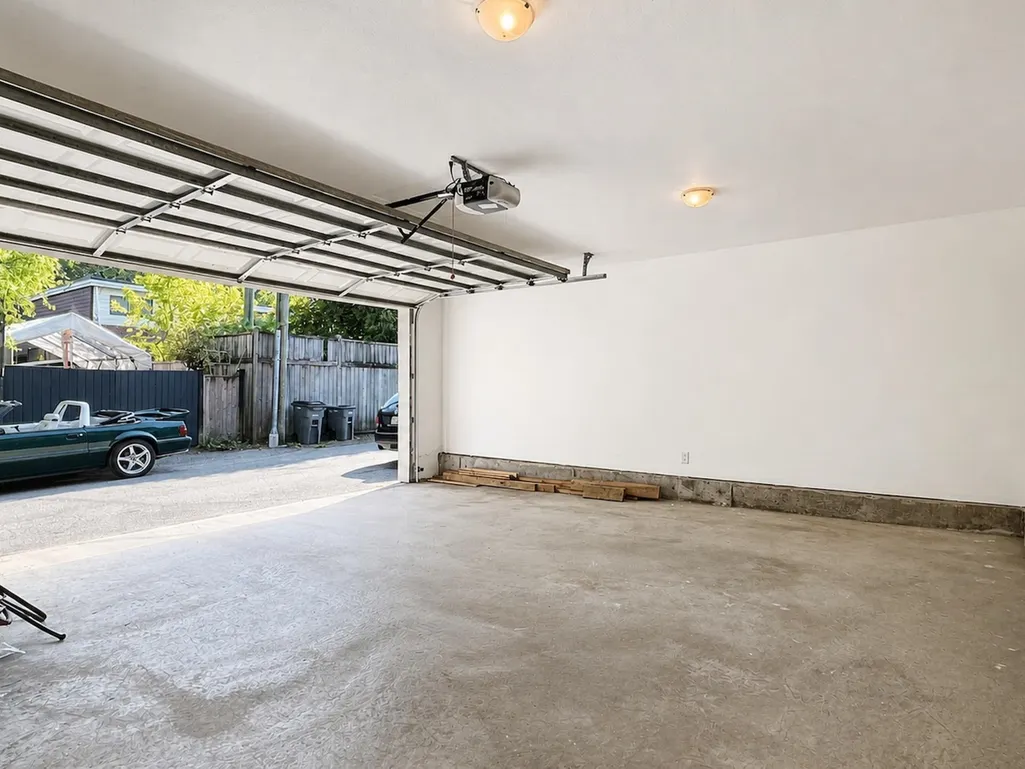
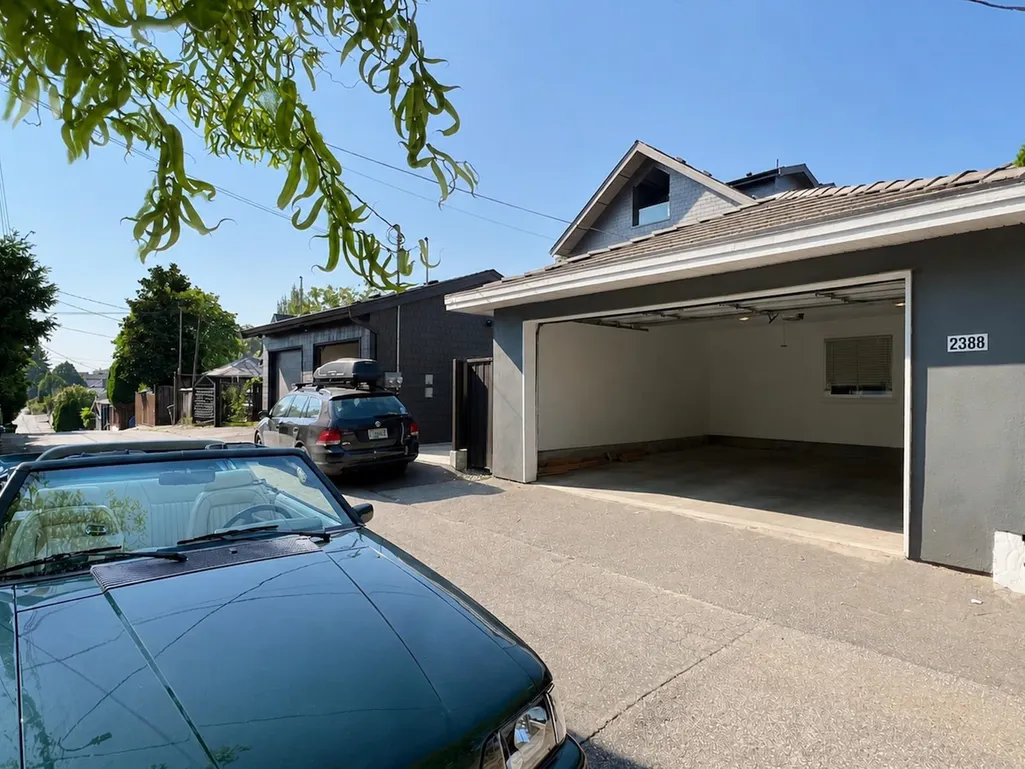
| Parking Features | Detached,Lane Access,Asphalt,Garage Door Opener |
| Lot Features | Central Location,Lane Access |
| Total Parking | 2 |
| Lot Size Area | 4026 |
| Building Area Total | 2354 |
| Lot Dimensions | 33 x 122 |
| Lot Size Acres | 0.09 |
| Frontage Length | 33 |
| Waterfront Y/N | false |
Amenities
- Views
- New Construction
- Adult 55+
- Lease To Own
- No HOA Fees
- Furnished
- Primary On Main
- Air Conditioning
- Seller Finance
- Green
- Fixer Upper
- Horse
- Golf
- Fireplace
- Deck
- Garage
- Basement
- Pool
Property vs Single Family Average in V5N 1N1
In The Neighborhood
Just Listed
Vancouver
$ 1,689,000
- Type
- Single Family
- Size
- 2,067 SqFt
- Rooms
- 4 Beds + 2 Baths
Oakwyn Realty Northwest #R3167001
Vancouver
$ 1,649,000
- Type
- Single Family
- Size
- 1,629 SqFt
- Rooms
- 5 Beds + 2.5 Baths
Sutton Group-West Coast Realty #R3165202
Vancouver
$ 1,999,990
- Type
- Single Family
- Size
- 2,933 SqFt
- Rooms
- 6 Beds + 5 Baths
Sutton Group Seafair Realty #R3164987
Vancouver
$ 2,227,000
- Type
- Single Family
- Size
- 2,100 SqFt
- Rooms
- 3 Beds + 2 Baths
Dexter Realty #R3165196
Vancouver
$ 2,099,000
- Type
- Single Family
- Size
- 2,425 SqFt
- Rooms
- 5 Beds + 3 Baths
Oakwyn Realty Ltd. #R3164349
Vancouver
$ 1,999,900
- Type
- Single Family
- Size
- 2,189 SqFt
- Rooms
- 5 Beds + 2.5 Baths
Macdonald Realty #R3162327
Vancouver
$ 1,699,000
- Type
- Single Family
- Size
- 2,571 SqFt
- Rooms
- 6 Beds + 2 Baths
Real Broker #R3162556
Vancouver
$ 1,698,000
- Type
- Single Family
- Size
- 2,863 SqFt
- Rooms
- 4 Beds + 2.5 Baths
Renanza Realty Inc. #R3161940
Vancouver
$ 1,195,000
- Type
- Single Family
- Size
- 1,710 SqFt
- Rooms
- 4 Beds + 2 Baths
Heller Murch Realty #R3161446
Vancouver
$ 1,729,000
- Type
- Single Family
- Size
- 1,556 SqFt
- Rooms
- 4 Beds + 2 Baths
Grand Central Realty #R3160500
Vancouver
$ 2,498,000
- Type
- Single Family
- Size
- 2,117 SqFt
- Rooms
- 5 Beds + 2 Baths
Sutton Group-West Coast Realty #R3158600
Vancouver
$ 2,398,000
- Type
- Single Family
- Size
- 2,033 SqFt
- Rooms
- 5 Beds + 2.5 Baths
Sutton Group-West Coast Realty #R3158601
 Copyright 2026 by Greater Vancouver REALTORS®. All Rights Reserved. NOTE: This representation is based in whole or in part on data generated by the Chilliwack & District Real Estate Board, Fraser Valley Real Estate Board
or Greater Vancouver REALTORS® which assumes no responsibility for its accuracy.
The trademarks REALTOR®, REALTORS®, and the REALTOR® logo are controlled by The Canadian Real Estate Association (CREA) and identify real estate professionals who are members of CREA. The trademarks MLS®, Multiple Listing Service® and the associated logos are owned by CREA and identify the quality of services provided by real estate professionals who are members of CREA. Used under license.
Last Updated: September 21, 2026 3:24 AM UTC
Copyright 2026 by Greater Vancouver REALTORS®. All Rights Reserved. NOTE: This representation is based in whole or in part on data generated by the Chilliwack & District Real Estate Board, Fraser Valley Real Estate Board
or Greater Vancouver REALTORS® which assumes no responsibility for its accuracy.
The trademarks REALTOR®, REALTORS®, and the REALTOR® logo are controlled by The Canadian Real Estate Association (CREA) and identify real estate professionals who are members of CREA. The trademarks MLS®, Multiple Listing Service® and the associated logos are owned by CREA and identify the quality of services provided by real estate professionals who are members of CREA. Used under license.
Last Updated: September 21, 2026 3:24 AM UTC
