











Address
9491 Glenbrook Drive, Richmond, BC
Price
$ 2,499,000
Property Attributes
- MLS#R3155169
- TypeSingle Family
- Listing Status Active
- County
- CityRichmond
- AreaRichmond
- NeighborhoodSaunders
- ZipV7A 1X9
- Style
- Year Built2013
- Taxes$ 8319
- Price$ 2,499,000
- Bedrooms5
- Full Bathrooms6
- Half Bathrooms0
- Sqr Footage3432
- Lot Size0.16 Acres
Data Source:
Greater Vancouver REALTORS®
Property Description
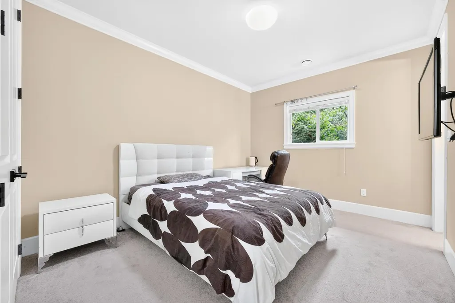
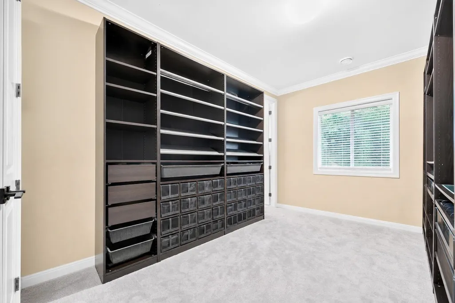
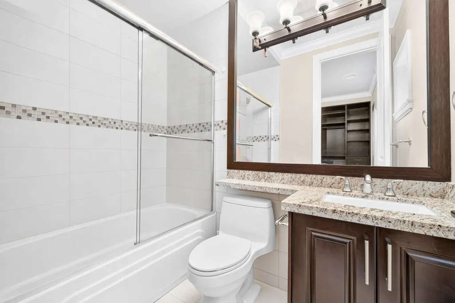
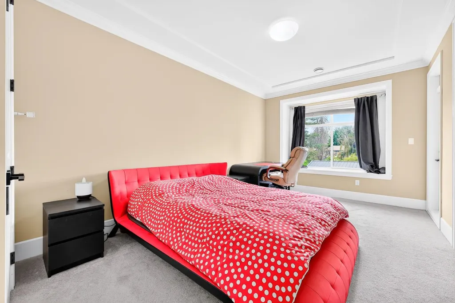
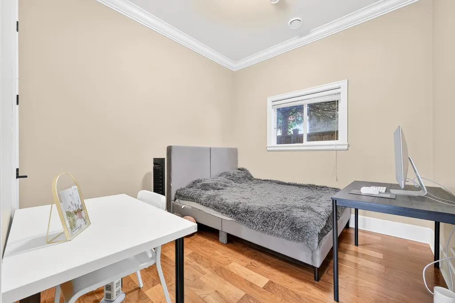
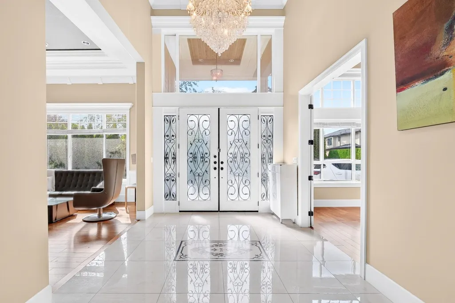
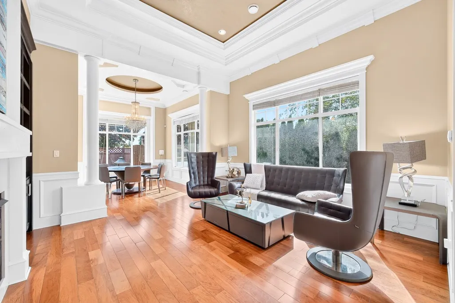
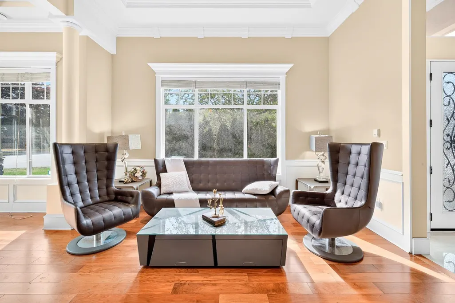
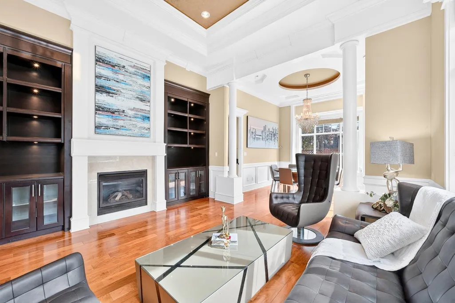
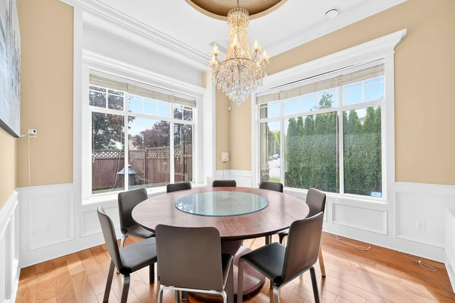
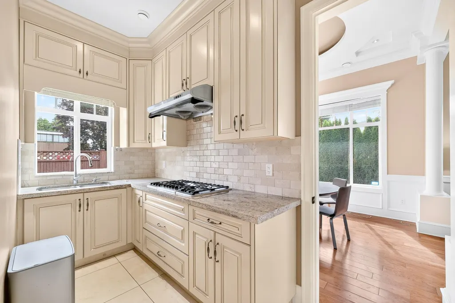
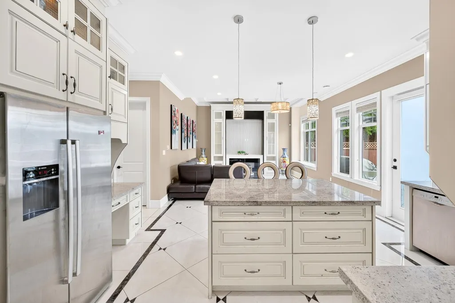
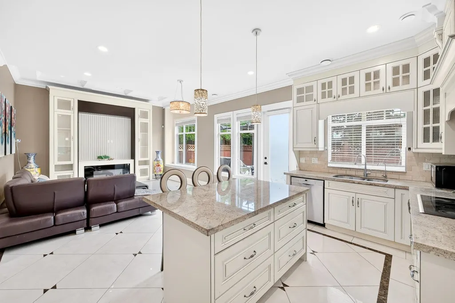
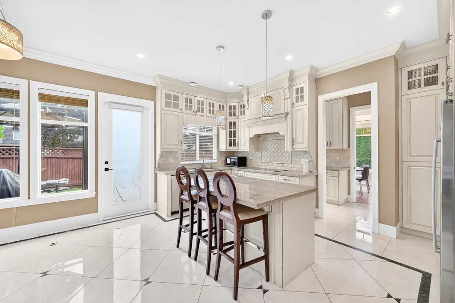
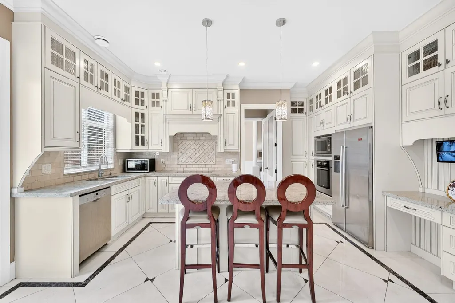
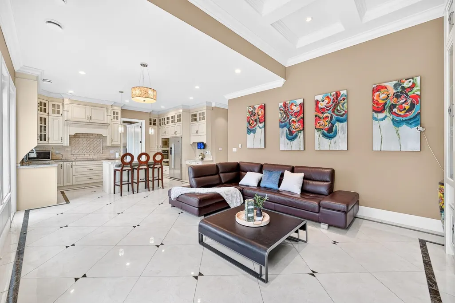
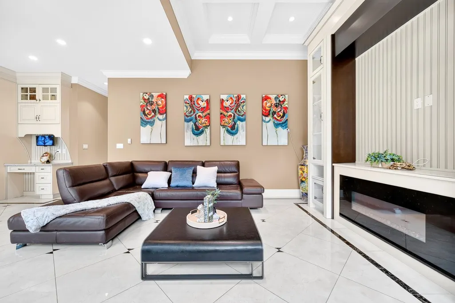
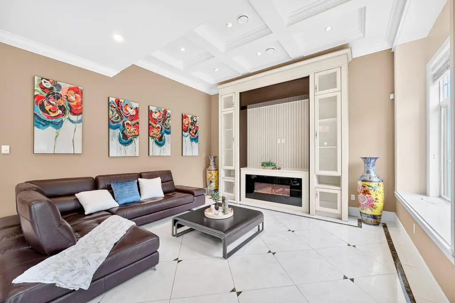
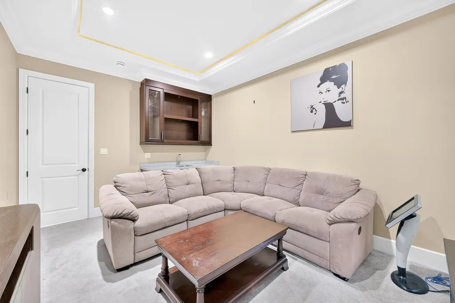
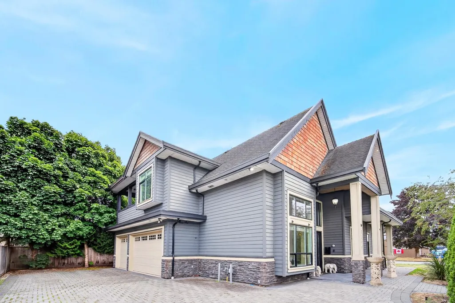
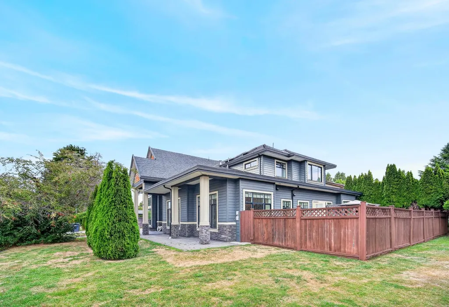
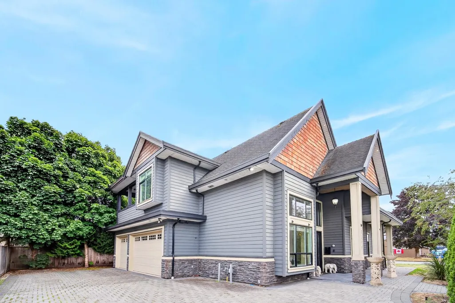
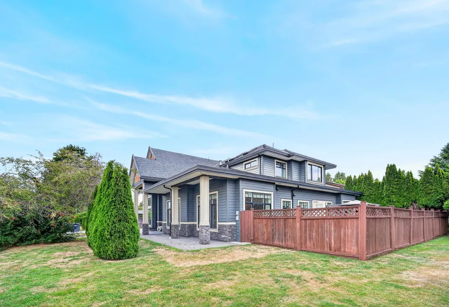
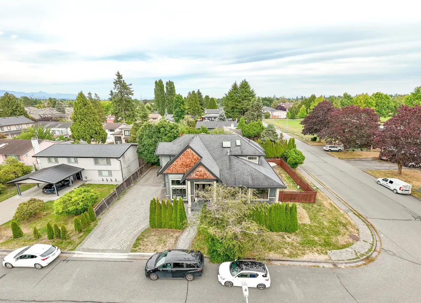
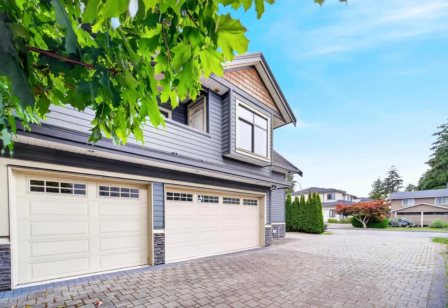
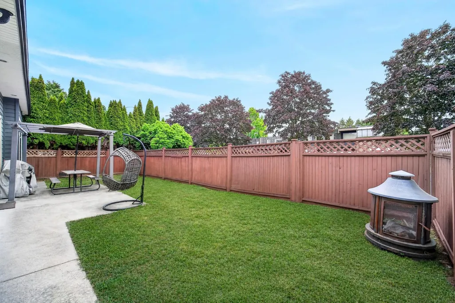
Welcome to 9491 Glenbrook Drive, an elegant corner residence in Richmond’s sought-after Saunders neighbourhood. Offering over 3,400 sq.ft., this beautifully maintained home features 5 ensuite bedrooms, a private office, media room, triple garage, and a dramatic 16-ft foyer. The chef’s kitchen showcases granite countertops, a large island, and separate wok kitchen, opening to a spacious family room and fully fenced backyard. Recent updates include a new on-demand boiler, refreshed interior paint and updated flooring.Bright, spacious and thoughtfully designed for refined family living. Walter Lee Elementary & Matthew McNair Secondary catchments.
General Features
| Heating | Electric,Natural Gas |
|---|---|
| Cooling | Central Air,Air Conditioning |
| Appliances | Washer/Dryer,Dishwasher,Refrigerator,Stove,Oven,Range Top |
| Garage Spaces | 3 |
| Security Features | Security System |
| Year Built | 2013 |
| Stories Count | 2 |
| Levels | Two |
| Property Subtype | Single Family Residence |
| Tax Year | 2025 |
| Ownership | Freehold NonStrata |
| Property Type | Residential |
| HOA | false |
| Garage Y/N | true |
| Full Baths | 6 |
| Status | Active |
| City | Richmond |
| MLS Area | Richmond |
| Lot Size Units | Square Feet |
| Lot Size Square Feet | 7000 |
| Carport Y/N | true |
| Land Lease Y/N | false |
| Tax Annual Amount | 8319.67 |
| MLS Area Minor | Saunders |
| Structure Type | Residential Detached |
| Standard Status | Active |
Interior Features
| Interior Amenities | Pantry,Central Vacuum |
|---|---|
| Basement | None |
| Total Fireplaces | 2 |
| Fireplace Features | Electric,Gas |
| Air Conditioning Y/N | true |
| Heating Y/N | true |
| Fireplace Y/N | true |
| Laundry Features | In Unit |
| Total Bedrooms | 5 |
| Total Baths | 6 |
Exterior Features
| Exterior Amenities | Balcony,Private Yard |
|---|---|
| Parking Features | Carport Multiple,Garage Triple,Front Access,Paver Block,Garage Door Opener |
| Lot Features | Cleared,Recreation Nearby |
| Total Parking | 6 |
| Lot Size Area | 7000 |
| Building Area Total | 3432 |
| Lot Dimensions | 100 x 70 |
| Lot Size Acres | 0.16 |
| Frontage Length | 100 |
| Waterfront Y/N | false |
Amenities
- Views
- New Construction
- Adult 55+
- Lease To Own
- No HOA Fees
- Furnished
- Primary On Main
- Air Conditioning
- Seller Finance
- Green
- Fixer Upper
- Horse
- Golf
- Fireplace
- Deck
- Garage
- Basement
- Pool
Property vs Single Family Average in V7A 1X9
In The Neighborhood
Just Listed
Richmond
$ 1,348,000
- Type
- Single Family
- Size
- 2,347 SqFt
- Rooms
- 4 Beds + 2.5 Baths
RE/MAX Crest Realty #R3167725
Open House
Richmond
$ 1,399,000
- Type
- Single Family
- Size
- 1,713 SqFt
- Rooms
- 4 Beds + 2 Baths
Royal Regal Realty Ltd. #R3165895
Richmond
$ 3,388,000
- Type
- Single Family
- Size
- 4,082 SqFt
- Rooms
- 5 Beds + 5.5 Baths
RE/MAX Crest Realty #R3163401
Richmond
$ 2,380,000
- Type
- Single Family
- Size
- 3,897 SqFt
- Rooms
- 6 Beds + 4.5 Baths
Luxmore Realty #R3163225
Richmond
$ 2,190,000
- Type
- Single Family
- Size
- 3,298 SqFt
- Rooms
- 6 Beds + 4.5 Baths
Nu Stream Realty Inc. #R3161142
Richmond
$ 2,499,000
- Type
- Single Family
- Size
- 4,254 SqFt
- Rooms
- 5 Beds + 5.5 Baths
Youhome Realty Ltd. #R3160199
Richmond
$ 2,998,000
- Type
- Single Family
- Size
- 5,264 SqFt
- Rooms
- 5 Beds + 6 Baths
Royal Pacific Realty Corp. #R3158457
Richmond
$ 1,658,888
- Type
- Single Family
- Size
- 2,594 SqFt
- Rooms
- 6 Beds + 3 Baths
Oakwyn Realty Ltd. #R3155493
Richmond
$ 1,480,000
- Type
- Single Family
- Size
- 1,935 SqFt
- Rooms
- 4 Beds + 2.5 Baths
Laboutique Realty #R3154524
Richmond
$ 2,798,000
- Type
- Single Family
- Size
- 3,729 SqFt
- Rooms
- 5 Beds + 5.5 Baths
RE/MAX Crest Realty #R3154323
Richmond
$ 4,888,000
- Type
- Single Family
- Size
- 3,766 SqFt
- Rooms
- 5 Beds + 5.5 Baths
RE/MAX Crest Realty #R3151767
 Copyright 2026 by Greater Vancouver REALTORS®. All Rights Reserved. NOTE: This representation is based in whole or in part on data generated by the Chilliwack & District Real Estate Board, Fraser Valley Real Estate Board
or Greater Vancouver REALTORS® which assumes no responsibility for its accuracy.
The trademarks REALTOR®, REALTORS®, and the REALTOR® logo are controlled by The Canadian Real Estate Association (CREA) and identify real estate professionals who are members of CREA. The trademarks MLS®, Multiple Listing Service® and the associated logos are owned by CREA and identify the quality of services provided by real estate professionals who are members of CREA. Used under license.
Last Updated: September 21, 2026 3:24 AM UTC
Copyright 2026 by Greater Vancouver REALTORS®. All Rights Reserved. NOTE: This representation is based in whole or in part on data generated by the Chilliwack & District Real Estate Board, Fraser Valley Real Estate Board
or Greater Vancouver REALTORS® which assumes no responsibility for its accuracy.
The trademarks REALTOR®, REALTORS®, and the REALTOR® logo are controlled by The Canadian Real Estate Association (CREA) and identify real estate professionals who are members of CREA. The trademarks MLS®, Multiple Listing Service® and the associated logos are owned by CREA and identify the quality of services provided by real estate professionals who are members of CREA. Used under license.
Last Updated: September 21, 2026 3:24 AM UTC
