
Address
2940 Dresden Way, North Vancouver, BC
Price
$ 2,049,000
Property Attributes
- MLS#R3151725
- TypeSingle Family
- Listing Status Active
- County
- CityNorth Vancouver
- AreaNorth Vancouver
- NeighborhoodBlueridge NV
- ZipV7H 1P6
- Style
- Year Built1985
- Taxes$ 7296
- Price$ 2,049,000
- Bedrooms5
- Full Bathrooms5
- Half Bathrooms0
- Sqr Footage3809
- Lot Size0.16 Acres
Data Source:
Greater Vancouver REALTORS®
Property Description
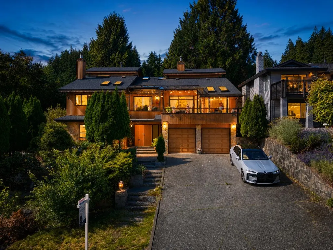
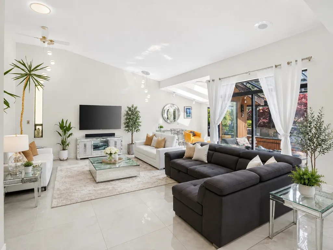
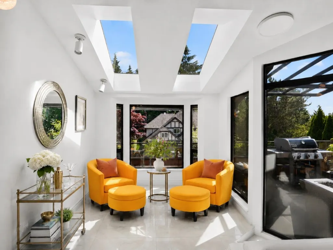
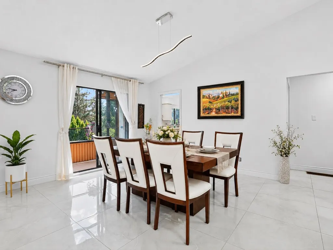
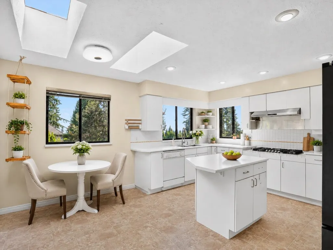
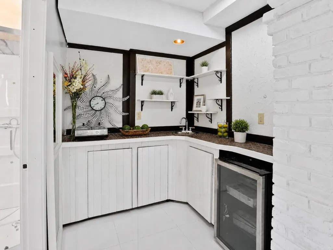
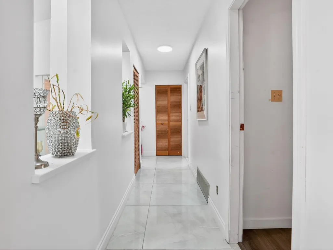
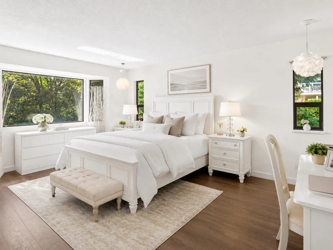
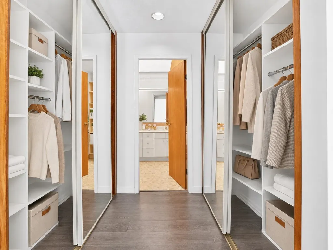
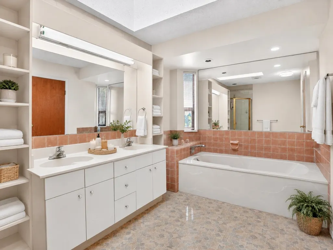
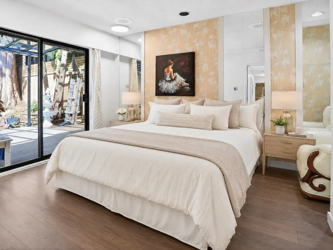
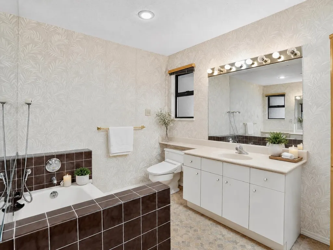
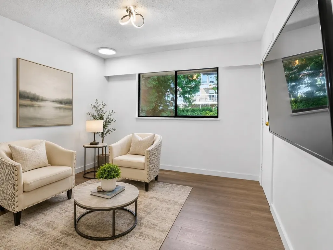
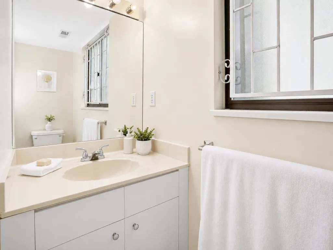
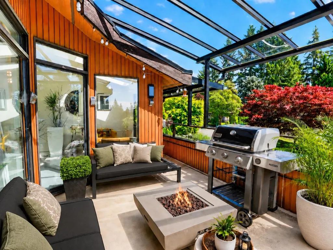
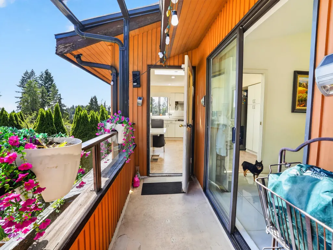
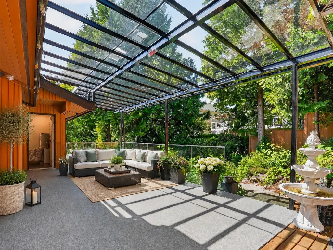
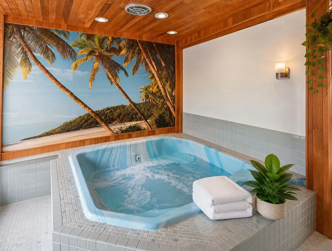
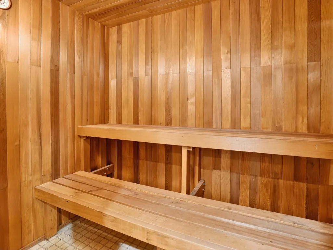
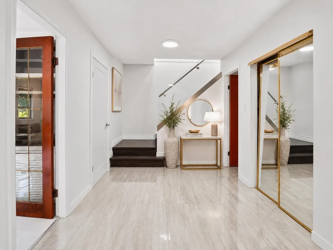
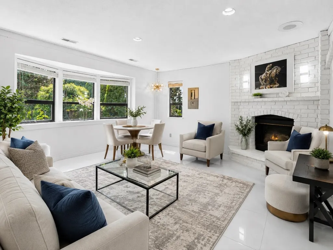
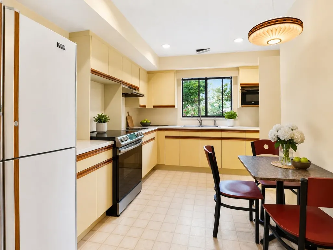
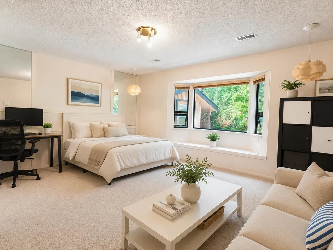
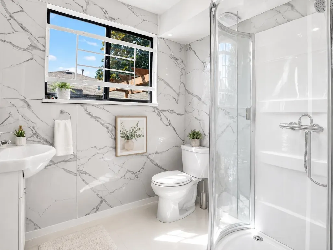
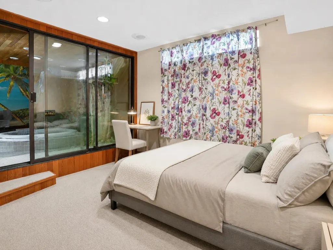
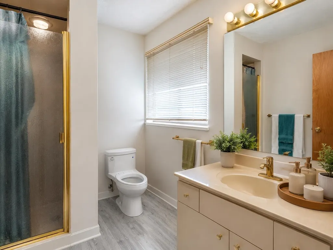
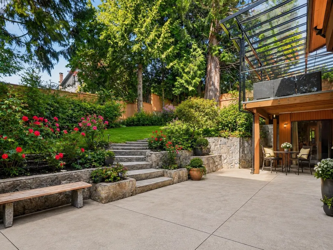
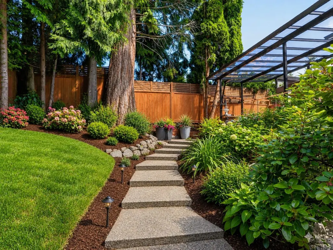
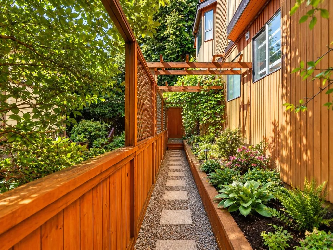
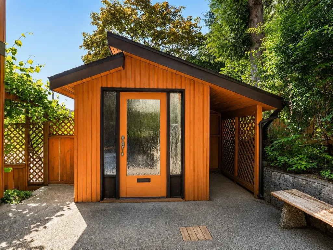
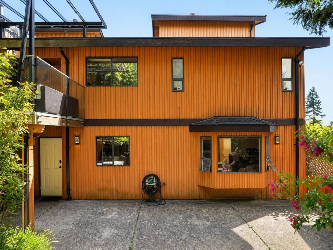
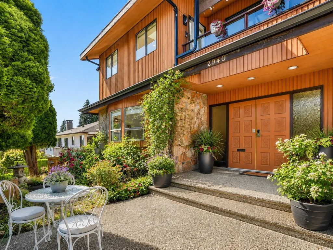
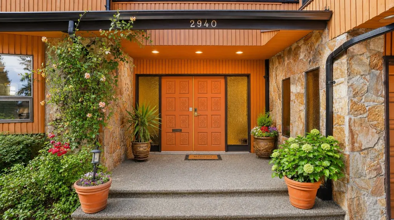
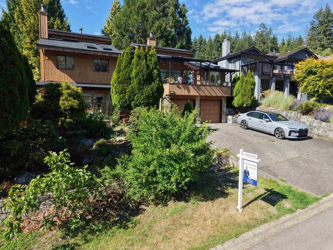
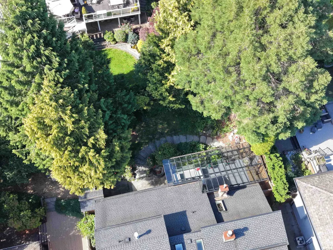
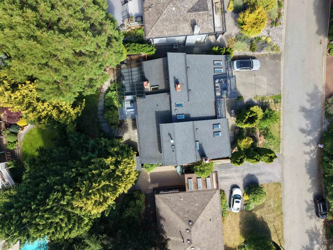
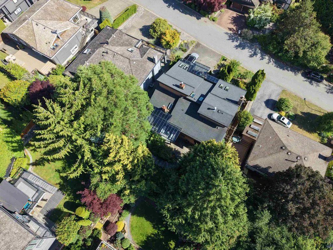
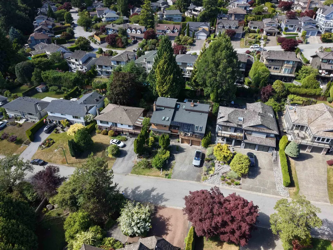
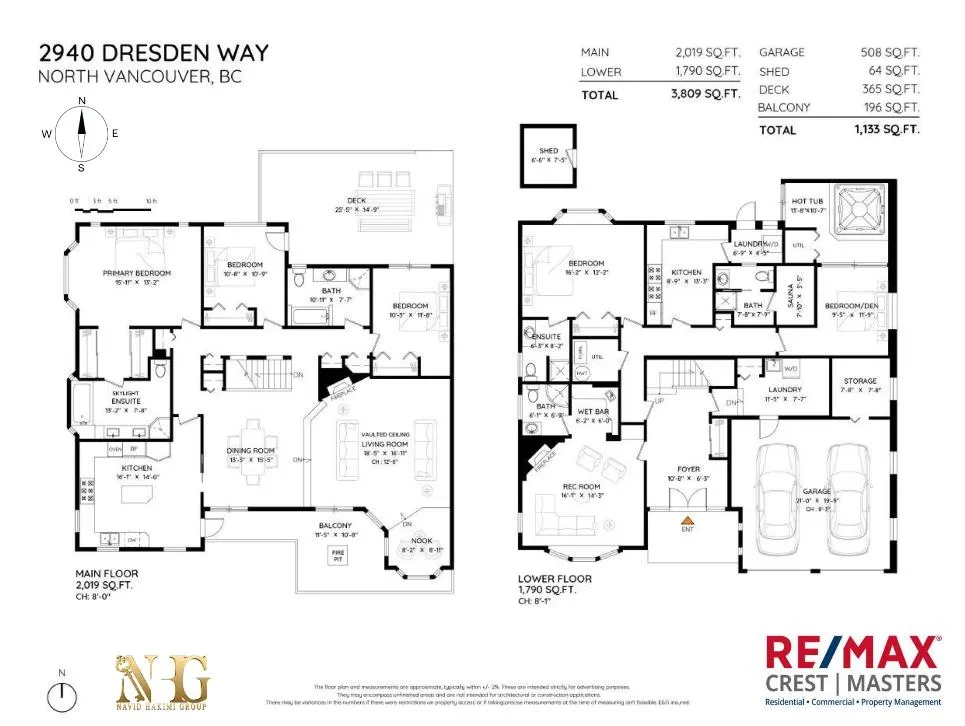
Welcome to 2940 Dresden Way, tucked away on a peaceful cul-de-sac in Blueridge, one of North Vancouver’s most family-oriented neighbourhoods. Offering 3,809 sf of indoor living, N/S exposure, city views, vaulted/skylit ceilings & a ton of natural light throughout. Main floor features 3 bedrooms, 2 bathrooms, open kitchen with S/S appliances, spacious dining/living areas with gas fireplace, brand new tile throughout, plus a 196 sf front balcony, 365 sf private back deck & yard. Lower level offers a 2-bedroom suite with kitchen, rec room, sauna, separate entry & hot tub, plus potential to finish an existing bachelor suite. Double garage. Minutes to trails, parks, schools & Northlands Golf Course. Open House Sunday, Sept 20th, 2-4 PM.
General Features
| Heating | Forced Air |
|---|---|
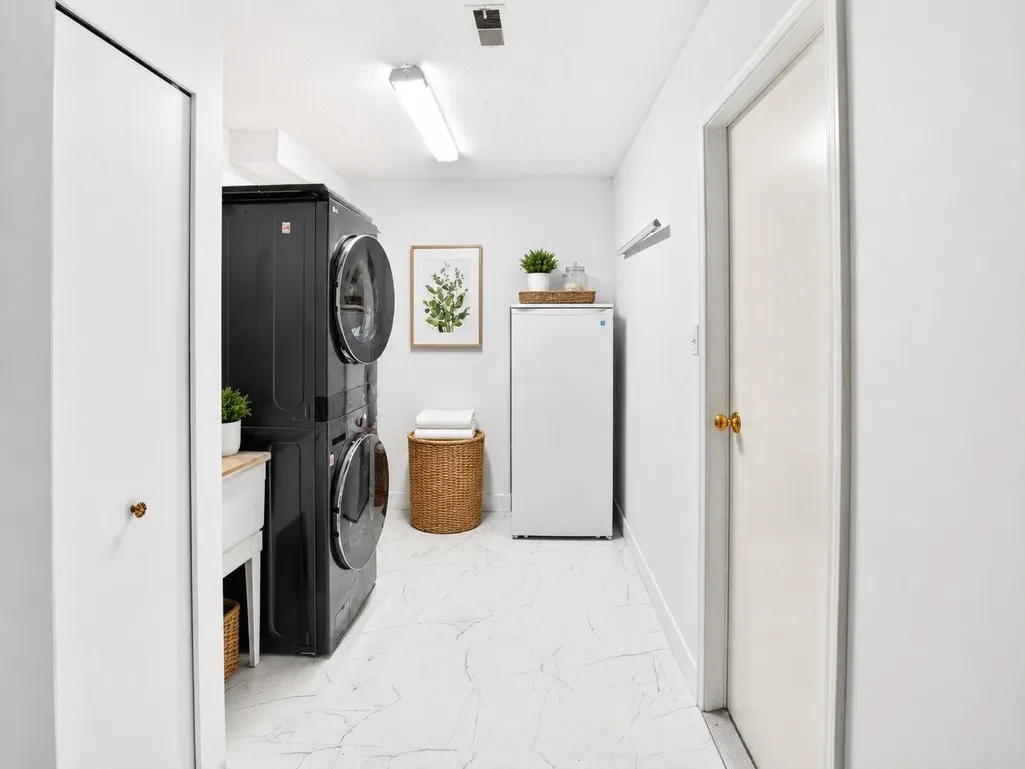
| Appliances | Washer/Dryer,Dishwasher,Refrigerator,Stove |
| Garage Spaces | 2 |
| Year Built | 1985 |
| Stories Count | 2 |
| Levels | Two |
| Property Subtype | Single Family Residence |
| Tax Year | 2025 |
| Ownership | Freehold NonStrata |
| Property Type | Residential |
| HOA | false |
| Garage Y/N | true |
| Other Structures | Shed(s) |
| Full Baths | 5 |
| Status | Active |
| City | North Vancouver |
| MLS Area | North Vancouver |
| Lot Size Units | Square Feet |
| Lot Size Square Feet | 7119 |
| Carport Y/N | false |
| Land Lease Y/N | false |
| Tax Annual Amount | 7296.83 |
| MLS Area Minor | Blueridge NV |
| Structure Type | Residential Detached |
| Standard Status | Active |
| Virtual Tour | https://contentcraftstudios.ca/clients/2940-dresden-way/ |
Interior Features
| Basement | None |
|---|---|
| Total Fireplaces | 2 |
| Fireplace Features | Gas |
| Heating Y/N | true |
| Window Features | Window Coverings |
| Fireplace Y/N | true |
| Total Bedrooms | 5 |
| Total Baths | 5 |
Exterior Features
| Exterior Amenities | Balcony |
|---|---|
| Parking Features | Garage Double,Front Access,Asphalt |
| Lot Features | Central Location,Cul-De-Sac,Private,Recreation Nearby,Ski Hill Nearby,Wooded |
| Total Parking | 4 |
| Lot Size Area | 7119 |
| Building Area Total | 3809 |
| Lot Dimensions | 62 x 113.0 |
| Lot Size Acres | 0.16 |
| Frontage Length | 62 |
| Waterfront Y/N | false |
Amenities
- Views
- New Construction
- Adult 55+
- Lease To Own
- No HOA Fees
- Furnished
- Primary On Main
- Air Conditioning
- Seller Finance
- Green
- Fixer Upper
- Horse
- Golf
- Fireplace
- Deck
- Garage
- Basement
- Pool
Property vs Single Family Average in V7H 1P6
In The Neighborhood
North Vancouver
$ 1,879,900
- Type
- Single Family
- Size
- 2,067 SqFt
- Rooms
- 4 Beds + 2.5 Baths
Stilhavn Real Estate Services #R3165846
North Vancouver
$ 2,378,000
- Type
- Single Family
- Size
- 4,144 SqFt
- Rooms
- 5 Beds + 4.5 Baths
Royal LePage Sussex #R3165600
North Vancouver
$ 2,198,000
- Type
- Single Family
- Size
- 2,267 SqFt
- Rooms
- 4 Beds + 3 Baths
Stilhavn Real Estate Services #R3162240
North Vancouver
$ 1,699,000
- Type
- Single Family
- Size
- 1,718 SqFt
- Rooms
- 3 Beds + 1.5 Baths
Blackmore Real Estate #R3162152
North Vancouver
$ 1,999,999
- Type
- Single Family
- Size
- 1,979 SqFt
- Rooms
- 4 Beds + 2 Baths
Oakwyn Realty Ltd. #R3162317
North Vancouver
$ 2,550,000
- Type
- Single Family
- Size
- 4,297 SqFt
- Rooms
- 4 Beds + 3.5 Baths
Oakwyn Realty Ltd. #R3162905
North Vancouver
$ 2,398,000
- Type
- Single Family
- Size
- 3,558 SqFt
- Rooms
- 4 Beds + 3 Baths
Stilhavn Real Estate Services #R3158620
North Vancouver
$ 2,349,000
- Type
- Single Family
- Size
- 3,263 SqFt
- Rooms
- 7 Beds + 4 Baths
Oakwyn Realty Ltd. #R3154595
North Vancouver
$ 2,779,000
- Type
- Single Family
- Size
- 3,569 SqFt
- Rooms
- 4 Beds + 3.5 Baths
VIRANI REAL ESTATE ADVISORS #R3148869
North Vancouver
$ 1,399,900
- Type
- Single Family
- Size
- 2,040 SqFt
- Rooms
- 3 Beds + 1.5 Baths
Royal LePage Sussex - Edmonds Advantage #R3149027
North Vancouver
$ 2,748,000
- Type
- Single Family
- Size
- 4,429 SqFt
- Rooms
- 5 Beds + 4 Baths
Sutton Group Seafair Realty #R3147965
 Copyright 2026 by Greater Vancouver REALTORS®. All Rights Reserved. NOTE: This representation is based in whole or in part on data generated by the Chilliwack & District Real Estate Board, Fraser Valley Real Estate Board
or Greater Vancouver REALTORS® which assumes no responsibility for its accuracy.
The trademarks REALTOR®, REALTORS®, and the REALTOR® logo are controlled by The Canadian Real Estate Association (CREA) and identify real estate professionals who are members of CREA. The trademarks MLS®, Multiple Listing Service® and the associated logos are owned by CREA and identify the quality of services provided by real estate professionals who are members of CREA. Used under license.
Last Updated: September 21, 2026 3:24 AM UTC
Copyright 2026 by Greater Vancouver REALTORS®. All Rights Reserved. NOTE: This representation is based in whole or in part on data generated by the Chilliwack & District Real Estate Board, Fraser Valley Real Estate Board
or Greater Vancouver REALTORS® which assumes no responsibility for its accuracy.
The trademarks REALTOR®, REALTORS®, and the REALTOR® logo are controlled by The Canadian Real Estate Association (CREA) and identify real estate professionals who are members of CREA. The trademarks MLS®, Multiple Listing Service® and the associated logos are owned by CREA and identify the quality of services provided by real estate professionals who are members of CREA. Used under license.
Last Updated: September 21, 2026 3:24 AM UTC
