






Address
20807 Sakwi Creek Road, Mission, BC
Price
$ 695,000
Property Attributes
- MLS#R3150822
- TypeSingle Family
- Listing Status Active
- County
- CityMission
- AreaMission
- NeighborhoodHemlock
- ZipV0M 1A1
- StyleBasement Entry
- Year Built1980
- Taxes$ 2651
- Price$ 695,000
- Bedrooms3
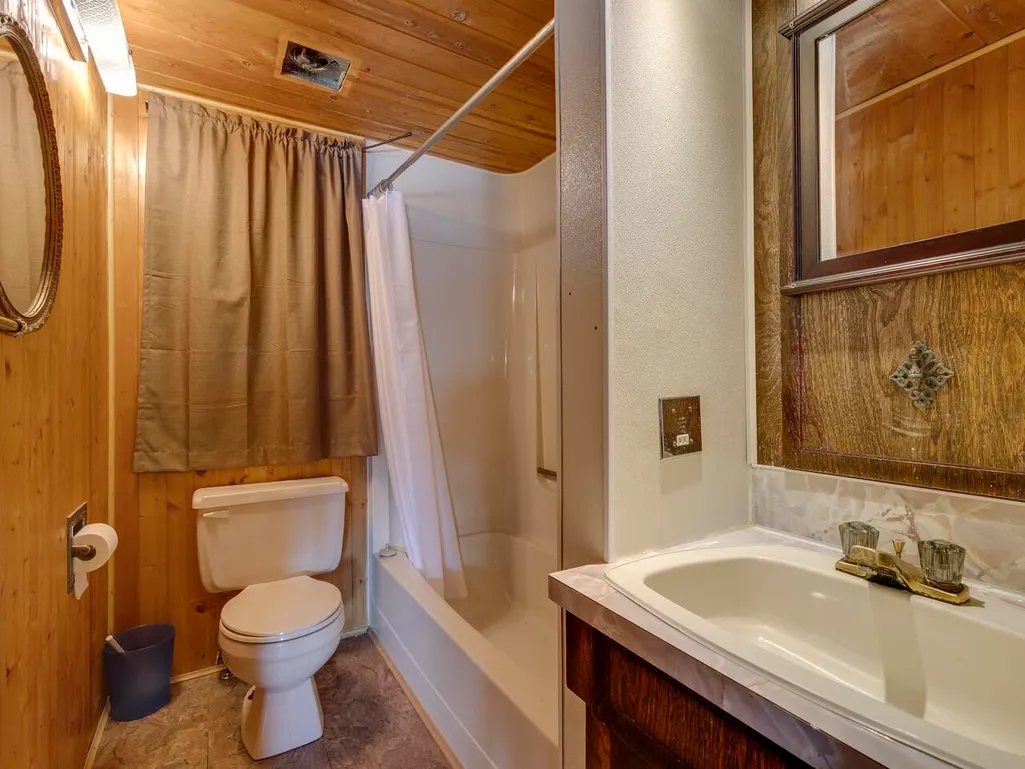
- Full Bathrooms2
- Half Bathrooms0
- Sqr Footage1820
- Lot Size0.22 Acres
Data Source:
Greater Vancouver REALTORS®
Property Description
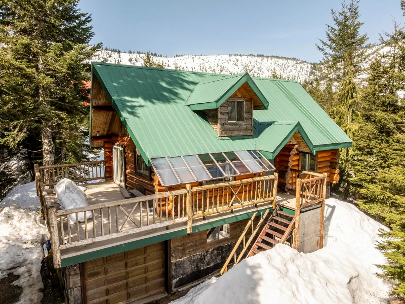
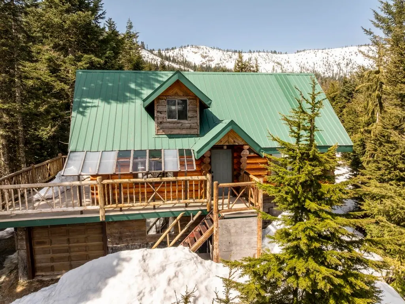
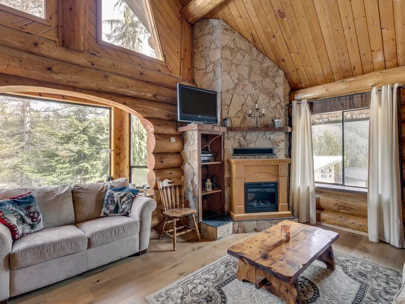
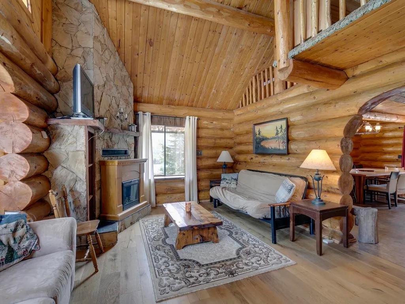
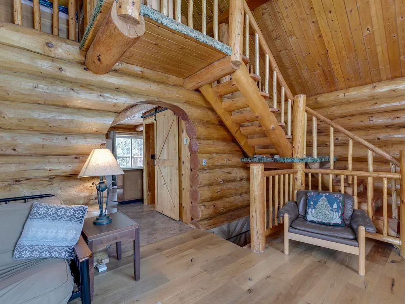
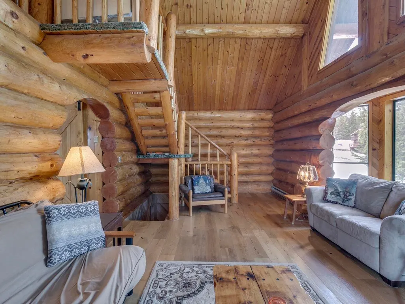
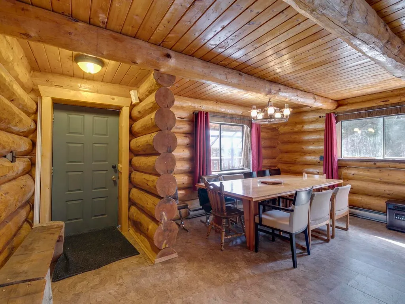
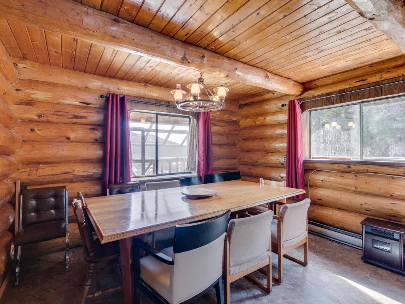
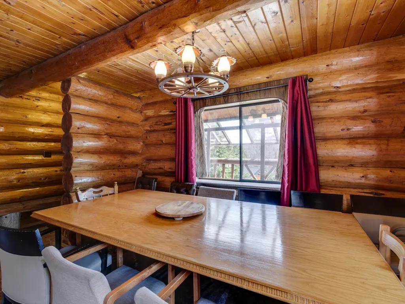
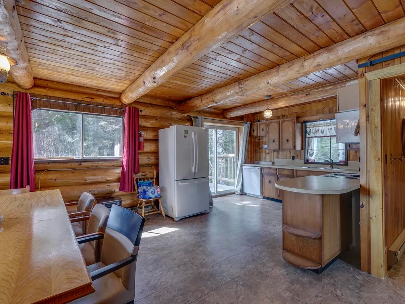
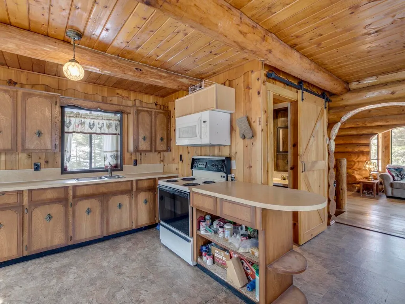
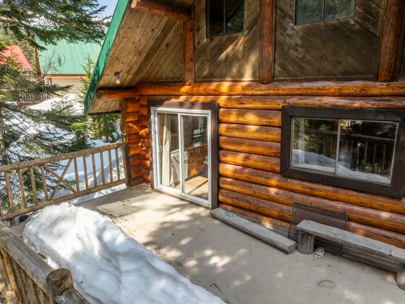
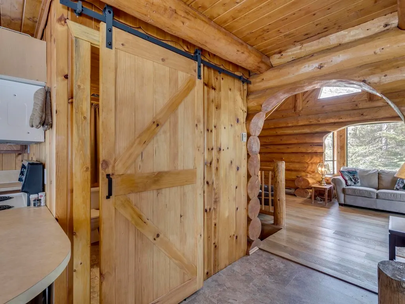
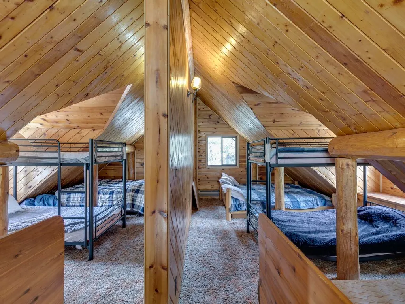
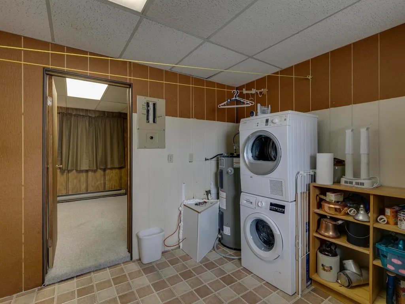
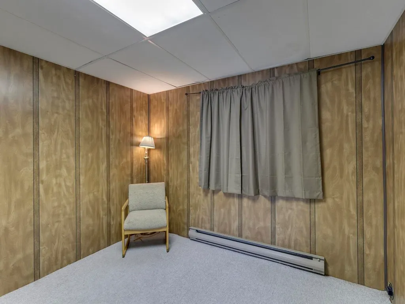
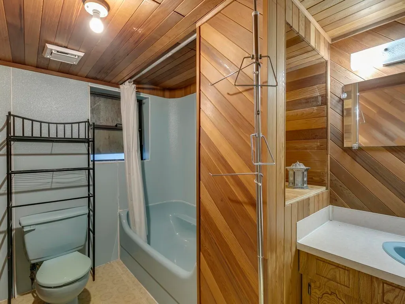
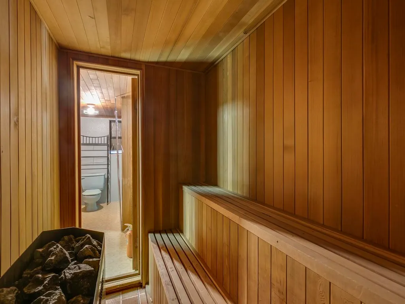
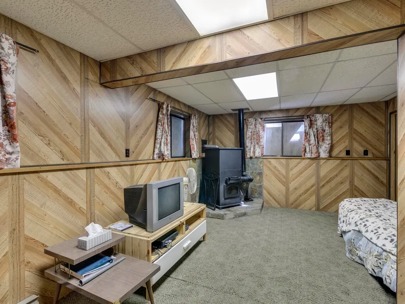
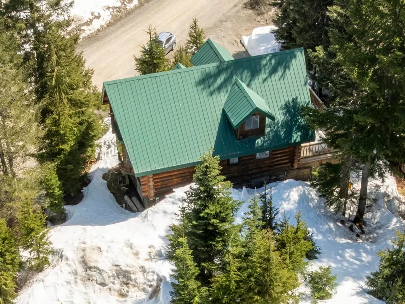
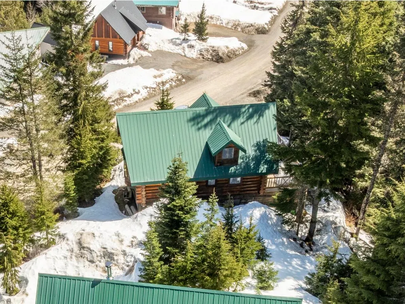
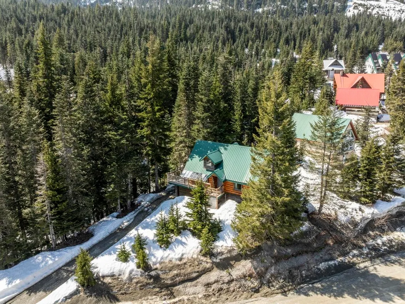
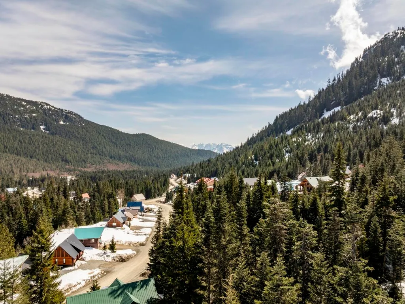
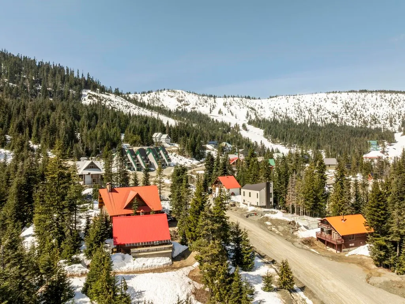
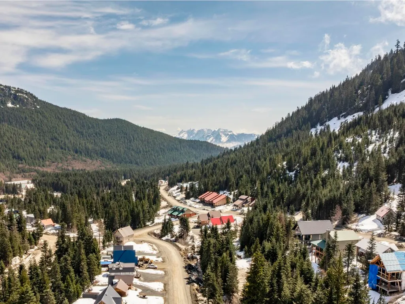
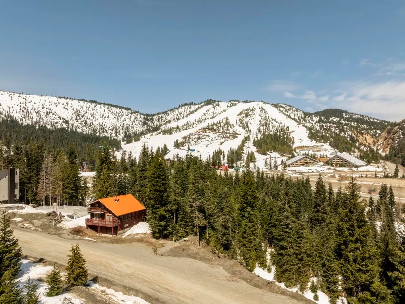
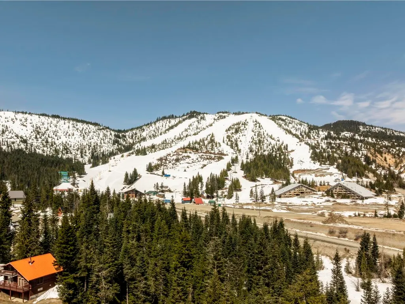
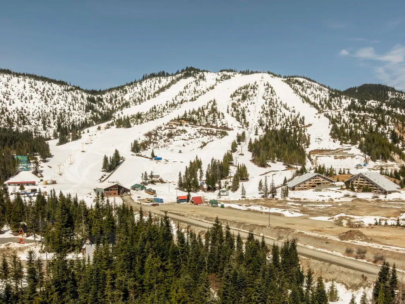
Cozy log cabin in the heart of Hemlock Valley, surrounded by trees and mountain views. The main level features a bright living room with vaulted ceilings, large windows, and a stone-faced fireplace. The kitchen and dining area open onto a wrap-around deck, perfect for year-round use. Upstairs loft offers plenty of sleeping space with multiple beds, while the lower level includes a rec room with pellet stove, extra room for guests and sauna. Garage provides storage for all your mountain gear. Located minutes from skiing, hiking, and biking, this is a true mountain getaway for family and friends.
General Features
| Heating | Baseboard,Pellet Stove |
|---|---|
| Appliances | Washer/Dryer,Dishwasher,Refrigerator,Stove |
| Garage Spaces | 1 |
| Architectural Style | Basement Entry |
| Year Built | 1980 |
| Stories Count | 3 |
| Levels | Three Or More |
| Property Subtype | Single Family Residence |
| Tax Year | 2024 |
| Ownership | Freehold NonStrata |
| Property Type | Residential |
| HOA | false |
| Garage Y/N | true |
| Full Baths | 2 |
| Status | Active |
| City | Mission |
| Entry Location | Exterior Entry |
| MLS Area | Mission |
| Lot Size Units | Square Feet |
| Lot Size Square Feet | 9483 |
| Carport Y/N | false |
| Land Lease Y/N | false |
| Tax Annual Amount | 2651.29 |
| MLS Area Minor | Hemlock |
| Structure Type | Residential Detached |
| Standard Status | Active |
| Virtual Tour | https://keithhendersonphoto.view.property/2319391 |
Interior Features
| Basement | Full,Finished |
|---|---|
| Total Fireplaces | 1 |
| Fireplace Features | Pellet Stove |
| Heating Y/N | true |
| Fireplace Y/N | true |
| Total Bedrooms | 3 |
| Total Baths | 2 |
Exterior Features
| Parking Features | Garage Single,Open |
|---|---|
| Lot Features | Near Golf Course,Greenbelt,Recreation Nearby,Ski Hill Nearby |
| Total Parking | 6 |
| Lot Size Area | 9483 |
| Building Area Total | 1820 |
| Lot Dimensions | 133 x 84 |
| Lot Size Acres | 0.22 |
| Frontage Length | 133 |
| Waterfront Y/N | false |
Amenities
- Views
- New Construction
- Adult 55+
- Lease To Own
- No HOA Fees
- Furnished
- Primary On Main
- Air Conditioning
- Seller Finance
- Green
- Fixer Upper
- Horse
- Golf
- Fireplace
- Deck
- Garage
- Basement
- Pool
Property vs Single Family Average in V0M 1A1
In The Neighborhood
Mission
$ 749,000
- Type
- Single Family
- Size
- 1,679 SqFt
- Rooms
- 4 Beds + 2 Baths
Top Producers Realty Ltd. #R3159816
Agassiz
$ 725,000
- Type
- Single Family
- Size
- 2,330 SqFt
- Rooms
- 5 Beds + 4 Baths
Royal LePage Elite West #R3130862
Mission
$ 999,999
- Type
- Single Family
- Size
- 1,868 SqFt
- Rooms
- 4 Beds + 2 Baths
Sutton Group Seafair Realty #R3130285
Agassiz
$ 899,000
- Type
- Single Family
- Size
- 2,226 SqFt
- Rooms
- 3 Beds + 2 Baths
Top Producers Realty Ltd. #R3126662
Mission
$ 1,099,900
- Type
- Single Family
- Size
- 2,730 SqFt
- Rooms
- 3 Beds + 3 Baths
RE/MAX Sabre Realty Group #R3119055
Mission
$ 699,000
- Type
- Single Family
- Size
- 1,008 SqFt
- Rooms
- 2 Beds + 1 Baths
Top Producers Realty Ltd. #R3112435
Mission
$ 849,000
- Type
- Single Family
- Size
- 2,289 SqFt
- Rooms
- 5 Beds + 2.5 Baths
Top Producers Realty Ltd. #R3109717
Mission
$ 649,000
- Type
- Single Family
- Size
- 1,488 SqFt
- Rooms
- 3 Beds + 1.5 Baths
Top Producers Realty Ltd. #R3109646
Mission
$ 789,000
- Type
- Single Family
- Size
- 1,410 SqFt
- Rooms
- 3 Beds + 1.5 Baths
Royal LePage - Brookside Realty #R3105614
 Copyright 2026 by Greater Vancouver REALTORS®. All Rights Reserved. NOTE: This representation is based in whole or in part on data generated by the Chilliwack & District Real Estate Board, Fraser Valley Real Estate Board
or Greater Vancouver REALTORS® which assumes no responsibility for its accuracy.
The trademarks REALTOR®, REALTORS®, and the REALTOR® logo are controlled by The Canadian Real Estate Association (CREA) and identify real estate professionals who are members of CREA. The trademarks MLS®, Multiple Listing Service® and the associated logos are owned by CREA and identify the quality of services provided by real estate professionals who are members of CREA. Used under license.
Last Updated: September 21, 2026 3:24 AM UTC
Copyright 2026 by Greater Vancouver REALTORS®. All Rights Reserved. NOTE: This representation is based in whole or in part on data generated by the Chilliwack & District Real Estate Board, Fraser Valley Real Estate Board
or Greater Vancouver REALTORS® which assumes no responsibility for its accuracy.
The trademarks REALTOR®, REALTORS®, and the REALTOR® logo are controlled by The Canadian Real Estate Association (CREA) and identify real estate professionals who are members of CREA. The trademarks MLS®, Multiple Listing Service® and the associated logos are owned by CREA and identify the quality of services provided by real estate professionals who are members of CREA. Used under license.
Last Updated: September 21, 2026 3:24 AM UTC
