
Address
2986 Albion Drive, Coquitlam, BC
Price
$ 1,620,000
Property Attributes
- MLS#R3149698
- TypeSingle Family
- Listing Status Active
- County
- CityCoquitlam
- AreaCoquitlam
- NeighborhoodCanyon Springs
- ZipV3B 6M5
- Style
- Year Built1987
- Taxes$ 5567
- Price$ 1,620,000
- Bedrooms4
- Full Bathrooms3
- Half Bathrooms1
- Sqr Footage2600
- Lot Size0.13 Acres
Data Source:
Greater Vancouver REALTORS®
Property Description
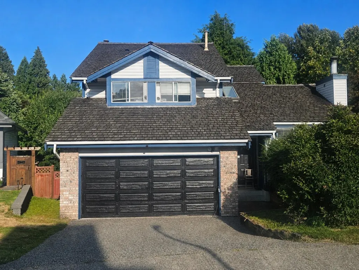
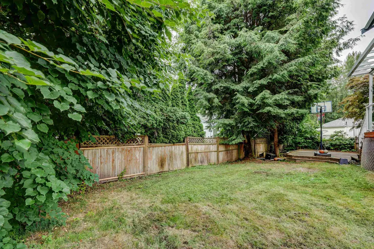
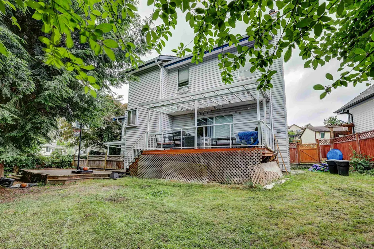
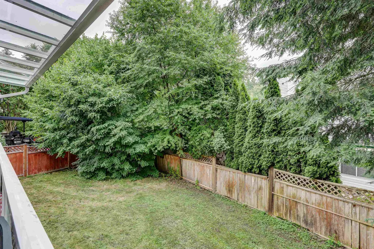
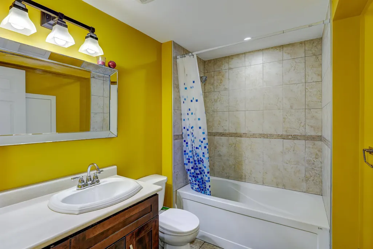
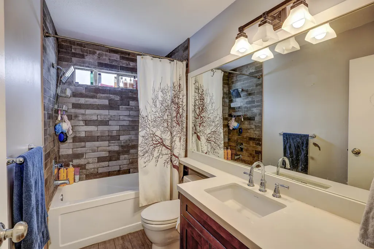
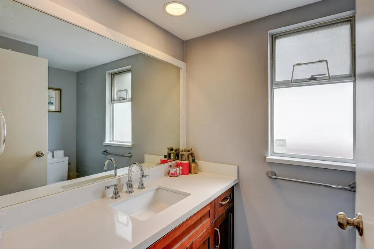
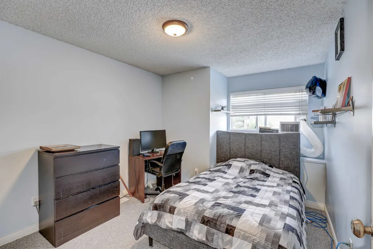
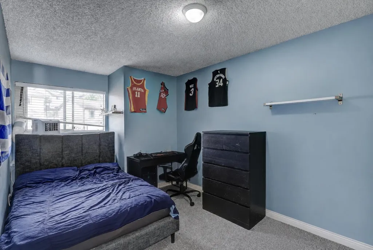
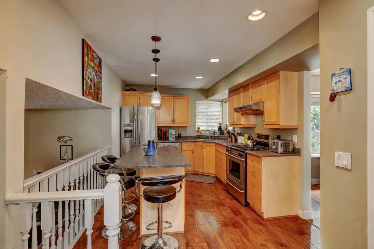
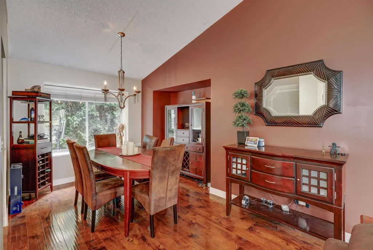
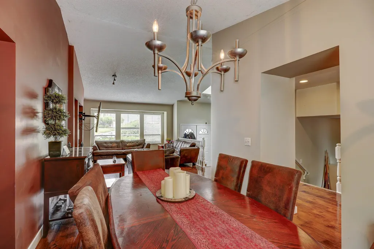
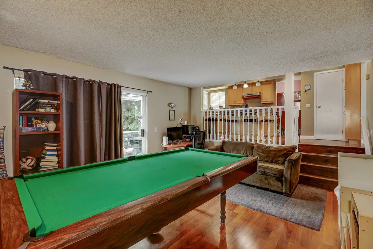
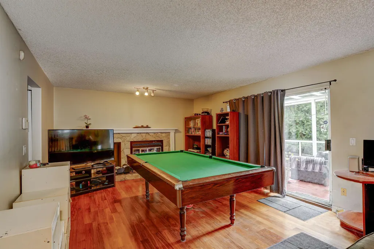
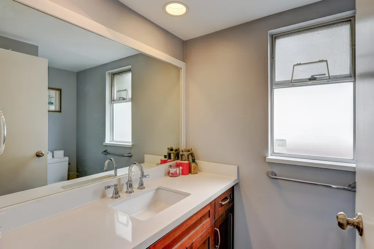
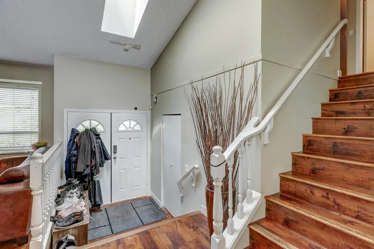
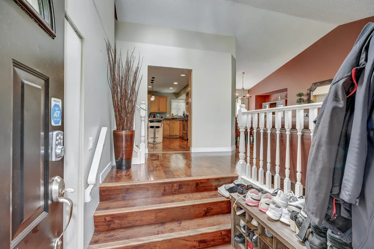
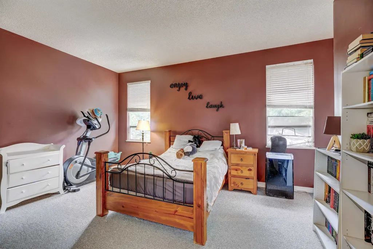
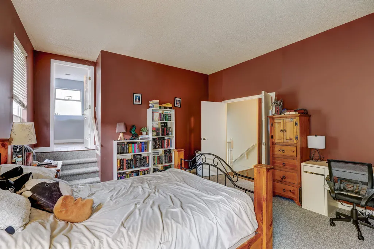
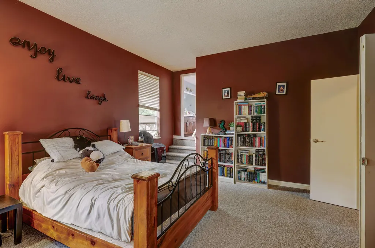
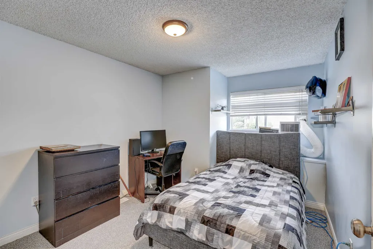
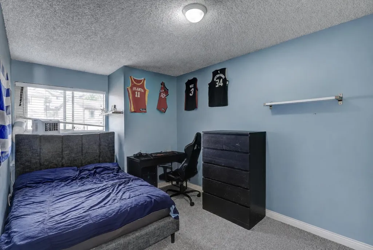
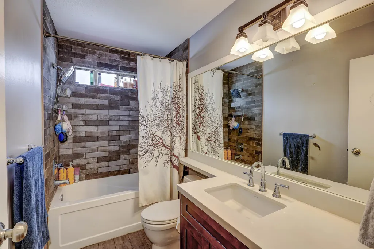
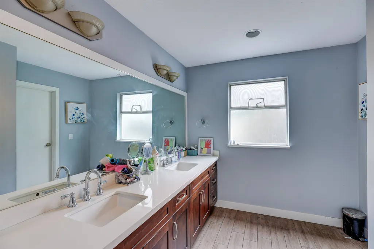
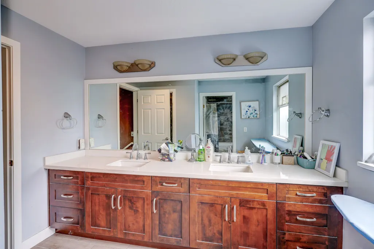
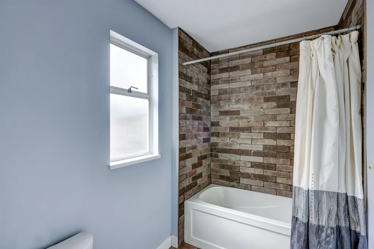
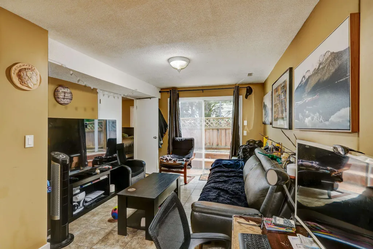
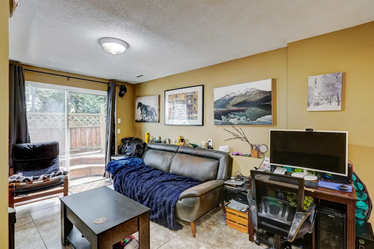
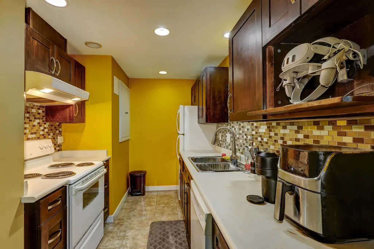
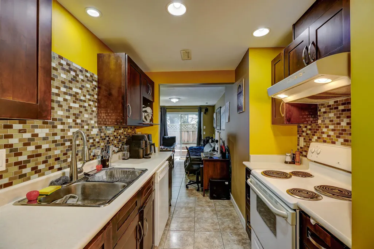
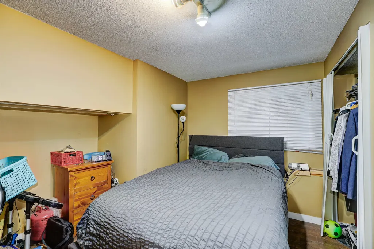
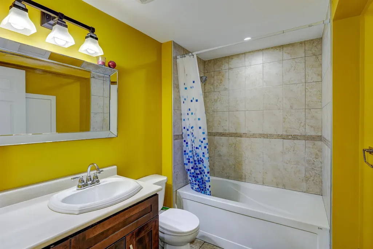
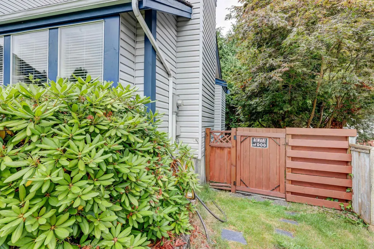
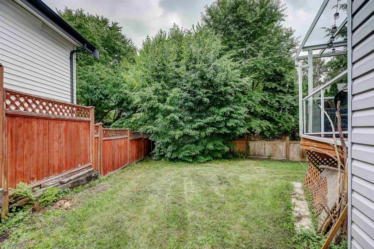
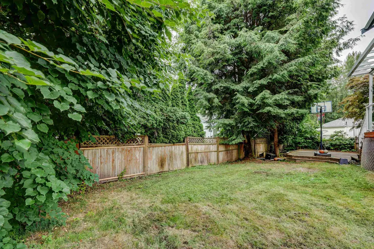
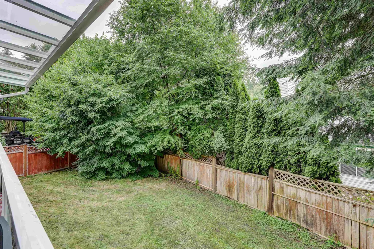
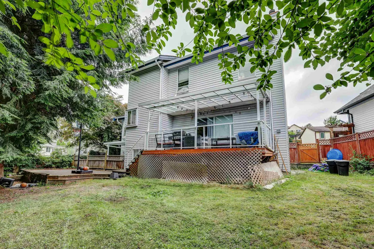
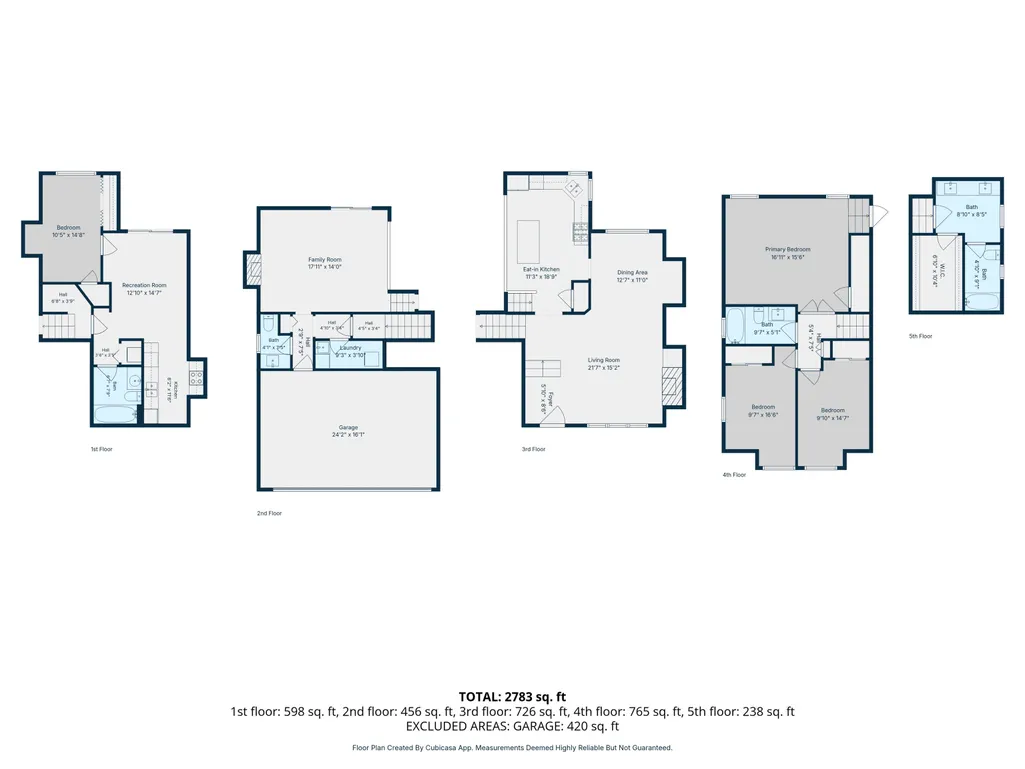
Rare opportunity to own a well-maintained family home on a larger-than-average lot in sought-after Canyon Springs, Coquitlam. Located on a quiet street within walking distance to Walton Elementary (Mandarin Bilingual program), Pinetree Secondary, Douglas College, Lafarge Lake, Town Centre Park, SkyTrain, and the mall. Features a bright foyer with skylight, vaulted ceilings, living/dining areas, maple kitchen with stainless steel appliances, island with breakfast bar, and sunken family room. Enjoy a deck, entertainment deck, grassy yard. Upstairs offers generous bedrooms, including a primary suite with vaulted ceiling and ensuite. Includes a double garage with 240V EV charging, plus a finished basement with a one-bedroom unauthorized suite and separate entrance, ideal as a mortgage helper.
General Features
| Heating | Forced Air |
|---|---|
| Appliances | Washer/Dryer,Trash Compactor,Dishwasher,Refrigerator,Stove,Freezer |
| Garage Spaces | 2 |
| Security Features | Security System,Smoke Detector(s) |
| Year Built | 1987 |
| Stories Count | 2 |
| Levels | Two |
| Property Subtype | Single Family Residence |
| Tax Year | 2025 |
| Ownership | Freehold NonStrata |
| Community Features | Shopping Nearby |
| Property Type | Residential |
| HOA | false |
| Garage Y/N | true |
| Full Baths | 3 |
| Status | Active |
| City | Coquitlam |
| MLS Area | Coquitlam |
| Lot Size Units | Square Feet |
| Lot Size Square Feet | 5532 |
| Carport Y/N | false |
| Land Lease Y/N | false |
| Tax Annual Amount | 5567.45 |
| MLS Area Minor | Canyon Springs |
| Structure Type | Residential Detached |
| Standard Status | Active |
| Virtual Tour | https://youtube.com/shorts/CGySMr_3cC0?feature=share |
Interior Features
| Interior Amenities | Vaulted Ceiling(s) |
|---|---|
| Basement | Finished,Exterior Entry |
| Total Fireplaces | 2 |
| Fireplace Features | Insert,Wood Burning |
| Heating Y/N | true |
| Window Features | Window Coverings |
| Fireplace Y/N | true |
| Half Baths | 1 |
| Laundry Features | In Unit |
| Total Bedrooms | 4 |
| Total Baths | 4 |
Exterior Features
| Exterior Amenities | Private Yard |
|---|---|
| Parking Features | Garage Double,Front Access,Aggregate,Garage Door Opener |
| Lot Features | Central Location,Near Golf Course,Recreation Nearby |
| Total Parking | 5 |
| Lot Size Area | 5532 |
| Building Area Total | 2600 |
| Lot Dimensions | 0 x 0 |
| Lot Size Acres | 0.13 |
| Road Surface Type | Paved |
| Waterfront Y/N | false |
Amenities
- Views
- New Construction
- Adult 55+
- Lease To Own
- No HOA Fees
- Furnished
- Primary On Main
- Air Conditioning
- Seller Finance
- Green
- Fixer Upper
- Horse
- Golf
- Fireplace
- Deck
- Garage
- Basement
- Pool
Property vs Single Family Average in V3B 6M5
In The Neighborhood
Coquitlam
$ 1,299,999
- Type
- Single Family
- Size
- 1,938 SqFt
- Rooms
- 3 Beds + 2.5 Baths
Stonehaus Realty Corp. #R3165705
Coquitlam
$ 1,499,000
- Type
- Single Family
- Size
- 2,311 SqFt
- Rooms
- 4 Beds + 3 Baths
Sutton Group-West Coast Realty #R3163773
Open House
Coquitlam
$ 1,399,000
- Type
- Single Family
- Size
- 1,511 SqFt
- Rooms
- 3 Beds + 2.5 Baths
Angell, Hasman & Associates Realty Ltd. #R3163301
Coquitlam
$ 1,399,000
- Type
- Single Family
- Size
- 2,596 SqFt
- Rooms
- 4 Beds + 2.5 Baths
Panda Luxury Homes #R3160560
Coquitlam
$ 1,449,000
- Type
- Single Family
- Size
- 2,168 SqFt
- Rooms
- 4 Beds + 2.5 Baths
Laboutique Realty #R3154947
 Copyright 2026 by Greater Vancouver REALTORS®. All Rights Reserved. NOTE: This representation is based in whole or in part on data generated by the Chilliwack & District Real Estate Board, Fraser Valley Real Estate Board
or Greater Vancouver REALTORS® which assumes no responsibility for its accuracy.
The trademarks REALTOR®, REALTORS®, and the REALTOR® logo are controlled by The Canadian Real Estate Association (CREA) and identify real estate professionals who are members of CREA. The trademarks MLS®, Multiple Listing Service® and the associated logos are owned by CREA and identify the quality of services provided by real estate professionals who are members of CREA. Used under license.
Last Updated: September 22, 2026 3:23 AM UTC
Copyright 2026 by Greater Vancouver REALTORS®. All Rights Reserved. NOTE: This representation is based in whole or in part on data generated by the Chilliwack & District Real Estate Board, Fraser Valley Real Estate Board
or Greater Vancouver REALTORS® which assumes no responsibility for its accuracy.
The trademarks REALTOR®, REALTORS®, and the REALTOR® logo are controlled by The Canadian Real Estate Association (CREA) and identify real estate professionals who are members of CREA. The trademarks MLS®, Multiple Listing Service® and the associated logos are owned by CREA and identify the quality of services provided by real estate professionals who are members of CREA. Used under license.
Last Updated: September 22, 2026 3:23 AM UTC
