

Address
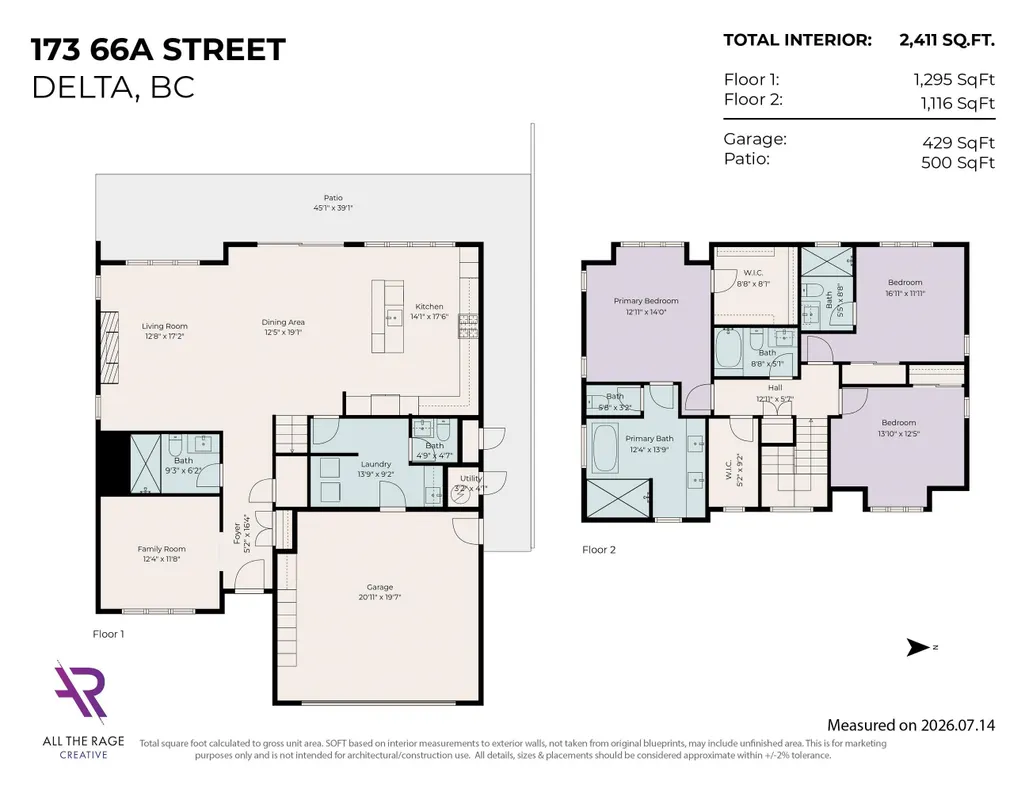
173 66a Street, Delta, BC
Price
$ 2,488,000
Property Attributes
- MLS#R3149030
- TypeSingle Family
- Listing Status Active
- County
- CityDelta
- AreaTsawwassen
- NeighborhoodBoundary Beach
- ZipV4L 1M6
- Style
- Year Built2026
- Taxes$ 4980
- Price$ 2,488,000
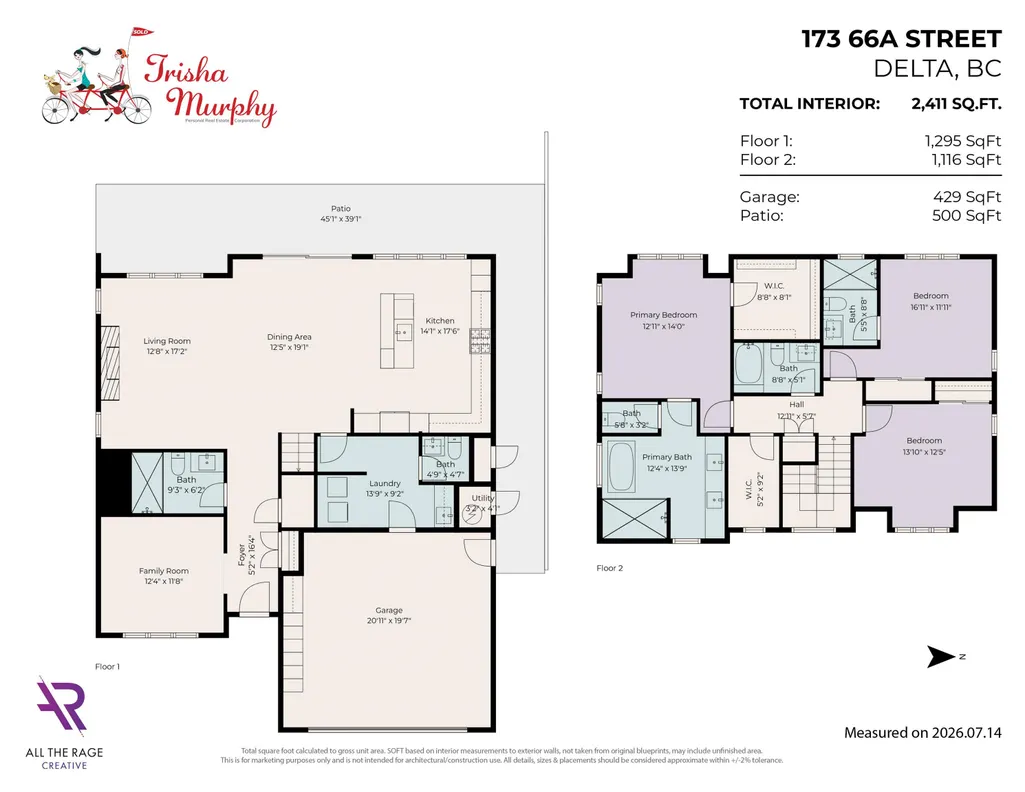
- Bedrooms3
- Full Bathrooms4
- Half Bathrooms1
- Sqr Footage2411
- Lot Size0.11 Acres
Data Source:
Greater Vancouver REALTORS®
Property Description
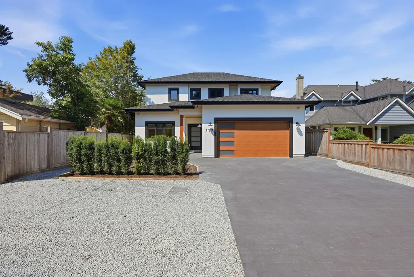
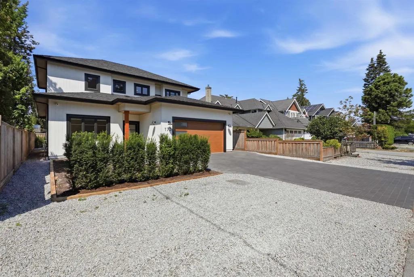
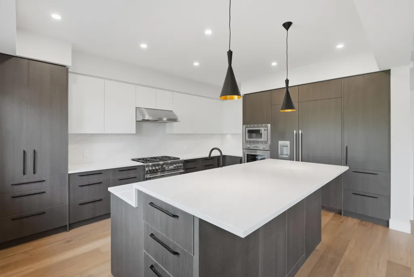
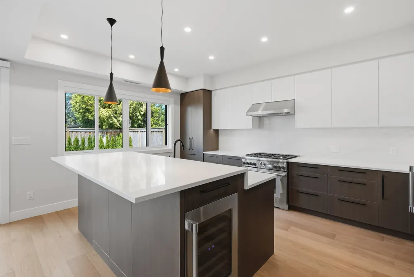
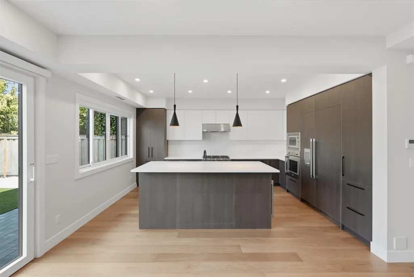
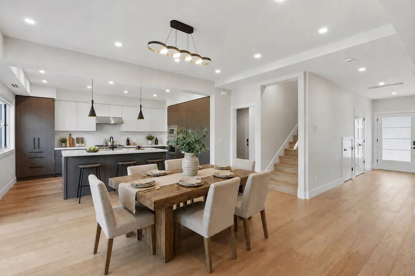
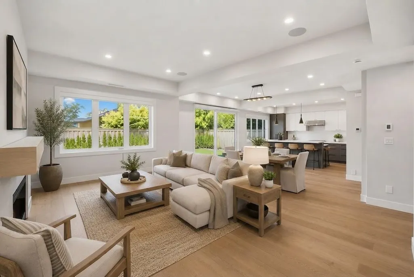
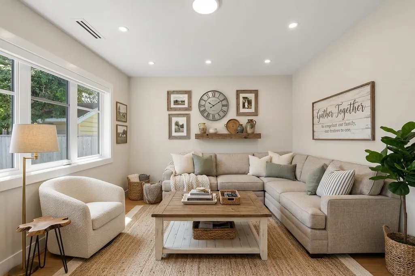
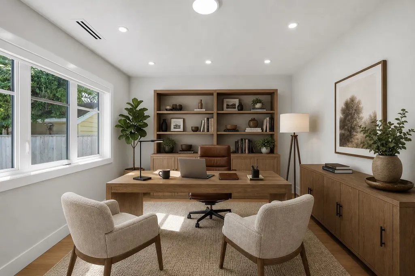
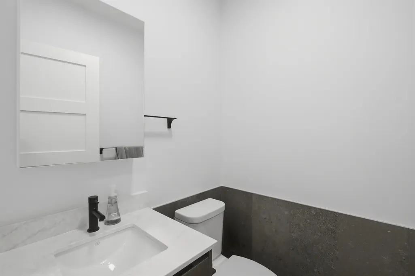
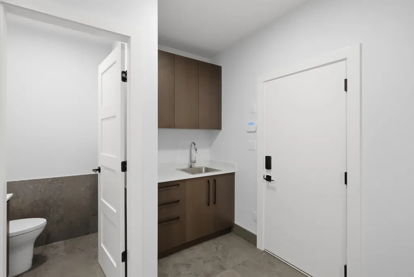
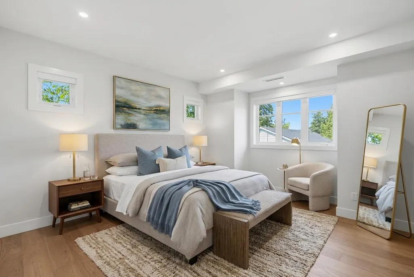
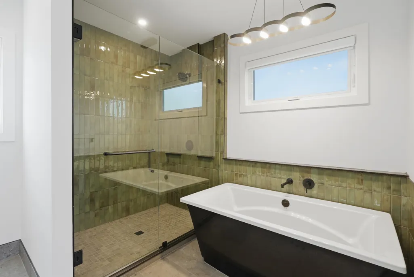
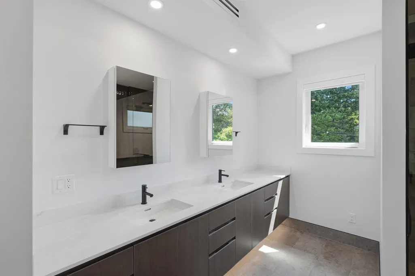
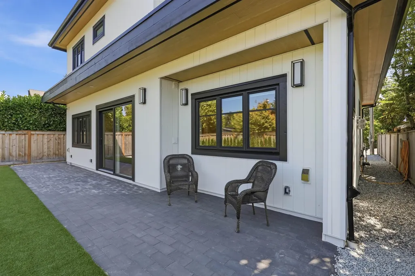
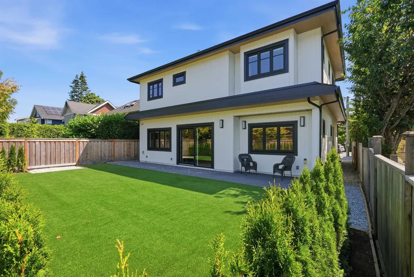
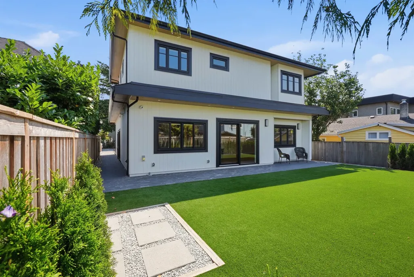
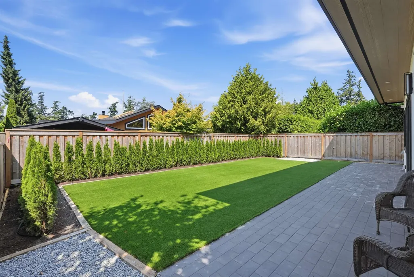
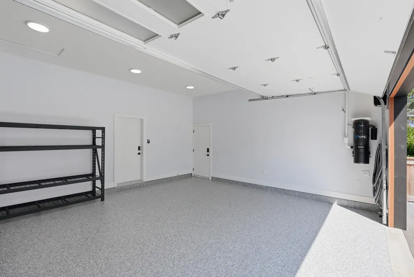
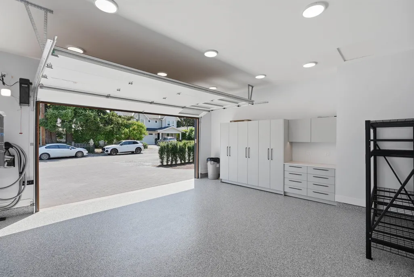
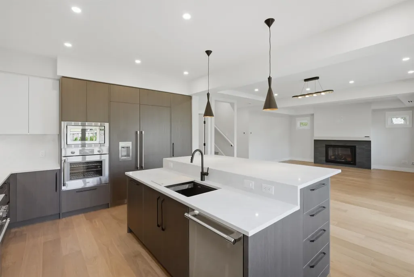
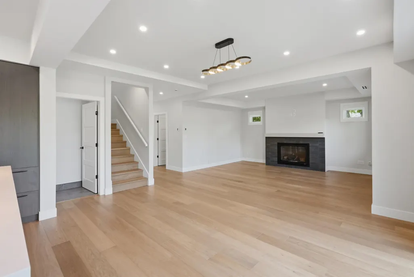
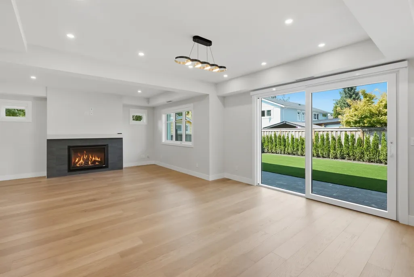
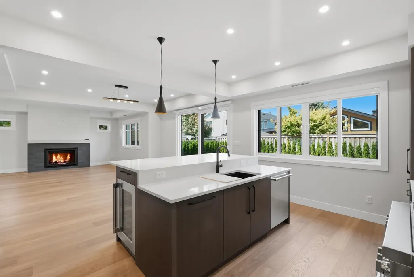
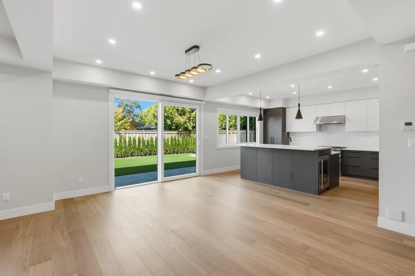
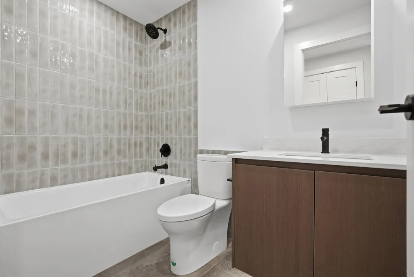
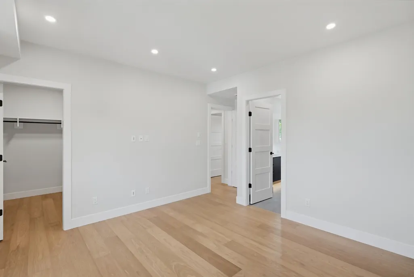
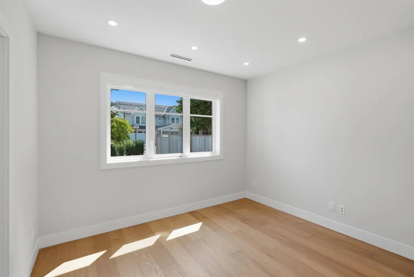
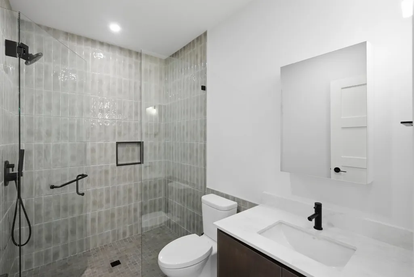
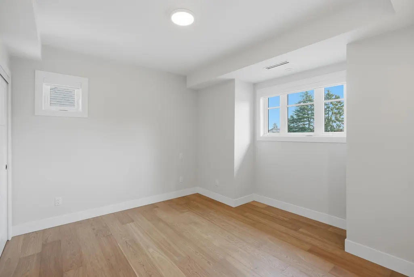
Just 3 minutes from the shores of Boundary Bay, this brand-new custom home by North 49 Projects offers more than luxury - it offers a lifestyle where every day feels like a vacation. Designed for family living, the spectacular open-concept floor plan is anchored by a stunning chef's kitchen featuring an $85,000 appliance package, quartz countertops and exceptional craftsmanship. Wide-plank engineered hardwood flows throughout, while the new HVAC heating and cooling system ensures year-round comfort. The spacious primary retreat offers a spa-inspired ensuite and large walk-in closet. Complete with EV fast charger, epoxy garage floors, security cameras and a private west-facing easy-care lot, this is coastal living at its finest.
General Features
| Heating | Heat Pump |
|---|---|
| Appliances | Washer/Dryer,Dishwasher,Refrigerator,Stove,Wine Cooler |
| Garage Spaces | 2 |
| Security Features | Smoke Detector(s) |
| Year Built | 2026 |
| Stories Count | 2 |
| Levels | Two |
| Property Subtype | Single Family Residence |
| Tax Year | 2025 |
| Ownership | Freehold NonStrata |
| Property Type | Residential |
| HOA | false |
| Subdivision Name | Boundary Bay |
| Garage Y/N | true |
| Full Baths | 4 |
| Status | Active |
| City | Delta |
| MLS Area | Tsawwassen |
| Lot Size Units | Square Feet |
| Lot Size Square Feet | 4965 |
| Carport Y/N | false |
| Land Lease Y/N | false |
| Tax Annual Amount | 4980.06 |
| MLS Area Minor | Boundary Beach |
| Structure Type | Residential Detached |
| Standard Status | Active |
Interior Features
| Basement | None |
|---|---|
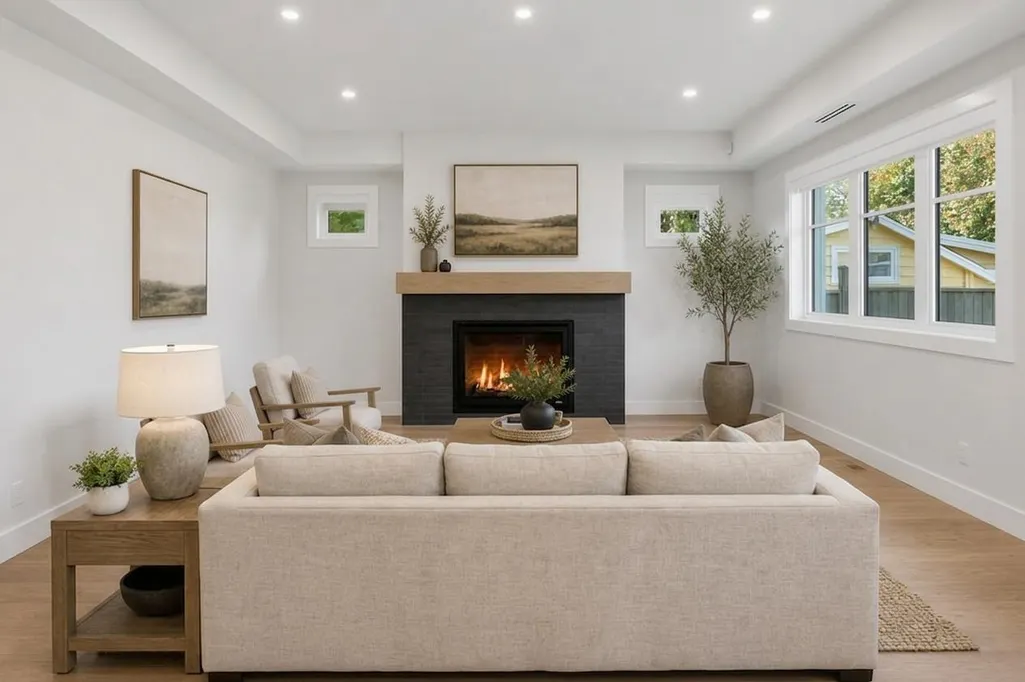
| Total Fireplaces | 1 |
| Fireplace Features | Gas |
| Heating Y/N | true |
| Window Features | Window Coverings,Insulated Windows |
| Fireplace Y/N | true |
| Half Baths | 1 |
| Total Bedrooms | 3 |
| Total Baths | 5 |
Exterior Features
| Exterior Amenities | Private Yard |
|---|---|
| Parking Features | Garage Double,Front Access,Garage Door Opener |
| Lot Features | Near Golf Course,Private,Recreation Nearby |
| Total Parking | 6 |
| Lot Size Area | 4965 |
| Building Area Total | 2411 |
| Lot Dimensions | 50 x |
| Lot Size Acres | 0.11 |
| Frontage Length | 50 |
| Waterfront Y/N | false |
Amenities
- Views
- New Construction
- Adult 55+
- Lease To Own
- No HOA Fees
- Furnished
- Primary On Main
- Air Conditioning
- Seller Finance
- Green
- Fixer Upper
- Horse
- Golf
- Fireplace
- Deck
- Garage
- Basement
- Pool
Property vs Single Family Average in V4L 1M6
In The Neighborhood
Delta
$ 1,550,000
- Type
- Single Family
- Size
- 1,378 SqFt
- Rooms
- 2 Beds + 1 Baths
Sutton Group Seafair Realty #R3165319
Delta
$ 2,698,900
- Type
- Single Family
- Size
- 2,635 SqFt
- Rooms
- 5 Beds + 5.5 Baths
Oracle Realty Ltd. #R3164598
Tsawwassen
$ 1,449,999
- Type
- Single Family
- Size
- 1,234 SqFt
- Rooms
- 3 Beds + 2 Baths
Stilhavn Real Estate Services #R3162311
Delta
$ 1,848,000
- Type
- Single Family
- Size
- 3,074 SqFt
- Rooms
- 3 Beds + 2.5 Baths
Sutton Group Seafair Realty #R3158984
Delta
$ 1,749,000
- Type
- Single Family
- Size
- 2,210 SqFt
- Rooms
- 3 Beds + 2.5 Baths
Sutton Group Seafair Realty #R3157615
Delta
$ 1,919,900
- Type
- Single Family
- Size
- 2,399 SqFt
- Rooms
- 4 Beds + 4 Baths
Centric Realty Ltd. #R3152568
Delta
$ 1,325,000
- Type
- Single Family
- Size
- 1,413 SqFt
- Rooms
- 3 Beds + 2.5 Baths
Macdonald Realty Westmar #R3143625
Tsawwassen
$ 1,761,900
- Type
- Single Family
- Size
- 2,228 SqFt
- Rooms
- 4 Beds + 3 Baths
Centric Realty Ltd. #R3138985
Delta
$ 1,724,900
- Type
- Single Family
- Size
- 2,083 SqFt
- Rooms
- 4 Beds + 3.5 Baths
Centric Realty Ltd. #R3139042
 Copyright 2026 by Greater Vancouver REALTORS®. All Rights Reserved. NOTE: This representation is based in whole or in part on data generated by the Chilliwack & District Real Estate Board, Fraser Valley Real Estate Board
or Greater Vancouver REALTORS® which assumes no responsibility for its accuracy.
The trademarks REALTOR®, REALTORS®, and the REALTOR® logo are controlled by The Canadian Real Estate Association (CREA) and identify real estate professionals who are members of CREA. The trademarks MLS®, Multiple Listing Service® and the associated logos are owned by CREA and identify the quality of services provided by real estate professionals who are members of CREA. Used under license.
Last Updated: September 21, 2026 3:24 AM UTC
Copyright 2026 by Greater Vancouver REALTORS®. All Rights Reserved. NOTE: This representation is based in whole or in part on data generated by the Chilliwack & District Real Estate Board, Fraser Valley Real Estate Board
or Greater Vancouver REALTORS® which assumes no responsibility for its accuracy.
The trademarks REALTOR®, REALTORS®, and the REALTOR® logo are controlled by The Canadian Real Estate Association (CREA) and identify real estate professionals who are members of CREA. The trademarks MLS®, Multiple Listing Service® and the associated logos are owned by CREA and identify the quality of services provided by real estate professionals who are members of CREA. Used under license.
Last Updated: September 21, 2026 3:24 AM UTC
