
Address
6678 Walker Avenue, Burnaby, BC
Price
$ 1,299,900
Property Attributes
- MLS#R3148130
- TypeSingle Family
- Listing Status Active
- County
- CityBurnaby
- AreaBurnaby South
- NeighborhoodHighgate
- ZipV5E 3B9
- Style
- Year Built1946
- Taxes$ 5813
- Price$ 1,299,900
- Bedrooms5
- Full Bathrooms1
- Half Bathrooms1
- Sqr Footage2649
- Lot Size0.14 Acres
Data Source:
Greater Vancouver REALTORS®
Property Description
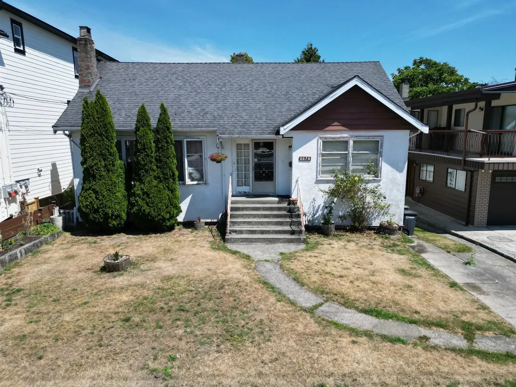
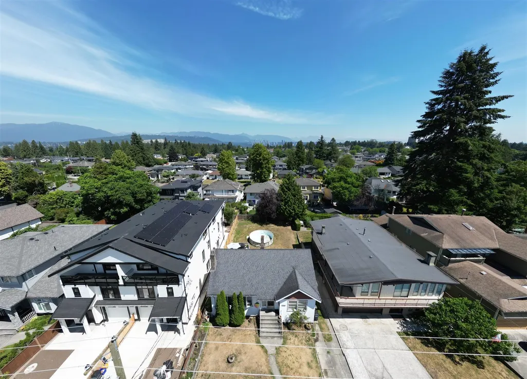
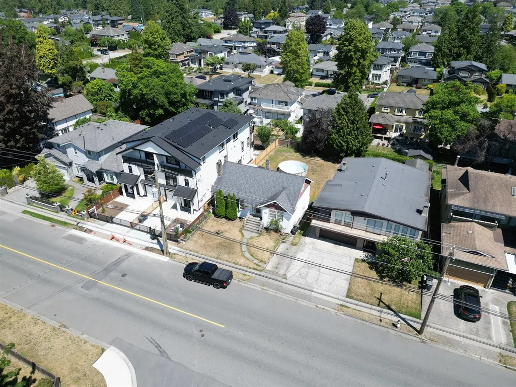
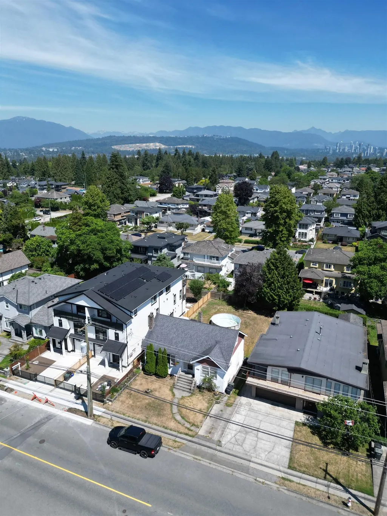
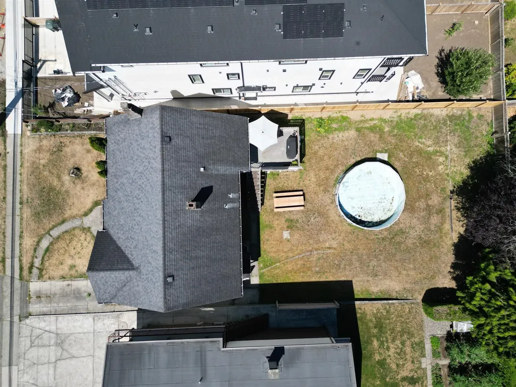
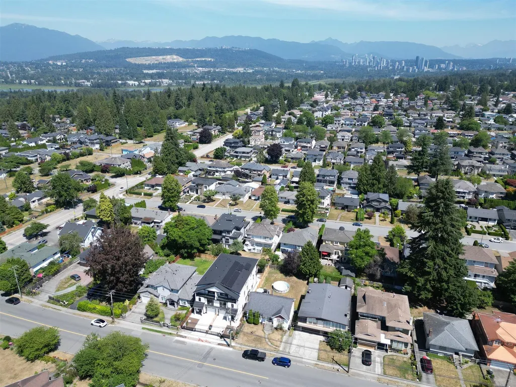
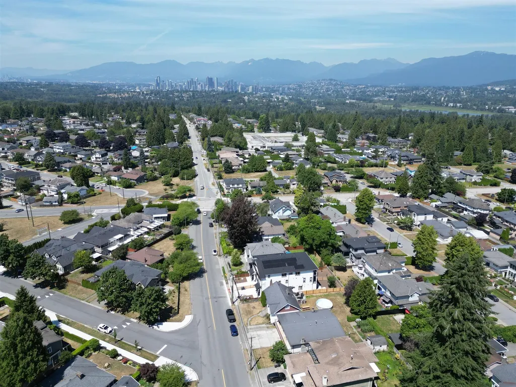
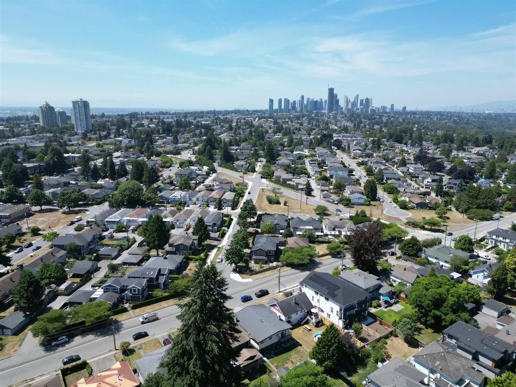
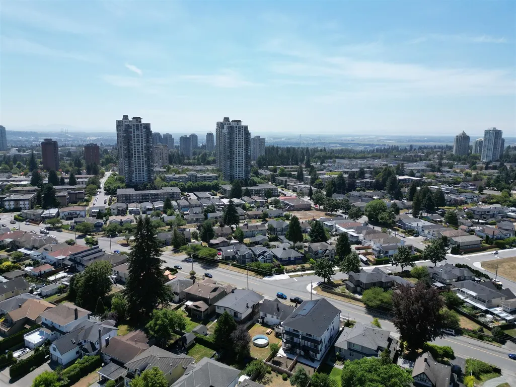
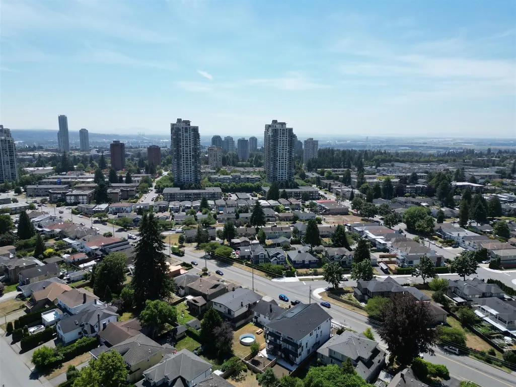
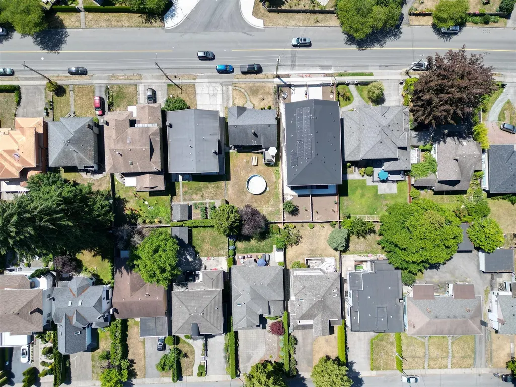
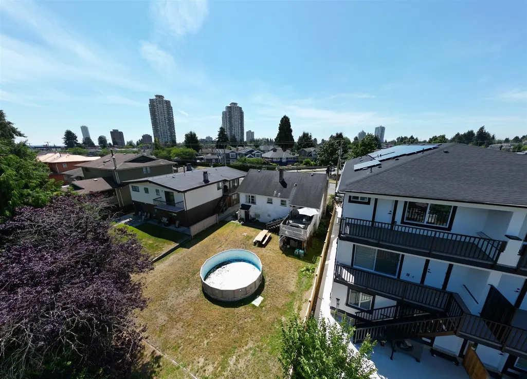
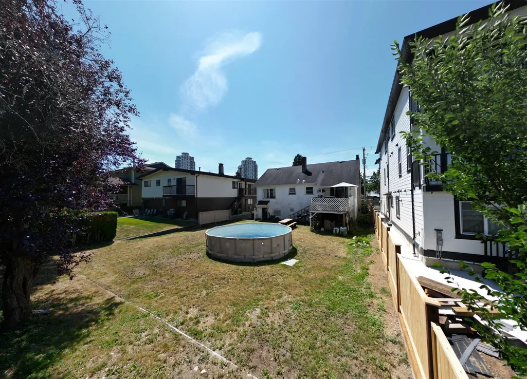
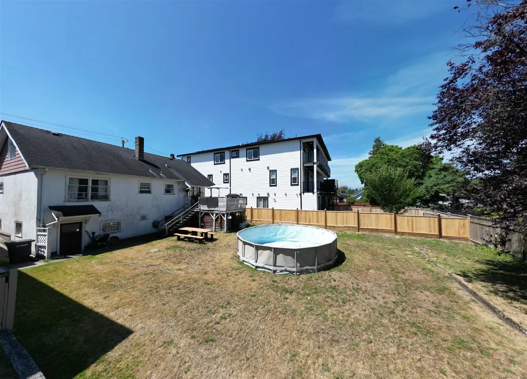
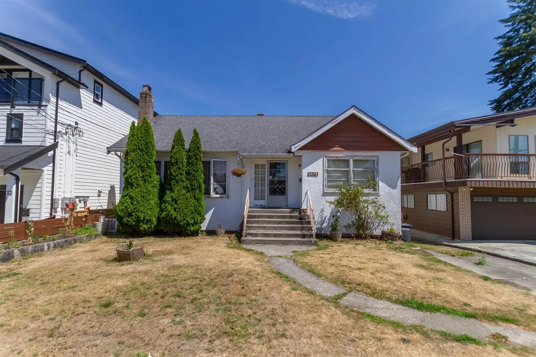
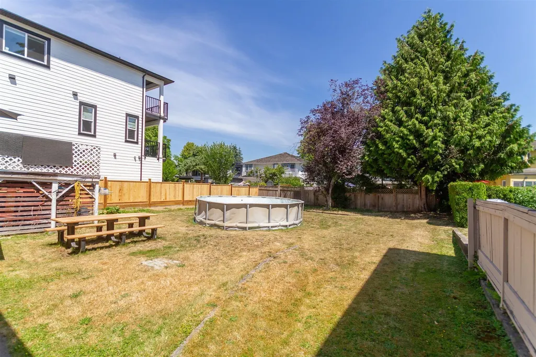
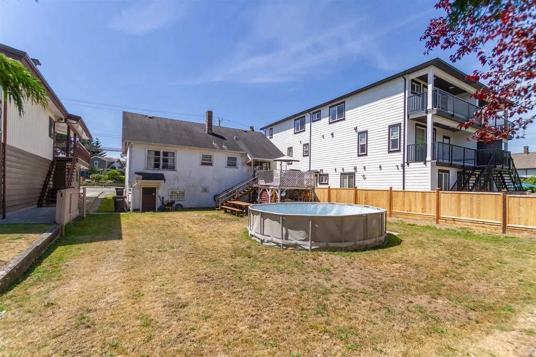
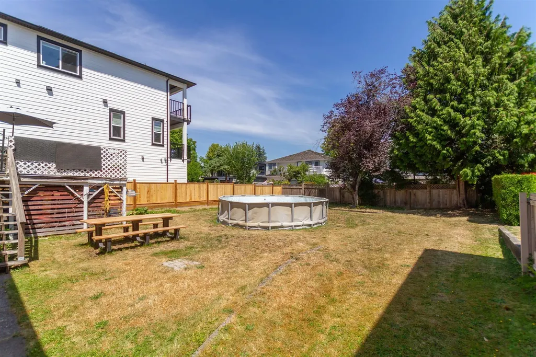
50 x 122 level lot in a very convenient South Burnaby neighborhood. Solid home with 5 bedrooms ( 2 on main floor, 2 up & 1 in basement) Large living room with carpet over wood floors. Kitchen dining area with sliding doors out to sundeck overlooking fenced yard. Walk to transportation, Morley Elementary School, Highgate Village shopping and fabulous Edmonds Community Centre where you can enjoy swimming pool with water slides. 2 full size gyms that include table tennis, weight and cardio, sauna, steam room and dedicated spaces for yoga, dance and more. Build up to 4 units under Small Scale Multi Unit Housing ( SSMUH R1 Zoning) with potential for 4 storey low rise apartment under Burnaby's Official Community Plan (OCP)
General Features
| Heating | Forced Air,Natural Gas |
|---|---|
| Year Built | 1946 |
| Stories Count | 2 |
| Levels | Two |
| Property Subtype | Single Family Residence |
| Tax Year | 2025 |
| Ownership | Freehold NonStrata |
| Community Features | Shopping Nearby |
| Property Type | Residential |
| HOA | false |
| Subdivision Name | Highgate |
| Full Baths | 1 |
| Status | Active |
| City | Burnaby |
| MLS Area | Burnaby South |
| Lot Size Units | Square Feet |
| Lot Size Square Feet | 6127.7 |
| Carport Y/N | false |
| Land Lease Y/N | false |
| Tax Annual Amount | 5813.22 |
| MLS Area Minor | Highgate |
| Structure Type | Residential Detached |
| Standard Status | Active |
| Virtual Tour | https://secure.imagemaker360.com/l/?id=184716IDX |
Interior Features
| Basement | Full,Partially Finished |
|---|---|
| Total Fireplaces | 2 |
| Fireplace Features | Wood Burning |
| Heating Y/N | true |
| Fireplace Y/N | true |
| Half Baths | 1 |
| Total Bedrooms | 5 |
| Total Baths | 2 |
Exterior Features
| Exterior Amenities | Private Yard |
|---|---|
| Parking Features | Open,Front Access |
| Lot Features | Central Location,Recreation Nearby |
| Total Parking | 2 |
| Lot Size Area | 6127.7 |
| Building Area Total | 2649 |
| Lot Dimensions | 50 x 122.55 |
| Lot Size Acres | 0.14 |
| Road Surface Type | Paved |
| Frontage Length | 50 |
| Waterfront Y/N | false |
Amenities
- Views
- New Construction
- Adult 55+
- Lease To Own
- No HOA Fees
- Furnished
- Primary On Main
- Air Conditioning
- Seller Finance
- Green
- Fixer Upper
- Horse
- Golf
- Fireplace
- Deck
- Garage
- Basement
- Pool
Property vs Single Family Average in V5E 3B9
In The Neighborhood
Just Listed
Burnaby
$ 1,648,500
- Type
- Single Family
- Size
- 2,938 SqFt
- Rooms
- 9 Beds + 4 Baths
RE/MAX Crest Realty #R3167718
Open House
Burnaby
$ 1,668,000
- Type
- Single Family
- Size
- 2,647 SqFt
- Rooms
- 8 Beds + 4 Baths
RE/MAX City Realty #R3167736
Burnaby
$ 1,579,000
- Type
- Single Family
- Size
- 3,061 SqFt
- Rooms
- 7 Beds + 5 Baths
Royal Pacific Realty (Kingsway) Ltd. #R3154163
 Copyright 2026 by Greater Vancouver REALTORS®. All Rights Reserved. NOTE: This representation is based in whole or in part on data generated by the Chilliwack & District Real Estate Board, Fraser Valley Real Estate Board
or Greater Vancouver REALTORS® which assumes no responsibility for its accuracy.
The trademarks REALTOR®, REALTORS®, and the REALTOR® logo are controlled by The Canadian Real Estate Association (CREA) and identify real estate professionals who are members of CREA. The trademarks MLS®, Multiple Listing Service® and the associated logos are owned by CREA and identify the quality of services provided by real estate professionals who are members of CREA. Used under license.
Last Updated: September 22, 2026 3:23 AM UTC
Copyright 2026 by Greater Vancouver REALTORS®. All Rights Reserved. NOTE: This representation is based in whole or in part on data generated by the Chilliwack & District Real Estate Board, Fraser Valley Real Estate Board
or Greater Vancouver REALTORS® which assumes no responsibility for its accuracy.
The trademarks REALTOR®, REALTORS®, and the REALTOR® logo are controlled by The Canadian Real Estate Association (CREA) and identify real estate professionals who are members of CREA. The trademarks MLS®, Multiple Listing Service® and the associated logos are owned by CREA and identify the quality of services provided by real estate professionals who are members of CREA. Used under license.
Last Updated: September 22, 2026 3:23 AM UTC
