












Address
931 Second Street, New Westminster, BC
Price
$ 1,198,000
Property Attributes
- MLS#R3145886
- TypeSingle Family
- Listing Status Active
- County
- CityNew Westminster
- AreaNew Westminster
- NeighborhoodGlenBrooke North
- ZipV3L 2N8
- StyleRancher/Bungalow w/Bsmt.
- Year Built1927
- Taxes$ 5551
- Price$ 1,198,000
- Bedrooms5
- Full Bathrooms2
- Half Bathrooms0
- Sqr Footage2212
- Lot Size0.16 Acres
Data Source:
Greater Vancouver REALTORS®
Property Description
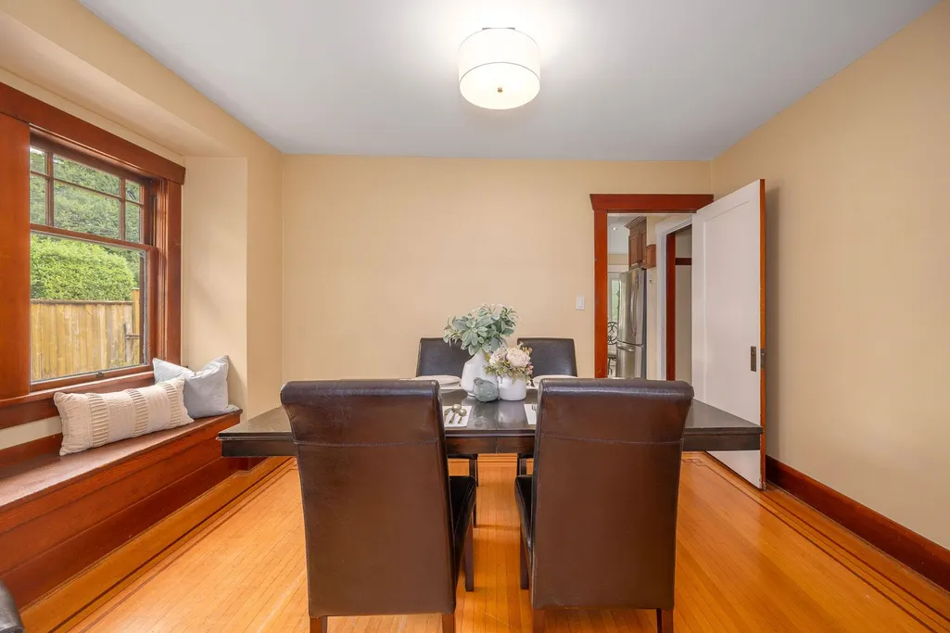
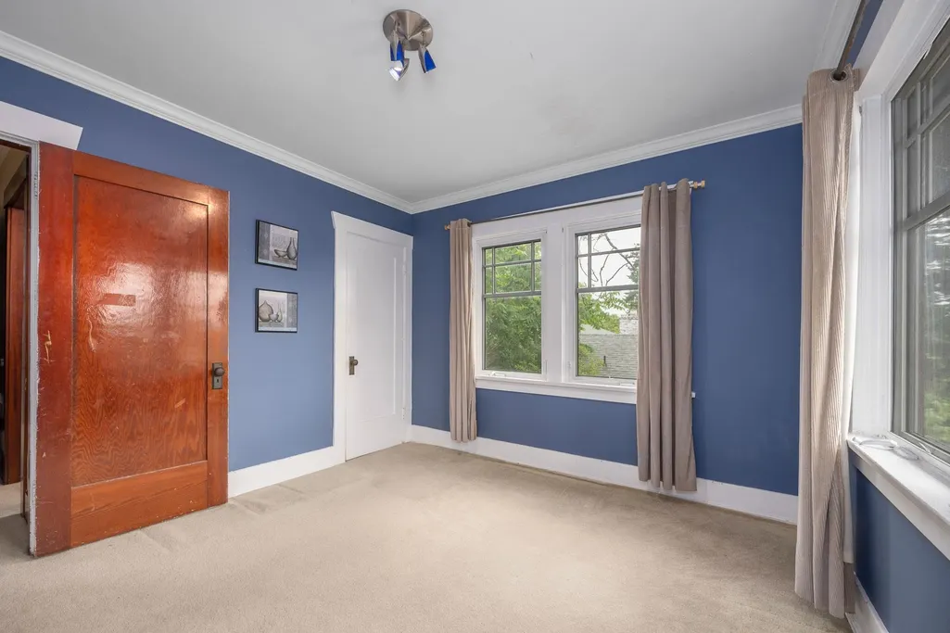
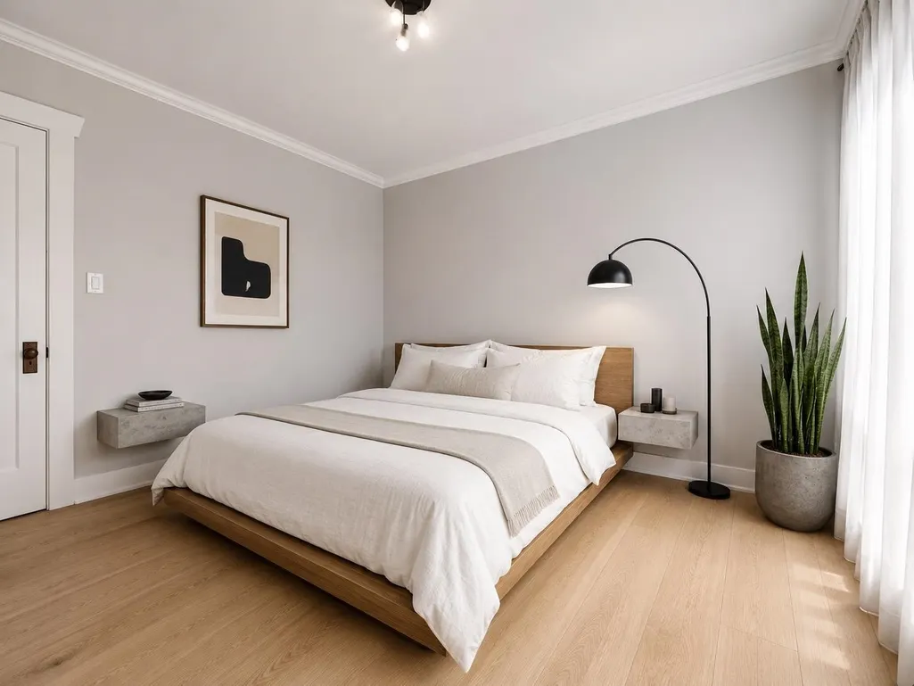
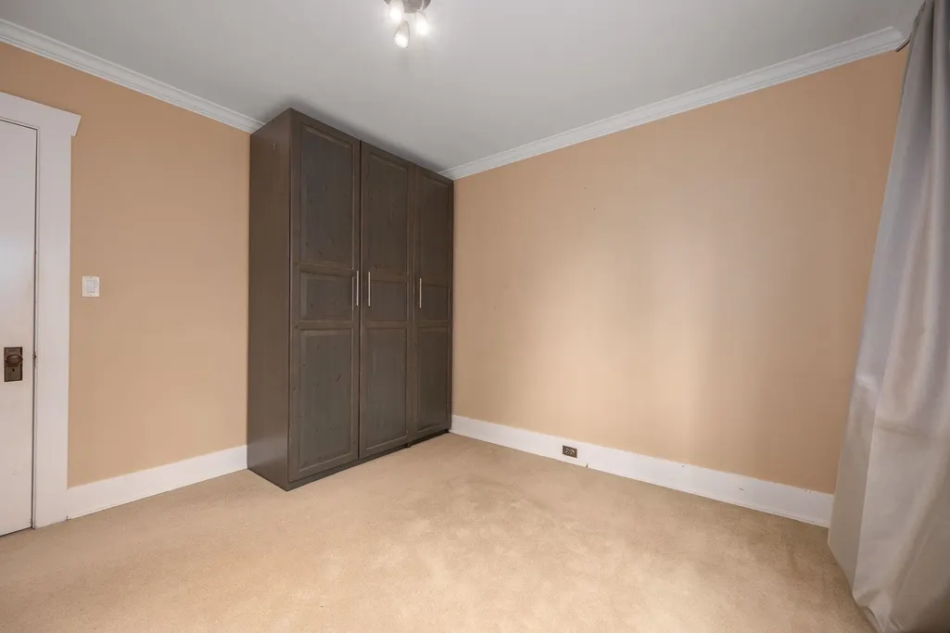
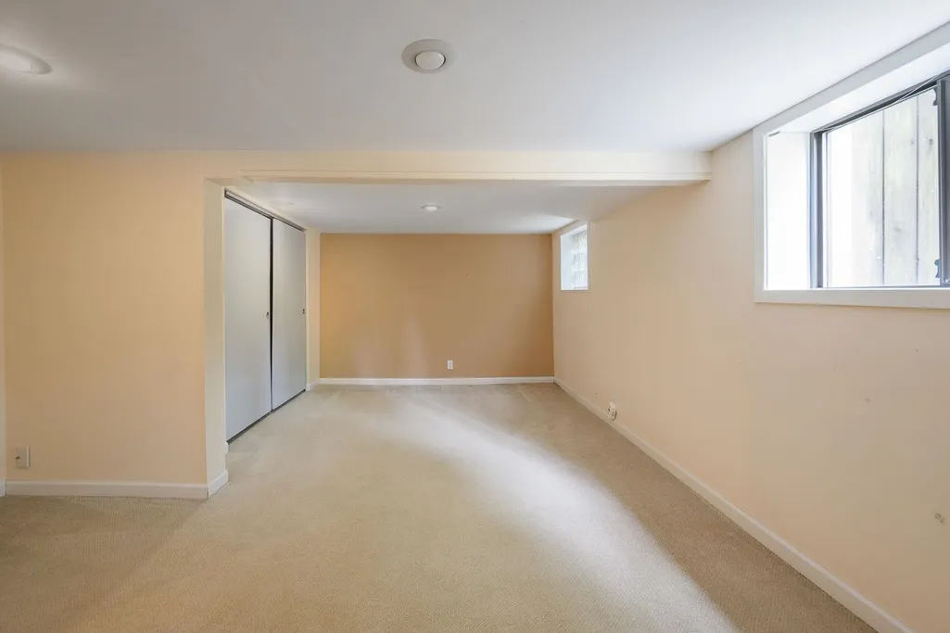
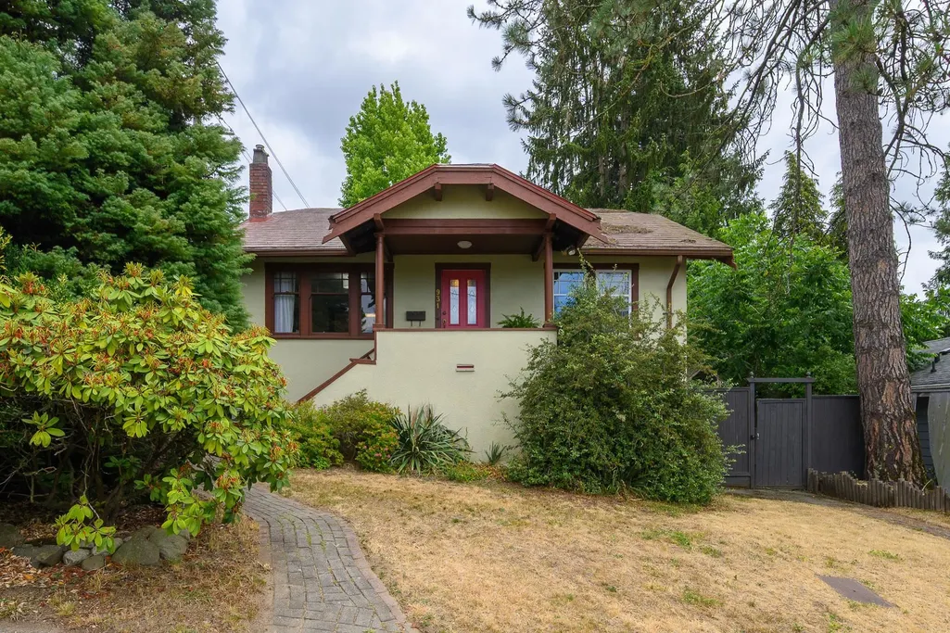
Make your move to this character-filled 5-bedroom, 2-bath Craftsman home on a nearly 7,000 sq. ft. lot in sought-after Glenbrooke North! Timeless original woodwork, built-ins with leaded glass doors, spacious principal living room opens to dining room w/ bullt-in nook, and an updated kitchen offer plenty of room for family living. The generous, fully fenced backyard is ready for ideas and plenty of room for the kids and entertaining. Move in and enjoy, renovate to suit, or take advantage of the property's SSMUH zoning, offering exciting small-scale multi-unit housing potential, including a duplex. Steps to Queen's Park, excellent schools, shopping, and transit, this is a rare opportunity in one of New Westminster's most established family neighbourhoods.
General Features
| Heating | Forced Air,Natural Gas |
|---|---|
| Appliances | Washer/Dryer,Dishwasher,Refrigerator,Stove |
| Garage Spaces | 1 |
| Architectural Style | Rancher/Bungalow w/Bsmt. |
| Security Features | Security System |
| Year Built | 1927 |
| Stories Count | 2 |
| Property Subtype | Single Family Residence |
| Tax Year | 2025 |
| Ownership | Freehold NonStrata |
| Community Features | Shopping Nearby |
| Property Type | Residential |
| HOA | false |
| Garage Y/N | true |
| Full Baths | 2 |
| Status | Active |
| City | New Westminster |
| MLS Area | New Westminster |
| Lot Size Units | Square Feet |
| Lot Size Square Feet | 6900.6 |
| Carport Y/N | false |
| Land Lease Y/N | false |
| Tax Annual Amount | 5551.01 |
| MLS Area Minor | GlenBrooke North |
| Structure Type | Residential Detached |
| Standard Status | Active |
Interior Features
| Basement | Full |
|---|---|
| Total Fireplaces | 1 |
| Fireplace Features | Gas |
| Heating Y/N | true |
| Window Features | Window Coverings |
| Fireplace Y/N | true |
| Total Bedrooms | 5 |
| Total Baths | 2 |
Exterior Features
| Parking Features | Garage Single,Front Access |
|---|---|
| Lot Features | Central Location,Recreation Nearby |
| Total Parking | 3 |
| Lot Size Area | 6900.6 |
| Building Area Total | 2212 |
| Lot Dimensions | 105.42 x |
| Lot Size Acres | 0.16 |
| Frontage Length | 105.42 |
| Waterfront Y/N | false |
Amenities
- Views
- New Construction
- Adult 55+
- Lease To Own
- No HOA Fees
- Furnished
- Primary On Main
- Air Conditioning
- Seller Finance
- Green
- Fixer Upper
- Horse
- Golf
- Fireplace
- Deck
- Garage
- Basement
- Pool
Property vs Single Family Average in V3L 2N8
In The Neighborhood
Just Listed
New Westminster
$ 2,398,000
- Type
- Single Family
- Size
- 3,021 SqFt
- Rooms
- 7 Beds + 5.5 Baths
#R3167271
New Westminster
$ 1,750,000
- Type
- Single Family
- Size
- 3,465 SqFt
- Rooms
- 4 Beds + 3 Baths
Stilhavn Real Estate Services #R3165280
New Westminster
$ 1,370,000
- Type
- Single Family
- Size
- 2,447 SqFt
- Rooms
- 4 Beds + 2 Baths
MLA Canada Realty #R3164420
New Westminster
$ 1,375,000
- Type
- Single Family
- Size
- 2,156 SqFt
- Rooms
- 4 Beds + 2.5 Baths
eXp Realty #R3164155
New Westminster
$ 1,560,000
- Type
- Single Family
- Size
- 4,000 SqFt
- Rooms
- 8 Beds + 10 Baths
Macdonald Commercial Real Estate Services Ltd. #R3163433
New Westminster
$ 1,549,000
- Type
- Single Family
- Size
- 1,410 SqFt
- Rooms
- 4 Beds + 3 Baths
Macdonald Realty #R3159280
New Westminster
$ 1,200,000
- Type
- Single Family
- Size
- 1,728 SqFt
- Rooms
- 3 Beds + 2 Baths
eXp Realty #R3158230
New Westminster
$ 1,599,000
- Type
- Single Family
- Size
- 2,128 SqFt
- Rooms
- 4 Beds + 2 Baths
Royal LePage Sterling Realty #R3154804
New Westminster
$ 1,450,000
- Type
- Single Family
- Size
- 2,089 SqFt
- Rooms
- 4 Beds + 2 Baths
Stonehaus Realty Corp. #R3153690
New Westminster
$ 1,999,000
- Type
- Single Family
- Size
- 2,444 SqFt
- Rooms
- 5 Beds + 3 Baths
Oakwyn Realty Ltd. #R3152511
New Westminster
$ 1,999,800
- Type
- Single Family
- Size
- 3,039 SqFt
- Rooms
- 5 Beds + 3 Baths
Oakwyn Realty Ltd. #R3145986
New Westminster
$ 1,799,000
- Type
- Single Family
- Size
- 1,956 SqFt
- Rooms
- 5 Beds + 2 Baths
LeHomes Realty Premier #R3128993
 Copyright 2026 by Greater Vancouver REALTORS®. All Rights Reserved. NOTE: This representation is based in whole or in part on data generated by the Chilliwack & District Real Estate Board, Fraser Valley Real Estate Board
or Greater Vancouver REALTORS® which assumes no responsibility for its accuracy.
The trademarks REALTOR®, REALTORS®, and the REALTOR® logo are controlled by The Canadian Real Estate Association (CREA) and identify real estate professionals who are members of CREA. The trademarks MLS®, Multiple Listing Service® and the associated logos are owned by CREA and identify the quality of services provided by real estate professionals who are members of CREA. Used under license.
Last Updated: September 21, 2026 3:24 AM UTC
Copyright 2026 by Greater Vancouver REALTORS®. All Rights Reserved. NOTE: This representation is based in whole or in part on data generated by the Chilliwack & District Real Estate Board, Fraser Valley Real Estate Board
or Greater Vancouver REALTORS® which assumes no responsibility for its accuracy.
The trademarks REALTOR®, REALTORS®, and the REALTOR® logo are controlled by The Canadian Real Estate Association (CREA) and identify real estate professionals who are members of CREA. The trademarks MLS®, Multiple Listing Service® and the associated logos are owned by CREA and identify the quality of services provided by real estate professionals who are members of CREA. Used under license.
Last Updated: September 21, 2026 3:24 AM UTC
