
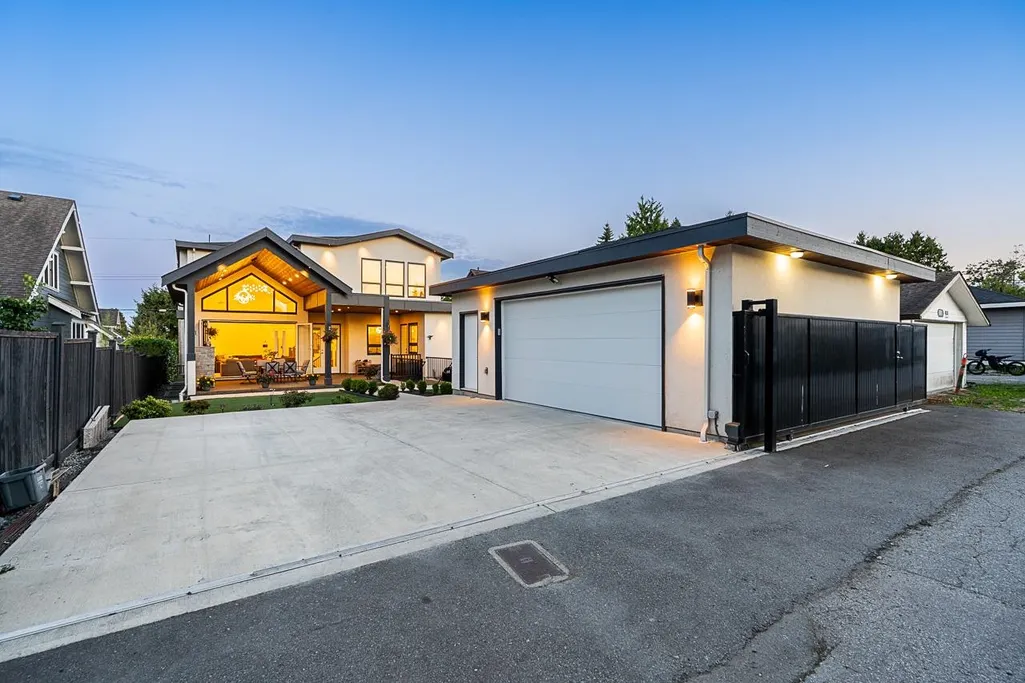
Address
1111 Dublin Street, New Westminster, BC
Price
$ 2,688,000
Property Attributes
- MLS#R3145153
- TypeSingle Family
- Listing Status Active
- County
- CityNew Westminster
- AreaNew Westminster
- NeighborhoodMoody Park
- ZipV3M 2Z1
- Style
- Year Built2022
- Taxes$ 11106
- Price$ 2,688,000
- Bedrooms8
- Full Bathrooms6
- Half Bathrooms3
- Sqr Footage4283
- Lot Size0.15 Acres
Data Source:
Greater Vancouver REALTORS®
Property Description
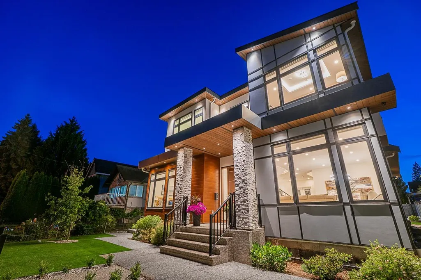
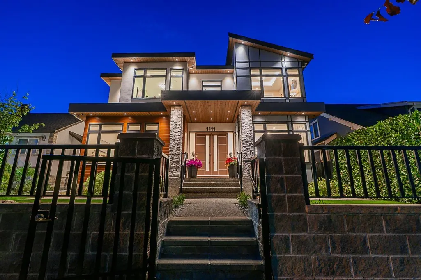
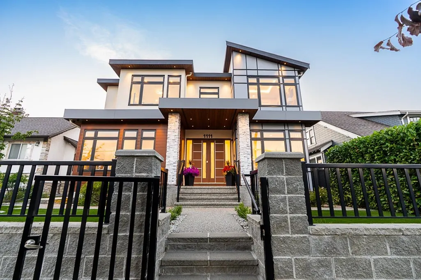
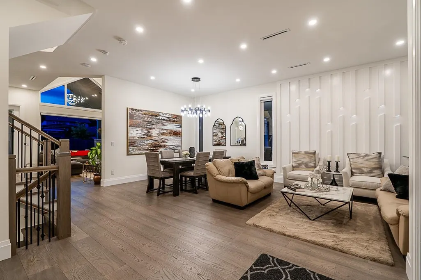
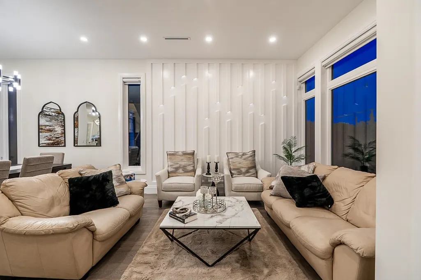
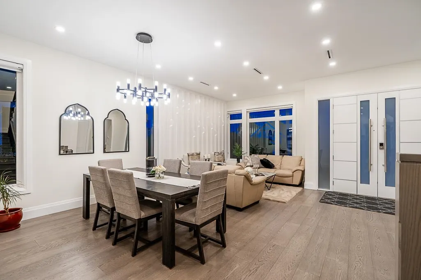
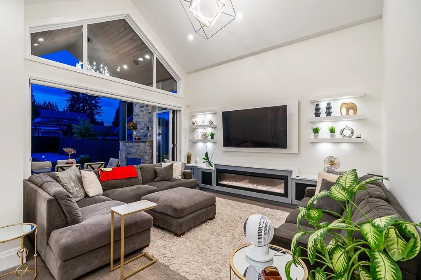
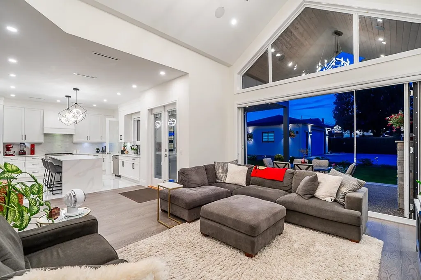
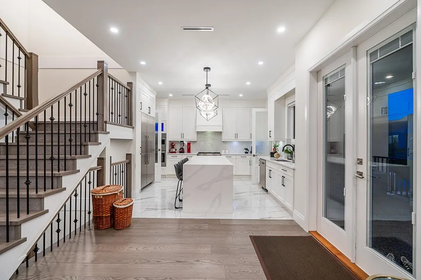
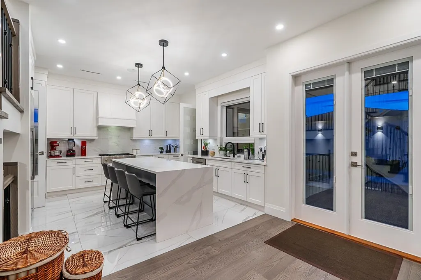
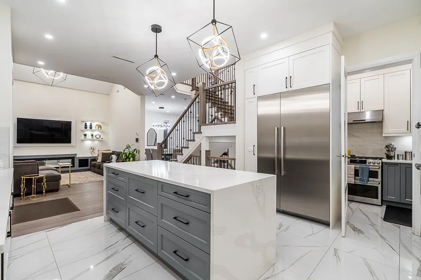
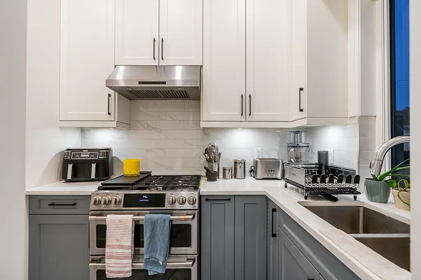
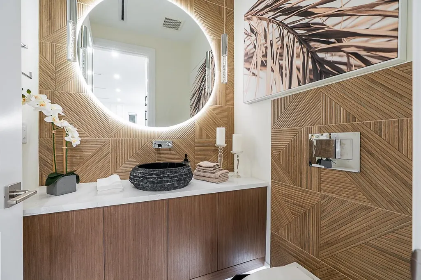
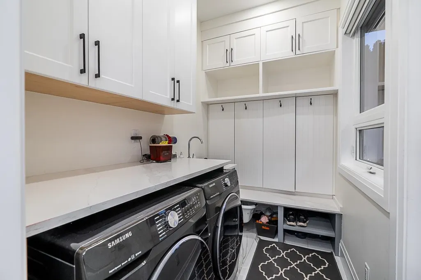
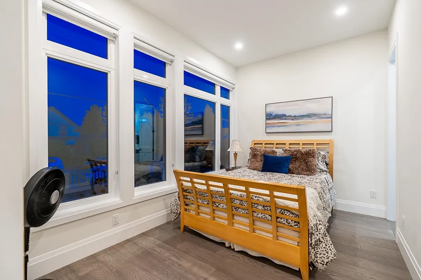
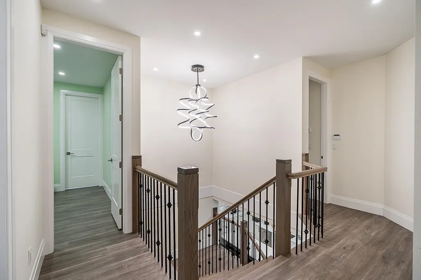
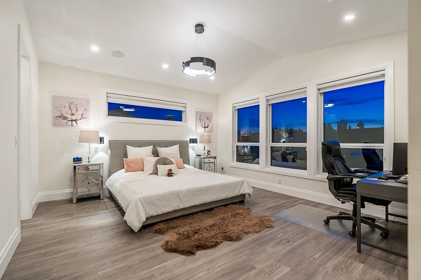
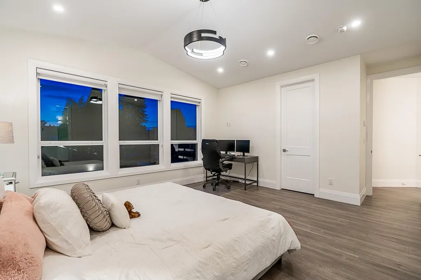
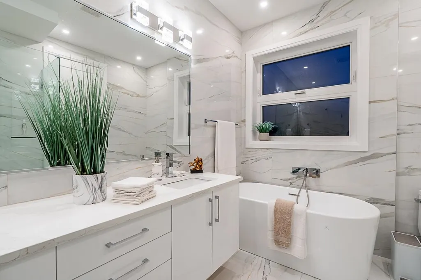
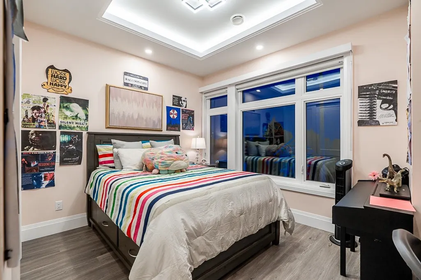
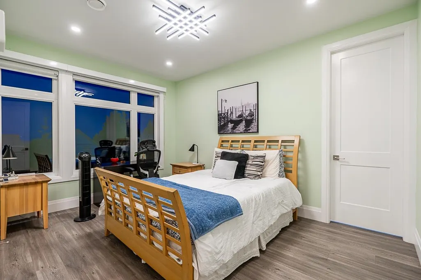
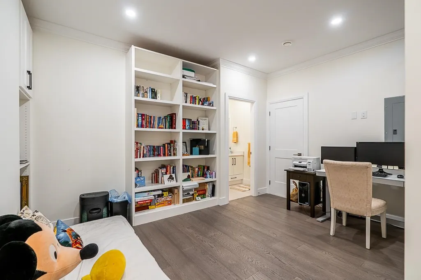
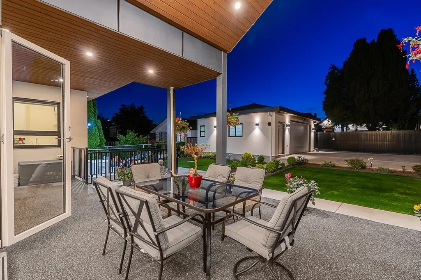
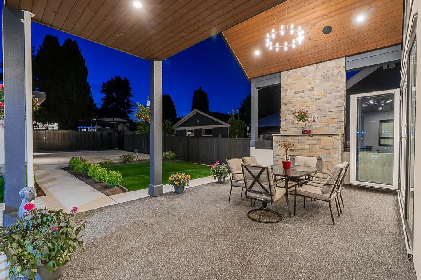
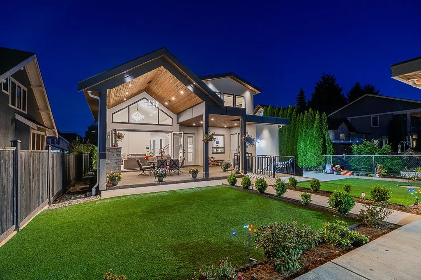
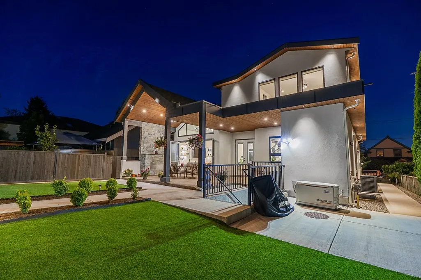
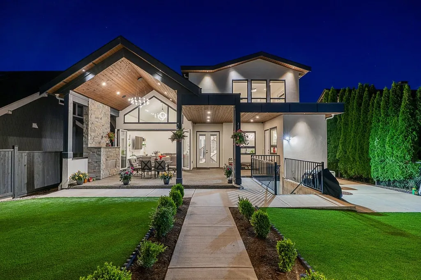
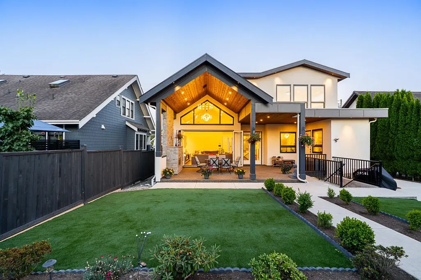
Custom home built by Supna Homes! Welcome to 1111 Dublin St, Moody Park neighbourhood. Over 4200 sqft of living space over 3 levels. TOTAL 8 BDRMS & 9 BATHS. TOP floor has 4 BDRMS & 3 FULL BATHS. Main floor has 1 BDRM w/ full bath, Living, Dining room. Beautiful kitchen w/ modern designer cabinetry, Island, over size fridge leading into 16 ft vaulted family room which opens to 16 ft vaulted patio with gas f/p for summer & evening entertaining. Absolute must laundry & mudroom on the main floor. BSMT has a flex rm with full bath. 2 BDRM legal suite fully finished with laundry & dishwasher. Full private back yard, 3 car garage with 2 piece bath for convenience. A/C, radiant heated floors, designer fixtures & lights. Control 4 Automation, hardwood floors & more.. Steps to Our Lady of Mercy..
General Features
| Heating | Hot Water,Radiant |
|---|---|
| Cooling | Central Air,Air Conditioning |
| Appliances | Washer/Dryer,Dishwasher,Disposal,Refrigerator,Stove |
| Garage Spaces | 2 |
| Security Features | Security System |
| Year Built | 2022 |
| Stories Count | 2 |
| Levels | Two |
| Property Subtype | Single Family Residence |
| Tax Year | 2025 |
| Ownership | Freehold NonStrata |
| Property Type | Residential |
| HOA | false |
| Garage Y/N | true |
| Full Baths | 6 |
| Status | Active |
| City | New Westminster |
| MLS Area | New Westminster |
| Lot Size Units | Square Feet |
| Lot Size Square Feet | 6539 |
| Carport Y/N | false |
| Spa Features | Swirlpool/Hot Tub |
| Land Lease Y/N | false |
| Tax Annual Amount | 11106.37 |
| MLS Area Minor | Moody Park |
| Structure Type | Residential Detached |
| Standard Status | Active |
| Virtual Tour | https://storyboard.onikon.com/parm-grewal/38 |
Interior Features
| Interior Amenities | Vaulted Ceiling(s) |
|---|---|
| Basement | Finished |
| Total Fireplaces | 2 |
| Fireplace Features | Free Standing,Gas |
| Air Conditioning Y/N | true |
| Heating Y/N | true |
| Window Features | Window Coverings |
| Fireplace Y/N | true |
| Half Baths | 3 |
| Total Bedrooms | 8 |
| Total Baths | 9 |
Exterior Features
| Exterior Amenities | Private Yard |
|---|---|
| Parking Features | Garage Double,Garage Door Opener |
| Lot Features | Central Location |
| Total Parking | 8 |
| Lot Size Area | 6539 |
| Spa | true |
| Building Area Total | 4283 |
| Lot Dimensions | 50 x 130 |
| Lot Size Acres | 0.15 |
| Frontage Length | 50 |
| Waterfront Y/N | false |
| Other Equipment | Heat Recov. Vent. |
Amenities
- Views
- New Construction
- Adult 55+
- Lease To Own
- No HOA Fees
- Furnished
- Primary On Main
- Air Conditioning
- Seller Finance
- Green
- Fixer Upper
- Horse
- Golf
- Fireplace
- Deck
- Garage
- Basement
- Pool
Property vs Single Family Average in V3M 2Z1
In The Neighborhood
New Westminster
$ 2,499,000
- Type
- Single Family
- Size
- 4,393 SqFt
- Rooms
- 5 Beds + 5.5 Baths
Sutton Group-West Coast Realty #R3164433
New Westminster
$ 1,450,000
- Type
- Single Family
- Size
- 2,551 SqFt
- Rooms
- 7 Beds + 3 Baths
RE/MAX All Points Realty #R3145624
New Westminster
$ 988,000
- Type
- Single Family
- Size
- 1,305 SqFt
- Rooms
- 1 Beds + 1 Baths
Sutton Group-West Coast Realty #R3132921
New Westminster
$ 1,098,000
- Type
- Single Family
- Size
- 1,716 SqFt
- Rooms
- 4 Beds + 1 Baths
Sutton Group-West Coast Realty #R3127585
 Copyright 2026 by Greater Vancouver REALTORS®. All Rights Reserved. NOTE: This representation is based in whole or in part on data generated by the Chilliwack & District Real Estate Board, Fraser Valley Real Estate Board
or Greater Vancouver REALTORS® which assumes no responsibility for its accuracy.
The trademarks REALTOR®, REALTORS®, and the REALTOR® logo are controlled by The Canadian Real Estate Association (CREA) and identify real estate professionals who are members of CREA. The trademarks MLS®, Multiple Listing Service® and the associated logos are owned by CREA and identify the quality of services provided by real estate professionals who are members of CREA. Used under license.
Last Updated: September 20, 2026 3:23 AM UTC
Copyright 2026 by Greater Vancouver REALTORS®. All Rights Reserved. NOTE: This representation is based in whole or in part on data generated by the Chilliwack & District Real Estate Board, Fraser Valley Real Estate Board
or Greater Vancouver REALTORS® which assumes no responsibility for its accuracy.
The trademarks REALTOR®, REALTORS®, and the REALTOR® logo are controlled by The Canadian Real Estate Association (CREA) and identify real estate professionals who are members of CREA. The trademarks MLS®, Multiple Listing Service® and the associated logos are owned by CREA and identify the quality of services provided by real estate professionals who are members of CREA. Used under license.
Last Updated: September 20, 2026 3:23 AM UTC
