
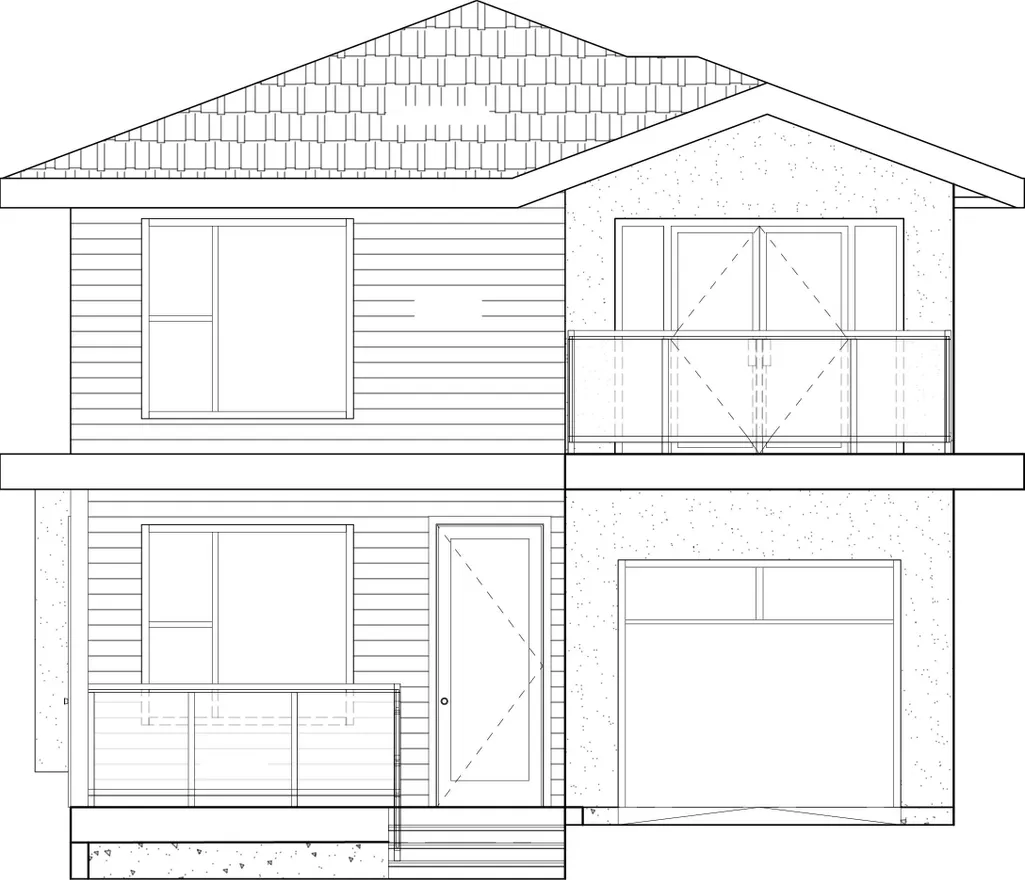
Address
1061 Prospect Avenue Lot 2, North Vancouver, BC
Price
$ 1,320,000
Property Attributes
- MLS#R3142055
- TypeSingle Family
- Listing Status Active
- County
- CityNorth Vancouver
- AreaNorth Vancouver
- NeighborhoodCanyon Heights NV
- ZipV7R 2M6
- Style
- Price$ 1,320,000
- Bedrooms5
- Full Bathrooms3
- Half Bathrooms2
- Sqr Footage3196
- Lot Size0.1 Acres
Data Source:
Greater Vancouver REALTORS®
Property Description
Premier Canyon Heights development opportunity featuring 2 LEGAL PIDs with no subdivision required. An opportunity for a builder to immediately advance one of North Vancouver's detached residential sites. The existing home has been demolished, substantial pre-development work has been completed & plans are available for 2 exceptional 3300+ sq. ft. residences, allowing you to move directly toward Building Permit applications. Perfectly positioned across from Cleveland Park & just steps to the scenic trails of Cleveland Dam, both homes are designed with sunny south-facing backyards & views of Grouse Mountain. An outstanding opportunity to save considerable time, expense, and uncertainty while bringing two premium homes to market in one of the North Shore’s most coveted neighbourhoods.
General Features
| Heating | Other |
|---|---|
| Garage Spaces | 1 |
| Stories Count | 2 |
| Levels | Two |
| Unit Number | LOT 2 |
| Property Subtype | Single Family Residence |
| Tax Year | 2025 |
| Ownership | Freehold NonStrata |
| Community Features | Shopping Nearby |
| Property Type | Residential |
| HOA | false |
| Garage Y/N | true |
| Full Baths | 3 |
| Status | Active |
| City | North Vancouver |
| MLS Area | North Vancouver |
| Lot Size Units | Square Feet |
| Lot Size Square Feet | 4318.48 |
| Carport Y/N | false |
| Land Lease Y/N | false |
| MLS Area Minor | Canyon Heights NV |
| Structure Type | Residential Detached |
| Standard Status | Active |
Interior Features
| Basement | Finished |
|---|---|
| Total Fireplaces | 1 |
| Fireplace Features | Gas |
| Heating Y/N | true |
| Fireplace Y/N | true |
| Half Baths | 2 |
| Laundry Features | In Unit |
| Total Bedrooms | 5 |
| Total Baths | 5 |
Exterior Features
| Exterior Amenities | Balcony |
|---|---|
| Parking Features | Garage Single |
| Lot Features | Central Location,Near Golf Course,Recreation Nearby,Ski Hill Nearby |
| Total Parking | 1 |
| Lot Size Area | 4318.48 |
| Building Area Total | 3196 |
| Lot Dimensions | 33 x 132 |
| Lot Size Acres | 0.1 |
| Frontage Length | 33 |
| Waterfront Y/N | false |
Amenities
- Views
- New Construction
- Adult 55+
- Lease To Own
- No HOA Fees
- Furnished
- Primary On Main
- Air Conditioning
- Seller Finance
- Green
- Fixer Upper
- Horse
- Golf
- Fireplace
- Deck
- Garage
- Basement
- Pool
Property vs Single Family Average in V7R 2M6
In The Neighborhood
North Vancouver
$ 3,498,000
- Type
- Single Family
- Size
- 4,899 SqFt
- Rooms
- 8 Beds + 7.5 Baths
Angell, Hasman & Associates Realty Ltd. #R3166280
North Vancouver
$ 2,098,000
- Type
- Single Family
- Size
- 2,679 SqFt
- Rooms
- 4 Beds + 2.5 Baths
Rossetti Realty Ltd. #R3166431
North Vancouver
$ 2,395,000
- Type
- Single Family
- Size
- 2,571 SqFt
- Rooms
- 4 Beds + 2.5 Baths
Oakwyn Realty Ltd. #R3164909
North Vancouver
$ 3,688,000
- Type
- Single Family
- Size
- 3,685 SqFt
- Rooms
- 4 Beds + 4.5 Baths
Stilhavn Real Estate Services #R3165141
North Vancouver
$ 2,599,000
- Type
- Single Family
- Size
- 3,490 SqFt
- Rooms
- 7 Beds + 6 Baths
RE/MAX Crest Realty #R3164993
North Vancouver
$ 2,599,000
- Type
- Single Family
- Size
- 1,990 SqFt
- Rooms
- 4 Beds + 2 Baths
Royal LePage Sussex #R3164400
Open House
North Vancouver
$ 4,225,000
- Type
- Single Family
- Size
- 5,278 SqFt
- Rooms
- 6 Beds + 6.5 Baths
Royal LePage Sussex - John Jennings #R3163530
North Vancouver
$ 2,399,000
- Type
- Single Family
- Size
- 2,832 SqFt
- Rooms
- 5 Beds + 3 Baths
RE/MAX Crest Realty #R3161570
North Vancouver
$ 1,899,000
- Type
- Single Family
- Size
- 2,014 SqFt
- Rooms
- 4 Beds + 2 Baths
Oakwyn Realty Ltd. #R3160794
North Vancouver
$ 4,100,000
- Type
- Single Family
- Size
- 5,237 SqFt
- Rooms
- 4 Beds + 5.5 Baths
Luxmore Realty #R3160197
North Vancouver
$ 1,975,000
- Type
- Single Family
- Size
- 2,444 SqFt
- Rooms
- 4 Beds + 3 Baths
VIRANI REAL ESTATE ADVISORS #R3155471
North Vancouver
$ 2,699,000
- Type
- Single Family
- Size
- 3,685 SqFt
- Rooms
- 5 Beds + 4.5 Baths
Stilhavn Real Estate Services #R3155531
North Vancouver
$ 3,095,000
- Type
- Single Family
- Size
- 5,219 SqFt
- Rooms
- 10 Beds + 8 Baths
Royal Pacific Lions Gate Realty Ltd. #R3155322
 Copyright 2026 by Greater Vancouver REALTORS®. All Rights Reserved. NOTE: This representation is based in whole or in part on data generated by the Chilliwack & District Real Estate Board, Fraser Valley Real Estate Board
or Greater Vancouver REALTORS® which assumes no responsibility for its accuracy.
The trademarks REALTOR®, REALTORS®, and the REALTOR® logo are controlled by The Canadian Real Estate Association (CREA) and identify real estate professionals who are members of CREA. The trademarks MLS®, Multiple Listing Service® and the associated logos are owned by CREA and identify the quality of services provided by real estate professionals who are members of CREA. Used under license.
Last Updated: September 21, 2026 3:24 AM UTC
Copyright 2026 by Greater Vancouver REALTORS®. All Rights Reserved. NOTE: This representation is based in whole or in part on data generated by the Chilliwack & District Real Estate Board, Fraser Valley Real Estate Board
or Greater Vancouver REALTORS® which assumes no responsibility for its accuracy.
The trademarks REALTOR®, REALTORS®, and the REALTOR® logo are controlled by The Canadian Real Estate Association (CREA) and identify real estate professionals who are members of CREA. The trademarks MLS®, Multiple Listing Service® and the associated logos are owned by CREA and identify the quality of services provided by real estate professionals who are members of CREA. Used under license.
Last Updated: September 21, 2026 3:24 AM UTC
