
Address
8394 Mctaggart Street, Mission, BC
Price
$ 1,375,000
Property Attributes
- MLS#R3140876
- TypeSingle Family
- Listing Status Active
- County
- CityMission
- AreaMission
- NeighborhoodHatzic
- ZipV2V 0G3
- Style
- Year Built2019
- Taxes$ 6325
- Price$ 1,375,000
- Bedrooms8
- Full Bathrooms6
- Half Bathrooms1
- Sqr Footage4296
- Lot Size0.17 Acres
Data Source:
Greater Vancouver REALTORS®
Property Description
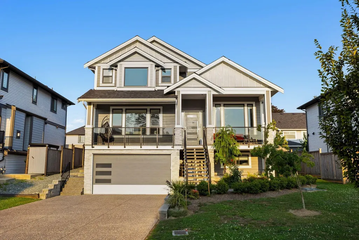
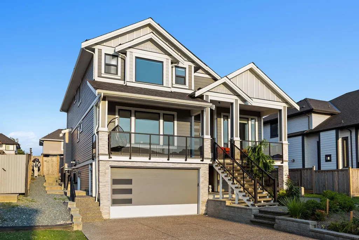
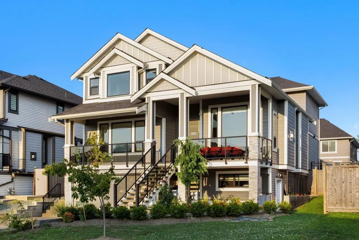
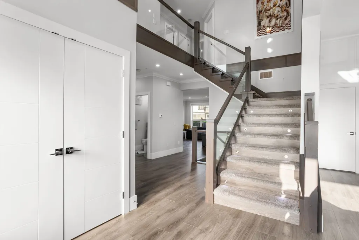
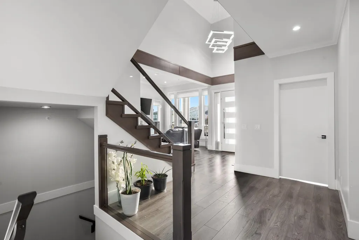
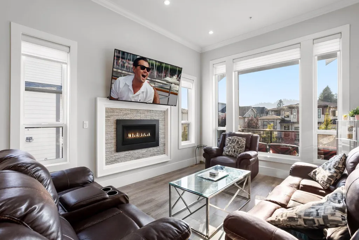
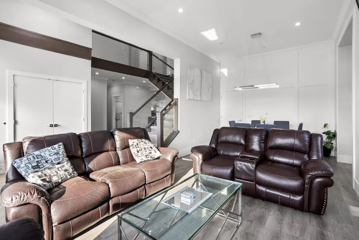
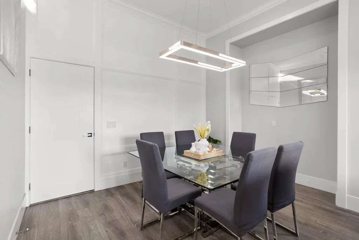
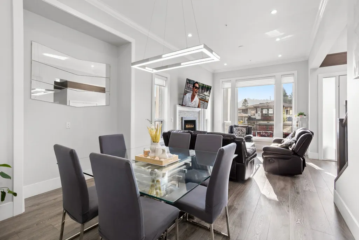
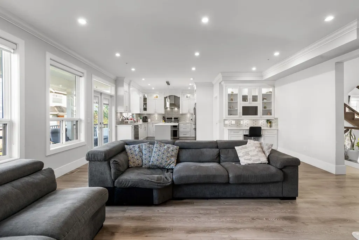
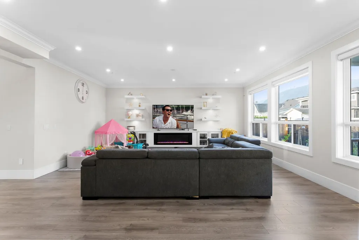
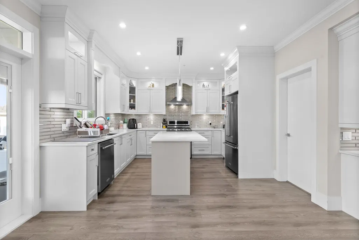
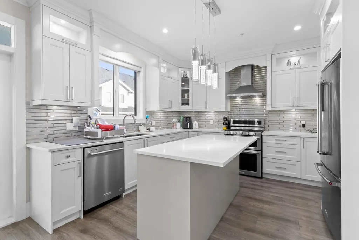
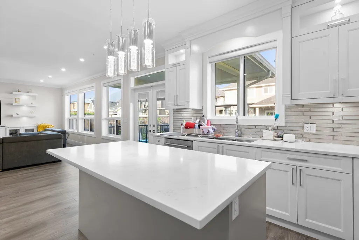
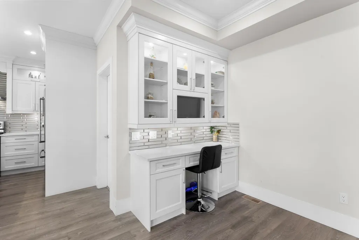
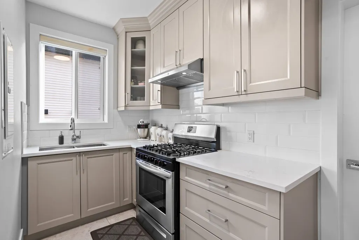
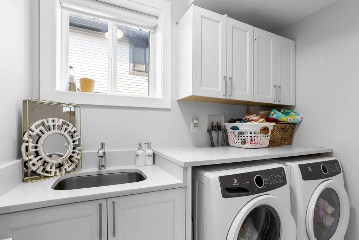
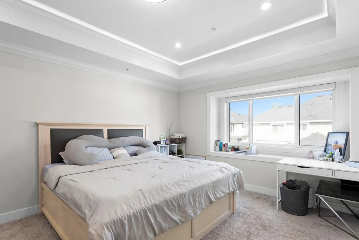
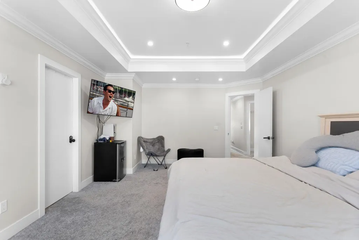
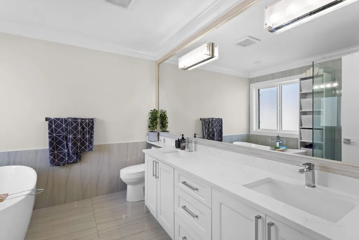
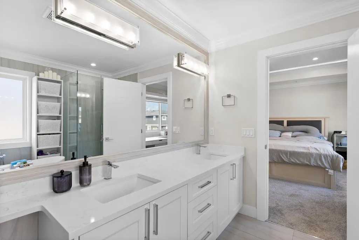
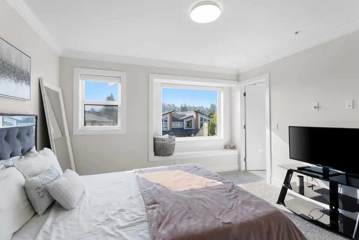
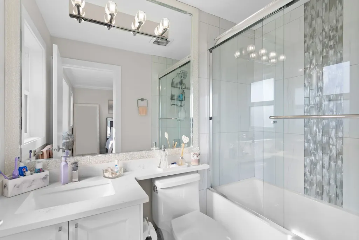
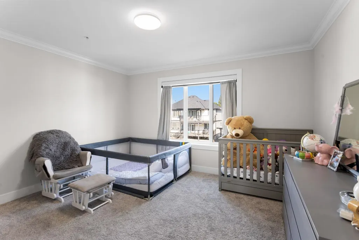
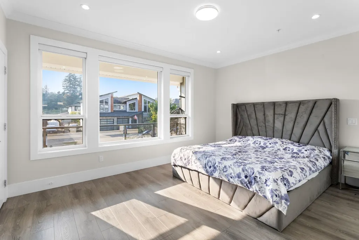
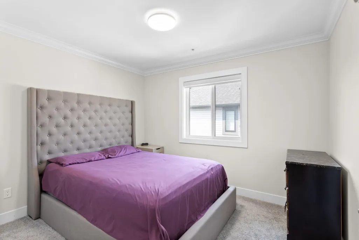
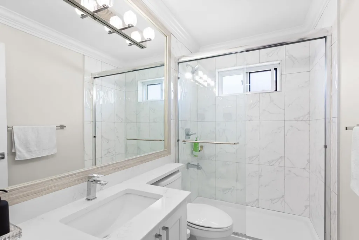
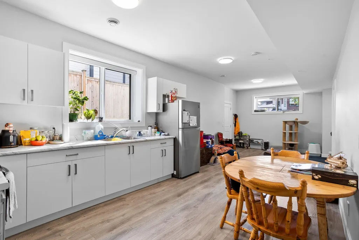
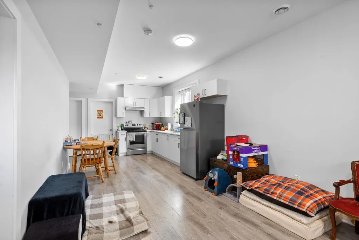
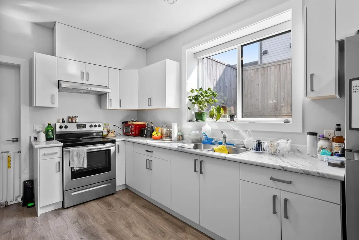
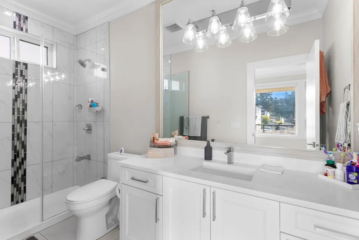
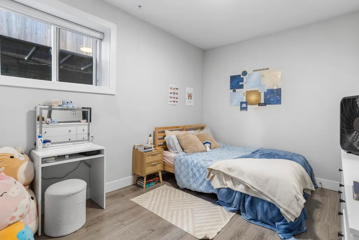
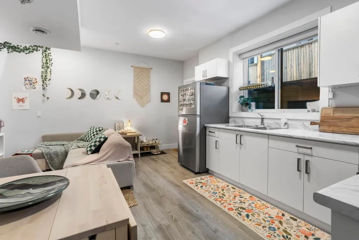
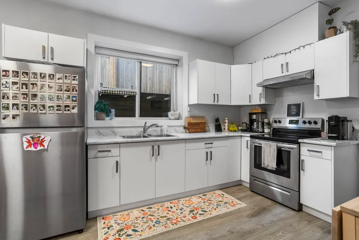
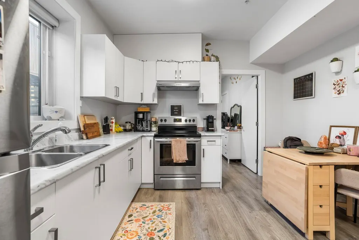
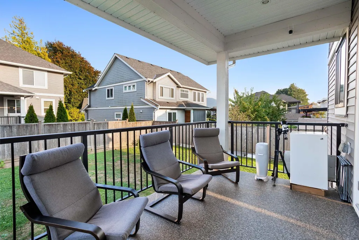
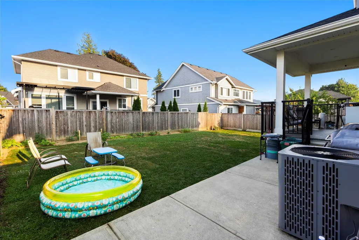
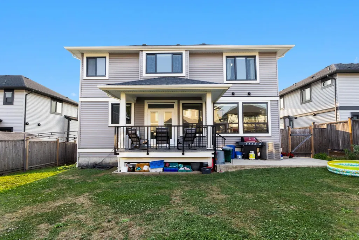
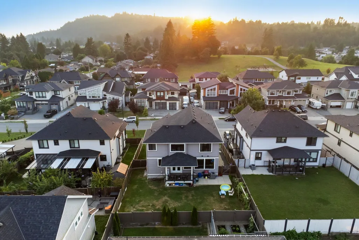
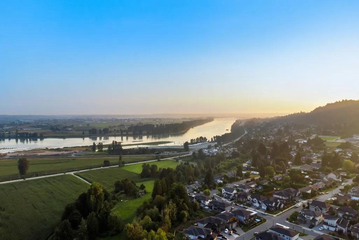
Welcome to 8394 McTaggart Street in Hatzic Bench! 2 Storey with Basement home featuring 8 bedrooms & 7 bathrooms boasting almost 4,300 sq ft of living space on a large 7,200 + sq ft lot. Nestled in a quiet, scenic neighbourhood where pride of ownership shines, this modern residence blends comfort and style. The main floor features formal living and dining room, a bright open-concept family room, a gourmet kitchen with large island & a spice/wok kitchen, and a spacious primary bedroom with ensuite. Large bedrooms upstairs including 2 primary bedrooms and 2 secondary bedrooms. Enjoy a private backyard with mountain views and a 6 car driveway. All just steps to Hatzic Elementary, Hatzic Park, and minutes to shopping, WCE and town. Bonus: 2+1 suites for income potential or extended family!
General Features
| Heating | Forced Air,Natural Gas |
|---|---|
| Cooling | Air Conditioning |
| Appliances | Washer/Dryer,Dishwasher,Refrigerator,Stove |
| Garage Spaces | 2 |
| Year Built | 2019 |
| Stories Count | 2 |
| Levels | Two |
| Property Subtype | Single Family Residence |
| Tax Year | 2025 |
| Ownership | Freehold NonStrata |
| Property Type | Residential |
| HOA | false |
| Garage Y/N | true |
| Full Baths | 6 |
| Status | Active |
| City | Mission |
| MLS Area | Mission |
| Lot Size Units | Square Feet |
| Lot Size Square Feet | 7208 |
| Carport Y/N | false |
| Land Lease Y/N | false |
| Tax Annual Amount | 6325.68 |
| MLS Area Minor | Hatzic |
| Structure Type | Residential Detached |
| Standard Status | Active |
| Virtual Tour | https://youtu.be/w2s1Q1Wh7H4?si=GKd50qQoMC2xE6jc |
Interior Features
| Basement | Finished |
|---|---|
| Total Fireplaces | 1 |
| Fireplace Features | Gas |
| Air Conditioning Y/N | true |
| Heating Y/N | true |
| Fireplace Y/N | true |
| Half Baths | 1 |
| Total Bedrooms | 8 |
| Total Baths | 7 |
Exterior Features
| Exterior Amenities | Balcony |
|---|---|
| Parking Features | Garage Double,Front Access |
| Total Parking | 8 |
| Lot Size Area | 7208 |
| Building Area Total | 4296 |
| Lot Dimensions | 59.05 x |
| Lot Size Acres | 0.17 |
| Frontage Length | 59.05 |
| Waterfront Y/N | false |
Amenities
- Views
- New Construction
- Adult 55+
- Lease To Own
- No HOA Fees
- Furnished
- Primary On Main
- Air Conditioning
- Seller Finance
- Green
- Fixer Upper
- Horse
- Golf
- Fireplace
- Deck
- Garage
- Basement
- Pool
Property vs Single Family Average in V2V 0G3
In The Neighborhood
Mission
$ 949,000
- Type
- Single Family
- Size
- 2,491 SqFt
- Rooms
- 4 Beds + 3 Baths
Team 3000 Realty Ltd. #R3162959
Mission
$ 999,999
- Type
- Single Family
- Size
- 1,864 SqFt
- Rooms
- 5 Beds + 2 Baths
Sutton Group-West Coast Realty (Abbotsford) #R3162749
Mission
$ 1,389,900
- Type
- Single Family
- Size
- 2,693 SqFt
- Rooms
- 3 Beds + 3.5 Baths
Homelife Advantage Realty Ltd. #R3160276
Mission
$ 915,000
- Type
- Single Family
- Size
- 2,218 SqFt
- Rooms
- 4 Beds + 2.5 Baths
Oakwyn Realty Ltd. #R3160166
Mission
$ 1,698,000
- Type
- Single Family
- Size
- 2,737 SqFt
- Rooms
- 4 Beds + 4 Baths
RE/MAX Blueprint #R3158713
Mission
$ 1,599,900
- Type
- Single Family
- Size
- 3,234 SqFt
- Rooms
- 3 Beds + 3.5 Baths
Homelife Advantage Realty Ltd. #R3154591
Mission
$ 2,389,000
- Type
- Single Family
- Size
- 5,437 SqFt
- Rooms
- 6 Beds + 6.5 Baths
Royal LePage Elite West #R3153954
Mission
$ 1,349,000
- Type
- Single Family
- Size
- 3,982 SqFt
- Rooms
- 6 Beds + 3.5 Baths
Top Producers Realty Ltd. #R3152344
Mission
$ 995,000
- Type
- Single Family
- Size
- 2,028 SqFt
- Rooms
- 3 Beds + 2 Baths
Top Producers Realty Ltd. #R3151567
 Copyright 2026 by Greater Vancouver REALTORS®. All Rights Reserved. NOTE: This representation is based in whole or in part on data generated by the Chilliwack & District Real Estate Board, Fraser Valley Real Estate Board
or Greater Vancouver REALTORS® which assumes no responsibility for its accuracy.
The trademarks REALTOR®, REALTORS®, and the REALTOR® logo are controlled by The Canadian Real Estate Association (CREA) and identify real estate professionals who are members of CREA. The trademarks MLS®, Multiple Listing Service® and the associated logos are owned by CREA and identify the quality of services provided by real estate professionals who are members of CREA. Used under license.
Last Updated: September 21, 2026 3:24 AM UTC
Copyright 2026 by Greater Vancouver REALTORS®. All Rights Reserved. NOTE: This representation is based in whole or in part on data generated by the Chilliwack & District Real Estate Board, Fraser Valley Real Estate Board
or Greater Vancouver REALTORS® which assumes no responsibility for its accuracy.
The trademarks REALTOR®, REALTORS®, and the REALTOR® logo are controlled by The Canadian Real Estate Association (CREA) and identify real estate professionals who are members of CREA. The trademarks MLS®, Multiple Listing Service® and the associated logos are owned by CREA and identify the quality of services provided by real estate professionals who are members of CREA. Used under license.
Last Updated: September 21, 2026 3:24 AM UTC
