












Address
2572 The Boulevard, Squamish, BC
Price
$ 1,648,000
Property Attributes
- MLS#R3139218
- TypeSingle Family
- Listing Status Active
- County
- CitySquamish
- AreaSquamish
- NeighborhoodGaribaldi Highlands
- ZipV0N 1T0
- Style
- Year Built1978
- Taxes$ 6202
- Price$ 1,648,000
- Bedrooms4
- Full Bathrooms2
- Half Bathrooms1
- Sqr Footage1952
- Lot Size0.23 Acres
Data Source:
Greater Vancouver REALTORS®
Property Description
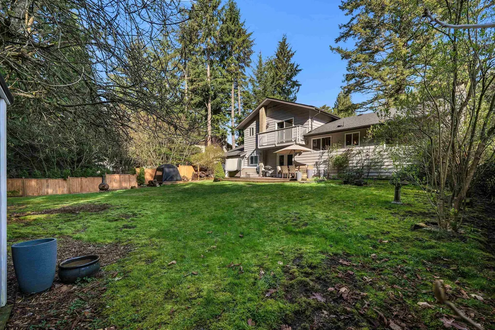
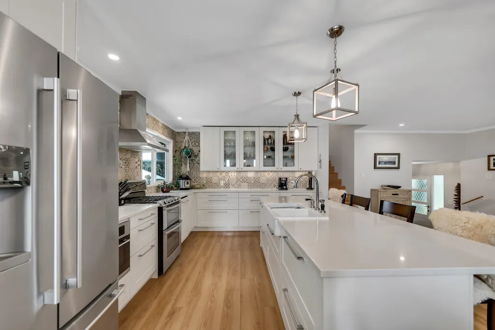
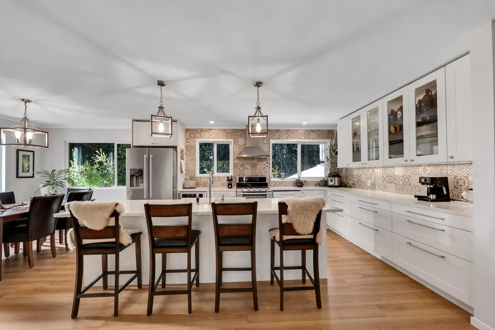
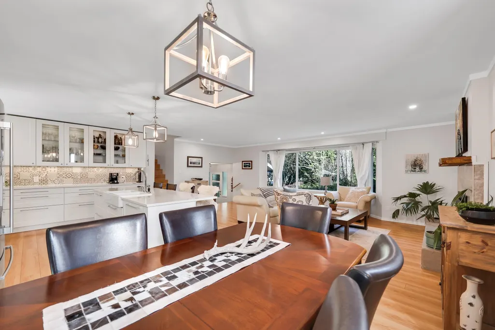
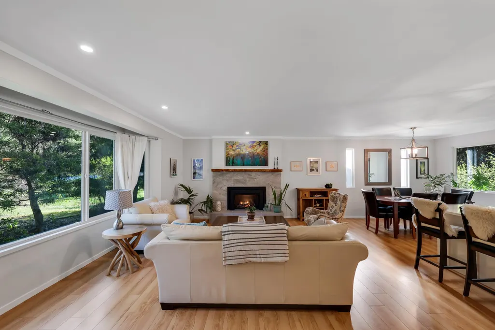
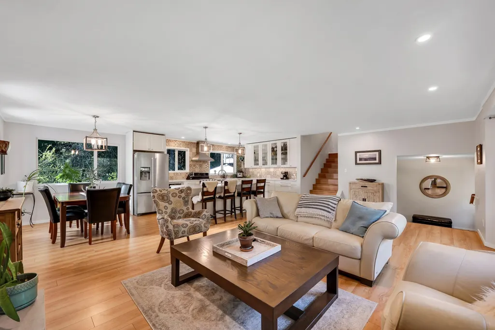
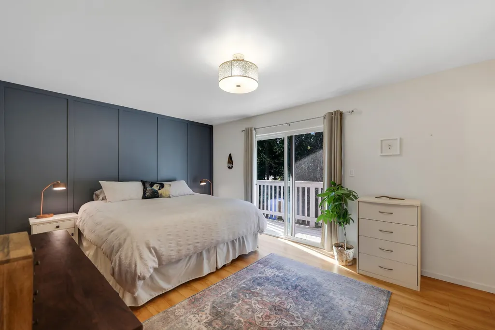
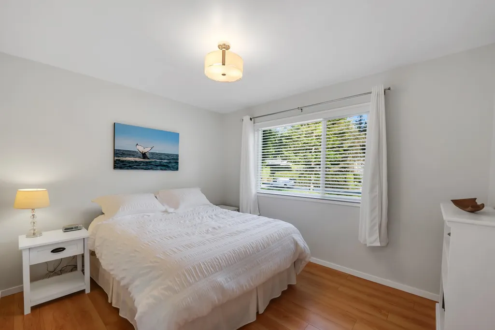
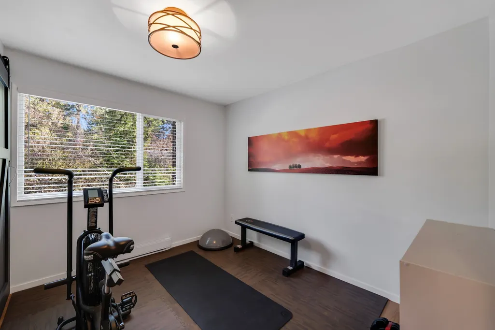
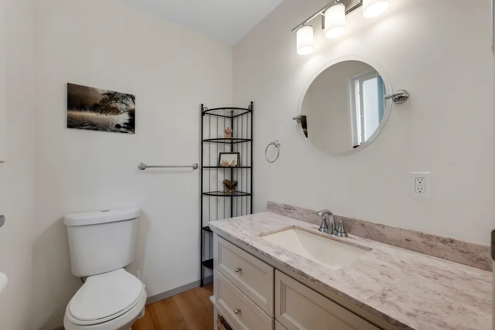
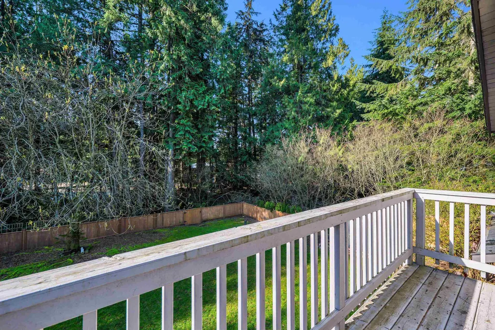
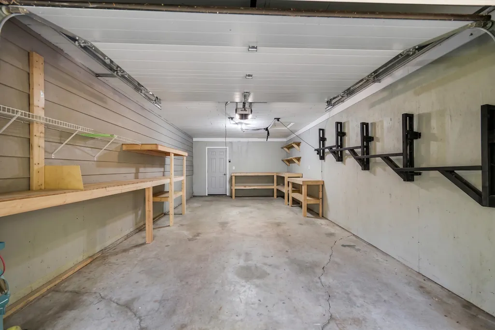
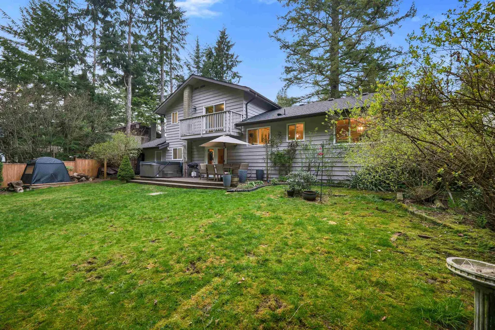
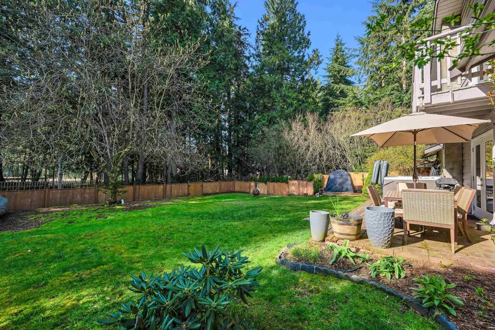
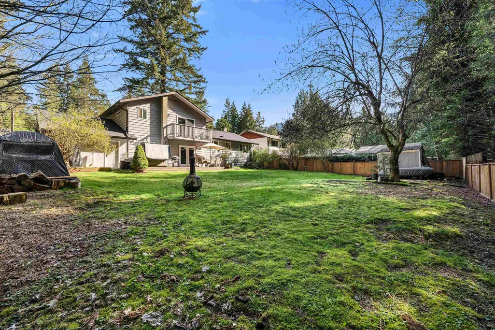
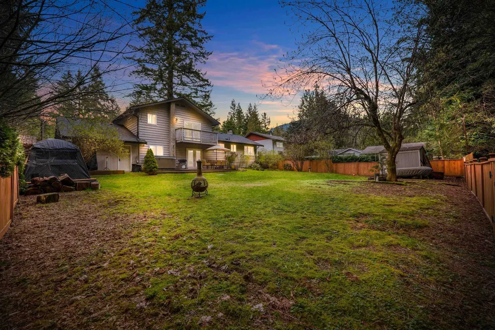
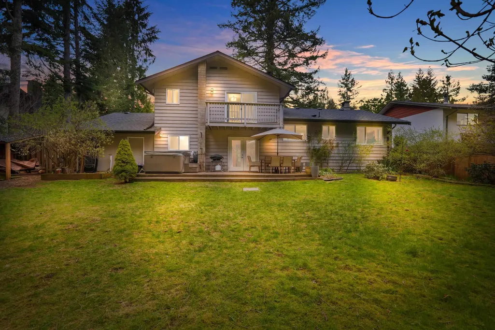
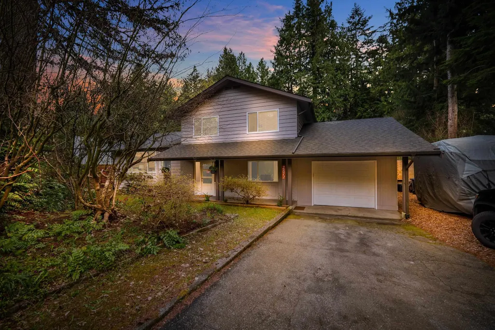
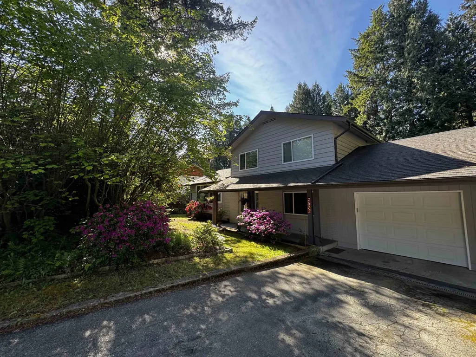
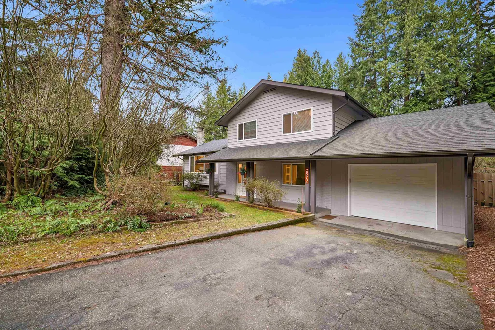
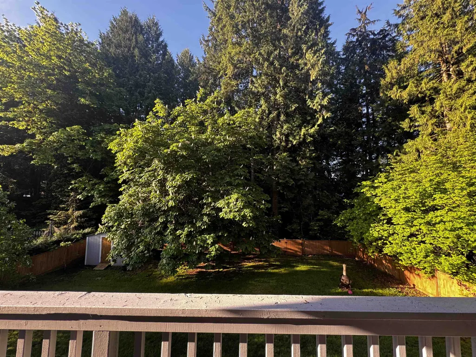
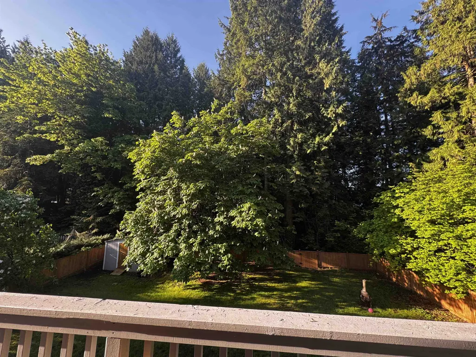
Move-in-ready Highlands lifestyle. Drive to Garibaldi backcountry in 30 mins. Alice Lake trails 1km, Diamond Head biking 2km. Walk to school, dog park, Mamquam River & trails. Fenced, bear/dog-safe backyard ringed by mature trees for green views. Bright, south-facing open main floor overlooks yard. Kitchen has double wall oven, big double fridge & island with room for friends after a ride. 3 beds up, 1.5 baths; primary fits king with sunny balcony. Walkout lower level adds 4th bed/office & TV room with full bath. Extra-long/wide garage fits full-size truck plus bikes, skis, paddleboards & ropes. RV/boat parking. Updates include: new roof, HWT, double-pane windows & gas fireplace. Fast internet allows you to work efficiently from home so you can still get out for a pre-dinner ride!
General Features
| Heating | Baseboard,Electric,Wood |
|---|---|
| Appliances | Washer/Dryer,Dishwasher,Refrigerator,Stove |
| Garage Spaces | 1 |
| Year Built | 1978 |
| Stories Count | 2 |
| Levels | Two |
| Property Subtype | Single Family Residence |
| Tax Year | 2025 |
| Ownership | Freehold NonStrata |
| Community Features | Shopping Nearby |
| Property Type | Residential |
| HOA | false |
| Garage Y/N | true |
| Full Baths | 2 |
| Status | Active |
| City | Squamish |
| MLS Area | Squamish |
| Lot Size Units | Square Feet |
| Lot Size Square Feet | 10000 |
| Carport Y/N | false |
| Spa Features | Swirlpool/Hot Tub |
| Land Lease Y/N | false |
| Tax Annual Amount | 6202.58 |
| MLS Area Minor | Garibaldi Highlands |
| Structure Type | Residential Detached |
| Standard Status | Active |
| Virtual Tour | https://angievazquez.ca/2572-the-blvd1 |
Interior Features
| Basement | Crawl Space |
|---|---|
| Heating Y/N | true |
| Half Baths | 1 |
| Total Bedrooms | 4 |
| Total Baths | 3 |
Exterior Features
| Exterior Amenities | Balcony |
|---|---|
| Parking Features | Garage Single,Open,RV Access/Parking,Front Access |
| Lot Features | Central Location,Near Golf Course,Marina Nearby,Recreation Nearby,Ski Hill Nearby |
| Total Parking | 4 |
| Lot Size Area | 10000 |
| Spa | true |
| Building Area Total | 1952 |
| Lot Dimensions | 0 x |
| Lot Size Acres | 0.23 |
| Waterfront Y/N | false |
Amenities
- Views
- New Construction
- Adult 55+
- Lease To Own
- No HOA Fees
- Furnished
- Primary On Main
- Air Conditioning
- Seller Finance
- Green
- Fixer Upper
- Horse
- Golf
- Fireplace
- Deck
- Garage
- Basement
- Pool
Property vs Single Family Average in V0N 1T0
In The Neighborhood
Squamish
$ 1,899,000
- Type
- Single Family
- Size
- 2,939 SqFt
- Rooms
- 4 Beds + 3 Baths
Rennie & Associates Realty #R3165275
Squamish
$ 1,499,000
- Type
- Single Family
- Size
- 1,319 SqFt
- Rooms
- 3 Beds + 2 Baths
RE/MAX Sea to Sky Real Estate #R3163616
Squamish
$ 1,799,000
- Type
- Single Family
- Size
- 2,178 SqFt
- Rooms
- 4 Beds + 3 Baths
Black Tusk Realty #R3163570
Garibaldi Highlands
$ 1,659,000
- Type
- Single Family
- Size
- 3,157 SqFt
- Rooms
- 5 Beds + 2.5 Baths
Elevate Performance Realty & Management #R3160387
Squamish
$ 1,889,000
- Type
- Single Family
- Size
- 2,700 SqFt
- Rooms
- 4 Beds + 3 Baths
RE/MAX Sea to Sky Real Estate #R3153307
Squamish
$ 1,999,000
- Type
- Single Family
- Size
- 2,656 SqFt
- Rooms
- 4 Beds + 3 Baths
Macdonald Realty #R3149878
Squamish
$ 3,495,000
- Type
- Single Family
- Size
- 4,635 SqFt
- Rooms
- 5 Beds + 3.5 Baths
Engel & Volkers Whistler #R3145797
Squamish
$ 1,799,000
- Type
- Single Family
- Size
- 2,231 SqFt
- Rooms
- 4 Beds + 2.5 Baths
Rennie & Associates Realty Ltd. #R3145866
Squamish
$ 2,495,000
- Type
- Single Family
- Size
- 3,376 SqFt
- Rooms
- 6 Beds + 5 Baths
Engel & Volkers Whistler #R3130723
Squamish
$ 1,749,500
- Type
- Single Family
- Size
- 2,744 SqFt
- Rooms
- 5 Beds + 3.5 Baths
Black Tusk Realty #R3128300
Squamish
$ 1,519,800
- Type
- Single Family
- Size
- 1,875 SqFt
- Rooms
- 4 Beds + 2 Baths
Stilhavn Real Estate Services #R3126243
Squamish
$ 1,799,000
- Type
- Single Family
- Size
- 2,547 SqFt
- Rooms
- 4 Beds + 3.5 Baths
Black Tusk Realty #R3120948
 Copyright 2026 by Greater Vancouver REALTORS®. All Rights Reserved. NOTE: This representation is based in whole or in part on data generated by the Chilliwack & District Real Estate Board, Fraser Valley Real Estate Board
or Greater Vancouver REALTORS® which assumes no responsibility for its accuracy.
The trademarks REALTOR®, REALTORS®, and the REALTOR® logo are controlled by The Canadian Real Estate Association (CREA) and identify real estate professionals who are members of CREA. The trademarks MLS®, Multiple Listing Service® and the associated logos are owned by CREA and identify the quality of services provided by real estate professionals who are members of CREA. Used under license.
Last Updated: September 22, 2026 3:23 AM UTC
Copyright 2026 by Greater Vancouver REALTORS®. All Rights Reserved. NOTE: This representation is based in whole or in part on data generated by the Chilliwack & District Real Estate Board, Fraser Valley Real Estate Board
or Greater Vancouver REALTORS® which assumes no responsibility for its accuracy.
The trademarks REALTOR®, REALTORS®, and the REALTOR® logo are controlled by The Canadian Real Estate Association (CREA) and identify real estate professionals who are members of CREA. The trademarks MLS®, Multiple Listing Service® and the associated logos are owned by CREA and identify the quality of services provided by real estate professionals who are members of CREA. Used under license.
Last Updated: September 22, 2026 3:23 AM UTC
