





Address
9600 Swansea Drive, Richmond, BC
Price
$ 1,568,000
Property Attributes
- MLS#R3136842
- TypeSingle Family
- Listing Status Active
- County
- CityRichmond
- AreaRichmond
- NeighborhoodSouth Arm
- ZipV7A 2L8
- Style
- Year Built1973
- Taxes$ 5633
- Price$ 1,568,000
- Bedrooms3
- Full Bathrooms2
- Half Bathrooms1
- Sqr Footage1923
- Lot Size0.17 Acres
Data Source:
Greater Vancouver REALTORS®
Property Description
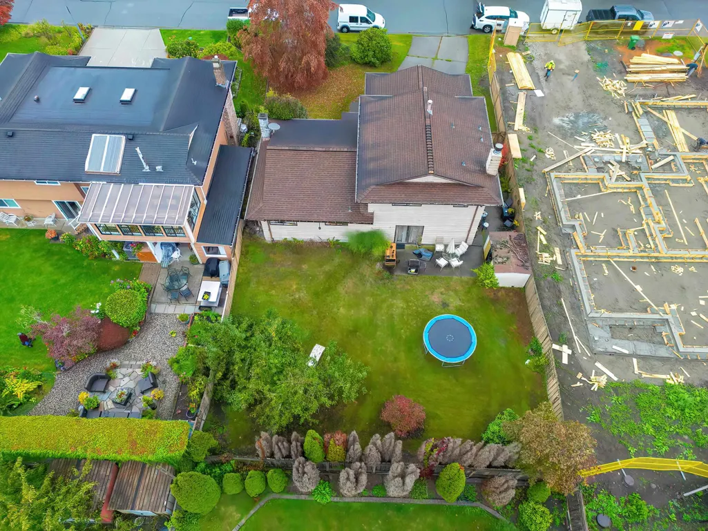
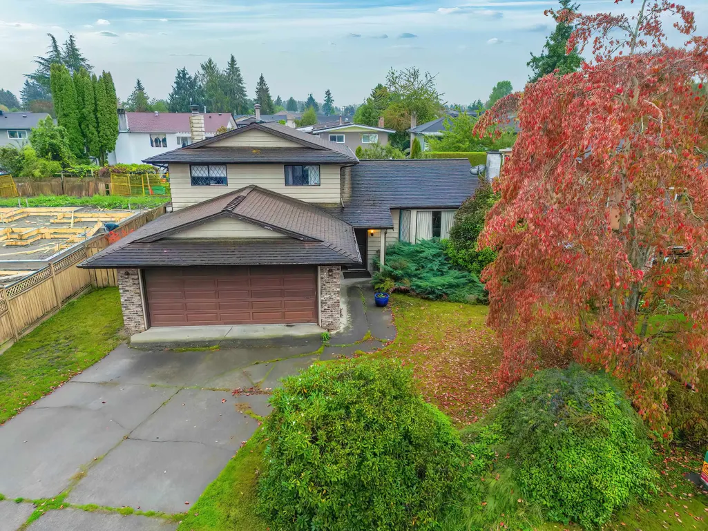
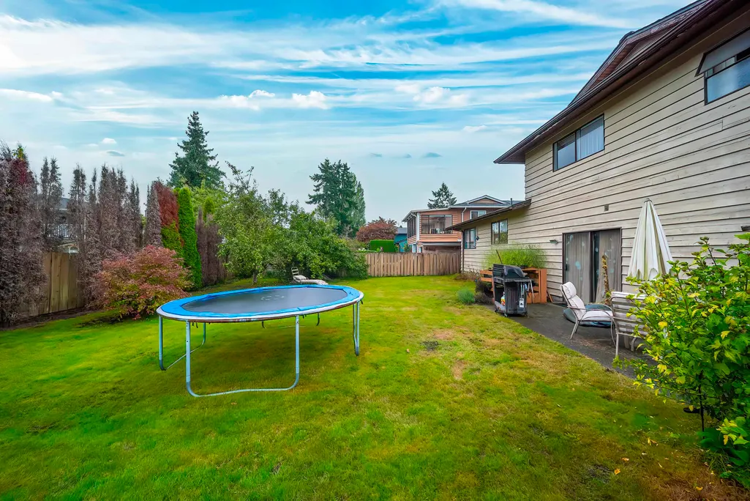
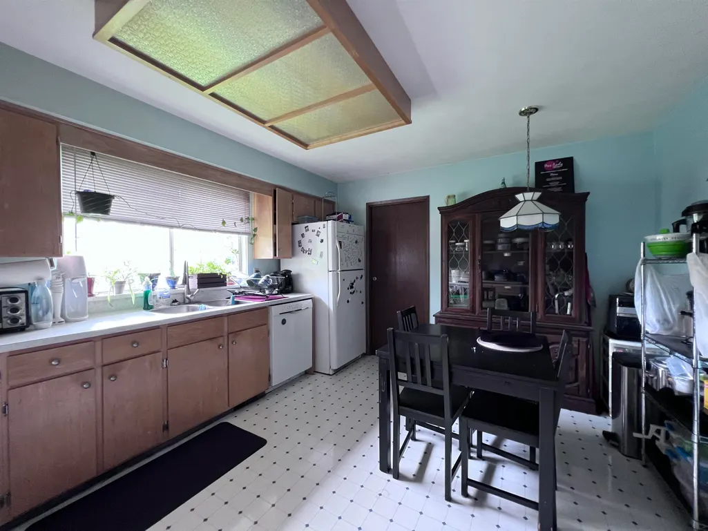
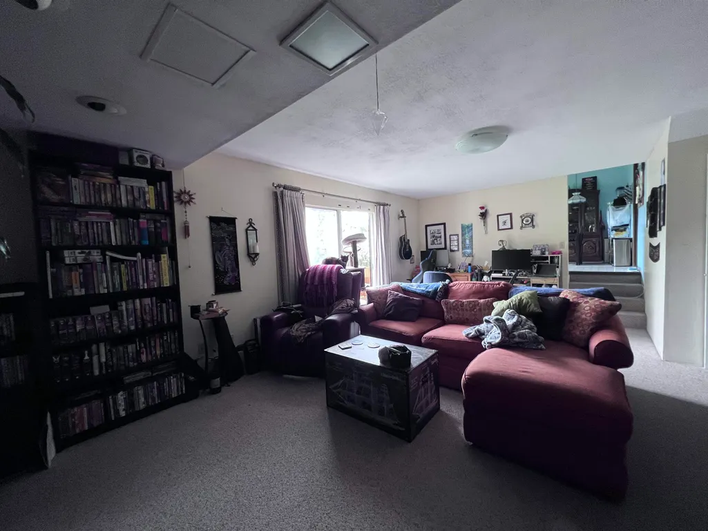
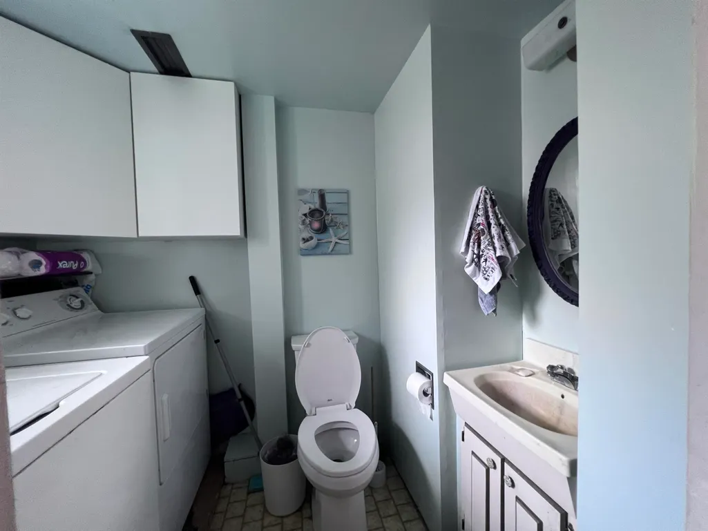
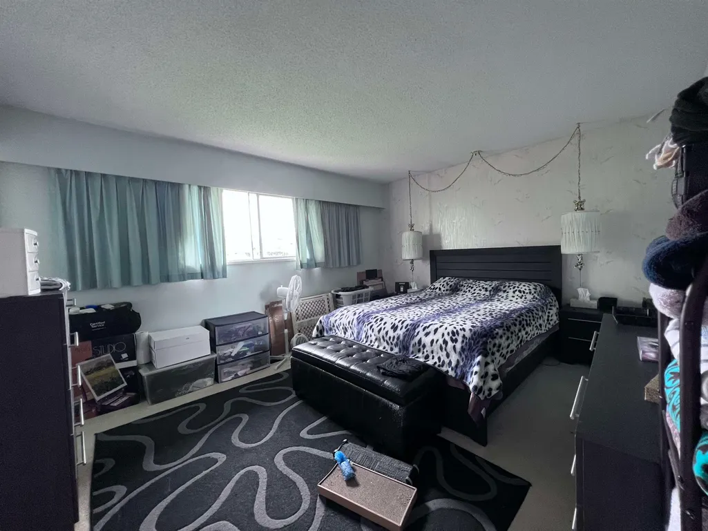
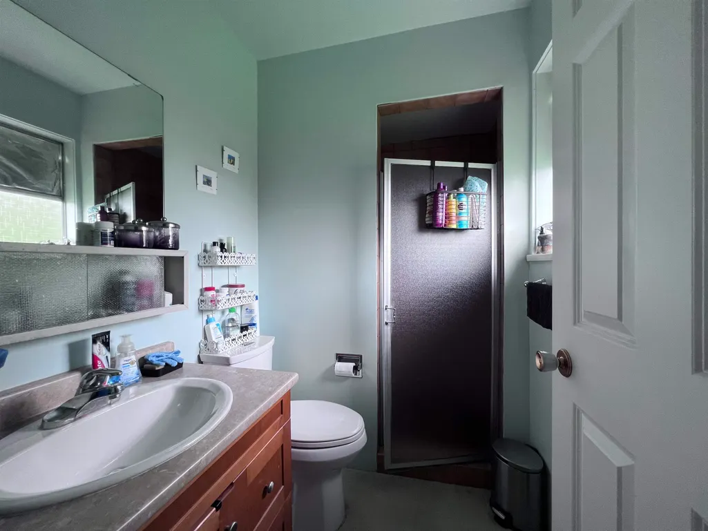
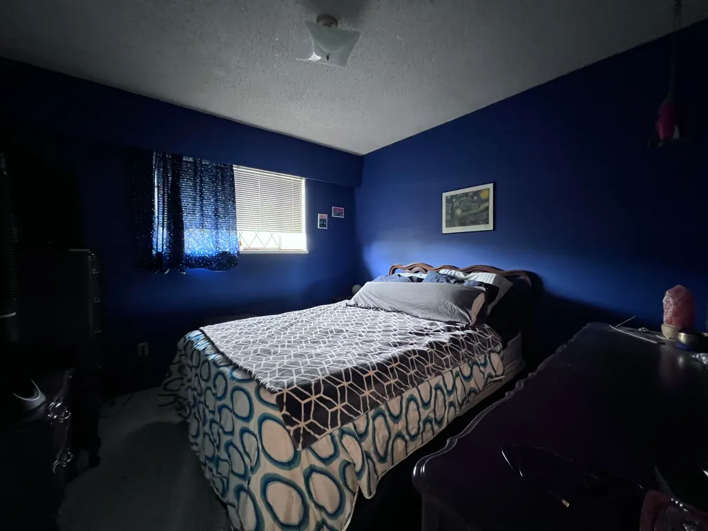
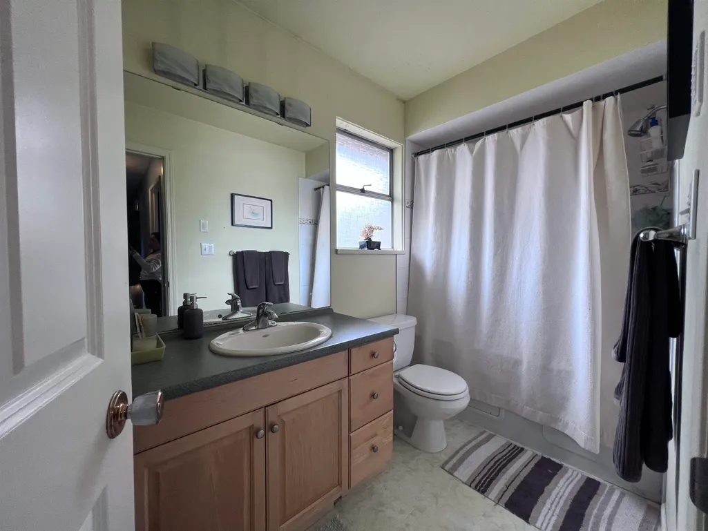
Welcome to this charming detached home in Richmond’s prestigious South Arm community! Featuring 3 bedrooms and 2.5 bathrooms, this bright residence offers a functional layout, a south-facing backyard, and a double side-by-side garage. Just steps to South Arm Community Centre, and top public schools Whiteside Elementary and McRoberts Secondary. Minutes to Broadmoor Village and Ironwood Mall. Perfect for families or investors to renovate with your own ideas or rebuild your dream home in this highly desirable neighborhood! *Open House June 20 SAT 2-4pm*
General Features
| Heating | Forced Air,Natural Gas |
|---|---|
| Appliances | Washer/Dryer,Dishwasher,Refrigerator,Stove |
| Garage Spaces | 2 |
| Year Built | 1973 |
| Stories Count | 2 |
| Levels | Two |
| Property Subtype | Single Family Residence |
| Tax Year | 2025 |
| Ownership | Freehold NonStrata |
| Community Features | Shopping Nearby |
| Property Type | Residential |
| HOA | false |
| Garage Y/N | true |
| Full Baths | 2 |
| Status | Active |
| City | Richmond |
| MLS Area | Richmond |
| Lot Size Units | Square Feet |
| Lot Size Square Feet | 7310 |
| Carport Y/N | false |
| Land Lease Y/N | false |
| Tax Annual Amount | 5633.73 |
| MLS Area Minor | South Arm |
| Structure Type | Residential Detached |
| Standard Status | Active |
| Virtual Tour | https://my.matterport.com/show/?m=ivBbcKCrjrr |
Interior Features
| Basement | None |
|---|---|
| Total Fireplaces | 2 |
| Fireplace Features | Wood Burning |
| Heating Y/N | true |
| Fireplace Y/N | true |
| Half Baths | 1 |
| Total Bedrooms | 3 |
| Total Baths | 3 |
Exterior Features
| Exterior Amenities | Private Yard |
|---|---|
| Parking Features | Garage Double,Open,Front Access |
| Lot Features | Central Location,Recreation Nearby |
| Total Parking | 6 |
| Lot Size Area | 7310 |
| Building Area Total | 1923 |
| Lot Dimensions | 62.5 x 116.93 |
| Lot Size Acres | 0.17 |
| Frontage Length | 62.5 |
| Waterfront Y/N | false |
Amenities
- Views
- New Construction
- Adult 55+
- Lease To Own
- No HOA Fees
- Furnished
- Primary On Main
- Air Conditioning
- Seller Finance
- Green
- Fixer Upper
- Horse
- Golf
- Fireplace
- Deck
- Garage
- Basement
- Pool
Property vs Single Family Average in V7A 2L8
In The Neighborhood
Just Listed
Richmond
$ 2,388,000
- Type
- Single Family
- Size
- 3,703 SqFt
- Rooms
- 7 Beds + 5 Baths
RE/MAX Crest Realty #R3167971
Richmond
$ 1,760,000
- Type
- Single Family
- Size
- 2,978 SqFt
- Rooms
- 6 Beds + 3 Baths
Parallel 49 Realty #R3162872
Richmond
$ 2,768,000
- Type
- Single Family
- Size
- 3,874 SqFt
- Rooms
- 6 Beds + 5.5 Baths
RE/MAX Westcoast #R3161593
Richmond
$ 2,699,900
- Type
- Single Family
- Size
- 3,290 SqFt
- Rooms
- 5 Beds + 5.5 Baths
Laboutique Realty #R3161752
Richmond
$ 1,608,000
- Type
- Single Family
- Size
- 2,351 SqFt
- Rooms
- 4 Beds + 2.5 Baths
RE/MAX Real Estate Services #R3157840
Richmond
$ 2,350,000
- Type
- Single Family
- Size
- 3,869 SqFt
- Rooms
- 5 Beds + 4.5 Baths
RE/MAX City Realty #R3152856
Richmond
$ 3,366,000
- Type
- Single Family
- Size
- 3,182 SqFt
- Rooms
- 5 Beds + 4.5 Baths
Royal Pacific Realty Corp. #R3148508
Richmond
$ 1,200,000
- Type
- Single Family
- Size
- 2,179 SqFt
- Rooms
- 4 Beds + 3 Baths
RE/MAX City Realty #R3140025
Richmond
$ 2,990,000
- Type
- Single Family
- Size
- 3,454 SqFt
- Rooms
- 5 Beds + 6 Baths
Nu Stream Realty Inc. #R3136877
Richmond
$ 1,299,000
- Type
- Single Family
- Size
- 916 SqFt
- Rooms
- 3 Beds + 1 Baths
Royal Pacific Realty (Kingsway) Ltd. #R3129878
Richmond
$ 1,700,000
- Type
- Single Family
- Size
- 1,462 SqFt
- Rooms
- 3 Beds + 2 Baths
RE/MAX Crest Realty #R3108141
Richmond
$ 990,000
- Type
- Single Family
- Size
- 1,296 SqFt
- Rooms
- 4 Beds + 2 Baths
RE/MAX Crest Realty #R3108135
 Copyright 2026 by Greater Vancouver REALTORS®. All Rights Reserved. NOTE: This representation is based in whole or in part on data generated by the Chilliwack & District Real Estate Board, Fraser Valley Real Estate Board
or Greater Vancouver REALTORS® which assumes no responsibility for its accuracy.
The trademarks REALTOR®, REALTORS®, and the REALTOR® logo are controlled by The Canadian Real Estate Association (CREA) and identify real estate professionals who are members of CREA. The trademarks MLS®, Multiple Listing Service® and the associated logos are owned by CREA and identify the quality of services provided by real estate professionals who are members of CREA. Used under license.
Last Updated: September 21, 2026 3:24 AM UTC
Copyright 2026 by Greater Vancouver REALTORS®. All Rights Reserved. NOTE: This representation is based in whole or in part on data generated by the Chilliwack & District Real Estate Board, Fraser Valley Real Estate Board
or Greater Vancouver REALTORS® which assumes no responsibility for its accuracy.
The trademarks REALTOR®, REALTORS®, and the REALTOR® logo are controlled by The Canadian Real Estate Association (CREA) and identify real estate professionals who are members of CREA. The trademarks MLS®, Multiple Listing Service® and the associated logos are owned by CREA and identify the quality of services provided by real estate professionals who are members of CREA. Used under license.
Last Updated: September 21, 2026 3:24 AM UTC
