
Address
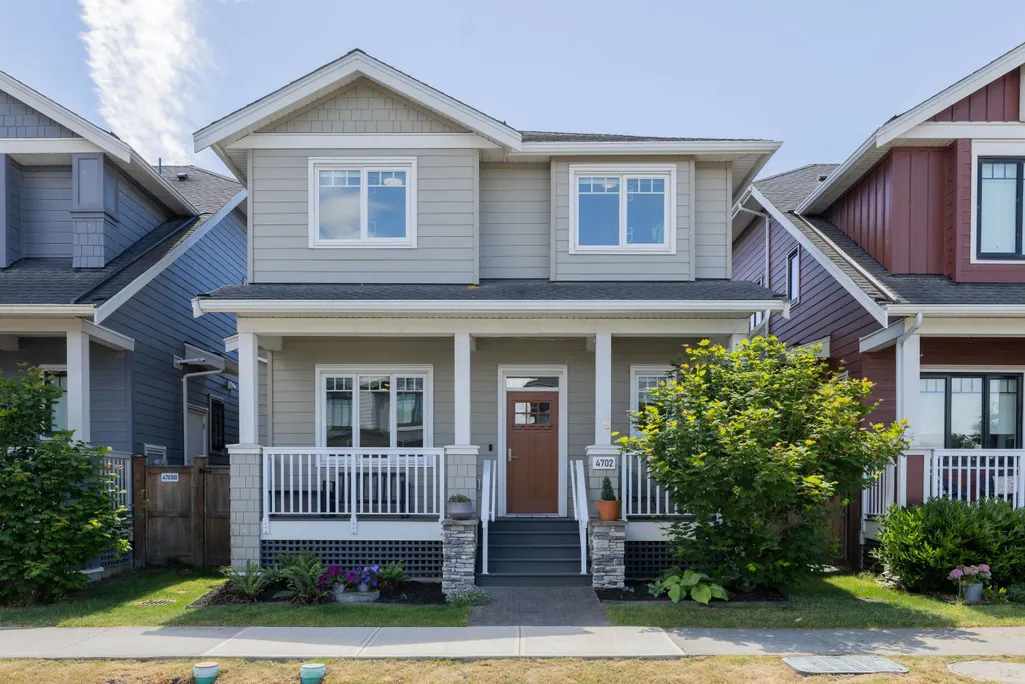
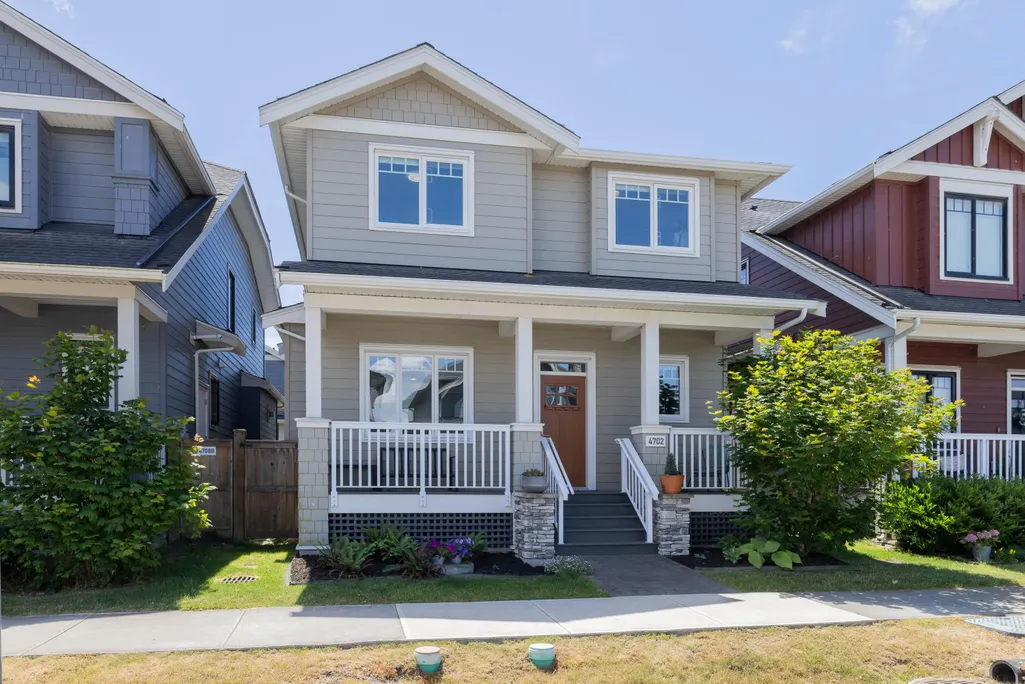
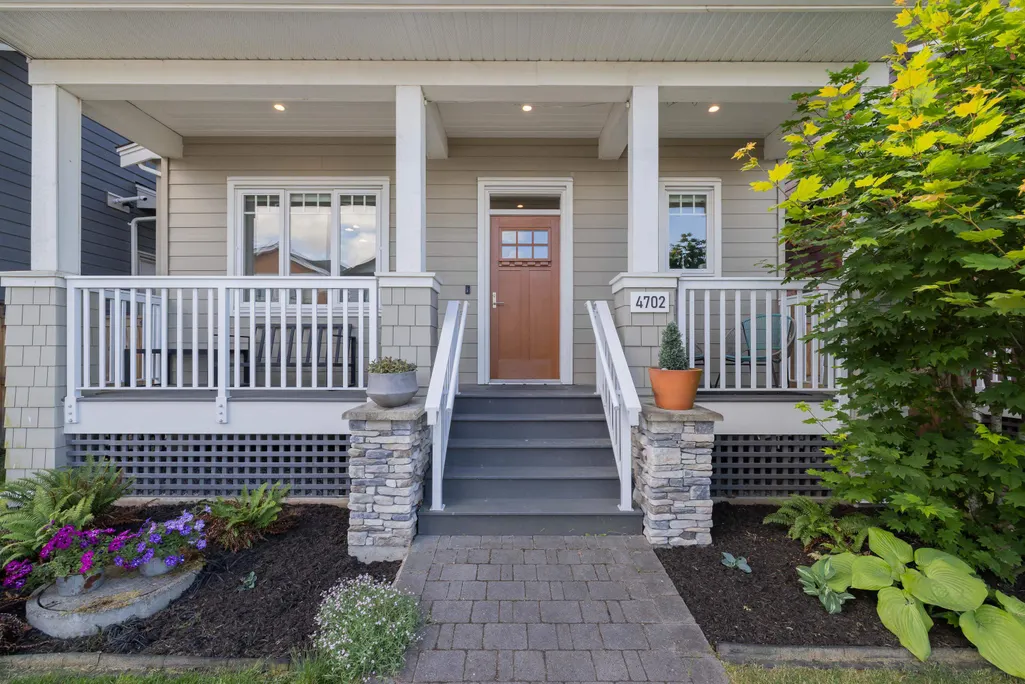
4702 Hazelnut Way, Delta, BC
Price
$ 1,399,000
Property Attributes
- MLS#R3134216
- TypeSingle Family
- Listing Status Active
- County
- CityDelta
- AreaTsawwassen
- NeighborhoodTsawwassen North
- ZipV4M 0C5
- Style
- Year Built2022
- Price$ 1,399,000
- Bedrooms6
- Full Bathrooms3
- Half Bathrooms1
- Sqr Footage2168
- Lot Size0.08 Acres
Data Source:
Greater Vancouver REALTORS®
Property Description
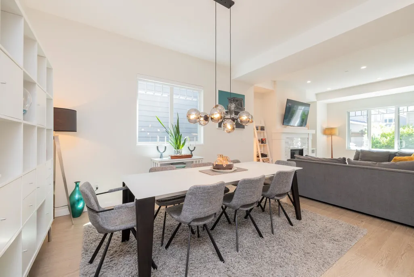
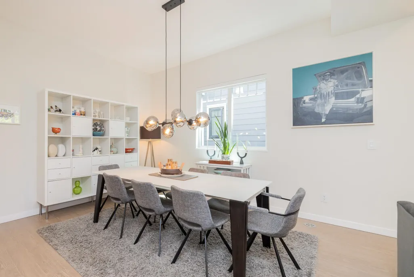
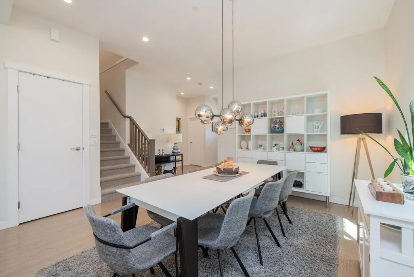
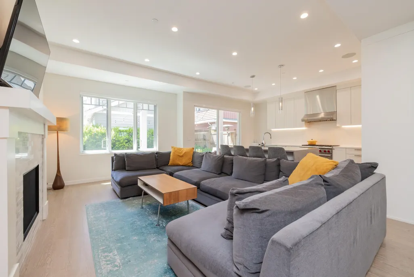
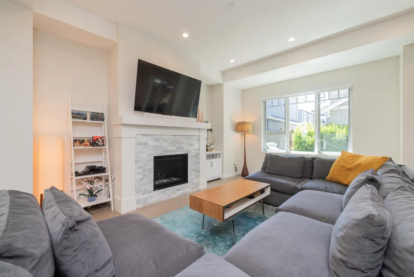
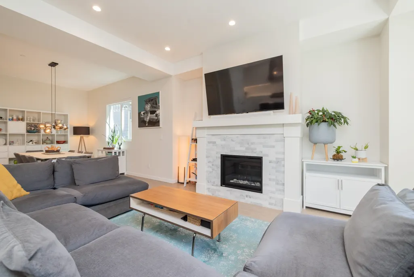
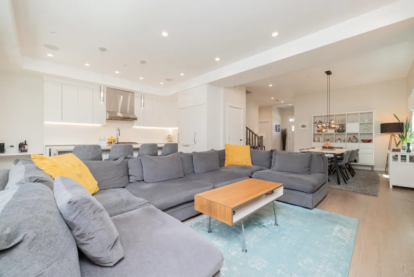
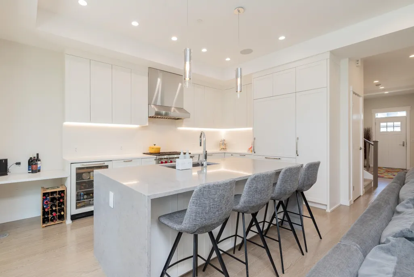
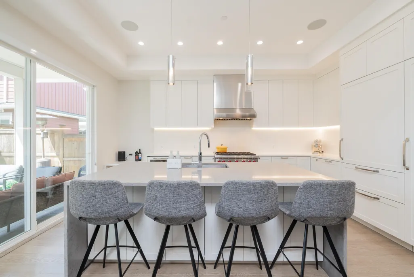
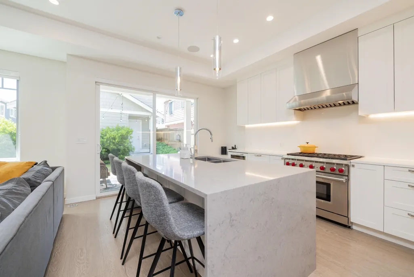
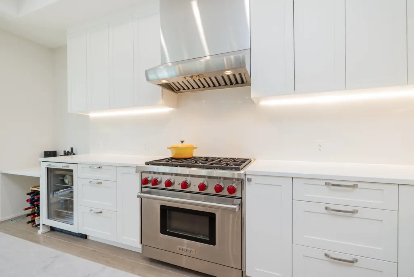
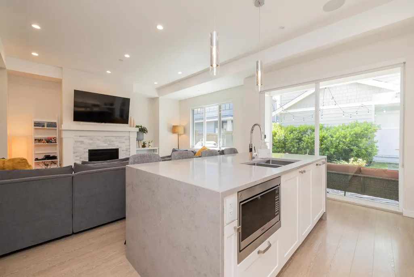
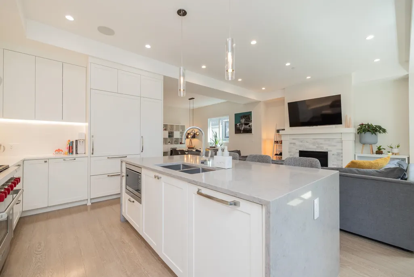
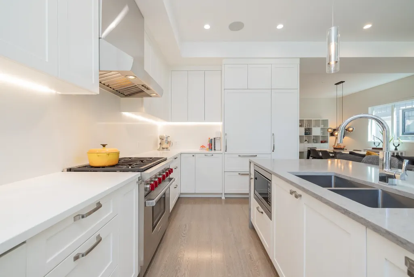
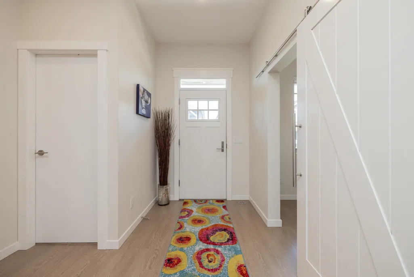
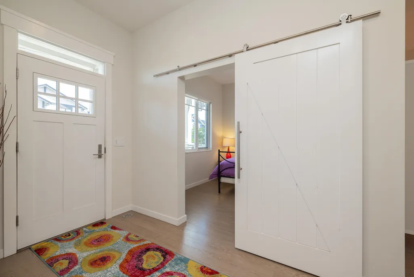
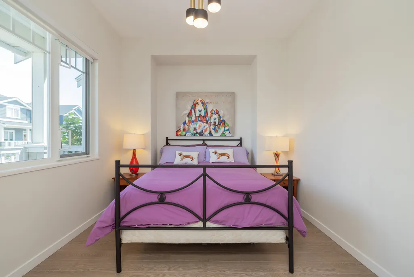
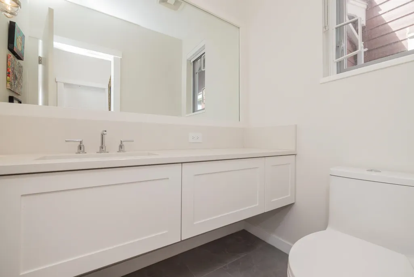
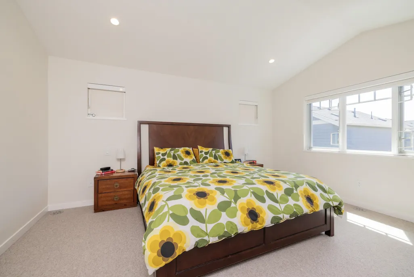
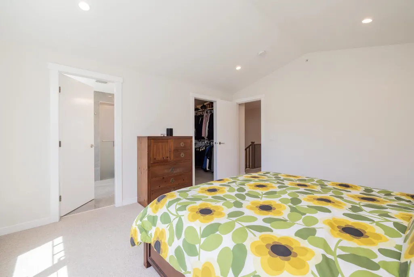
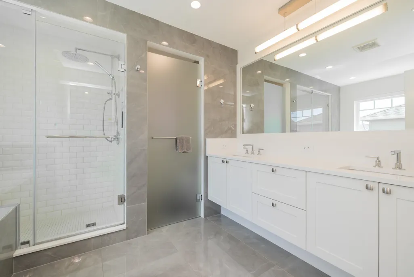
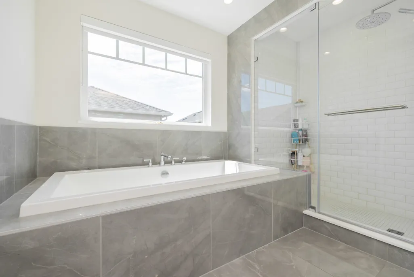
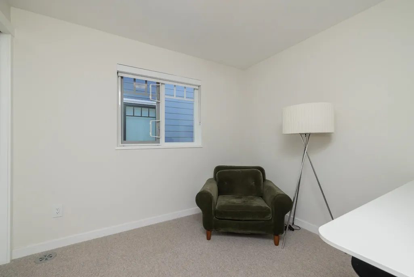
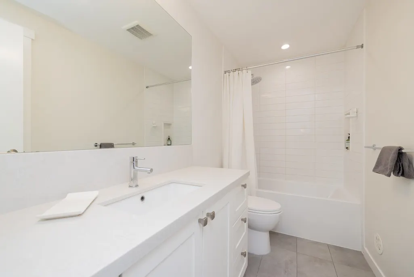
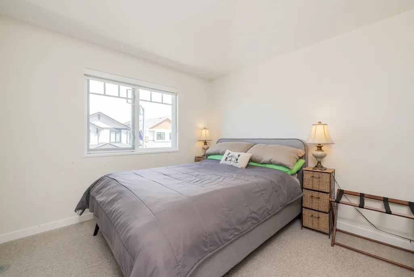
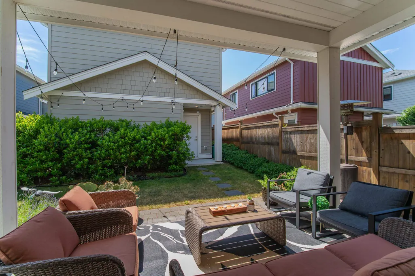
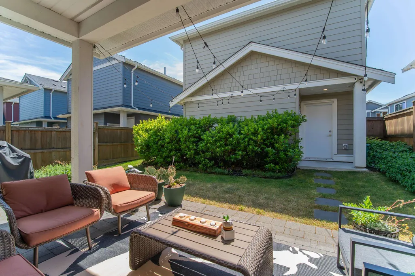
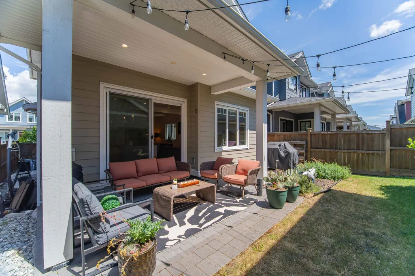
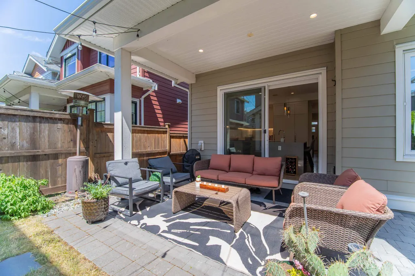
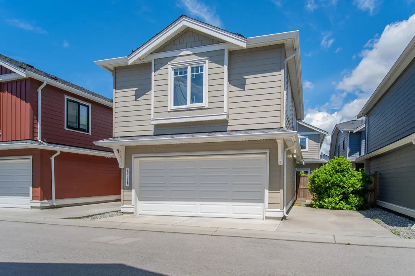
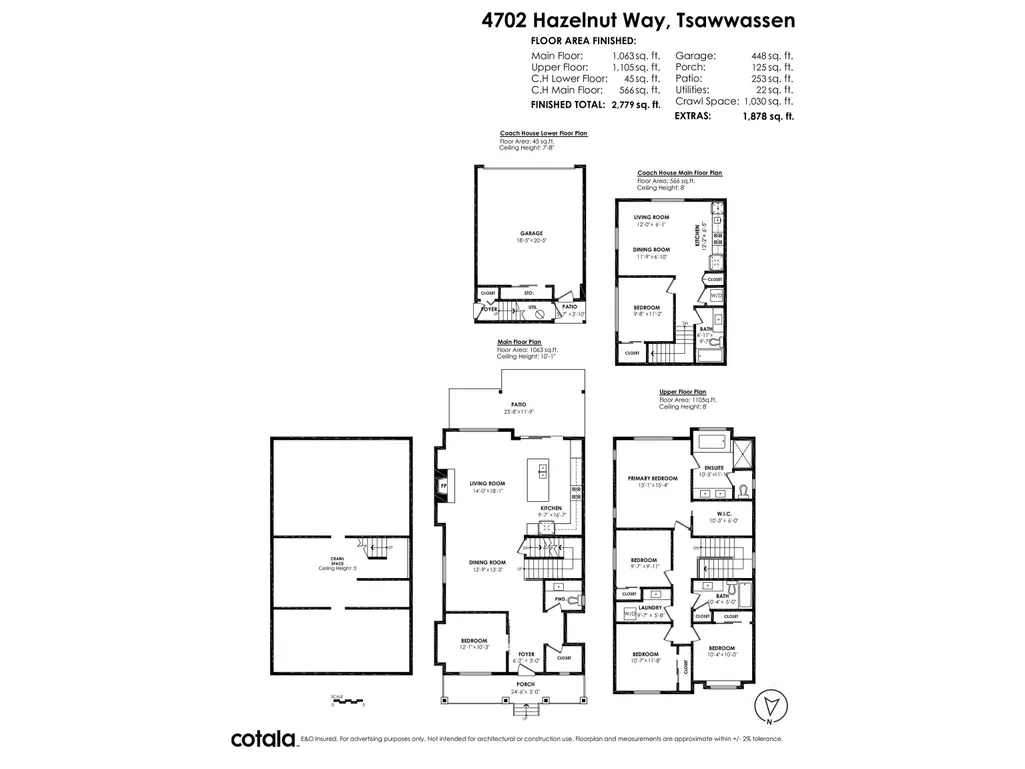
Beautiful, Main Home Plus a Detached 1 bed Coach Home. Luxury Main Home Featuring 4 bedrooms plus a large den that could easily serve as a 5th bedroom. Gas fireplace, blinds, High-end finishes throughout, including a Wolf gas range, wine fridge, integrated fridge and dishwasher, and air conditioning for year-round comfort. The stunning primary retreat boasts a spa-inspired ensuite with a separate shower, private water closet, oversized soaker tub and large walk-in closet. Private backyard, double garage, 5ft crawl (1020sqft) for storage. Walking distance to Beach and Shops. Bonus clubhouse: Sauna/Steam/Pool/Hot Tub/gym/Basketball Court + More - $200/month.
General Features
| Heating | Forced Air,Natural Gas |
|---|---|
| Cooling | Central Air,Air Conditioning |
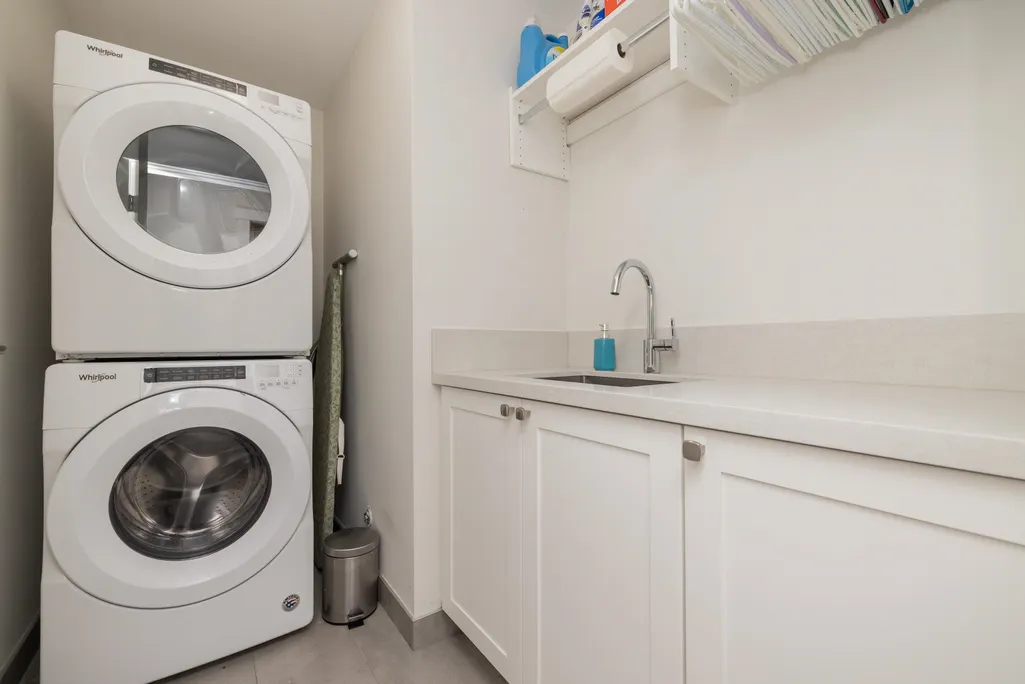
| Appliances | Washer/Dryer,Dishwasher,Refrigerator,Stove |
| Garage Spaces | 2 |
| Pool Features | Outdoor Pool |
| Year Built | 2022 |
| Stories Count | 2 |
| Levels | Two |
| Property Subtype | Single Family Residence |
| Tax Year | 2026 |
| Ownership | Leasehold prepaid-NonStrata |
| Community Features | Shopping Nearby |
| Property Type | Residential |
| Association Amenities | Clubhouse,Exercise Centre,Recreation Facilities |
| HOA | false |
| Garage Y/N | true |
| Full Baths | 3 |
| Status | Active |
| City | Delta |
| MLS Area | Tsawwassen |
| Lot Size Units | Square Feet |
| Lot Size Square Feet | 3671 |
| Land Lease Y/N | true |
| Tax Annual Amount | 0.01 |
| MLS Area Minor | Tsawwassen North |
| Structure Type | Residential Detached |
| Standard Status | Active |
| Virtual Tour | https://vimeo.com/1199590236?fl=tl&fe=ec |
Interior Features
| Basement | Crawl Space |
|---|---|
| Total Fireplaces | 1 |
| Fireplace Features | Gas |
| Air Conditioning Y/N | true |
| Heating Y/N | true |
| Fireplace Y/N | true |
| Half Baths | 1 |
| Total Bedrooms | 6 |
| Total Baths | 4 |
Exterior Features
| Exterior Amenities | Garden,Playground,Private Yard |
|---|---|
| Parking Features | Detached,Garage Double,Open,Lane Access,Garage Door Opener |
| Lot Features | Lane Access |
| Total Parking | 3 |
| Lot Size Area | 3671 |
| Building Area Total | 2168 |
| Lot Dimensions | 0.01 x .01 |
| Lot Size Acres | 0.08 |
| Frontage Length | 0.01 |
| Waterfront Y/N | false |
Amenities
- Views
- New Construction
- Adult 55+
- Lease To Own
- No HOA Fees
- Furnished
- Primary On Main
- Air Conditioning
- Seller Finance
- Green
- Fixer Upper
- Horse
- Golf
- Fireplace
- Deck
- Garage
- Basement
- Pool
Property vs Single Family Average in V4M 0C5
In The Neighborhood
Tsawwassen
$ 1,089,900
- Type
- Single Family
- Size
- 2,074 SqFt
- Rooms
- 4 Beds + 3.5 Baths
Rennie & Associates Realty Ltd. #R3160719
Tsawwassen
$ 1,090,000
- Type
- Single Family
- Size
- 2,016 SqFt
- Rooms
- 3 Beds + 3 Baths
Homelife Benchmark Realty Corp. #R3158119
Delta
$ 1,448,000
- Type
- Single Family
- Size
- 1,530 SqFt
- Rooms
- 3 Beds + 2.5 Baths
Macdonald Realty Westmar #R3157028
Delta
$ 1,950,000
- Type
- Single Family
- Size
- 1,981 SqFt
- Rooms
- 2 Beds + 3.5 Baths
Royal LePage Regency Realty #R3154952
Delta
$ 2,950,000
- Type
- Single Family
- Size
- 3,606 SqFt
- Rooms
- 5 Beds + 5.5 Baths
Royal LePage Regency Realty #R3154946
Delta
$ 6,888,000
- Type
- Single Family
- Size
- 5,296 SqFt
- Rooms
- 4 Beds + 5 Baths
B.C. Farm & Ranch Realty Corp. #R3150421
Tsawwassen
$ 1,439,900
- Type
- Single Family
- Size
- 1,530 SqFt
- Rooms
- 3 Beds + 2.5 Baths
RE/MAX Performance Realty #R3142864
Delta
$ 1,749,000
- Type
- Single Family
- Size
- 2,431 SqFt
- Rooms
- 4 Beds + 3.5 Baths
Royal LePage Regency Realty #R3142622
Tsawwassen
$ 1,390,000
- Type
- Single Family
- Size
- 2,739 SqFt
- Rooms
- 6 Beds + 4 Baths
TRG The Residential Group Downtown Realty #R3137233
Tsawwassen
$ 1,548,800
- Type
- Single Family
- Size
- 1,442 SqFt
- Rooms
- 3 Beds + 2.5 Baths
Sutton Group - 1st West Realty #R3128167
Tsawwassen
$ 13,500,000
- Type
- Single Family
- Size
- 3,417 SqFt
- Rooms
- 4 Beds + 2.5 Baths
Royal LePage Westside #R3136745
Tsawwassen
$ 1,838,000
- Type
- Single Family
- Size
- 2,702 SqFt
- Rooms
- 3 Beds + 4 Baths
Royal Pacific Realty (Kingsway) Ltd. #R3122032
 Copyright 2026 by Greater Vancouver REALTORS®. All Rights Reserved. NOTE: This representation is based in whole or in part on data generated by the Chilliwack & District Real Estate Board, Fraser Valley Real Estate Board
or Greater Vancouver REALTORS® which assumes no responsibility for its accuracy.
The trademarks REALTOR®, REALTORS®, and the REALTOR® logo are controlled by The Canadian Real Estate Association (CREA) and identify real estate professionals who are members of CREA. The trademarks MLS®, Multiple Listing Service® and the associated logos are owned by CREA and identify the quality of services provided by real estate professionals who are members of CREA. Used under license.
Last Updated: September 21, 2026 3:24 AM UTC
Copyright 2026 by Greater Vancouver REALTORS®. All Rights Reserved. NOTE: This representation is based in whole or in part on data generated by the Chilliwack & District Real Estate Board, Fraser Valley Real Estate Board
or Greater Vancouver REALTORS® which assumes no responsibility for its accuracy.
The trademarks REALTOR®, REALTORS®, and the REALTOR® logo are controlled by The Canadian Real Estate Association (CREA) and identify real estate professionals who are members of CREA. The trademarks MLS®, Multiple Listing Service® and the associated logos are owned by CREA and identify the quality of services provided by real estate professionals who are members of CREA. Used under license.
Last Updated: September 21, 2026 3:24 AM UTC
