











Address
35272 Mcewen Avenue, Mission, BC
Price
$ 1,429,500
Property Attributes
- MLS#R3133950
- TypeSingle Family
- Listing Status Active
- County
- CityMission
- AreaMission
- NeighborhoodHatzic
- ZipV2V 0G2
- Style
- Year Built2019
- Taxes$ 5917
- Price$ 1,429,500
- Bedrooms4
- Full Bathrooms4
- Half Bathrooms1
- Sqr Footage3280
- Lot Size0.17 Acres
Data Source:
Greater Vancouver REALTORS®
Property Description
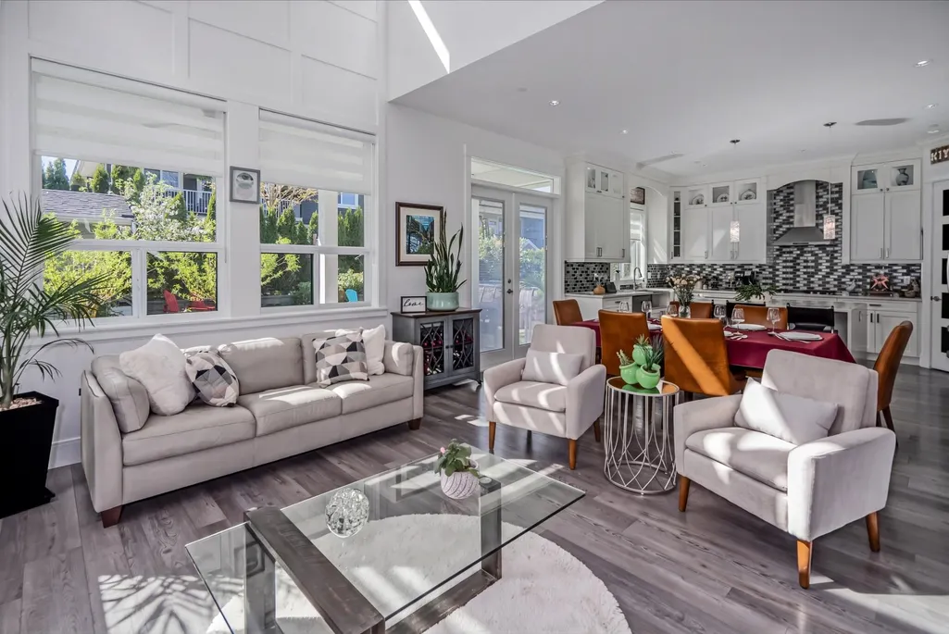
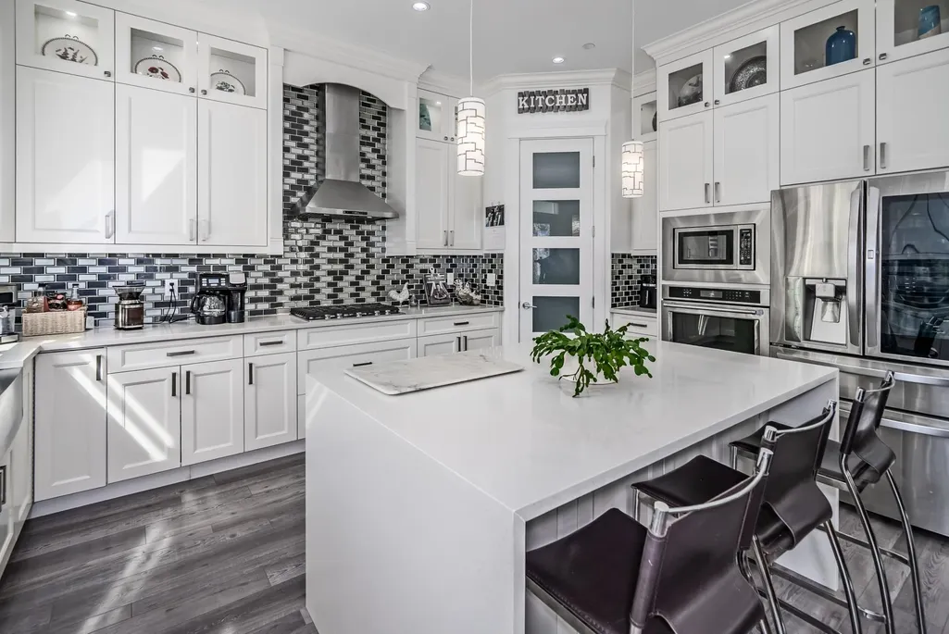
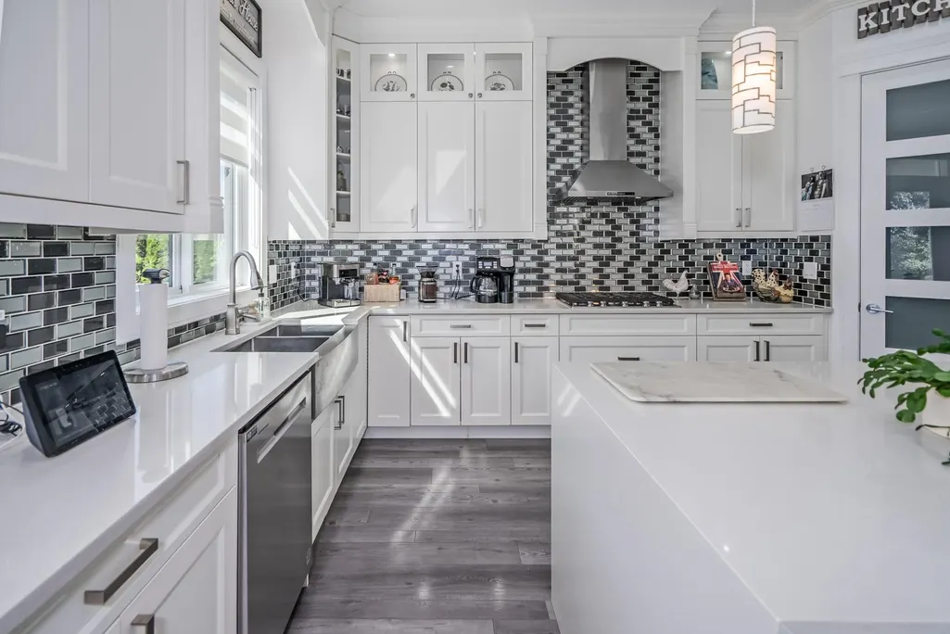
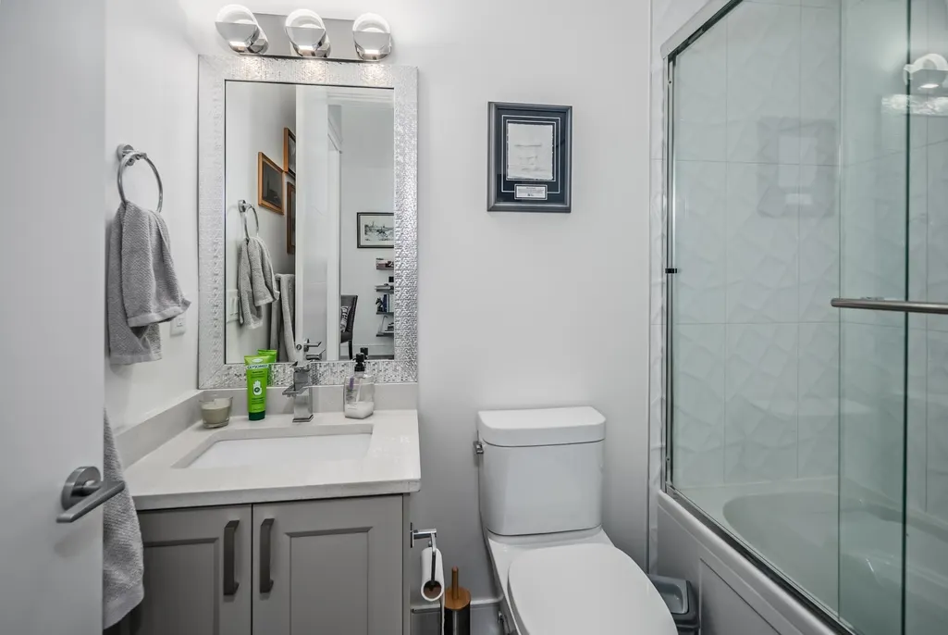
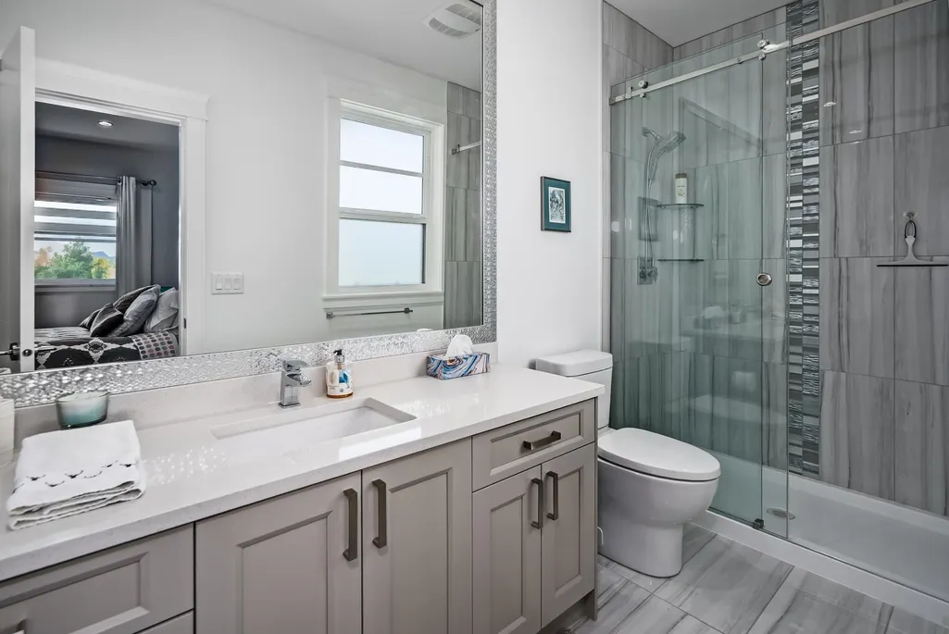
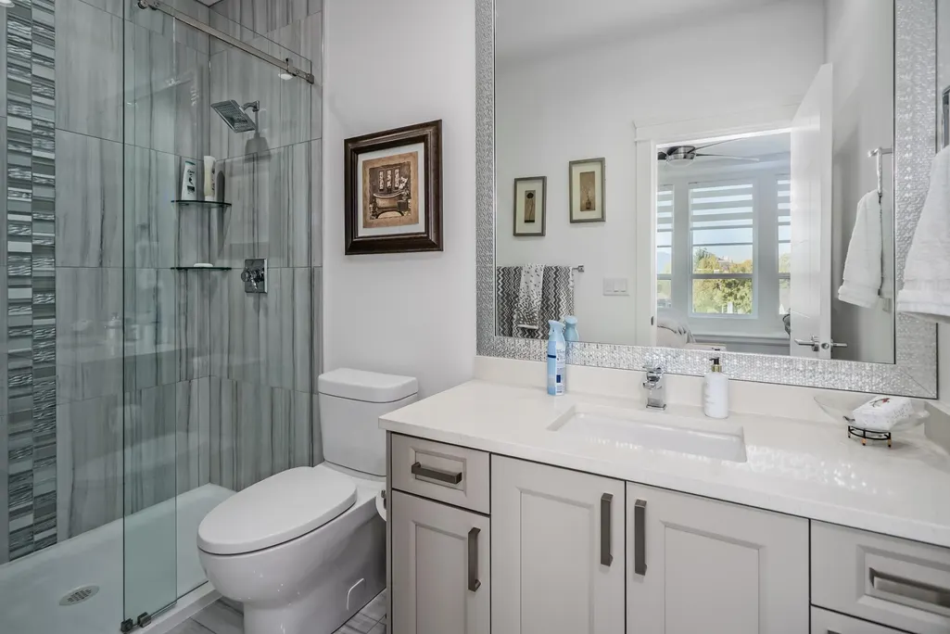
Step into something extraordinary in the heart of Hatzic… This custom-built 3,280 sq ft home isn’t just big—it’s designed to impress at every turn. From soaring 20-ft ceilings that flood the living space with light, to a chef-inspired white shaker kitchen with a stainless apron sink, every detail feels elevated. Upstairs, every bedroom comes with its own private ensuite—yes, every single one. The primary suite is on another level entirely, featuring a cozy sitting area, gas fireplace, and a spa-like escape you’ll never want to leave. There’s even future income potential with a roughed-in 1-bedroom suite—just waiting for your finishing touch. Outside? It’s built for lifestyle. Think hot tub nights, summer pool days, low-maintenance artificial turf, and space to entertain.
General Features
| Heating | Forced Air,Natural Gas |
|---|---|
| Cooling | Air Conditioning |
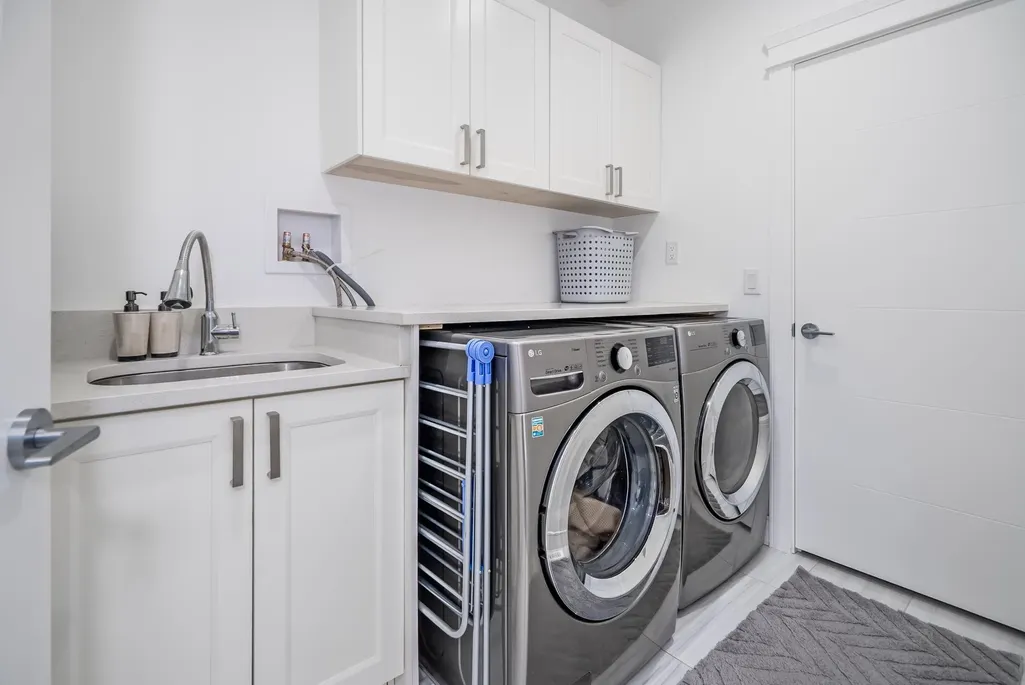
| Appliances | Washer/Dryer,Dishwasher,Refrigerator,Stove,Microwave,Oven |
| Garage Spaces | 3 |
| Security Features | Fire Sprinkler System |
| Year Built | 2019 |
| Stories Count | 2 |
| Levels | Two |
| Property Subtype | Single Family Residence |
| Tax Year | 2025 |
| Ownership | Freehold NonStrata |
| Community Features | Shopping Nearby |
| Property Type | Residential |
| HOA | false |
| Garage Y/N | true |
| Other Structures | Shed(s) |
| Full Baths | 4 |
| Status | Active |
| City | Mission |
| MLS Area | Mission |
| Lot Size Units | Square Feet |
| Lot Size Square Feet | 7200 |
| Carport Y/N | false |
| Spa Features | Swirlpool/Hot Tub |
| Land Lease Y/N | false |
| Tax Annual Amount | 5917.6 |
| MLS Area Minor | Hatzic |
| Structure Type | Residential Detached |
| Standard Status | Active |
| Virtual Tour | https://www.youtube.com/watch?v=YoVkuor3iCM&feature=youtu.be |
Interior Features
| Interior Amenities | Central Vacuum |
|---|---|
| Basement | Crawl Space |
| Total Fireplaces | 2 |
| Fireplace Features | Gas |
| Air Conditioning Y/N | true |
| Heating Y/N | true |
| Fireplace Y/N | true |
| Half Baths | 1 |
| Total Bedrooms | 4 |
| Total Baths | 5 |
Exterior Features
| Exterior Amenities | Private Yard |
|---|---|
| Parking Features | Garage Triple,Front Access,Concrete,Garage Door Opener |
| Lot Features | Recreation Nearby |
| Total Parking | 8 |
| Lot Size Area | 7200 |
| Spa | true |
| Building Area Total | 3280 |
| Lot Dimensions | 68 x |
| Lot Size Acres | 0.17 |
| Frontage Length | 68 |
| Waterfront Y/N | false |
Amenities
- Views
- New Construction
- Adult 55+
- Lease To Own
- No HOA Fees
- Furnished
- Primary On Main
- Air Conditioning
- Seller Finance
- Green
- Fixer Upper
- Horse
- Golf
- Fireplace
- Deck
- Garage
- Basement
- Pool
Property vs Single Family Average in V2V 0G2
In The Neighborhood
Open House
Mission
$ 1,249,000
- Type
- Single Family
- Size
- 2,634 SqFt
- Rooms
- 4 Beds + 2.5 Baths
Sutton Group-West Coast Realty (Abbotsford) #R3167461
Mission
$ 949,000
- Type
- Single Family
- Size
- 2,491 SqFt
- Rooms
- 4 Beds + 3 Baths
Team 3000 Realty Ltd. #R3162959
Mission
$ 999,999
- Type
- Single Family
- Size
- 1,864 SqFt
- Rooms
- 5 Beds + 2 Baths
Sutton Group-West Coast Realty (Abbotsford) #R3162749
Mission
$ 1,389,900
- Type
- Single Family
- Size
- 2,693 SqFt
- Rooms
- 3 Beds + 3.5 Baths
Homelife Advantage Realty Ltd. #R3160276
Mission
$ 915,000
- Type
- Single Family
- Size
- 2,218 SqFt
- Rooms
- 4 Beds + 2.5 Baths
Oakwyn Realty Ltd. #R3160166
Mission
$ 1,698,000
- Type
- Single Family
- Size
- 2,737 SqFt
- Rooms
- 4 Beds + 4 Baths
RE/MAX Blueprint #R3158713
Mission
$ 1,599,900
- Type
- Single Family
- Size
- 3,234 SqFt
- Rooms
- 3 Beds + 3.5 Baths
Homelife Advantage Realty Ltd. #R3154591
Mission
$ 2,389,000
- Type
- Single Family
- Size
- 5,437 SqFt
- Rooms
- 6 Beds + 6.5 Baths
Royal LePage Elite West #R3153954
Mission
$ 1,349,000
- Type
- Single Family
- Size
- 3,982 SqFt
- Rooms
- 6 Beds + 3.5 Baths
Top Producers Realty Ltd. #R3152344
Mission
$ 995,000
- Type
- Single Family
- Size
- 2,028 SqFt
- Rooms
- 3 Beds + 2 Baths
Top Producers Realty Ltd. #R3151567
 Copyright 2026 by Greater Vancouver REALTORS®. All Rights Reserved. NOTE: This representation is based in whole or in part on data generated by the Chilliwack & District Real Estate Board, Fraser Valley Real Estate Board
or Greater Vancouver REALTORS® which assumes no responsibility for its accuracy.
The trademarks REALTOR®, REALTORS®, and the REALTOR® logo are controlled by The Canadian Real Estate Association (CREA) and identify real estate professionals who are members of CREA. The trademarks MLS®, Multiple Listing Service® and the associated logos are owned by CREA and identify the quality of services provided by real estate professionals who are members of CREA. Used under license.
Last Updated: September 22, 2026 3:23 AM UTC
Copyright 2026 by Greater Vancouver REALTORS®. All Rights Reserved. NOTE: This representation is based in whole or in part on data generated by the Chilliwack & District Real Estate Board, Fraser Valley Real Estate Board
or Greater Vancouver REALTORS® which assumes no responsibility for its accuracy.
The trademarks REALTOR®, REALTORS®, and the REALTOR® logo are controlled by The Canadian Real Estate Association (CREA) and identify real estate professionals who are members of CREA. The trademarks MLS®, Multiple Listing Service® and the associated logos are owned by CREA and identify the quality of services provided by real estate professionals who are members of CREA. Used under license.
Last Updated: September 22, 2026 3:23 AM UTC
