
Address
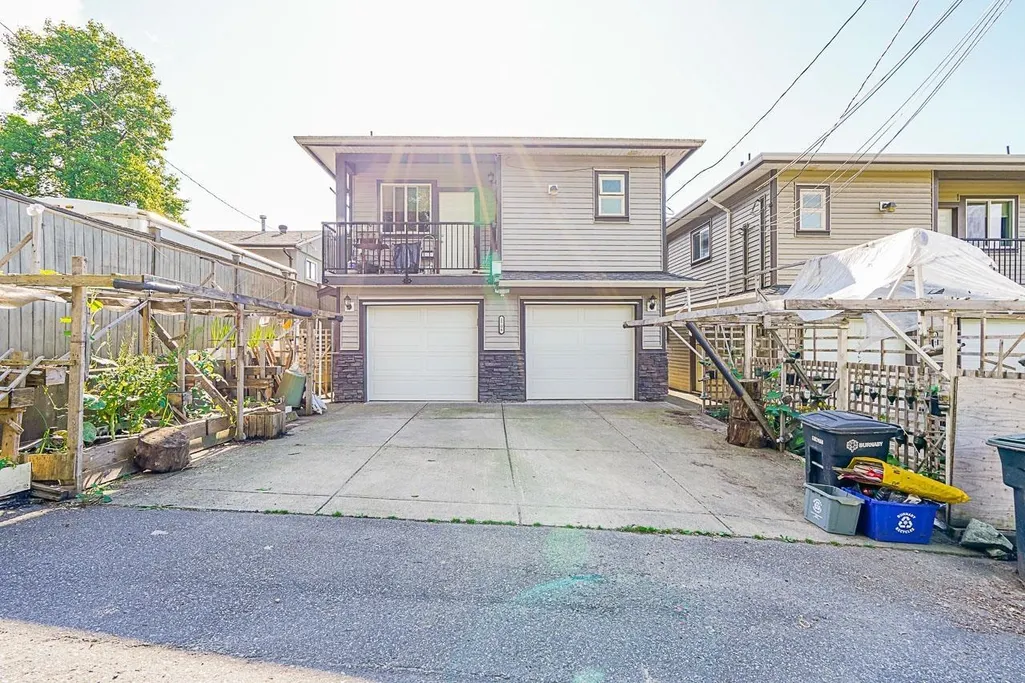
2708 Boundary Road, Burnaby, BC
Price
$ 1,638,000
Property Attributes
- MLS#R3128026
- TypeSingle Family
- Listing Status Active
- County
- CityBurnaby
- AreaBurnaby North
- NeighborhoodCentral BN
- ZipV5M 3Z6
- Style
- Year Built2012
- Taxes$ 5523
- Price$ 1,638,000
- Bedrooms8
- Full Bathrooms5
- Half Bathrooms0
- Sqr Footage2752
- Lot Size0.08 Acres
Data Source:
Greater Vancouver REALTORS®
Property Description
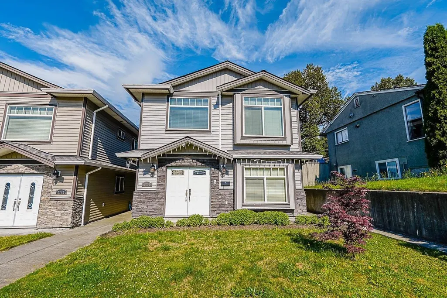
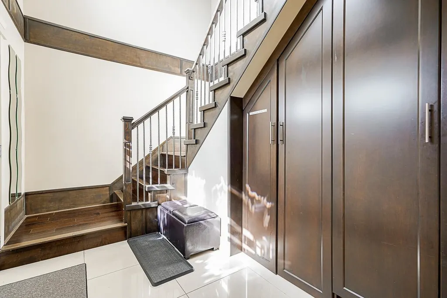
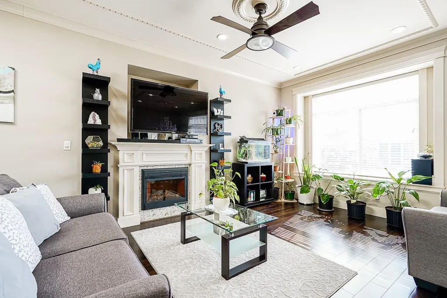
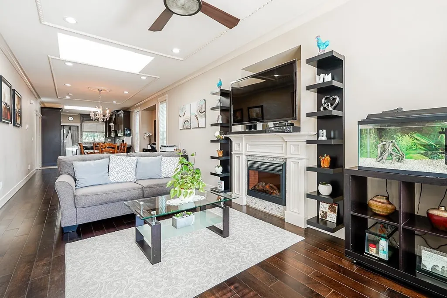
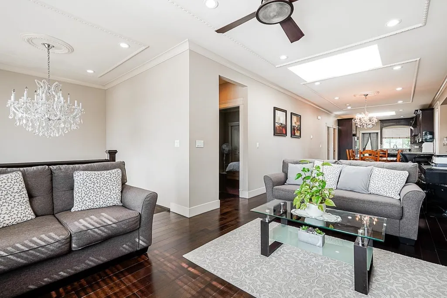
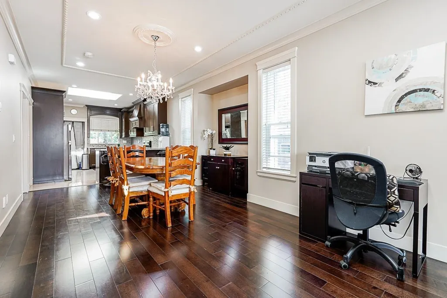
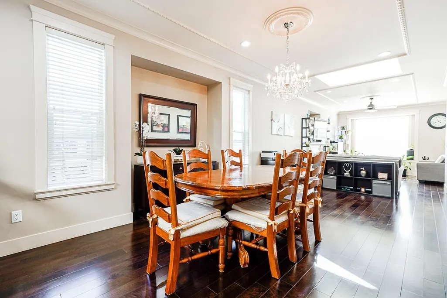
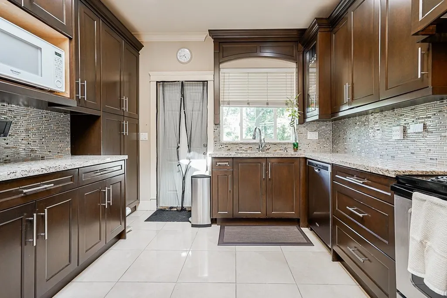
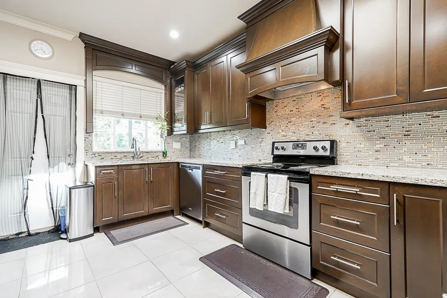
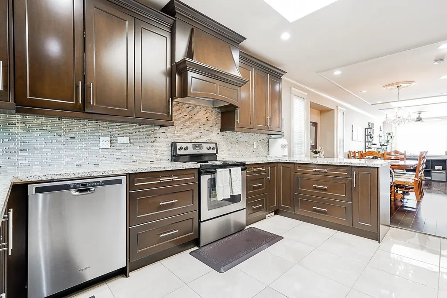
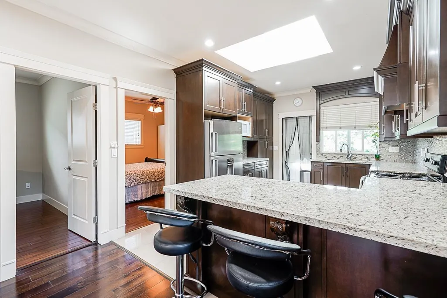
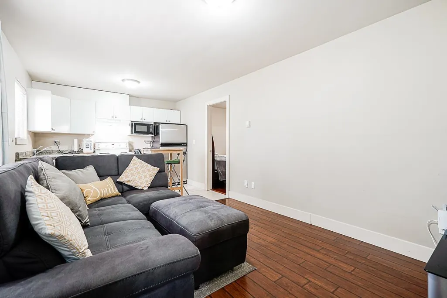
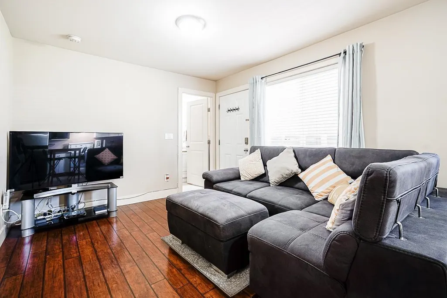
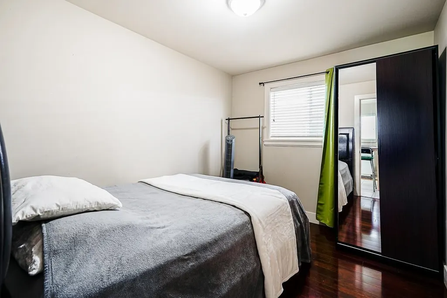
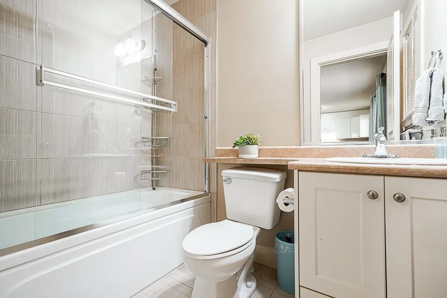
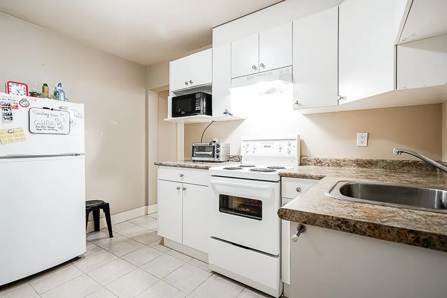
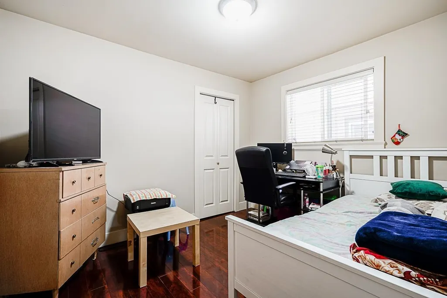
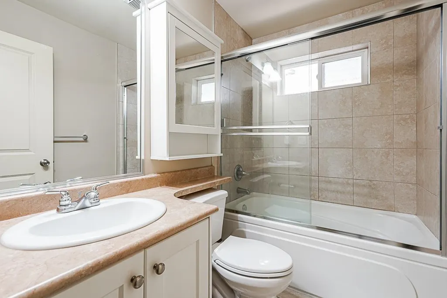
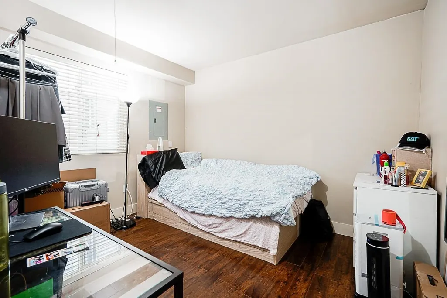
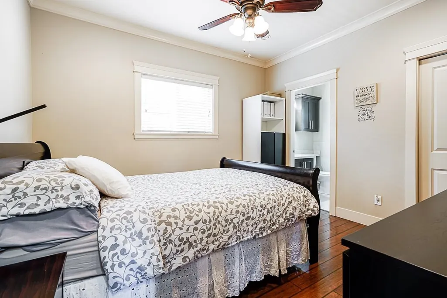
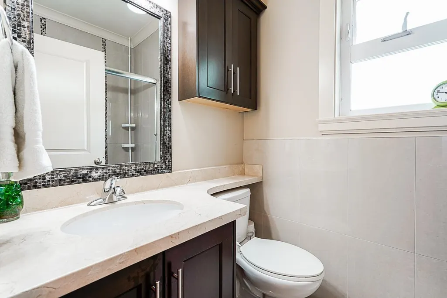
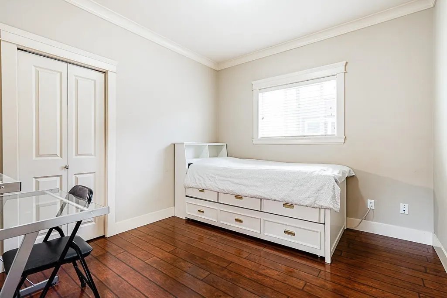
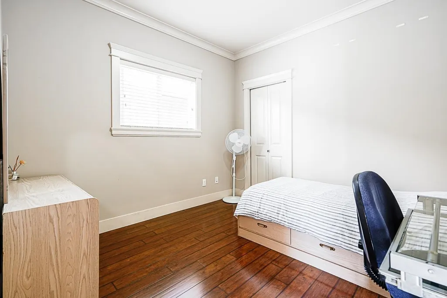
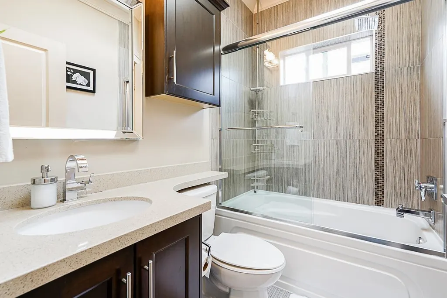
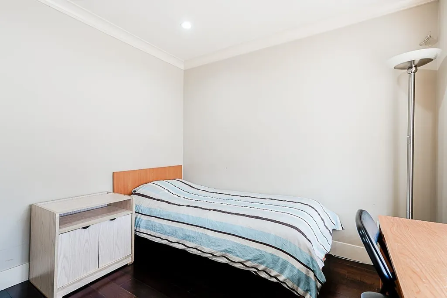
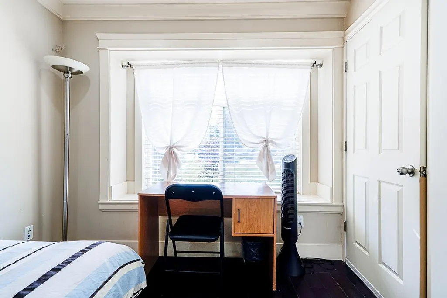
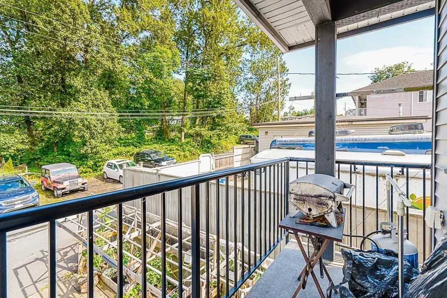
Welcome to this beautiful Boundary Home! Built in 2012, this oxymoron of a home knows no boundaries as it is an income earner. Main home features 4 Bedroom and two full bathroom. Left side suite features a 2 bedroom mortgage helper and right side suite features one bedroom, great help with the increasing interest rates. As you enter the home, you are welcomed by high ceiling foyer that takes you to the main floor. It boasts an open concept with laminate flooring installed in 2020, granite countertops, stainless steel appliances, large bedrooms, balcony adjacent to the kitchen that's perfect for bbqing. One bedroom suite is spacious and cozy with laminate flooring and newer appliances. Two bedroom side suite lacks living room area with full size bedrooms. OPEN HOUSE: MARCH 15, SUNDAY 2-4PM
General Features
| Heating | Forced Air,Natural Gas |
|---|---|
| Appliances | Washer/Dryer,Dishwasher,Refrigerator,Stove |
| Garage Spaces | 2 |
| Year Built | 2012 |
| Stories Count | 2 |
| Levels | Two |
| Property Subtype | Single Family Residence |
| Tax Year | 2025 |
| Ownership | Freehold NonStrata |
| Community Features | Shopping Nearby |
| Property Type | Residential |
| HOA | false |
| Garage Y/N | true |
| Full Baths | 5 |
| Status | Active |
| City | Burnaby |
| MLS Area | Burnaby North |
| Lot Size Units | Square Feet |
| Lot Size Square Feet | 3688 |
| Carport Y/N | false |
| Land Lease Y/N | false |
| Tax Annual Amount | 5523.82 |
| MLS Area Minor | Central BN |
| Structure Type | Residential Detached |
| Standard Status | Active |
Interior Features
| Basement | None |
|---|---|
| Total Fireplaces | 1 |
| Fireplace Features | Gas |
| Heating Y/N | true |
| Window Features | Window Coverings |
| Fireplace Y/N | true |
| Total Bedrooms | 8 |
| Total Baths | 5 |
Exterior Features
| Exterior Amenities | Balcony,Private Yard |
|---|---|
| Parking Features | Garage Double |
| Lot Features | Central Location,Private,Recreation Nearby |
| Total Parking | 4 |
| Lot Size Area | 3688 |
| Building Area Total | 2752 |
| Lot Dimensions | 33 x |
| Lot Size Acres | 0.08 |
| Frontage Length | 33 |
| Waterfront Y/N | false |
Amenities
- Views
- New Construction
- Adult 55+
- Lease To Own
- No HOA Fees
- Furnished
- Primary On Main
- Air Conditioning
- Seller Finance
- Green
- Fixer Upper
- Horse
- Golf
- Fireplace
- Deck
- Garage
- Basement
- Pool
Property vs Single Family Average in V5M 3Z6
In The Neighborhood
Just Listed
Burnaby
$ 2,498,000
- Type
- Single Family
- Size
- 3,654 SqFt
- Rooms
- 6 Beds + 4.5 Baths
RE/MAX Crest Realty #R3166789
Burnaby
$ 2,888,000
- Type
- Single Family
- Size
- 4,254 SqFt
- Rooms
- 9 Beds + 10 Baths
Oakwyn Realty Ltd. #R3162496
Burnaby
$ 1,659,000
- Type
- Single Family
- Size
- 2,067 SqFt
- Rooms
- 4 Beds + 2 Baths
Sutton Group - 1st West Realty #R3163450
Burnaby
$ 1,730,000
- Type
- Single Family
- Size
- 1,852 SqFt
- Rooms
- 3 Beds + 2 Baths
Rennie & Associates Realty Ltd. #R3160275
Burnaby
$ 2,399,000
- Type
- Single Family
- Size
- 3,907 SqFt
- Rooms
- 6 Beds + 5.5 Baths
RE/MAX Crest Realty #R3157524
Burnaby
$ 1,799,000
- Type
- Single Family
- Size
- 2,995 SqFt
- Rooms
- 4 Beds + 3 Baths
RE/MAX City Realty #R3157511
Burnaby
$ 1,699,000
- Type
- Single Family
- Size
- 4,364 SqFt
- Rooms
- 10 Beds + 6 Baths
Oakwyn Realty Ltd. #R3145109
Burnaby
$ 2,000,000
- Type
- Single Family
- Size
- 2,283 SqFt
- Rooms
- 5 Beds + 2 Baths
Macdonald Realty Westmar #R3139452
Burnaby
$ 1,590,000
- Type
- Single Family
- Size
- 2,293 SqFt
- Rooms
- 5 Beds + 3 Baths
Royal Pacific Realty (Kingsway) Ltd. #R3128957
Burnaby
$ 2,299,900
- Type
- Single Family
- Size
- 4,011 SqFt
- Rooms
- 8 Beds + 7.5 Baths
Oakwyn Realty Ltd. #R3121060
 Copyright 2026 by Greater Vancouver REALTORS®. All Rights Reserved. NOTE: This representation is based in whole or in part on data generated by the Chilliwack & District Real Estate Board, Fraser Valley Real Estate Board
or Greater Vancouver REALTORS® which assumes no responsibility for its accuracy.
The trademarks REALTOR®, REALTORS®, and the REALTOR® logo are controlled by The Canadian Real Estate Association (CREA) and identify real estate professionals who are members of CREA. The trademarks MLS®, Multiple Listing Service® and the associated logos are owned by CREA and identify the quality of services provided by real estate professionals who are members of CREA. Used under license.
Last Updated: September 21, 2026 3:24 AM UTC
Copyright 2026 by Greater Vancouver REALTORS®. All Rights Reserved. NOTE: This representation is based in whole or in part on data generated by the Chilliwack & District Real Estate Board, Fraser Valley Real Estate Board
or Greater Vancouver REALTORS® which assumes no responsibility for its accuracy.
The trademarks REALTOR®, REALTORS®, and the REALTOR® logo are controlled by The Canadian Real Estate Association (CREA) and identify real estate professionals who are members of CREA. The trademarks MLS®, Multiple Listing Service® and the associated logos are owned by CREA and identify the quality of services provided by real estate professionals who are members of CREA. Used under license.
Last Updated: September 21, 2026 3:24 AM UTC
