

Address
2965 Altamont Crescent, West Vancouver, BC
Price
$ 9,388,000
Property Attributes
- MLS#R3127963
- TypeSingle Family
- Listing Status Active
- County
- CityWest Vancouver
- AreaWest Vancouver
- NeighborhoodAltamont
- ZipV7V 3C2
- Style
- Year Built2022
- Taxes$ 30693
- Price$ 9,388,000
- Bedrooms5
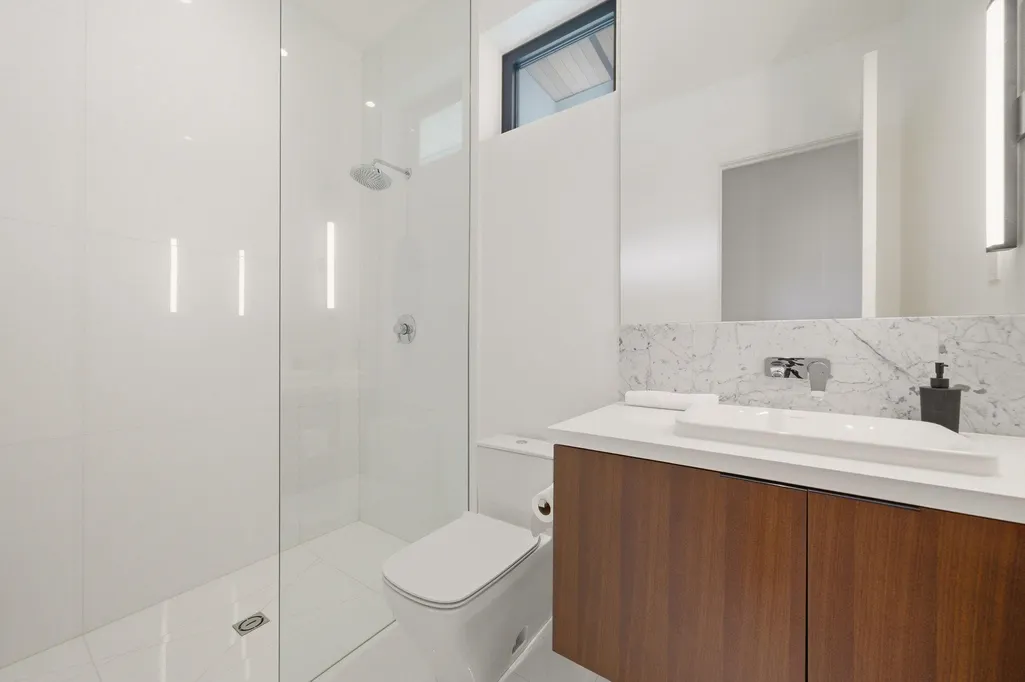
- Full Bathrooms6
- Half Bathrooms1
- Sqr Footage6843
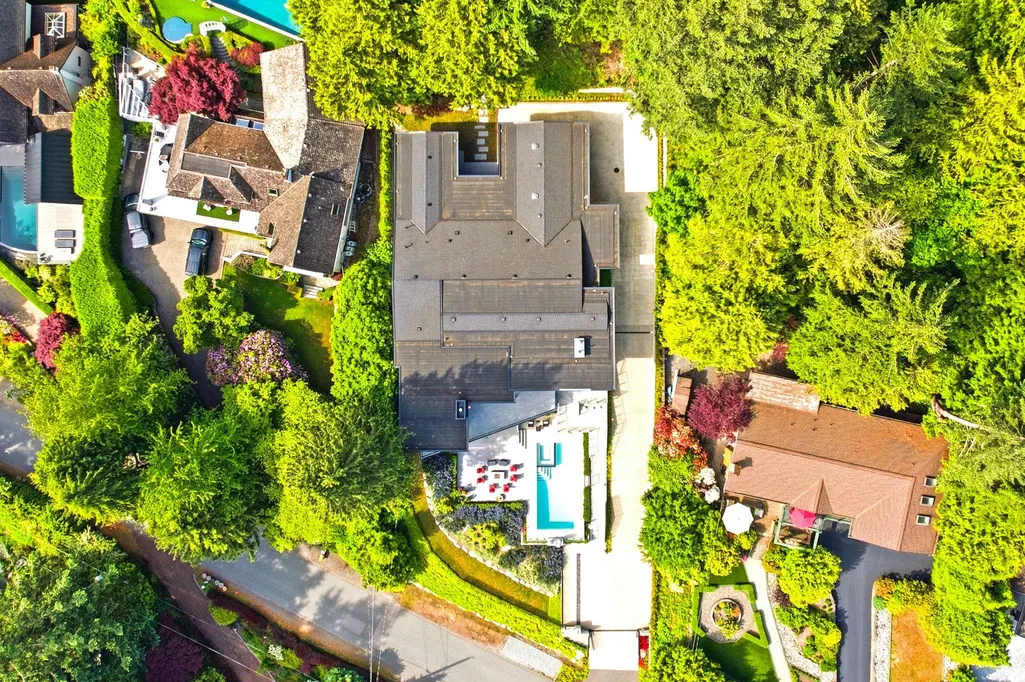
- Lot Size0.59 Acres
Data Source:
Greater Vancouver REALTORS®
Property Description
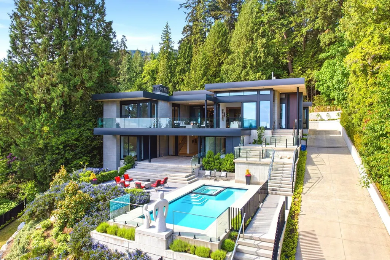
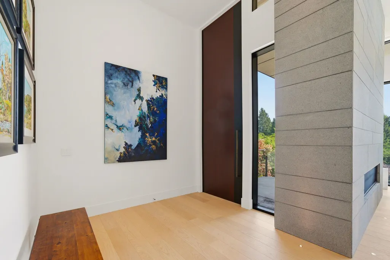
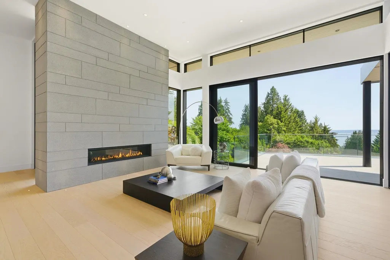
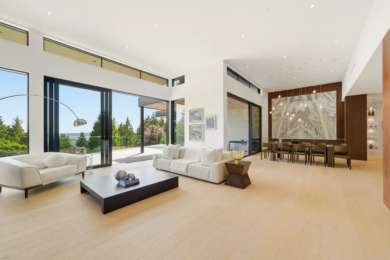
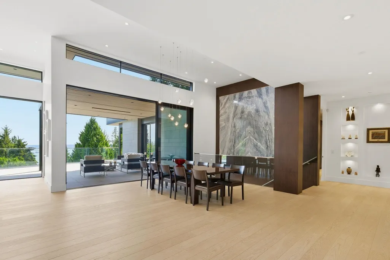
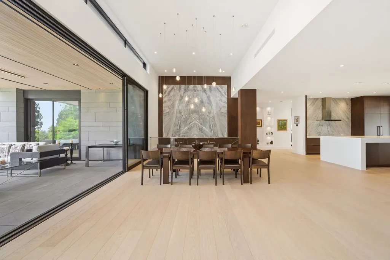
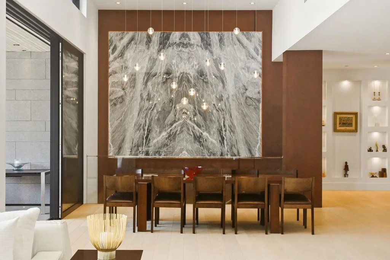
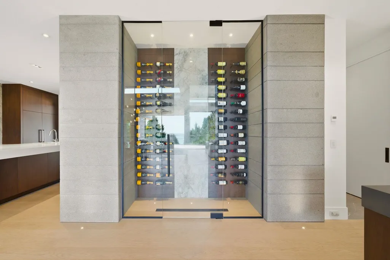
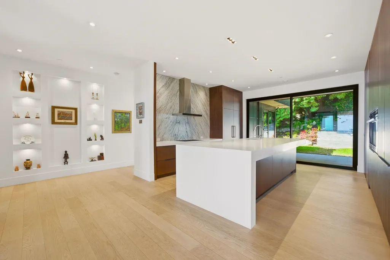
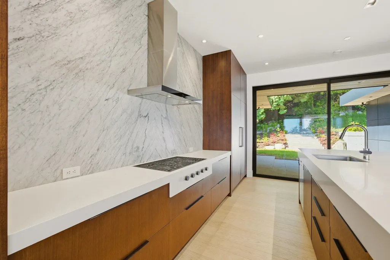
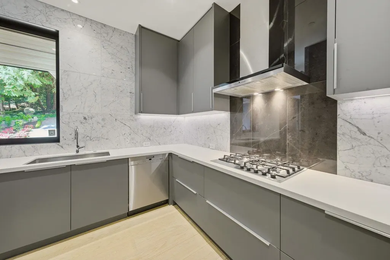
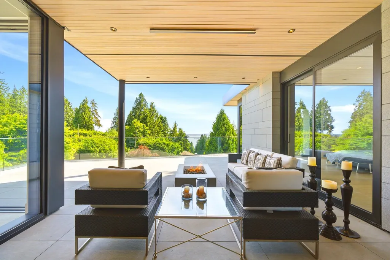
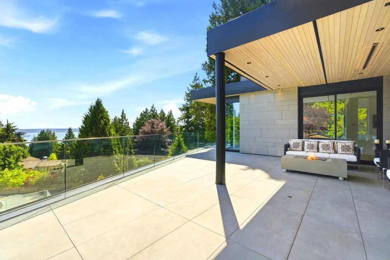
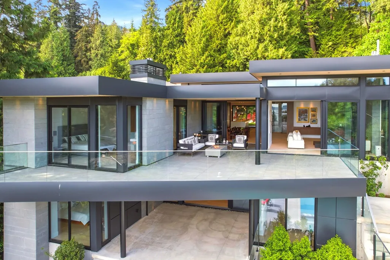
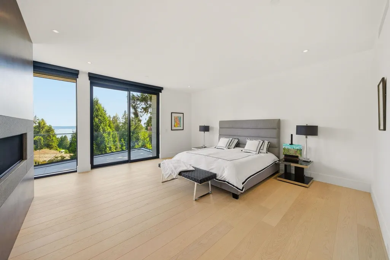
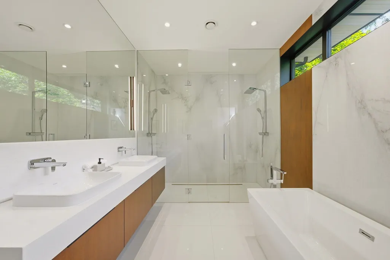
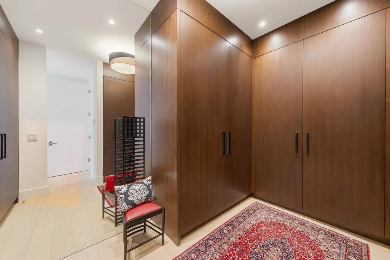
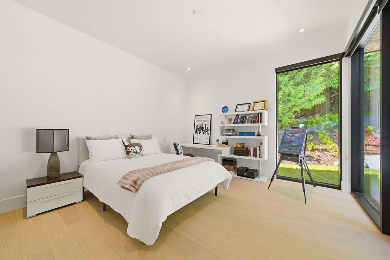
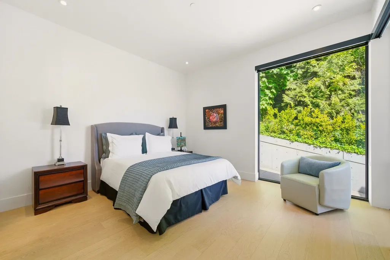
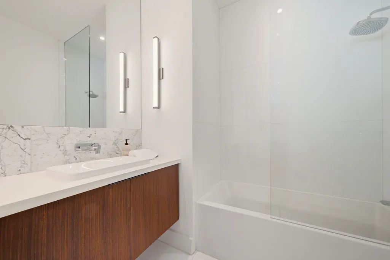
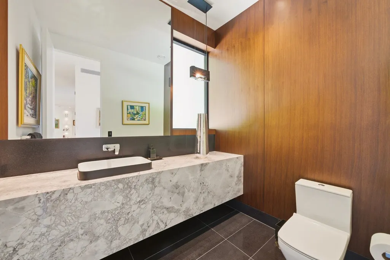
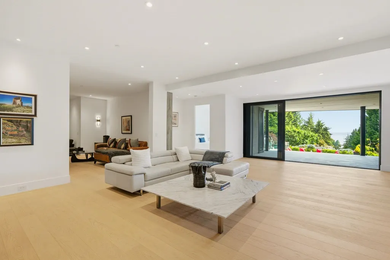
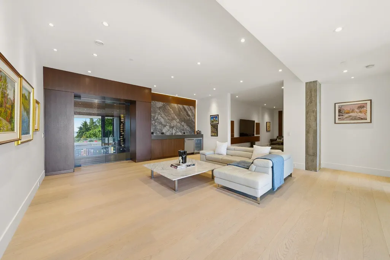
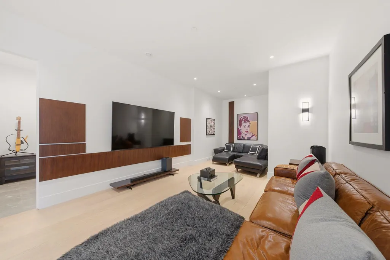
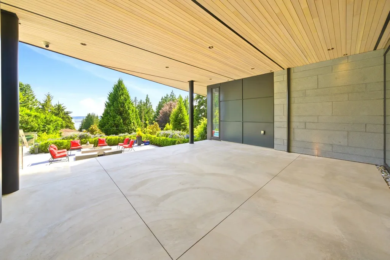
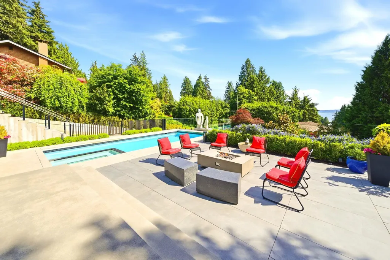
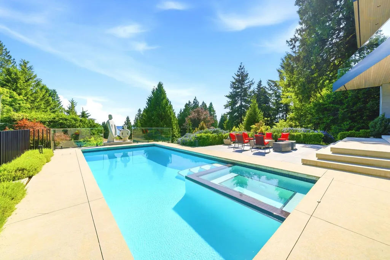
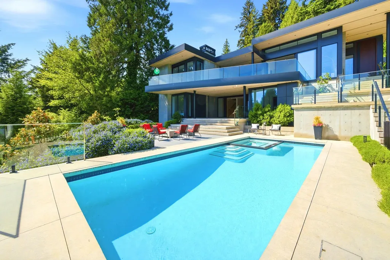
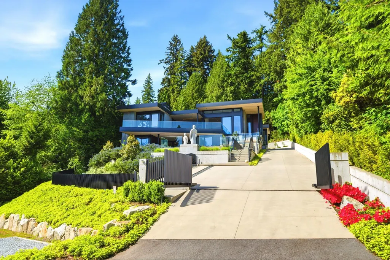
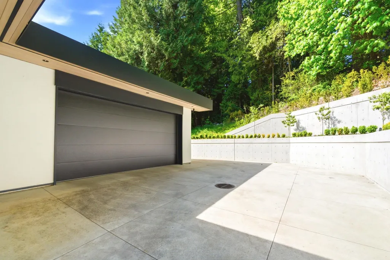
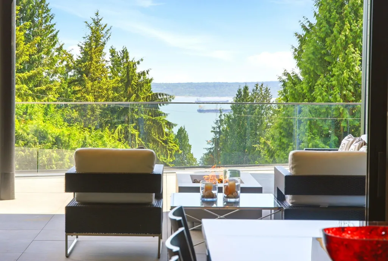
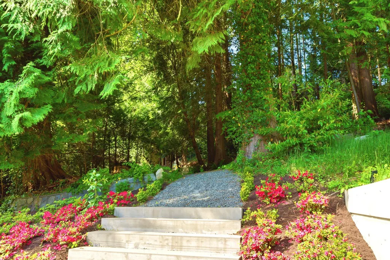
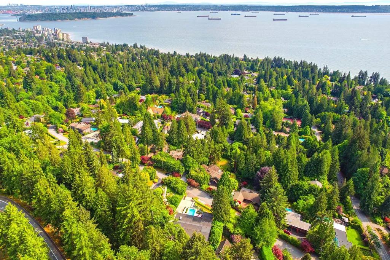
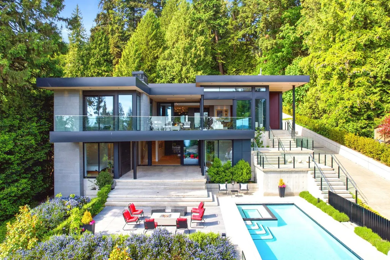
Architectural masterpiece in prestigious Altamont by Craig Chevalier Designs and GD Nielsen Homes. Private, gated estate property with city and water views, this extraordinary residence showcases an extravagant 14’ front door, soaring 14’ ceilings, oversized Italian Ponzio commercial-grade sliding panels, exposed concrete, light hardwood, and refined minimalist design throughout. The showpiece kitchen features dramatic full-height marble, a chef’s island, and concealed prep kitchen. Entertain effortlessly with expansive glass-railed terraces, fire tables, infinity pool, hot tub, and sculptural landscaping. Lower level offers 2 bedrooms, games room, media room, and large showpiece 1000 bottle wine cellar. Convenience of heated Driveway and EV-ready garage.
General Features
| Heating | Forced Air,Radiant |
|---|---|
| Appliances | Washer/Dryer,Dishwasher,Refrigerator,Microwave,Oven,Range Top |
| Garage Spaces | 2 |
| Year Built | 2022 |
| Stories Count | 2 |
| Levels | Two |
| Property Subtype | Single Family Residence |
| Tax Year | 2025 |
| Ownership | Freehold NonStrata |
| Property Type | Residential |
| HOA | false |
| Garage Y/N | true |
| Full Baths | 6 |
| Status | Active |
| City | West Vancouver |
| MLS Area | West Vancouver |
| Lot Size Units | Square Feet |
| Lot Size Square Feet | 25720 |
| Carport Y/N | false |
| Land Lease Y/N | false |
| Tax Annual Amount | 30693.64 |
| MLS Area Minor | Altamont |
| Structure Type | Residential Detached |
| Standard Status | Active |
| Virtual Tour | https://youtu.be/EQ2DjjgHcS0 |
Interior Features
| Basement | Finished |
|---|---|
| Total Fireplaces | 4 |
| Fireplace Features | Gas |
| Heating Y/N | true |
| Fireplace Y/N | true |
| Half Baths | 1 |
| Total Bedrooms | 5 |
| Total Baths | 7 |
Exterior Features
| Parking Features | Garage Double,Open,Front Access,Concrete,Garage Door Opener |
|---|---|
| Lot Features | Private,Ski Hill Nearby |
| Total Parking | 4 |
| Lot Size Area | 25720 |
| Building Area Total | 6843 |
| Lot Dimensions | 95 x 270 |
| Lot Size Acres | 0.59 |
| Frontage Length | 95 |
| Waterfront Y/N | false |
Amenities
- Views
- New Construction
- Adult 55+
- Lease To Own
- No HOA Fees
- Furnished
- Primary On Main
- Air Conditioning
- Seller Finance
- Green
- Fixer Upper
- Horse
- Golf
- Fireplace
- Deck
- Garage
- Basement
- Pool
Property vs Single Family Average in V7V 3C2
In The Neighborhood
Just Listed
West Vancouver
$ 5,998,000
- Type
- Single Family
- Size
- 2,591 SqFt
- Rooms
- 6 Beds + 2.5 Baths
Renanza Realty Inc. #R3166669
Open House
West Vancouver
$ 4,499,000
- Type
- Single Family
- Size
- 5,340 SqFt
- Rooms
- 5 Beds + 4.5 Baths
VIRANI REAL ESTATE ADVISORS #R3166175
West Vancouver
$ 9,998,000
- Type
- Single Family
- Size
- 11,557 SqFt
- Rooms
- 7 Beds + 8.5 Baths
Behroyan & Associates Real Estate Services #R3165411
West Vancouver
$ 4,788,000
- Type
- Single Family
- Size
- 5,820 SqFt
- Rooms
- 6 Beds + 5.5 Baths
VIRANI REAL ESTATE ADVISORS #R3163147
West Vancouver
$ 9,288,000
- Type
- Single Family
- Size
- 6,884 SqFt
- Rooms
- 5 Beds + 6.5 Baths
Angell, Hasman & Associates Realty Ltd. #R3156574
West Vancouver
$ 7,980,000
- Type
- Single Family
- Size
- 6,351 SqFt
- Rooms
- 5 Beds + 6.5 Baths
Royal Pacific Realty (Kingsway) Ltd. #R3156760
West Vancouver
$ 5,950,000
- Type
- Single Family
- Size
- 6,079 SqFt
- Rooms
- 5 Beds + 3.5 Baths
Mizar Marketing Ltd. #R3142840
West Vancouver
$ 3,998,000
- Type
- Single Family
- Size
- 2,680 SqFt
- Rooms
- 3 Beds + 2 Baths
Angell, Hasman & Associates Realty Ltd. #R3140532
West Vancouver
$ 7,998,000
- Type
- Single Family
- Size
- 9,067 SqFt
- Rooms
- 7 Beds + 6 Baths
Royal Pacific Realty Corp. #R3138433
West Vancouver
$ 5,250,000
- Type
- Single Family
- Size
- 1,675 SqFt
- Rooms
- 2 Beds + 2 Baths
Four Sails Realty Inc. #R3133580
West Vancouver
$ 10,580,000
- Type
- Single Family
- Size
- 12,494 SqFt
- Rooms
- 8 Beds + 7.5 Baths
Royal LePage Sussex #R3130853
 Copyright 2026 by Greater Vancouver REALTORS®. All Rights Reserved. NOTE: This representation is based in whole or in part on data generated by the Chilliwack & District Real Estate Board, Fraser Valley Real Estate Board
or Greater Vancouver REALTORS® which assumes no responsibility for its accuracy.
The trademarks REALTOR®, REALTORS®, and the REALTOR® logo are controlled by The Canadian Real Estate Association (CREA) and identify real estate professionals who are members of CREA. The trademarks MLS®, Multiple Listing Service® and the associated logos are owned by CREA and identify the quality of services provided by real estate professionals who are members of CREA. Used under license.
Last Updated: September 21, 2026 3:24 AM UTC
Copyright 2026 by Greater Vancouver REALTORS®. All Rights Reserved. NOTE: This representation is based in whole or in part on data generated by the Chilliwack & District Real Estate Board, Fraser Valley Real Estate Board
or Greater Vancouver REALTORS® which assumes no responsibility for its accuracy.
The trademarks REALTOR®, REALTORS®, and the REALTOR® logo are controlled by The Canadian Real Estate Association (CREA) and identify real estate professionals who are members of CREA. The trademarks MLS®, Multiple Listing Service® and the associated logos are owned by CREA and identify the quality of services provided by real estate professionals who are members of CREA. Used under license.
Last Updated: September 21, 2026 3:24 AM UTC
