
Address
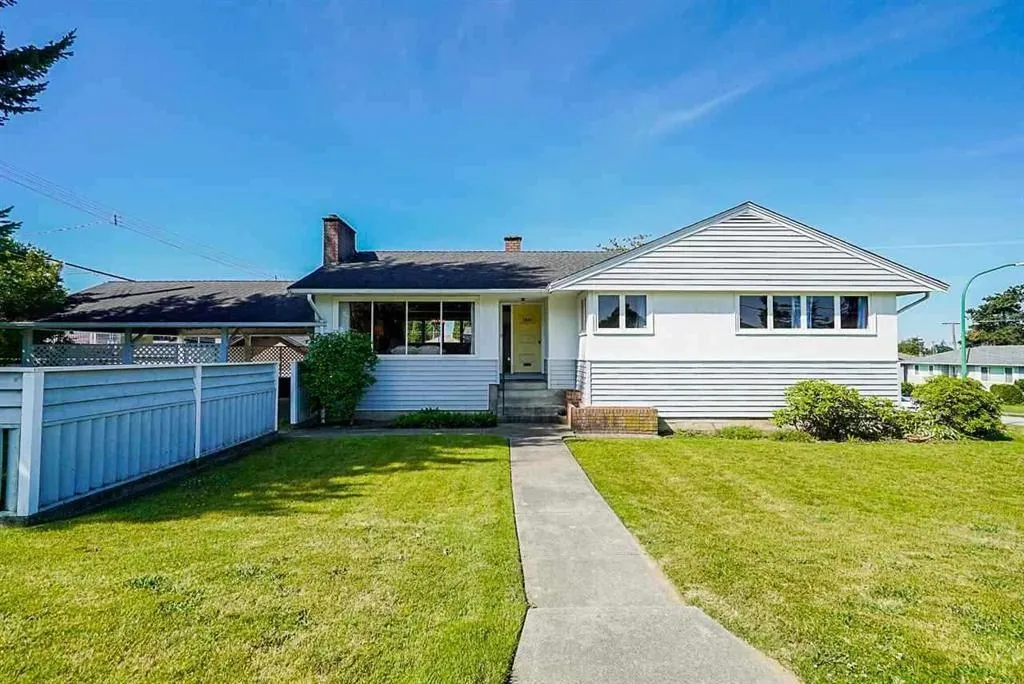
7833 Coquitlam Street, Burnaby, BC
Price
$ 1,620,000
Property Attributes
- MLS#R3127940
- TypeSingle Family
- Listing Status Active
- County
- CityBurnaby
- AreaBurnaby East
- NeighborhoodThe Crest
- ZipV3N 3Z4
- Style
- Year Built1954
- Taxes$ 5344
- Price$ 1,620,000
- Bedrooms3
- Full Bathrooms1
- Half Bathrooms0
- Sqr Footage2156
- Lot Size0.15 Acres
Data Source:
Greater Vancouver REALTORS®
Property Description
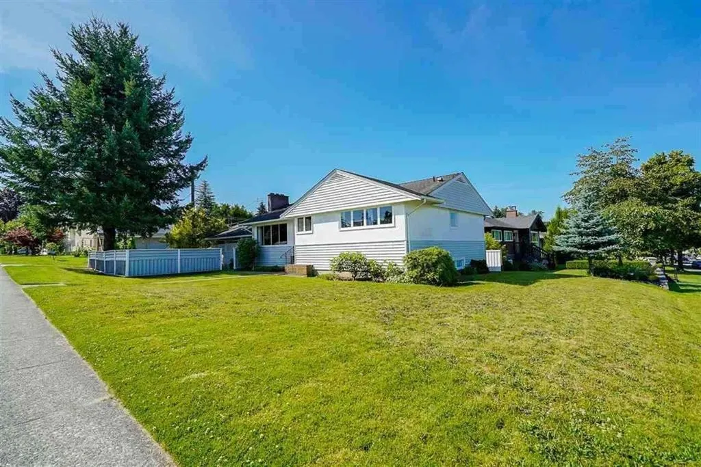
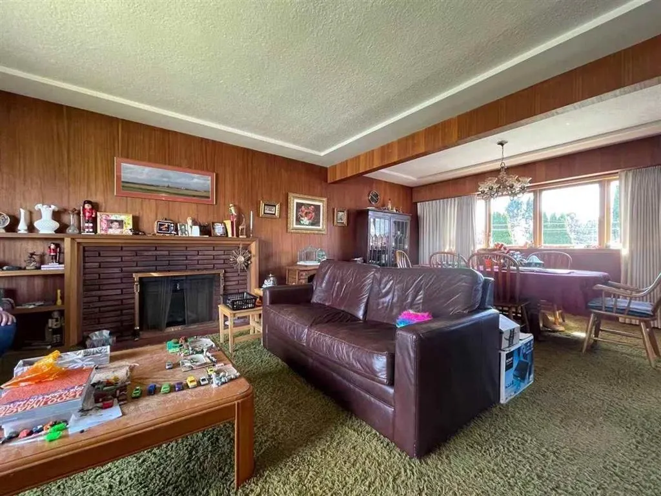
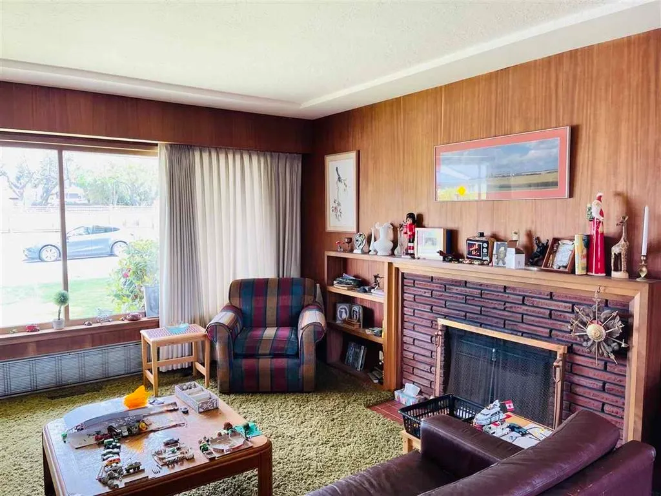
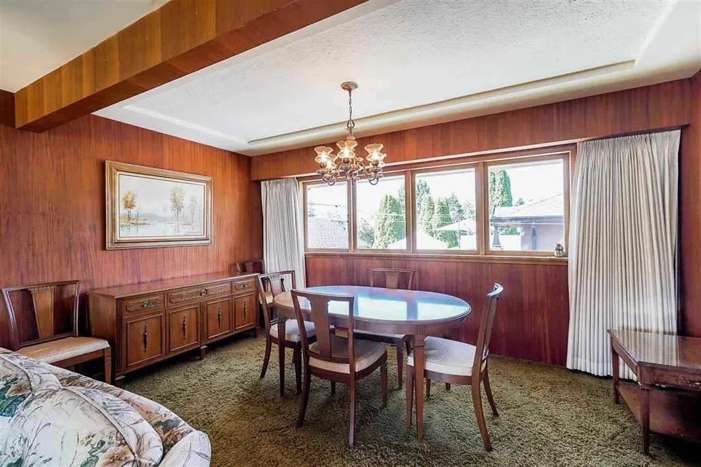
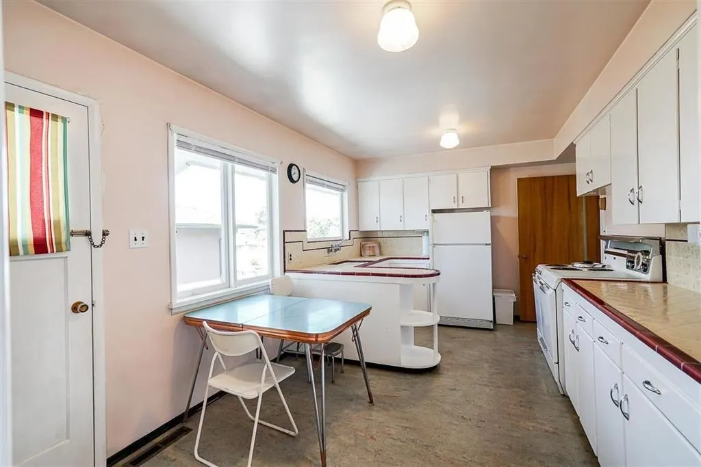
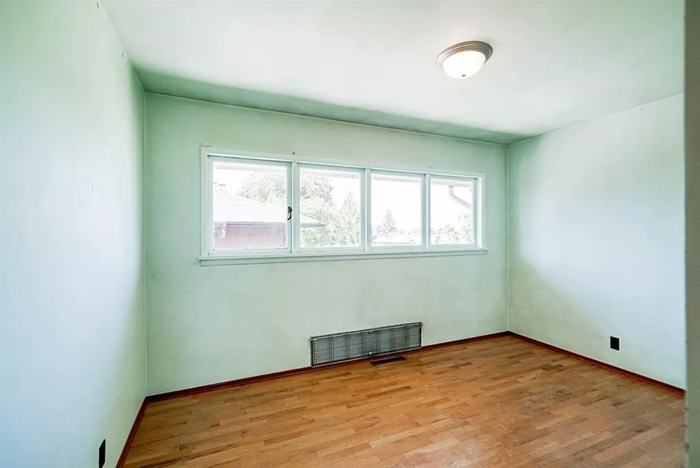
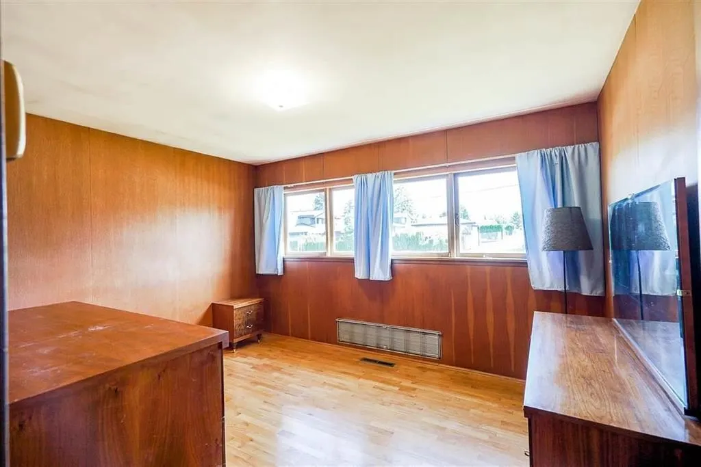
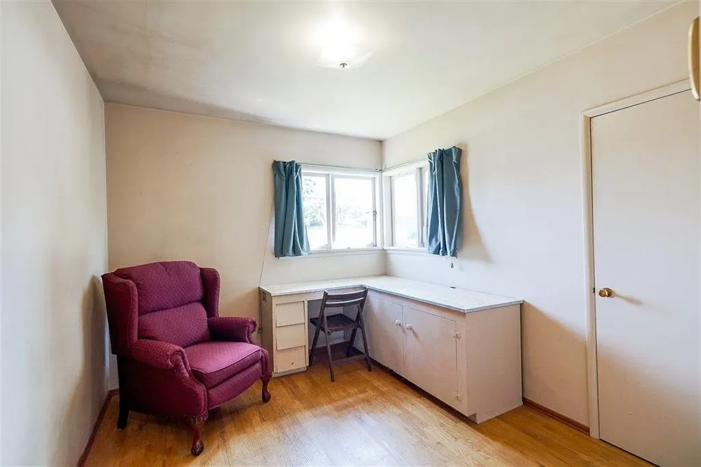
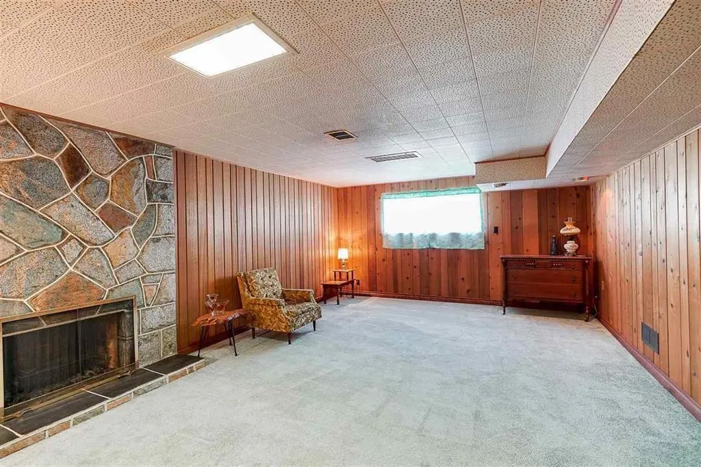
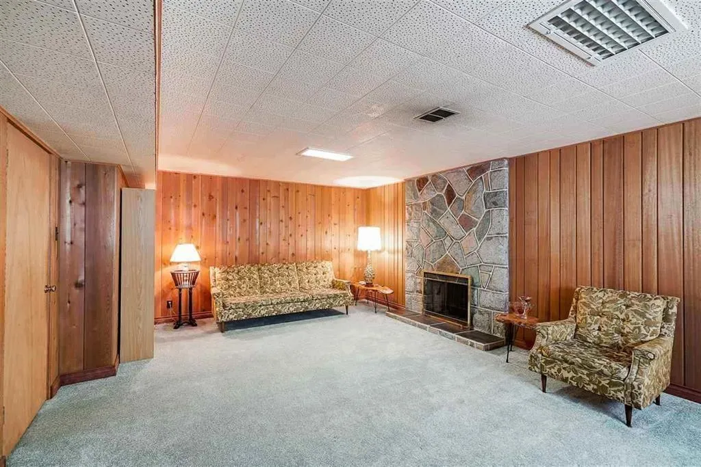
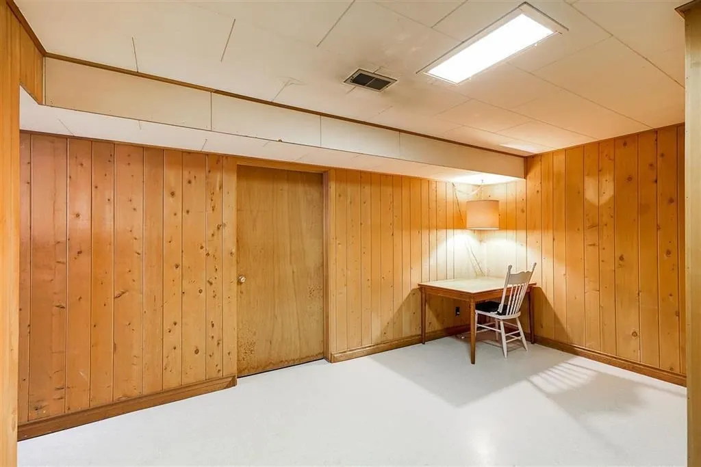
60 X 106 (6,360 SQFT) CORNER LOT WITH BACK LANE. Corner of Coquitlam St & Karrman Ave. In popular "Crest" area of east Burnaby. This well-maintained home offers 2,156 sq.ft. of living space plus 466 sq.ft. unfinished area, featuring 3 bedrooms, hardwood flooring, 2 fireplaces, and a functional layout. The basement includes a separate entrance with excellent suite potential. An outstanding opportunity to renovate, hold, or build your dream home, with future multiplex development potential under Burnaby's evolving zoning policies (buyer to verify). Conveniently located near shopping, parks, schools, SFU, transit, and major routes. School catchment: Armstrong Elementary & Cariboo Hill Secondary. Open House: Aug 1st, Sat, 2:30-4PM
General Features
| Heating | Forced Air,Natural Gas |
|---|---|
| Appliances | Washer/Dryer,Dishwasher,Refrigerator,Stove |
| Garage Spaces | 2 |
| Year Built | 1954 |
| Stories Count | 2 |
| Levels | Two |
| Property Subtype | Single Family Residence |
| Tax Year | 2025 |
| Ownership | Freehold NonStrata |
| Community Features | Shopping Nearby |
| Property Type | Residential |
| HOA | false |
| Subdivision Name | The Crest |
| Garage Y/N | true |
| Full Baths | 1 |
| Status | Active |
| City | Burnaby |
| MLS Area | Burnaby East |
| Lot Size Units | Square Feet |
| Lot Size Square Feet | 6367.81 |
| Carport Y/N | false |
| Land Lease Y/N | false |
| Tax Annual Amount | 5344.3 |
| MLS Area Minor | The Crest |
| Structure Type | Residential Detached |
| Standard Status | Active |
| Virtual Tour | https://www.youtube.com/watch?v=-xWdflZ4Dy0 |
Interior Features
| Basement | Finished |
|---|---|
| Total Fireplaces | 2 |
| Fireplace Features | Wood Burning |
| Heating Y/N | true |
| Window Features | Window Coverings |
| Fireplace Y/N | true |
| Laundry Features | In Unit |
| Total Bedrooms | 3 |
| Total Baths | 1 |
Exterior Features
| Exterior Amenities | Private Yard |
|---|---|
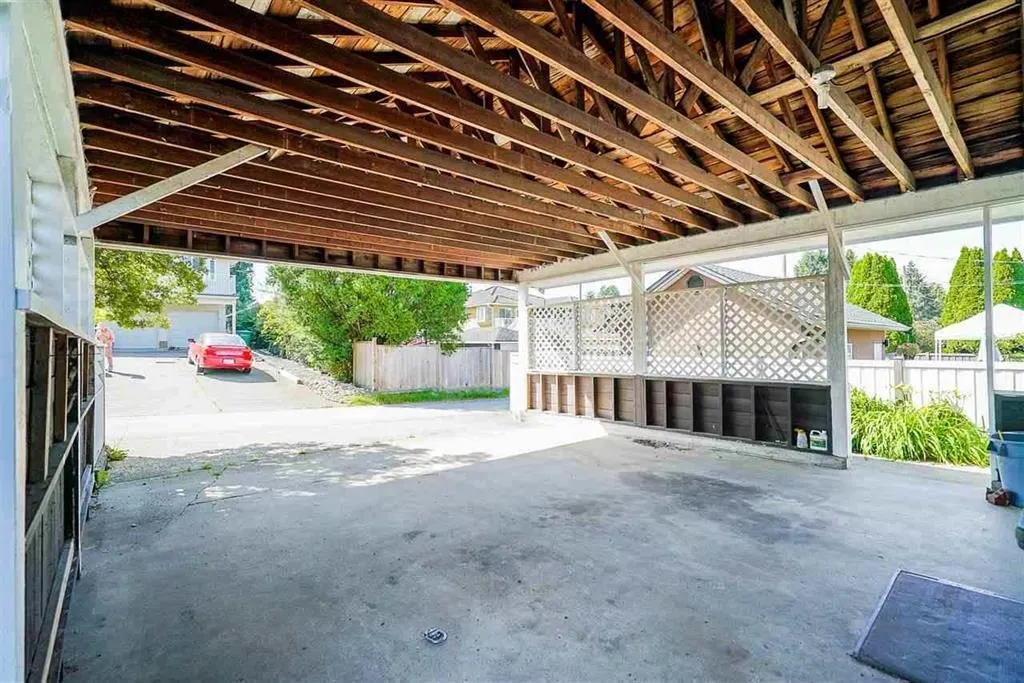
| Parking Features | Garage Double,Lane Access |
| Lot Features | Central Location,Lane Access,Private,Recreation Nearby |
| Total Parking | 2 |
| Lot Size Area | 6367.81 |
| Building Area Total | 2622 |
| Lot Dimensions | 60 x 106 |
| Lot Size Acres | 0.15 |
| Frontage Length | 60 |
| Waterfront Y/N | false |
Amenities
- Views
- New Construction
- Adult 55+
- Lease To Own
- No HOA Fees
- Furnished
- Primary On Main
- Air Conditioning
- Seller Finance
- Green
- Fixer Upper
- Horse
- Golf
- Fireplace
- Deck
- Garage
- Basement
- Pool
Property vs Single Family Average in V3N 3Z4
In The Neighborhood
Just Listed
Burnaby
$ 2,088,000
- Type
- Single Family
- Size
- 3,978 SqFt
- Rooms
- 6 Beds + 6 Baths
Luxmore Realty #R3167357
Burnaby
$ 1,888,000
- Type
- Single Family
- Size
- 3,345 SqFt
- Rooms
- 5 Beds + 4.5 Baths
Oakwyn Realty Ltd. #R3166493
Burnaby
$ 1,999,999
- Type
- Single Family
- Size
- 5,229 SqFt
- Rooms
- 7 Beds + 5 Baths
RE/MAX Crest Realty #R3163100
Burnaby
$ 1,968,000
- Type
- Single Family
- Size
- 2,723 SqFt
- Rooms
- 5 Beds + 3.5 Baths
Laboutique Realty #R3157732
Burnaby
$ 2,599,000
- Type
- Single Family
- Size
- 4,386 SqFt
- Rooms
- 8 Beds + 7.5 Baths
Nu Stream Realty Inc. #R3157088
Burnaby
$ 2,100,000
- Type
- Single Family
- Size
- 4,006 SqFt
- Rooms
- 7 Beds + 6 Baths
Latitude Realty Inc. #R3133658
Burnaby
$ 1,898,000
- Type
- Single Family
- Size
- 2,621 SqFt
- Rooms
- 6 Beds + 2.5 Baths
Royal Pacific Realty (Kingsway) Ltd. #R3132404
Burnaby
$ 2,628,000
- Type
- Single Family
- Size
- 4,389 SqFt
- Rooms
- 6 Beds + 5.5 Baths
Selmak Realty Limited #R3101302
 Copyright 2026 by Greater Vancouver REALTORS®. All Rights Reserved. NOTE: This representation is based in whole or in part on data generated by the Chilliwack & District Real Estate Board, Fraser Valley Real Estate Board
or Greater Vancouver REALTORS® which assumes no responsibility for its accuracy.
The trademarks REALTOR®, REALTORS®, and the REALTOR® logo are controlled by The Canadian Real Estate Association (CREA) and identify real estate professionals who are members of CREA. The trademarks MLS®, Multiple Listing Service® and the associated logos are owned by CREA and identify the quality of services provided by real estate professionals who are members of CREA. Used under license.
Last Updated: September 21, 2026 3:24 AM UTC
Copyright 2026 by Greater Vancouver REALTORS®. All Rights Reserved. NOTE: This representation is based in whole or in part on data generated by the Chilliwack & District Real Estate Board, Fraser Valley Real Estate Board
or Greater Vancouver REALTORS® which assumes no responsibility for its accuracy.
The trademarks REALTOR®, REALTORS®, and the REALTOR® logo are controlled by The Canadian Real Estate Association (CREA) and identify real estate professionals who are members of CREA. The trademarks MLS®, Multiple Listing Service® and the associated logos are owned by CREA and identify the quality of services provided by real estate professionals who are members of CREA. Used under license.
Last Updated: September 21, 2026 3:24 AM UTC
