
Address
9304 Steller's Way, Whistler, BC
Price
$ 6,700,000
Property Attributes
- MLS#R3127148
- TypeSingle Family
- Listing Status Active
- County
- CityWhistler
- AreaWhistler
- NeighborhoodWedgeWoods
- ZipV8E 1M1
- Style
- Year Built2022
- Taxes$ 10355
- Price$ 6,700,000
- Bedrooms6
- Full Bathrooms6
- Half Bathrooms0
- Sqr Footage4932
- Lot Size0.64 Acres
Data Source:
Greater Vancouver REALTORS®
Property Description
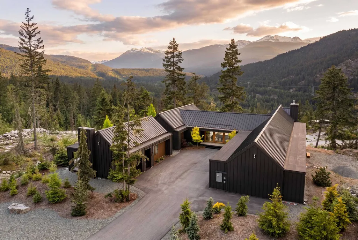
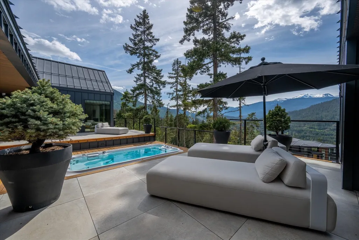
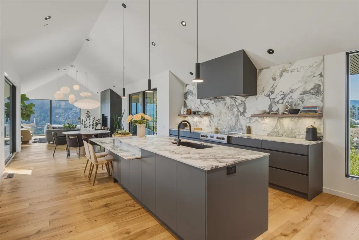
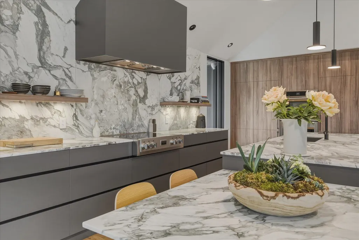
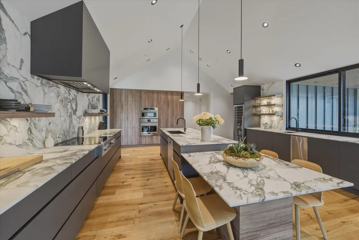
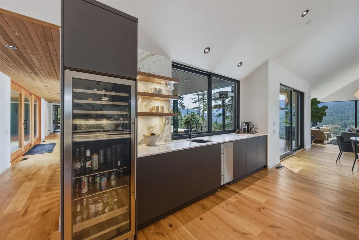
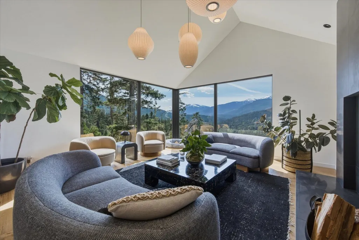
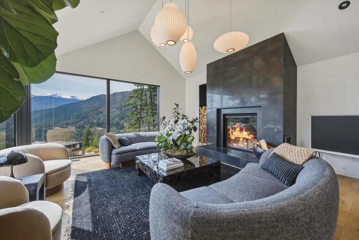
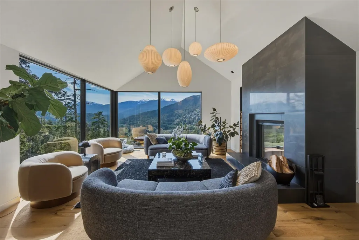
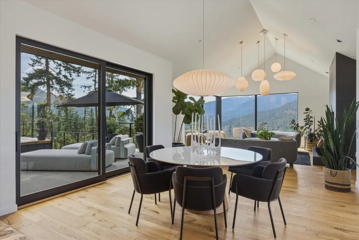
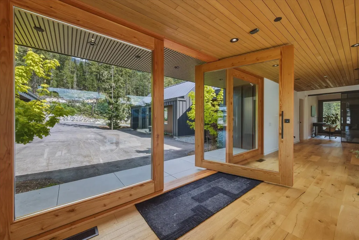
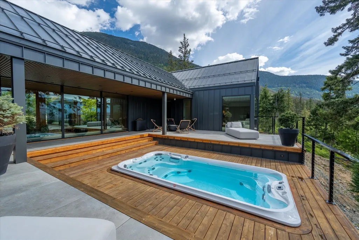
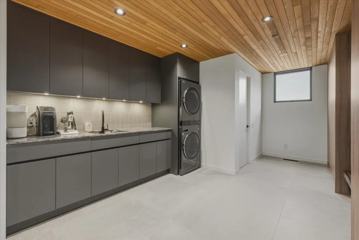
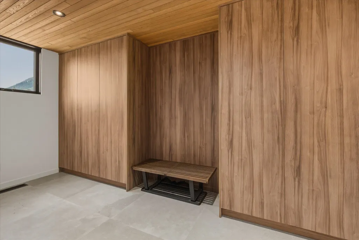
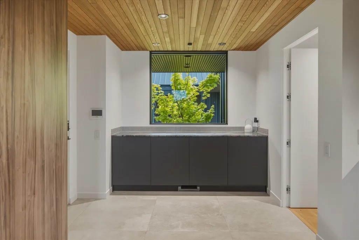
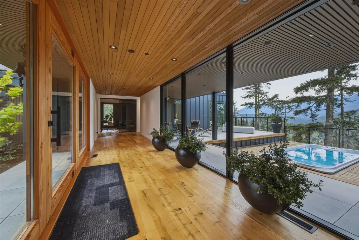
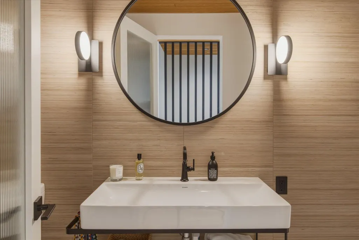
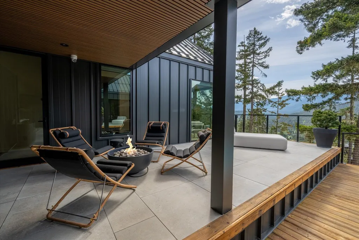
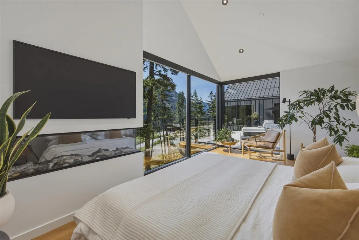
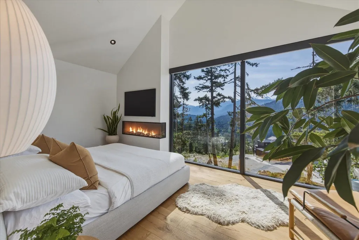
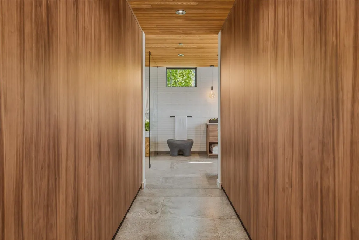
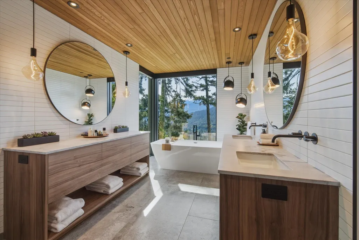
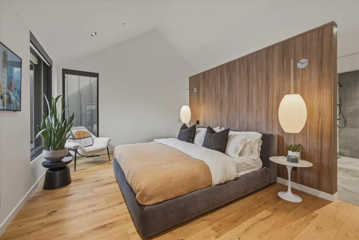
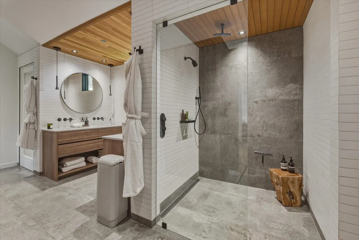
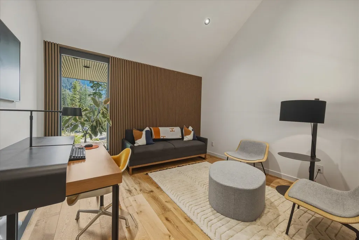
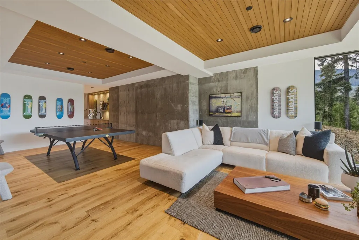
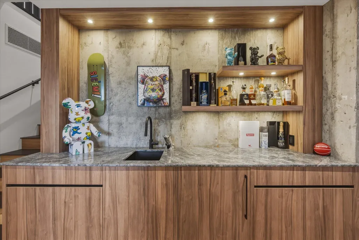
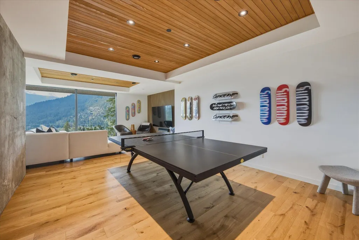
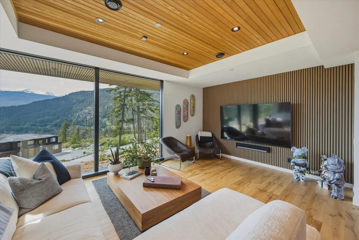
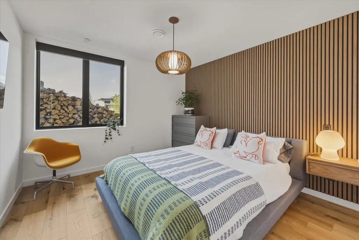
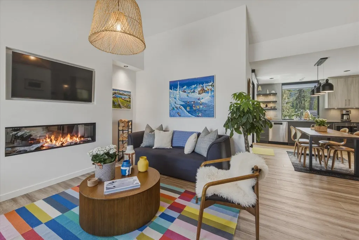
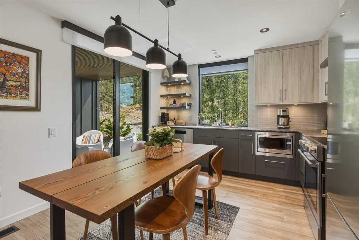
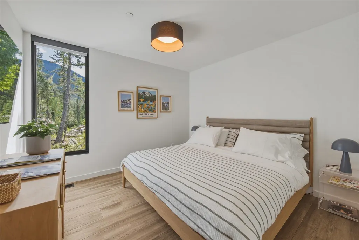
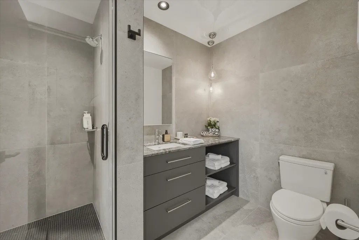
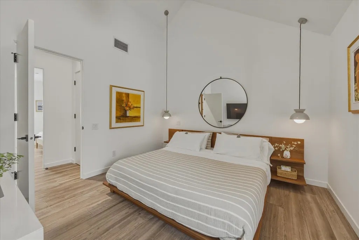
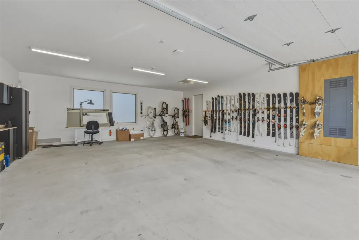
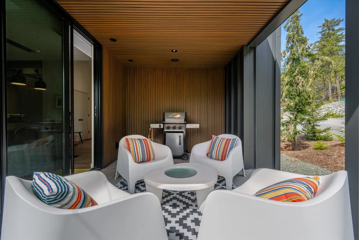
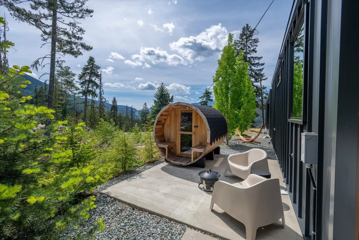
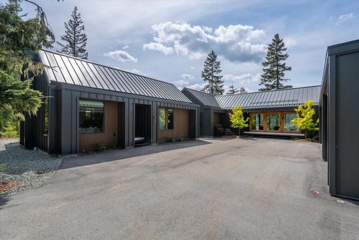
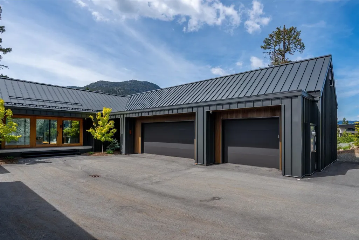
This custom-built, luxury mountain home consists of a stunning main residence [3904sft], along with a beautiful 2-bedroom carriage house [1028sft], set on nearly 28,000 square feet of land at one of the highest positions in Wedgewoods. Designed with exceptional vision, and on the market for the first time ever, this ultra-luxury home has it all. Notable features include magnificent south facing views, vaulted ceilings, a sophisticated palette of materials, floor to ceiling glass, European appliances, swim spa, games room, and an over-sized 3-car garage. On the grounds you’ll find thoughtful landscaping installations with automated irrigation, highlighting the connection with the surrounding environment. The home is being offered fully furnished and is ready for you to enjoy immediately.
General Features
| Heating | Electric,Wood |
|---|---|
| Cooling | Central Air,Air Conditioning |
| Appliances | Washer/Dryer,Dishwasher,Refrigerator,Stove,Humidifier |
| HOA Fee | 472.61 |
| Garage Spaces | 3 |
| Security Features | Security System |
| Year Built | 2022 |
| Stories Count | 2 |
| Levels | Two |
| Property Subtype | Single Family Residence |
| Tax Year | 2025 |
| Ownership | Freehold Strata |
| Property Type | Residential |
| Association Amenities | Clubhouse,Exercise Centre,Snow Removal |
| HOA | true |
| Garage Y/N | true |
| Other Structures | Shed(s) |
| Full Baths | 6 |
| Status | Active |
| City | Whistler |
| MLS Area | Whistler |
| Lot Size Units | Square Feet |
| Lot Size Square Feet | 27986 |
| Carport Y/N | false |
| Spa Features | Swirlpool/Hot Tub |
| Land Lease Y/N | false |
| Tax Annual Amount | 10355.29 |
| MLS Area Minor | WedgeWoods |
| Structure Type | Residential Detached |
| Standard Status | Active |
| Virtual Tour | https://youriguide.com/9304_steller_s_wy_whistler_bc |
| Assoc/CIC | Condominium |
Interior Features
| Interior Amenities | Guest Suite,Vaulted Ceiling(s),Wet Bar |
|---|---|
| Basement | Crawl Space |
| Total Fireplaces | 2 |
| Fireplace Features | Electric,Wood Burning |
| Air Conditioning Y/N | true |
| Heating Y/N | true |
| Window Features | Window Coverings,Insulated Windows |
| Fireplace Y/N | true |
| Total Bedrooms | 6 |
| Total Baths | 6 |
Exterior Features
| Exterior Amenities | Garden,Tennis Court(s),Balcony |
|---|---|
| Parking Features | Garage Triple,Open |
| Lot Features | Greenbelt,Private,Recreation Nearby,Rural Setting,Ski Hill Nearby,Wooded |
| Total Parking | 10 |
| Lot Size Area | 27986 |
| Spa | true |
| Building Area Total | 4932 |
| Lot Dimensions | 131 x |
| Lot Size Acres | 0.64 |
| Frontage Length | 131 |
| Waterfront Y/N | false |
Amenities
- Views
- New Construction
- Adult 55+
- Lease To Own
- No HOA Fees
- Furnished
- Primary On Main
- Air Conditioning
- Seller Finance
- Green
- Fixer Upper
- Horse
- Golf
- Fireplace
- Deck
- Garage
- Basement
- Pool
 Copyright 2026 by Greater Vancouver REALTORS®. All Rights Reserved. NOTE: This representation is based in whole or in part on data generated by the Chilliwack & District Real Estate Board, Fraser Valley Real Estate Board
or Greater Vancouver REALTORS® which assumes no responsibility for its accuracy.
The trademarks REALTOR®, REALTORS®, and the REALTOR® logo are controlled by The Canadian Real Estate Association (CREA) and identify real estate professionals who are members of CREA. The trademarks MLS®, Multiple Listing Service® and the associated logos are owned by CREA and identify the quality of services provided by real estate professionals who are members of CREA. Used under license.
Last Updated: September 22, 2026 3:23 AM UTC
Copyright 2026 by Greater Vancouver REALTORS®. All Rights Reserved. NOTE: This representation is based in whole or in part on data generated by the Chilliwack & District Real Estate Board, Fraser Valley Real Estate Board
or Greater Vancouver REALTORS® which assumes no responsibility for its accuracy.
The trademarks REALTOR®, REALTORS®, and the REALTOR® logo are controlled by The Canadian Real Estate Association (CREA) and identify real estate professionals who are members of CREA. The trademarks MLS®, Multiple Listing Service® and the associated logos are owned by CREA and identify the quality of services provided by real estate professionals who are members of CREA. Used under license.
Last Updated: September 22, 2026 3:23 AM UTC
