
Address
6155 Blackburn Road, Sardis - Greendale, BC
Price
$ 2,480,000
Property Attributes
- MLS#R3127080
- TypeSingle Family
- Listing Status Active
- County
- CitySardis - Greendale
- AreaSardis
- NeighborhoodGreendale
- ZipV2R 4N9
- Style
- Year Built2019
- Taxes$ 5291
- Price$ 2,480,000
- Bedrooms8
- Full Bathrooms4
- Half Bathrooms0
- Sqr Footage4678
- Lot Size5 Acres
Data Source:
Greater Vancouver REALTORS®
Property Description
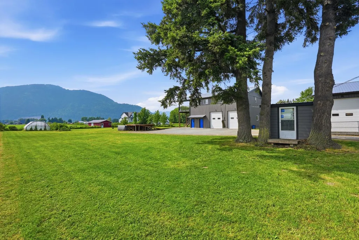
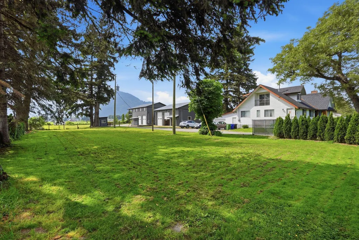
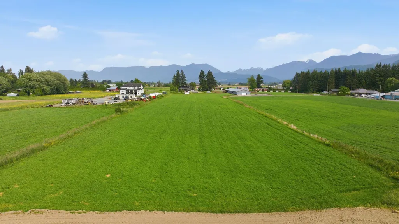
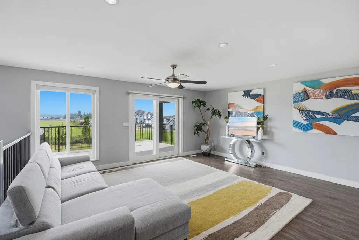
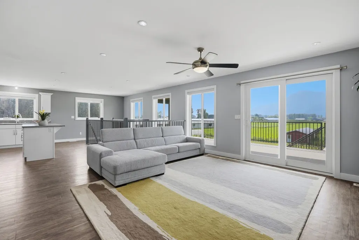
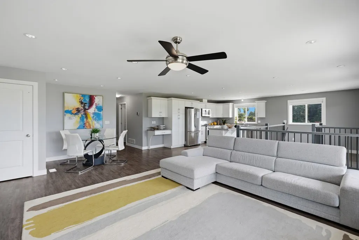
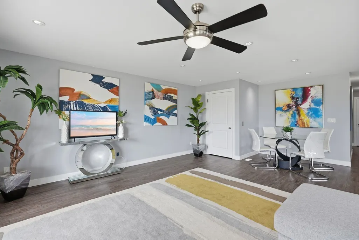
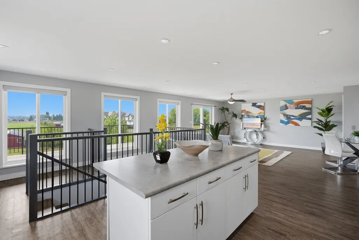
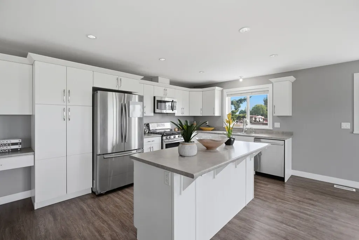
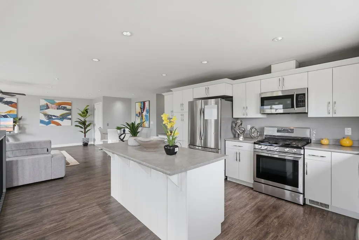
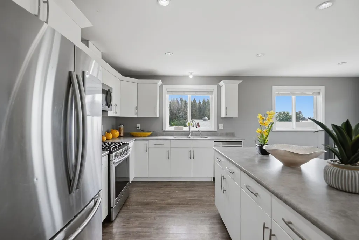
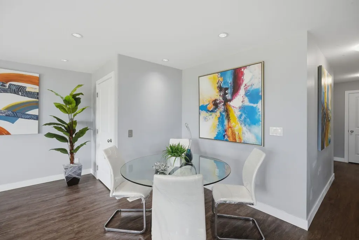
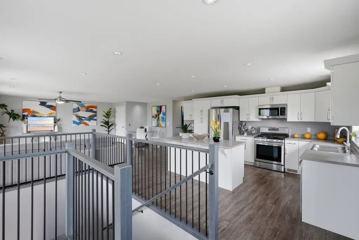
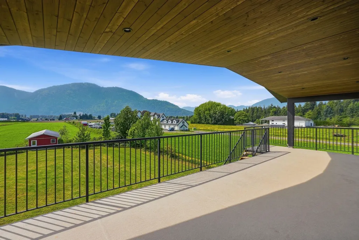
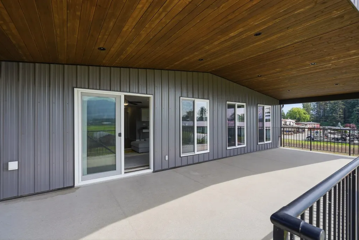
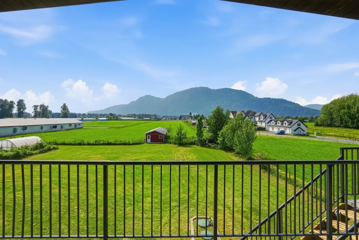
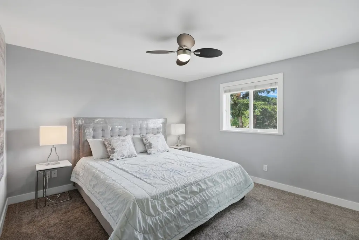
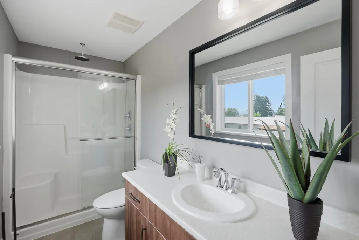
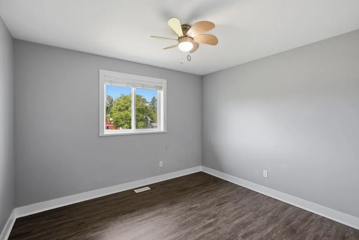
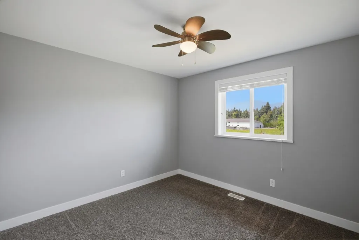
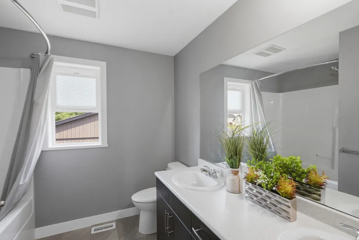
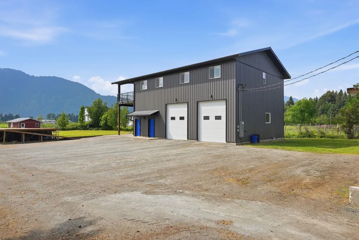
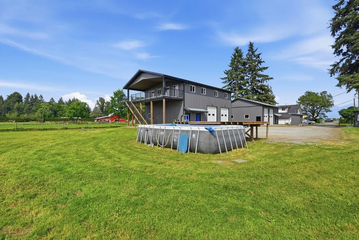
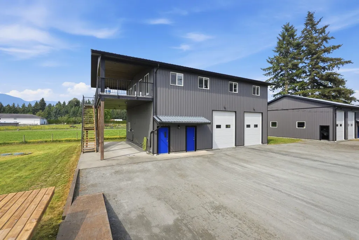
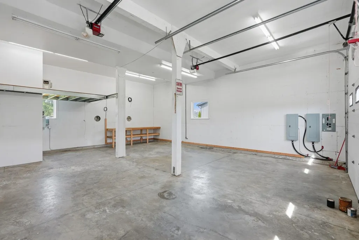
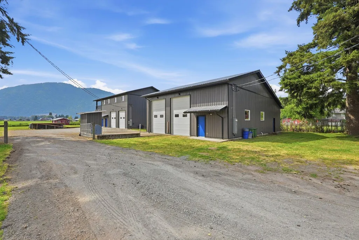
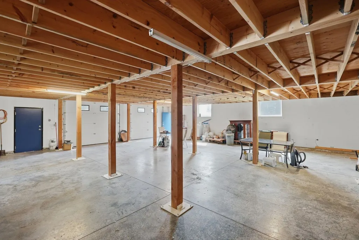
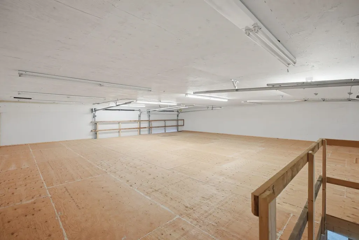
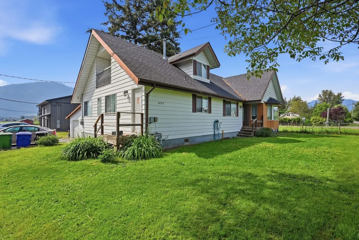
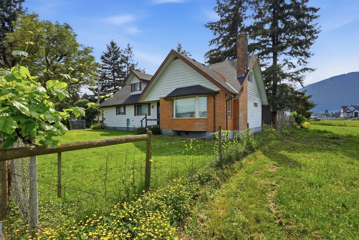
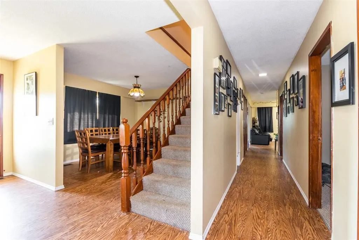
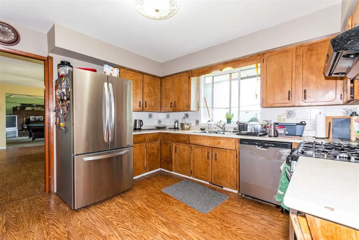
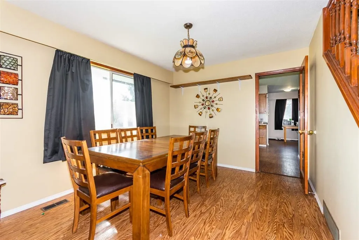
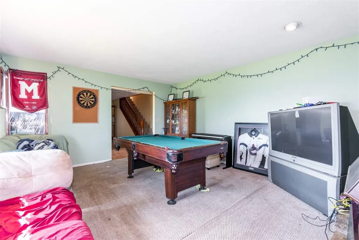
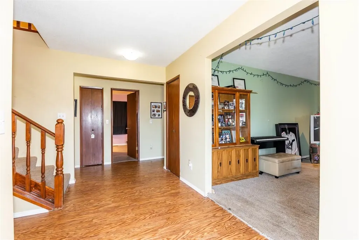
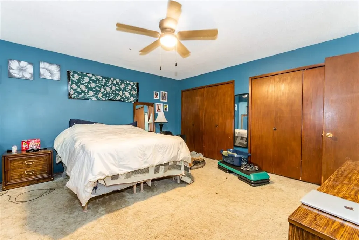
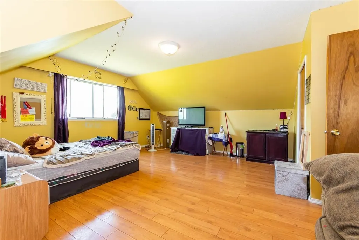
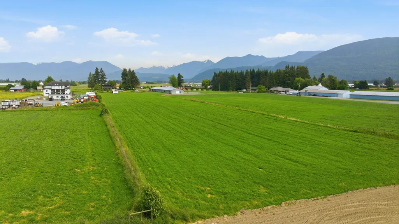
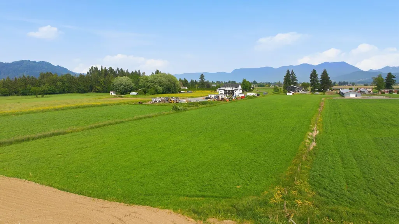
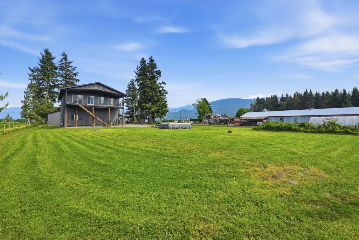
Beautiful flat 5-acre farm in desirable Greendale offering exceptional versatility for families, hobbyists, or multi-generational living. The detached 7-year-old 46x35 workshop features elevator access to a beautifully finished 1,610 SF 3 Bed + 2 Bath suite above. The upper residence offers open-concept living, air-conditioned, gourmet kitchen, spacious primary bedroom, enclosed double garage, and a huge covered deck overlooking stunning mountain and farmland views. The 5 Bed + 2 Bath front house, originally built in 1978, offers formal living, dining, and family rooms, with a primary bedroom on the main floor and abundant storage throughout. A separate 40x52 shop boasts excellent functionality with a flexible 40x40 mezzanine perfect for an office, workshop, or additional storage.
General Features
| Heating | Electric,Forced Air,Natural Gas |
|---|---|
| Cooling | Air Conditioning |
| Appliances | Washer/Dryer,Dishwasher,Refrigerator,Stove |
| Garage Spaces | 2 |
| Pool Features | Outdoor Pool |
| Year Built | 2019 |
| Stories Count | 2 |
| Levels | Two |
| Property Subtype | Single Family Residence |
| Tax Year | 2025 |
| Ownership | Freehold NonStrata |
| Property Type | Residential |
| HOA | false |
| Garage Y/N | true |
| Full Baths | 4 |
| Status | Active |
| City | Sardis - Greendale |
| MLS Area | Sardis |
| Lot Size Units | Acres |
| Lot Size Square Feet | 217800 |
| Carport Y/N | false |
| Land Lease Y/N | false |
| Tax Annual Amount | 5291.92 |
| MLS Area Minor | Greendale |
| Structure Type | Residential Detached |
| Standard Status | Active |
| Virtual Tour | https://krystalho.com/mylistings.html/listing.r3127080-6155-blackburn-road-sardis-greendale-v2r-4n9.108835662/videos#viewtop |
Interior Features
| Interior Amenities | Elevator |
|---|---|
| Basement | Exterior Entry |
| Total Fireplaces | 1 |
| Fireplace Features | Gas |
| Air Conditioning Y/N | true |
| Heating Y/N | true |
| Window Features | Window Coverings |
| Fireplace Y/N | true |
| Total Bedrooms | 8 |
| Total Baths | 4 |
Exterior Features
| Parking Features | Additional Parking,Garage Double,RV Access/Parking |
|---|---|
| Total Parking | 8 |
| Lot Size Area | 5 |
| Building Area Total | 4678 |
| Lot Dimensions | 0 x 0.00 |
| Lot Size Acres | 5 |
| Waterfront Y/N | false |
Amenities
- Views
- New Construction
- Adult 55+
- Lease To Own
- No HOA Fees
- Furnished
- Primary On Main
- Air Conditioning
- Seller Finance
- Green
- Fixer Upper
- Horse
- Golf
- Fireplace
- Deck
- Garage
- Basement
- Pool
Property vs Single Family Average in V2R 4N9
In The Neighborhood
Just Listed
Sardis - Greendale
$ 4,150,000
- Type
- Single Family
- Size
- 3,769 SqFt
- Rooms
- 7 Beds + 5 Baths
Pathway Executives Realty Inc. #R3166912
Sardis - Greendale
$ 1,899,900
- Type
- Single Family
- Size
- 2,934 SqFt
- Rooms
- 4 Beds + 3.5 Baths
RE/MAX Nyda Realty Inc. #R3165420
Sardis - Greendale
$ 2,490,000
- Type
- Single Family
- Size
- 4,181 SqFt
- Rooms
- 6 Beds + 2.5 Baths
Nu Stream Realty Inc. #R3158281
Chilliwack
$ 745,000
- Type
- Single Family
- Size
- 2,307 SqFt
- Rooms
- 5 Beds + 2.5 Baths
RE/MAX Nyda Realty Inc. #R3156351
Sardis - Greendale
$ 6,850,000
- Type
- Single Family
- Size
- 1,907 SqFt
- Rooms
- 3 Beds + 1.5 Baths
B.C. Farm & Ranch Realty Corp. #R3150108
Sardis - Greendale
$ 3,149,999
- Type
- Single Family
- Size
- 3,931 SqFt
- Rooms
- 5 Beds + 3.5 Baths
RE/MAX Nyda Realty Inc. (Vedder North) #R3147090
Sardis - Greendale
$ 1,499,900
- Type
- Single Family
- Size
- 2,560 SqFt
- Rooms
- 3 Beds + 1.5 Baths
Royal LePage - Wolstencroft #R3139024
Sardis - Greendale
$ 1,999,999
- Type
- Single Family
- Size
- 2,680 SqFt
- Rooms
- 6 Beds + 2.5 Baths
B.C. Farm & Ranch Realty Corp. #R3129695
Chilliwack
$ 667,000
- Type
- Single Family
- Size
- 1,238 SqFt
- Rooms
- 2 Beds + 1.5 Baths
Homelife Advantage Realty Ltd #R3129354
Chilliwack
$ 3,999,999
- Type
- Single Family
- Size
- 4,988 SqFt
- Rooms
- 6 Beds + 5 Baths
Pathway Executives Realty Inc. #R3126909
Chilliwack
$ 4,995,000
- Type
- Single Family
- Size
- 2,927 SqFt
- Rooms
- 3 Beds + 3 Baths
RE/MAX Nyda Realty (Agassiz) #R3124707
 Copyright 2026 by Greater Vancouver REALTORS®. All Rights Reserved. NOTE: This representation is based in whole or in part on data generated by the Chilliwack & District Real Estate Board, Fraser Valley Real Estate Board
or Greater Vancouver REALTORS® which assumes no responsibility for its accuracy.
The trademarks REALTOR®, REALTORS®, and the REALTOR® logo are controlled by The Canadian Real Estate Association (CREA) and identify real estate professionals who are members of CREA. The trademarks MLS®, Multiple Listing Service® and the associated logos are owned by CREA and identify the quality of services provided by real estate professionals who are members of CREA. Used under license.
Last Updated: September 21, 2026 3:24 AM UTC
Copyright 2026 by Greater Vancouver REALTORS®. All Rights Reserved. NOTE: This representation is based in whole or in part on data generated by the Chilliwack & District Real Estate Board, Fraser Valley Real Estate Board
or Greater Vancouver REALTORS® which assumes no responsibility for its accuracy.
The trademarks REALTOR®, REALTORS®, and the REALTOR® logo are controlled by The Canadian Real Estate Association (CREA) and identify real estate professionals who are members of CREA. The trademarks MLS®, Multiple Listing Service® and the associated logos are owned by CREA and identify the quality of services provided by real estate professionals who are members of CREA. Used under license.
Last Updated: September 21, 2026 3:24 AM UTC
